Get a Free Property Valuation with FindQo.ie Property Valuation Calculator!
- FindQo.ie
Sign in to favorite properties, send enquiries, and manage your ads
- Place Ad
- Agents
- Share (Rent a room)
- Download the app

- About Us
- Terms of Service
- Privacy Policy
- Cookie Policy
- Feedback
- Help & FAQs
- Contact Us
€null
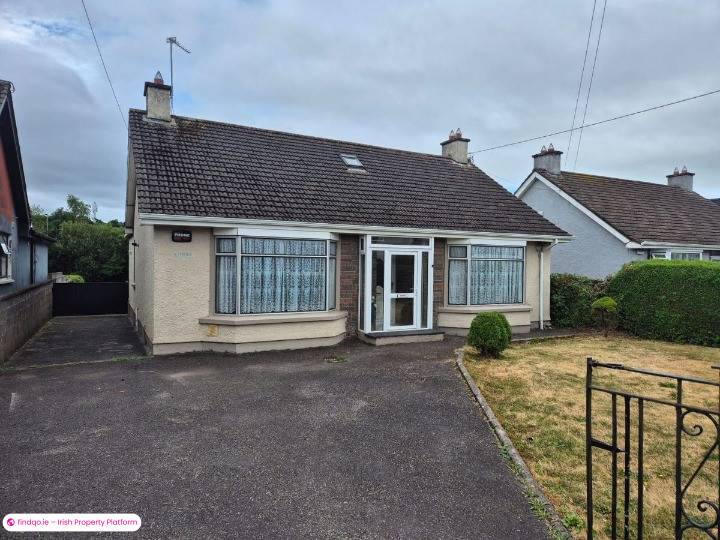
5 Bed Detached house for Sale in Togher, Cork – Riverdale, 51 Tramore Road, Togher (Cork City), Co. Cork, T12YD2X
€460000
5 Bedrooms|2 Bathrooms
Riverdale, 51 Tramore Road, Togher (Cork City), Co. Cork, T12YD2X
live
Posted 2 months ago
live
Available fromJuly 31, 2026
Seller TypePrivate
Double Bedrooms5
LocationRiverdale, 51 Tramore Road, Togher (Cork City), Co. Cork, T12YD2X
Amenities
- Parking
Location
Riverdale, 51 Tramore Road, Togher (Cork City), Co. Cork, T12YD2X
Description
About Riverdale, 51 Tramore Road, Togher (Cork City), Co. Cork
Highlights
SUPERB CITY LOCATION
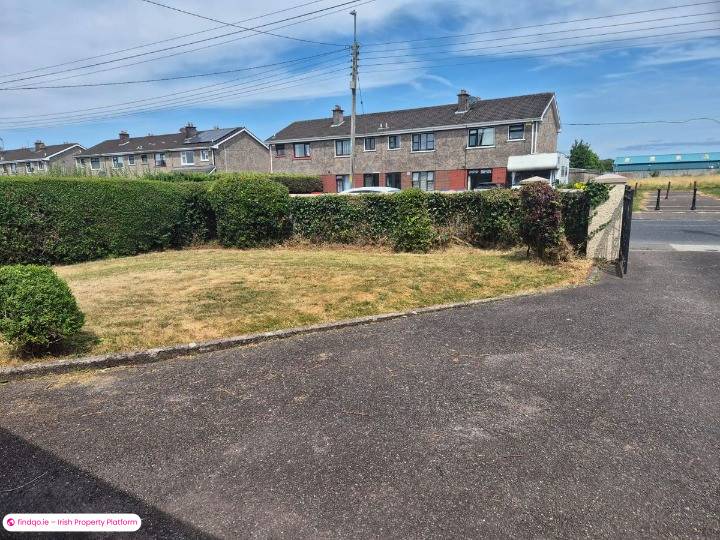
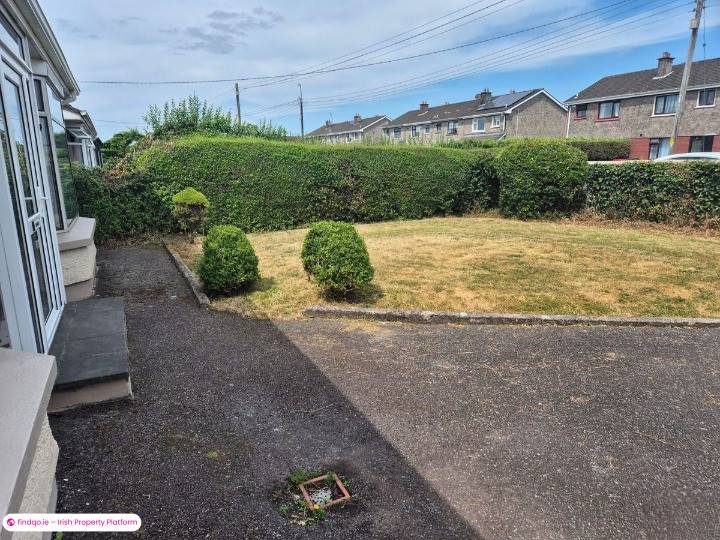
DETACHED HOUSE WITH FRONT AND REAR GARDENS WITH PARKING
EXCELLENT TRANSPORT LINKS
Description
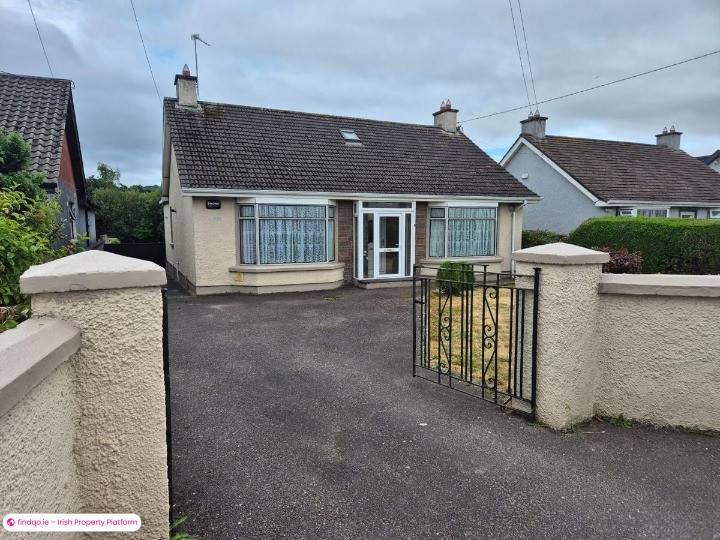
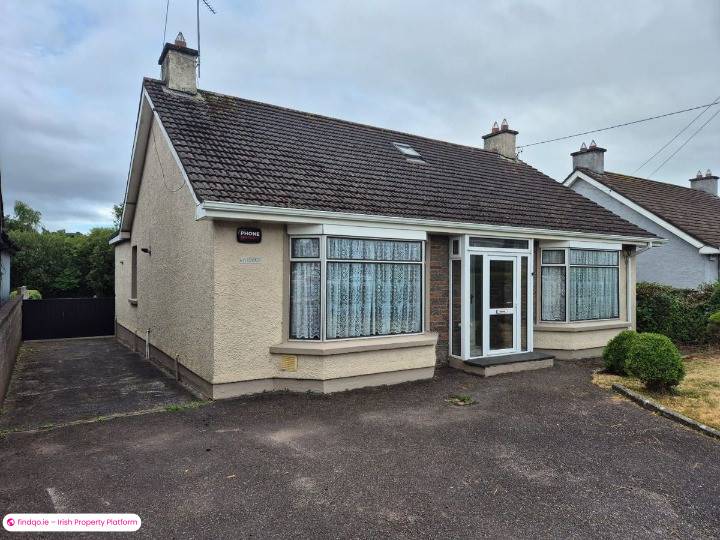
Deceptively spacious 5 bedroomed bungalow residence on a parge private site, conveniently located in a popular residential area that is convenient to all services and amenities. This mature property has a professionally converted attic that provides an extra 2 bedrooms and a bathroom over the standard 3 bed bungalow.
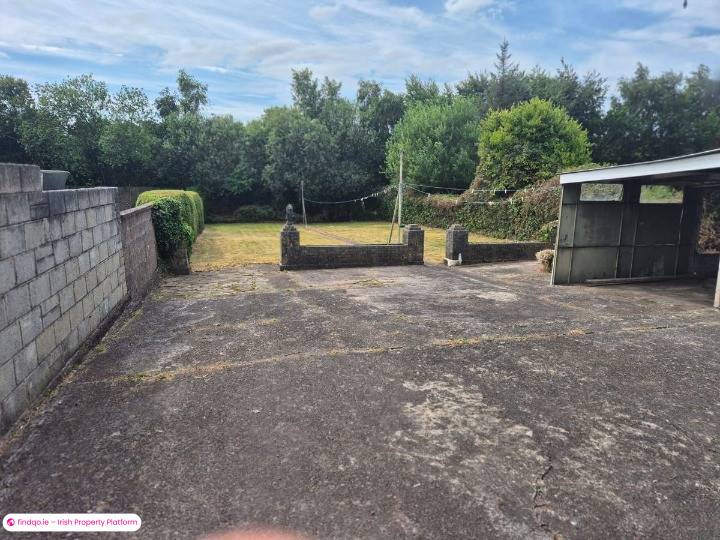
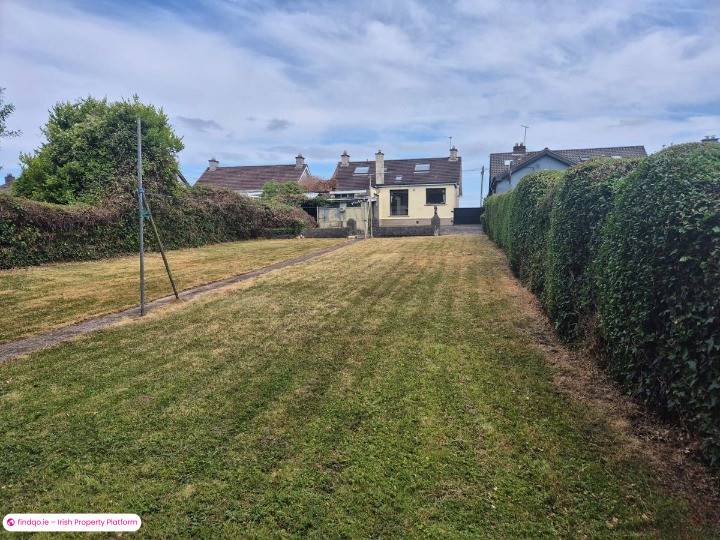
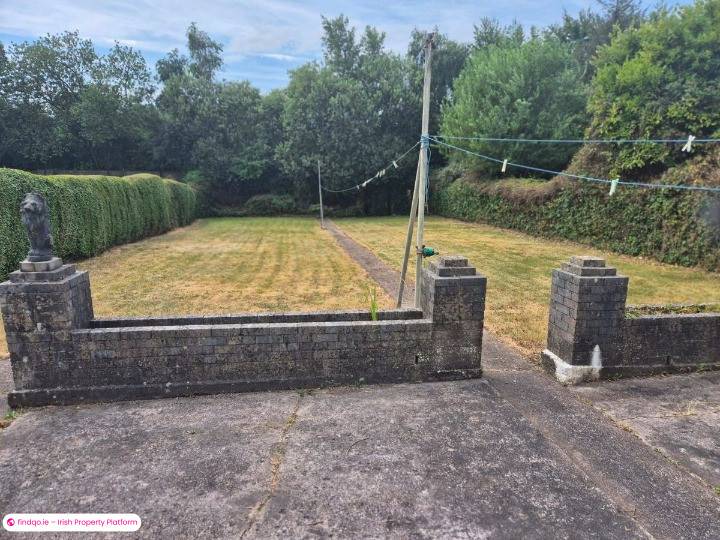
There is a private mature garden to the front with a lawn and parking, together with a gated side entrance to the rear garden that is 140 feet in length. There is also a garage with up and over door and a useful lean to.
Accommodation:
Porch with brick detail and PVC door.
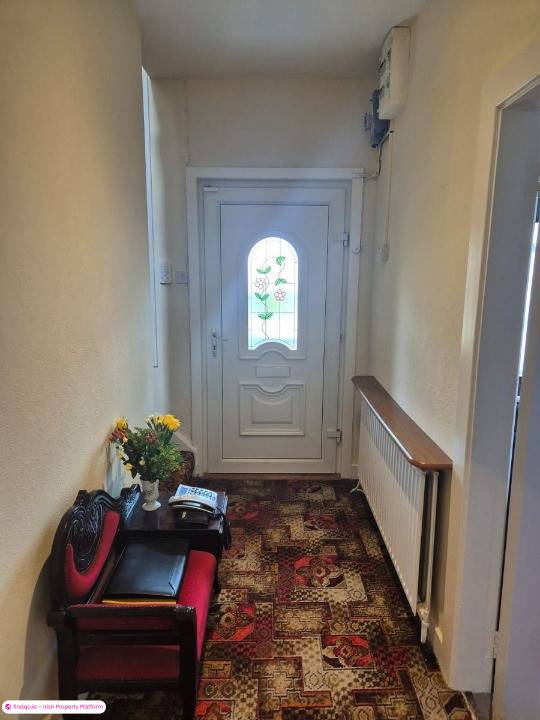
Hallway:
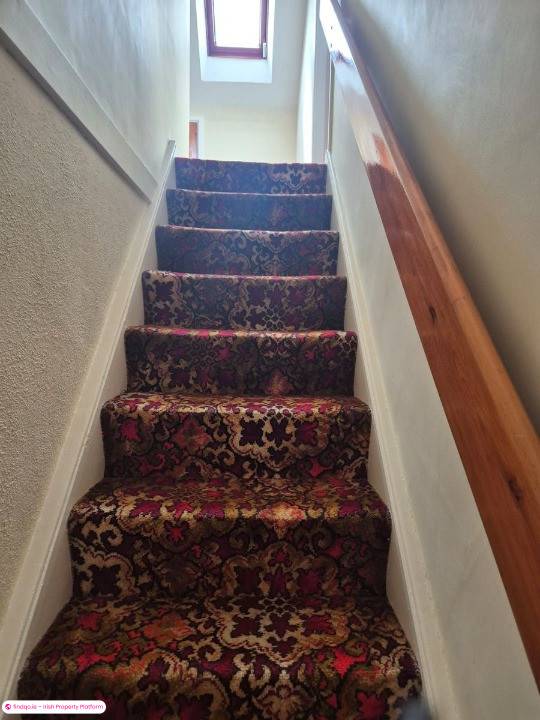
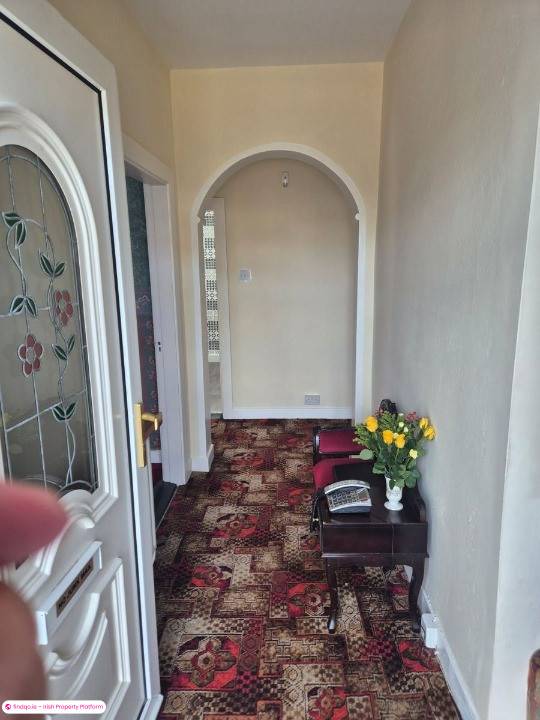
PVC Front door with glazed centrepiece; radiator; stairs to first floor conversion
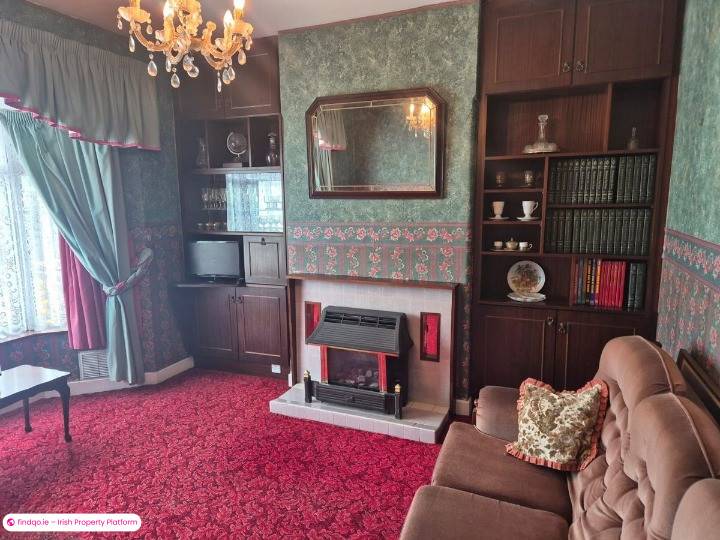
Sitting Room, 4.15m x 4.33m
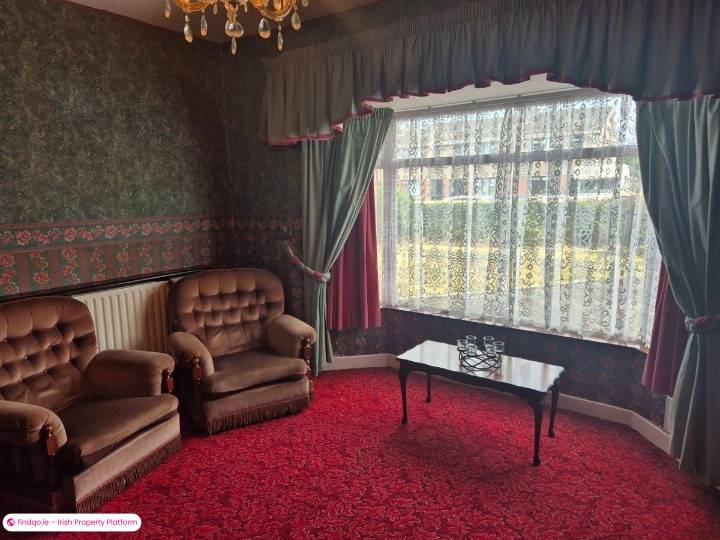
Carpeted; painted walls; bay window overlooking front garden; attractive tiled fireplace with gas fire inset; shelving and display in alcoves.
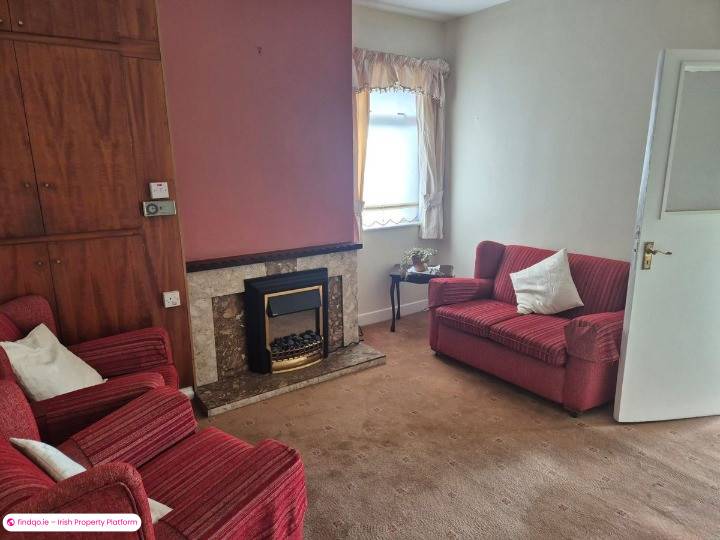
Living Room, 3.97m x 3.26m:
Carpeted, fireplace with marble surround; hot press with gas boiler.
Kitchen, 5.57m x 4.33m
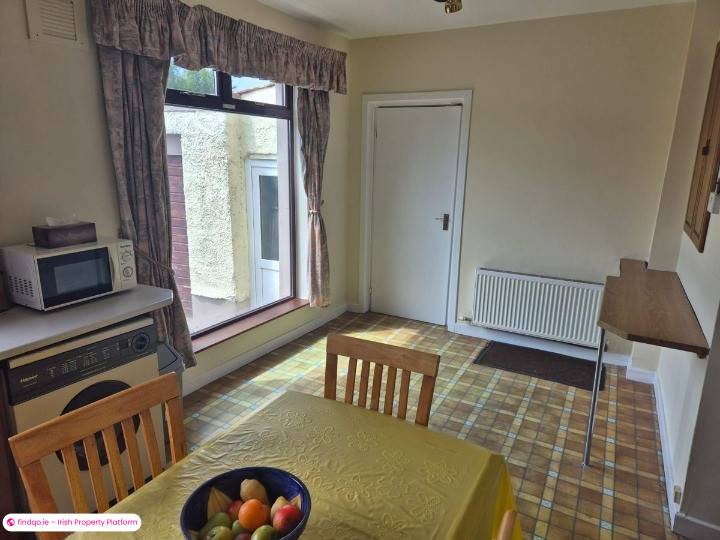
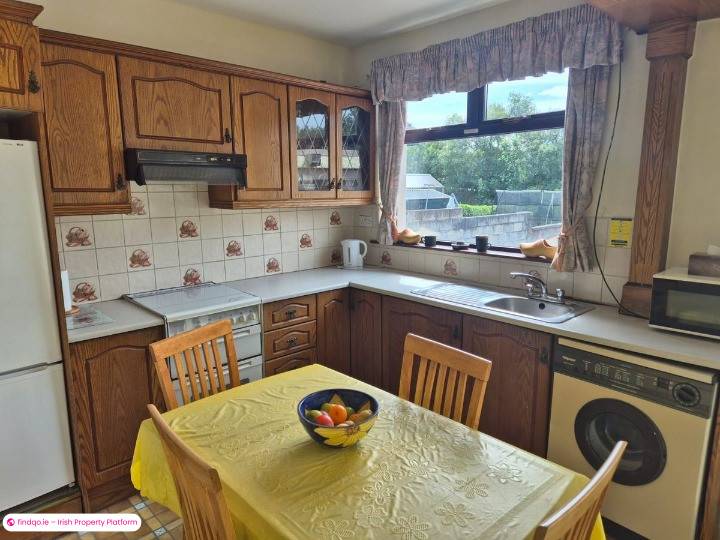
Selection of good quality solid wood floor and eye level units. Single drainer sink unit. Vinyl floor covering; plumbed for automatic machines, electric cooker, 2 windows overlooking the rear garden, door off to rear extension (4.21m x 2.77m) and access to the rear.
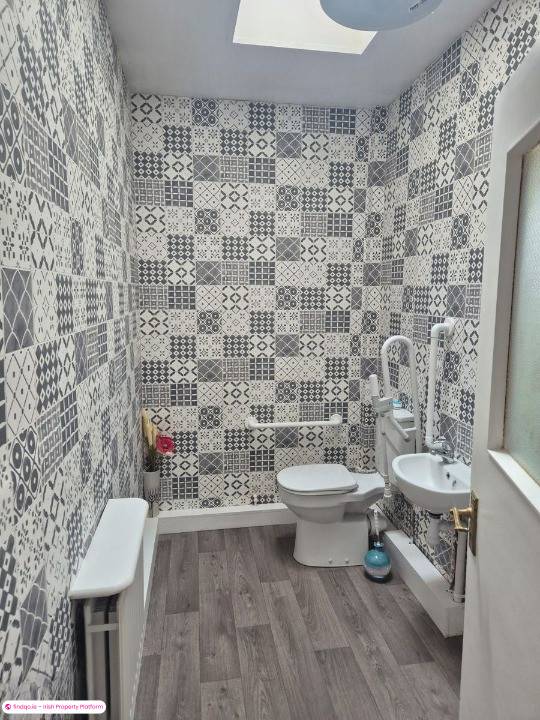
Bathroom, 2.96m x 1.58m:
Venere wood flooring; w.c. and wash hand basin.
Bedroom 1, 4.34m x 3,16m:
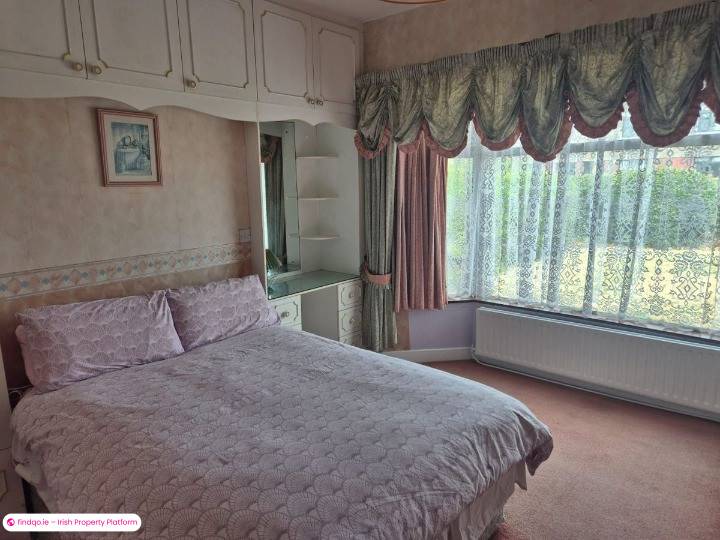
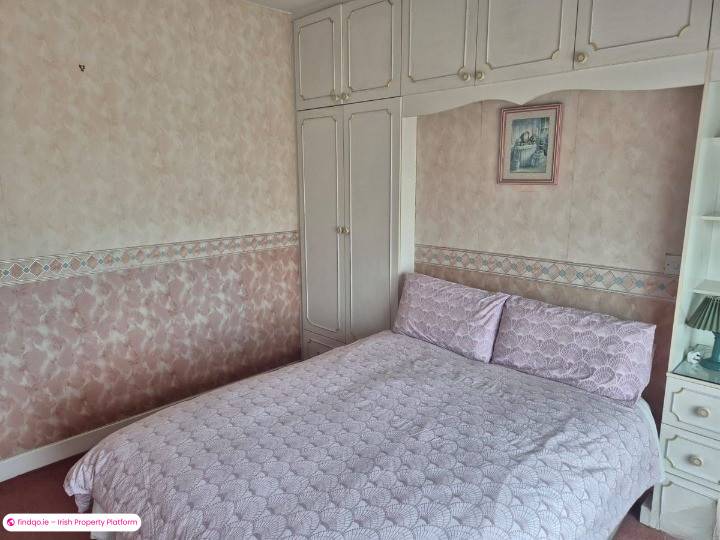
Carpeted, papered walls; bay window overlooking the front garden; built in wardrobe and dressing table with overhead storage.
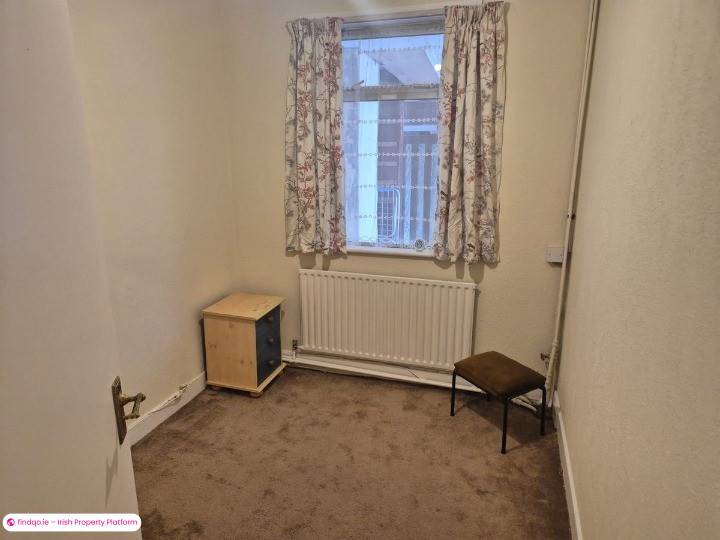
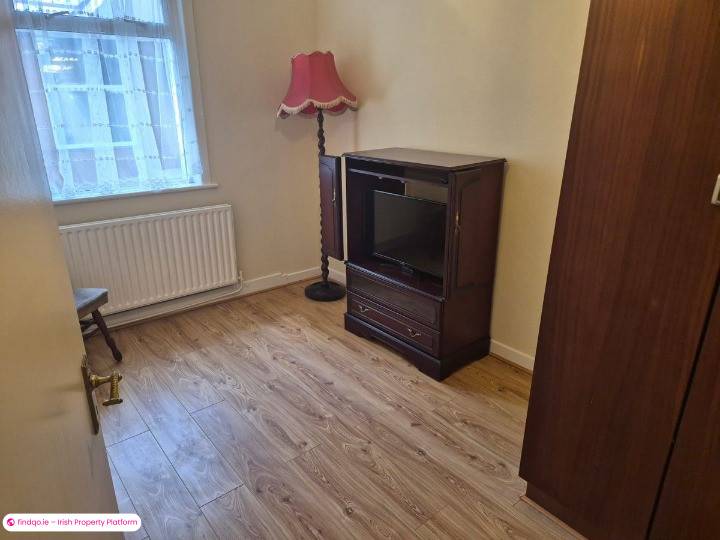
Bedroom 2, 2.85m x 2,27m
Carpeted, painted walls; 1 window ; radiator.
Bedroom 3 / Study, 3.97m x 2.52m:
Veneer wood flooring; built in floor to ceiling storage unit.
Stairs to Attic Conversion:
Landing space with access door to roof space.
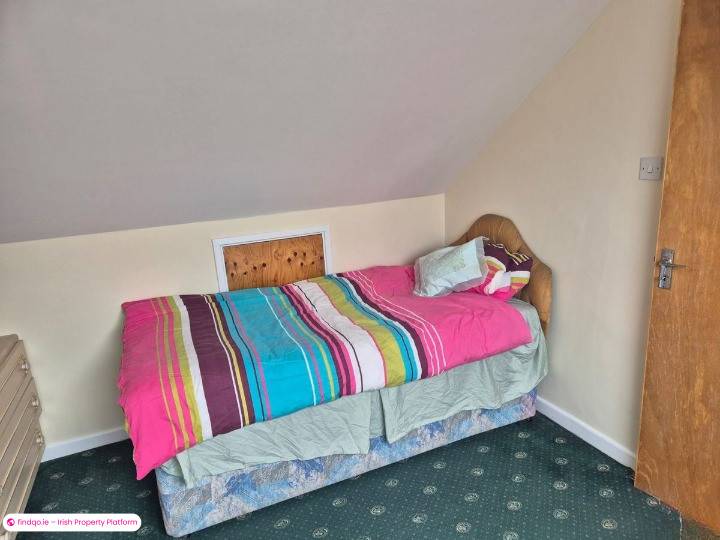
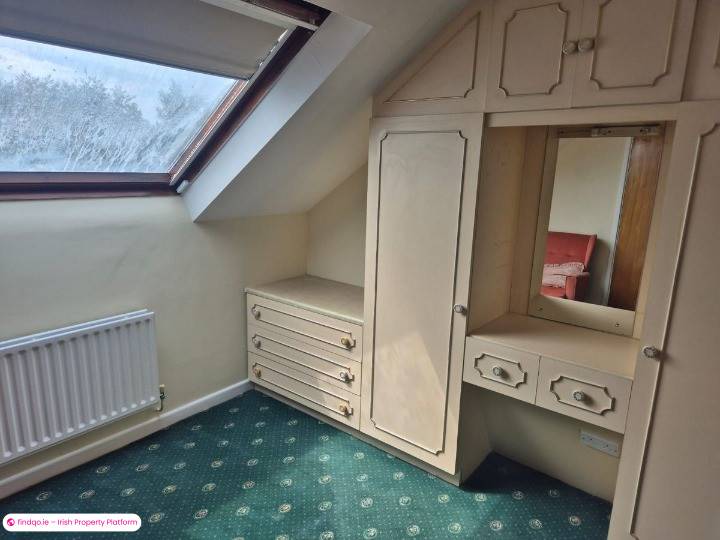
Bedroom 4, 3.72m x 3.07m:
Carpeted; built in wardrobe with dressing table; velux window.
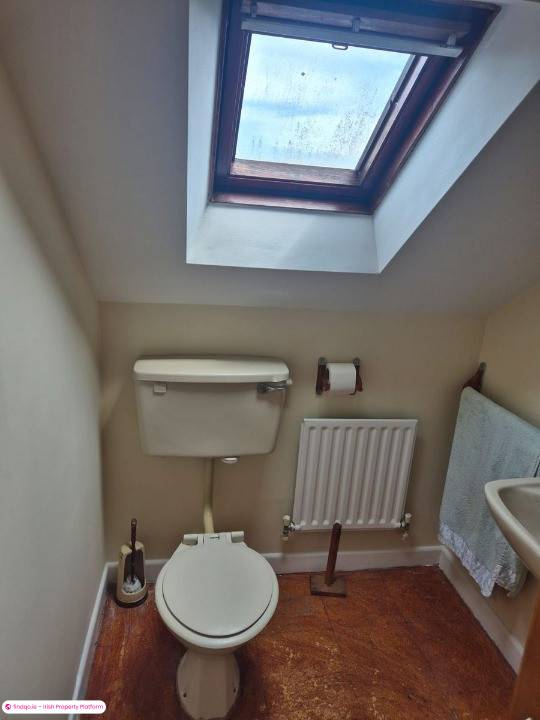
Bathroom, 1.71m x 1.5m:
W.C. and wash hand basin; shower with Bristan electric shower.
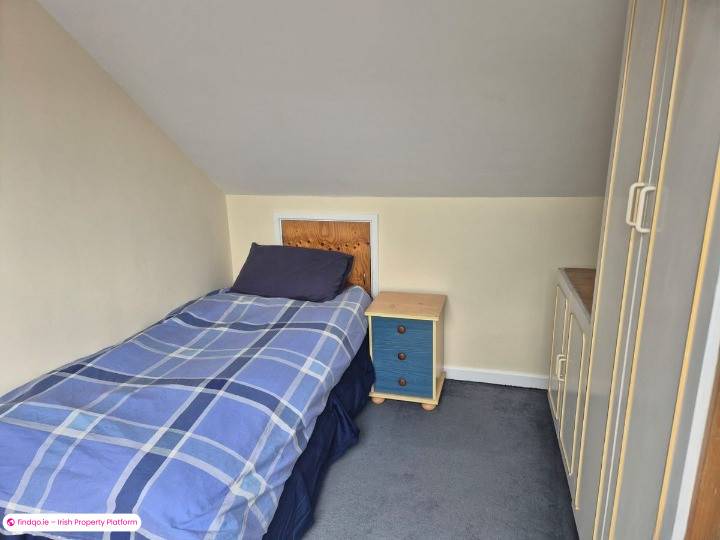
Bedroom 5, 3.70m x 2.55m:
Carpeted; built in wardrobe with dressing table; velux window.
Standard features
Parking
Gas Fired Central Heating
BER Details
BER
G
Ad ID
12178
Ad views
77

Ellen O'Sullivan
Contact Agent