Get a Free Property Valuation with FindQo.ie Property Valuation Calculator!
- FindQo.ie
Sign in to favorite properties, send enquiries, and manage your ads
- Place Ad
- Agents
- Share (Rent a room)
- Download the app

- About Us
- Terms of Service
- Privacy Policy
- Cookie Policy
- Feedback
- Help & FAQs
- Contact Us
€null
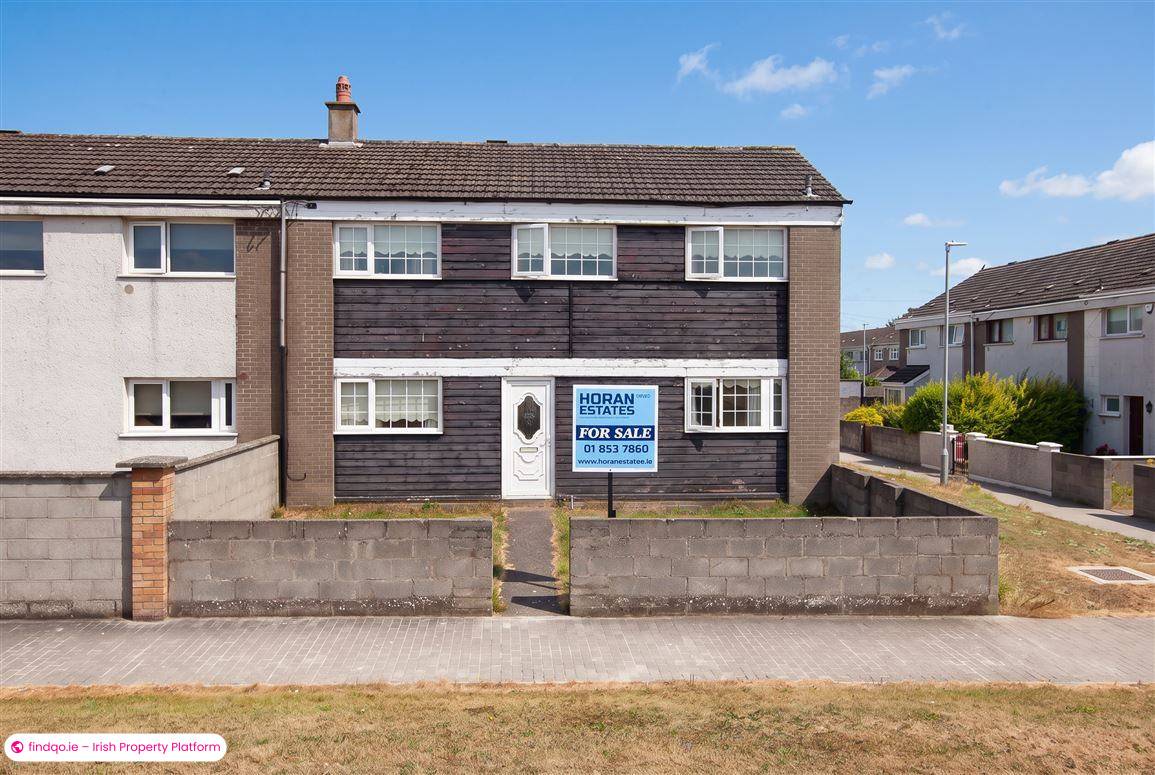


3 Bed End of terrace house for Sale in Poppintree, Dublin 11 – 7 Silloge Gardens, Dublin 11, Poppintree, Dublin 11, D11E042
€269950
3 Bedrooms|1 Bathroom|84 m²
7 Silloge Gardens, Dublin 11, Poppintree, Dublin 11, D11E042
live
Posted 2 months ago
live
Available fromJuly 31, 2026
Seller TypePrivate
Double Bedrooms3
Location7 Silloge Gardens, Dublin 11, Poppintree, Dublin 11, D11E042
Amenities
- Cable
- Garden / Patio / Balcony
Location
7 Silloge Gardens, Dublin 11, Poppintree, Dublin 11, D11E042
Description
About 7 Silloge Gardens, Dublin 11, Poppintree, Dublin 11
Highlights
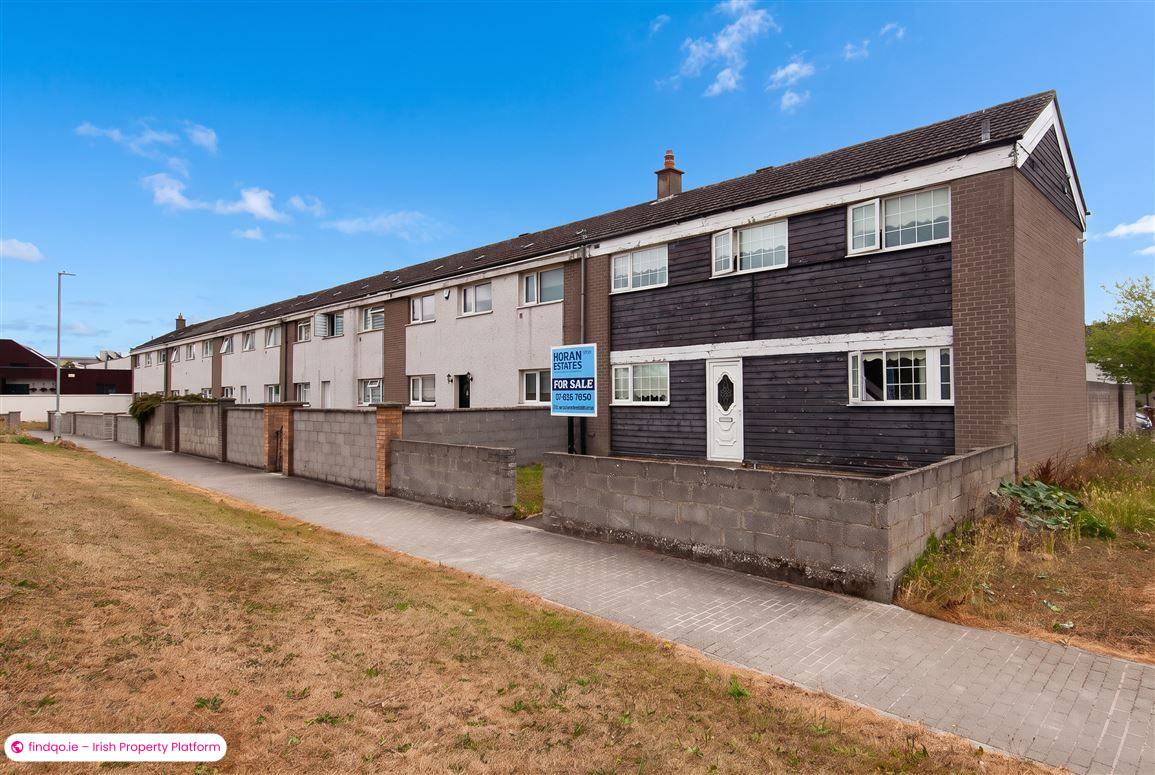
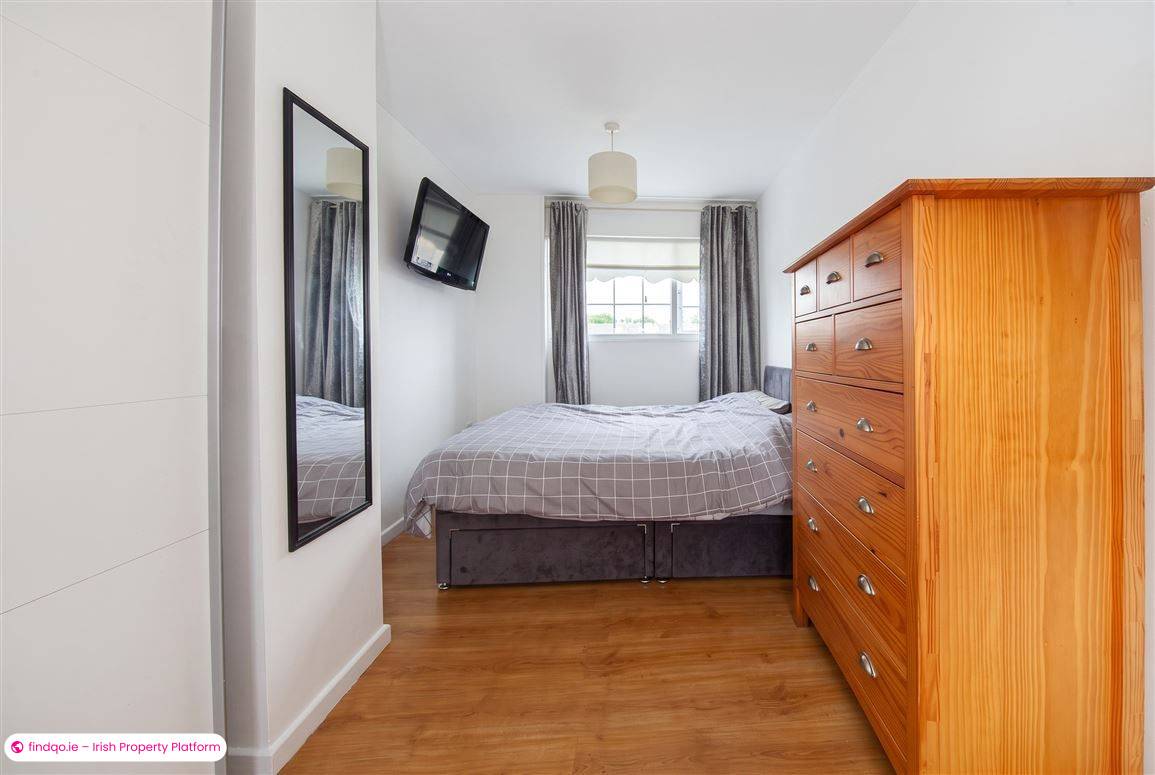
Three-bedroom mid-terrace family home in a quiet, established part of Silloge Gardens
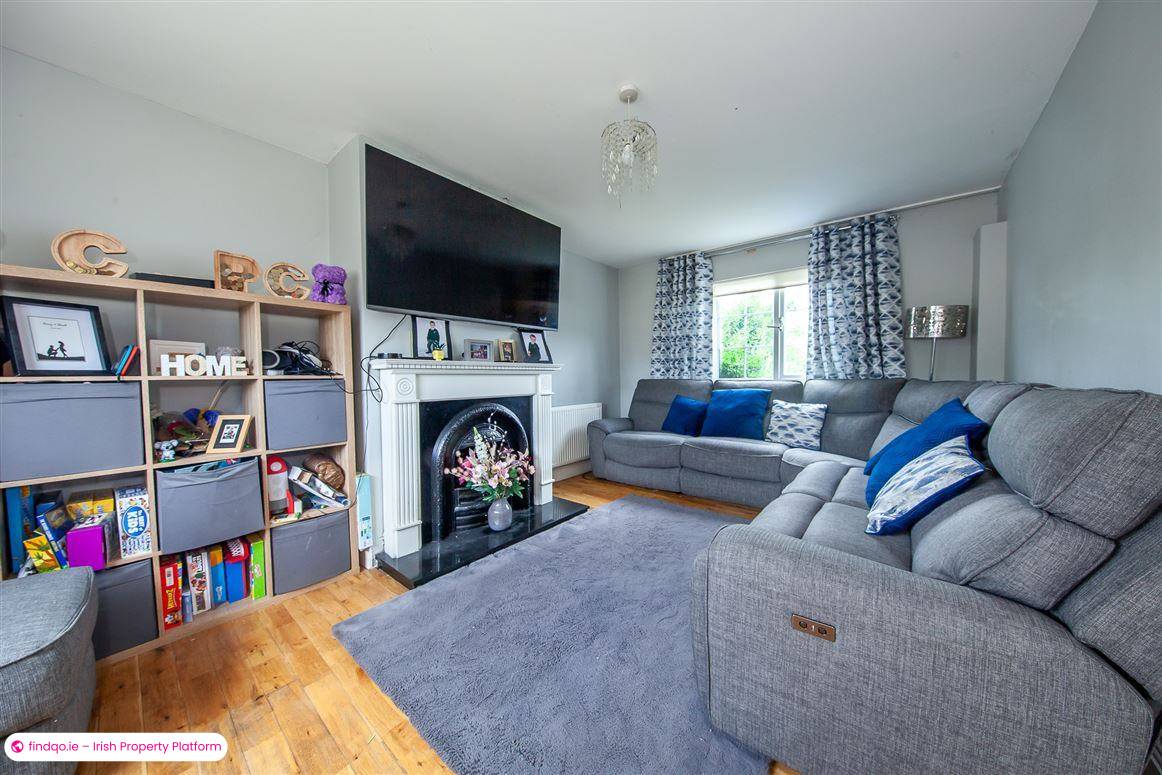
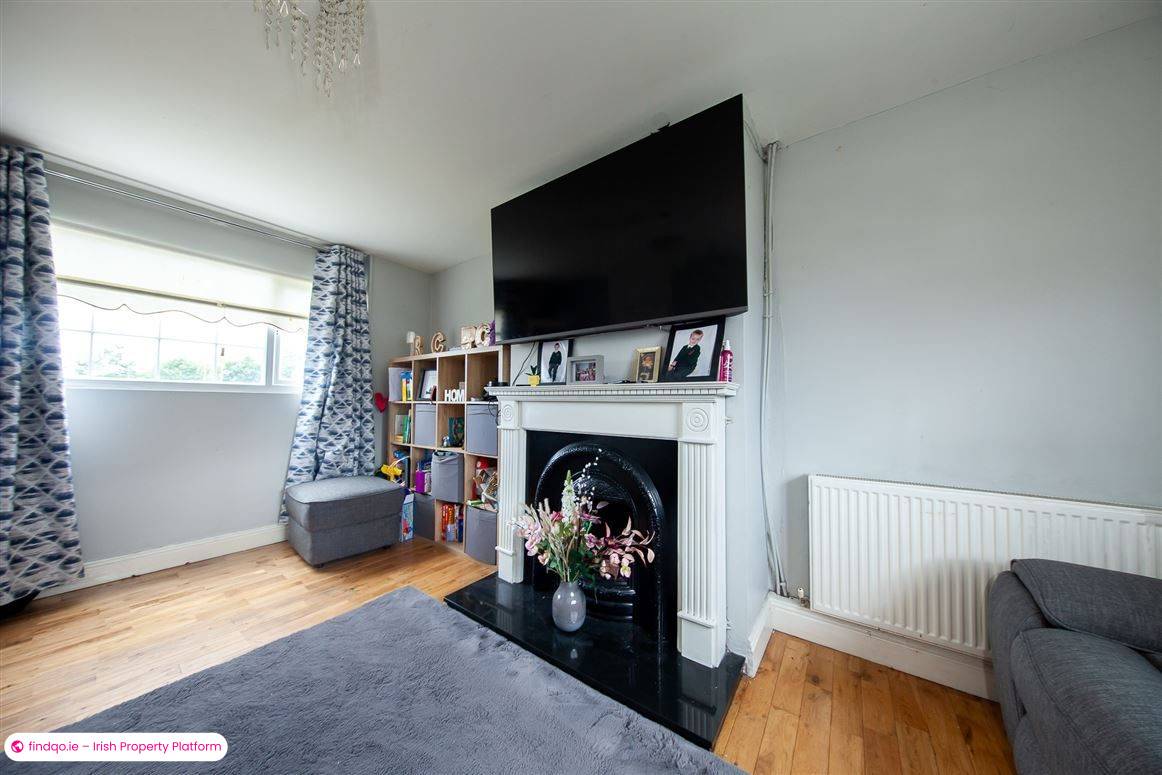
Bright living room with attractive feature fireplace
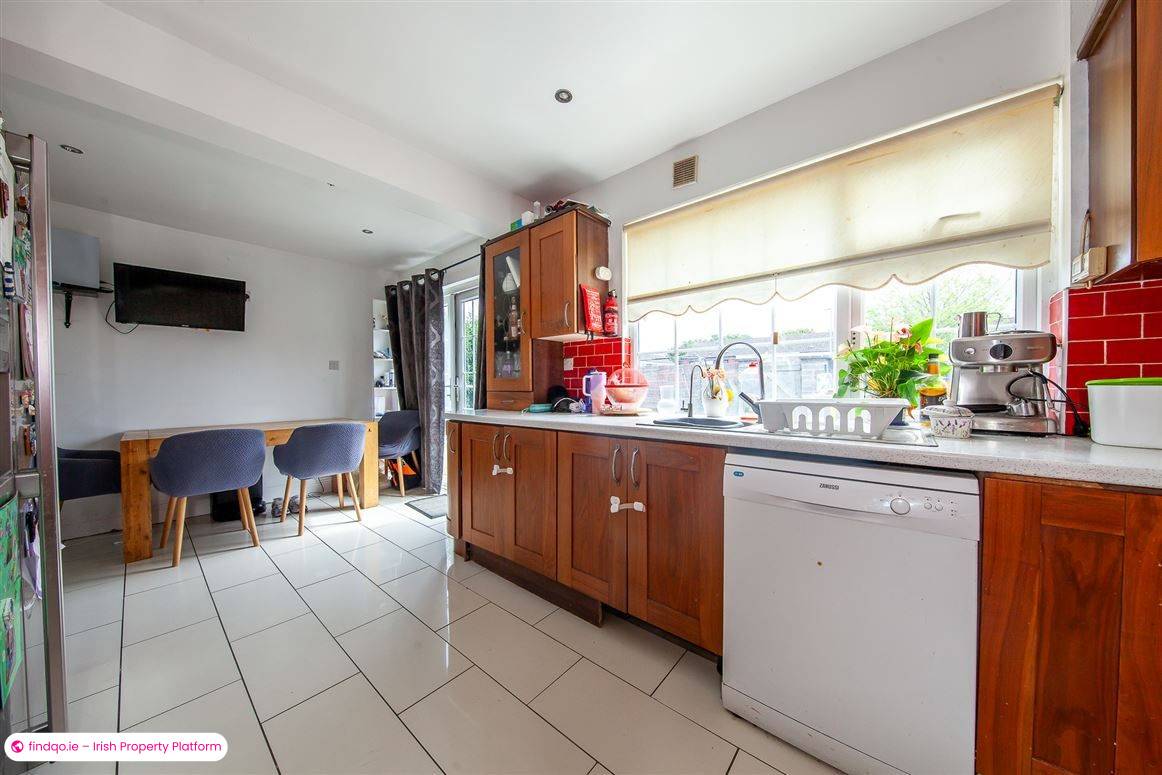
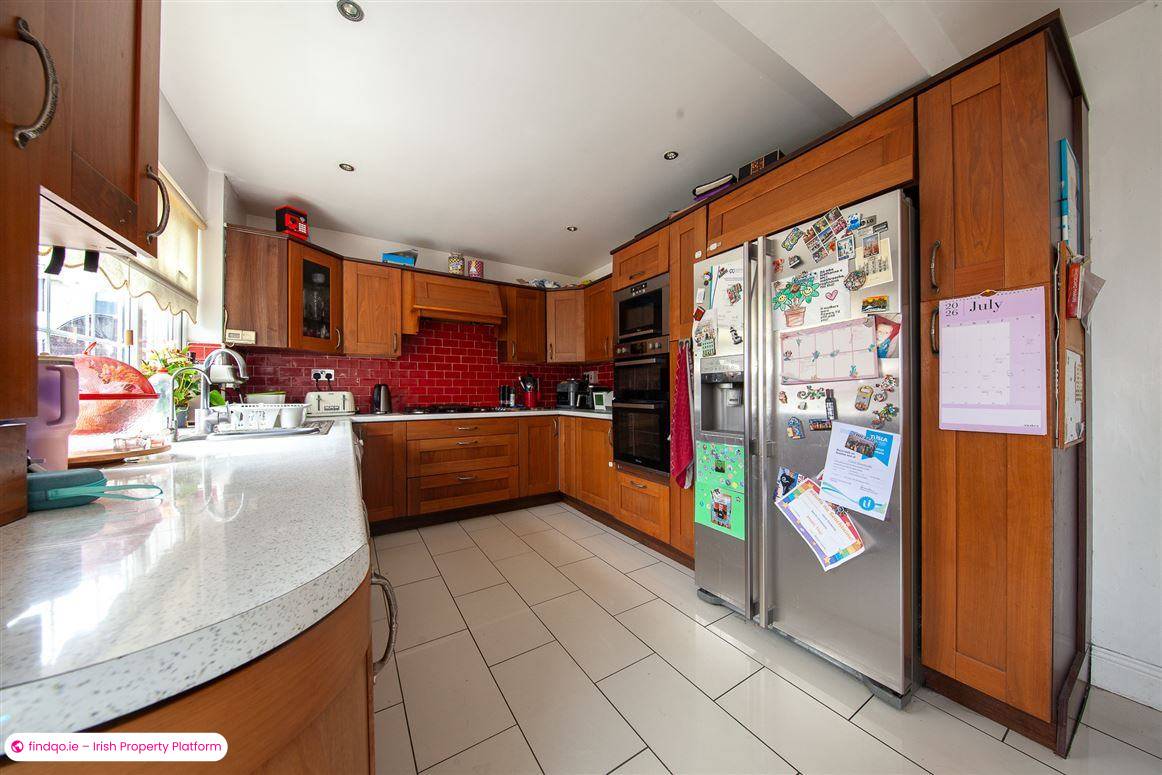
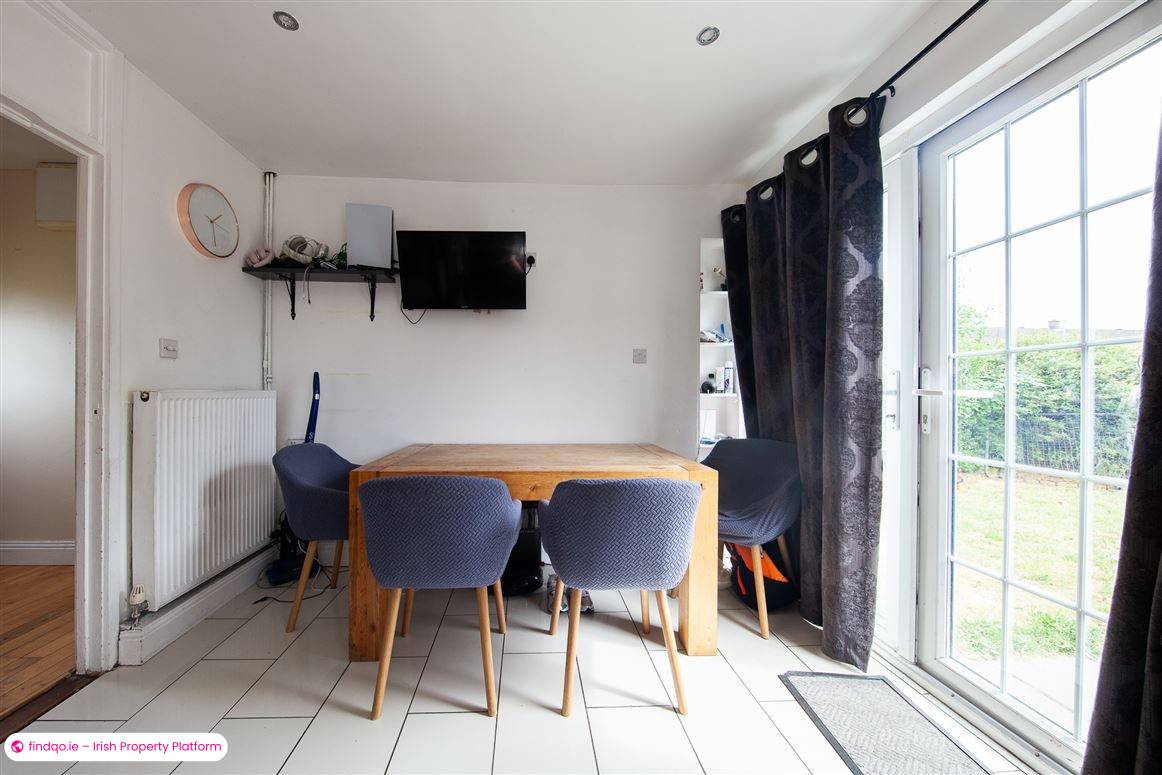
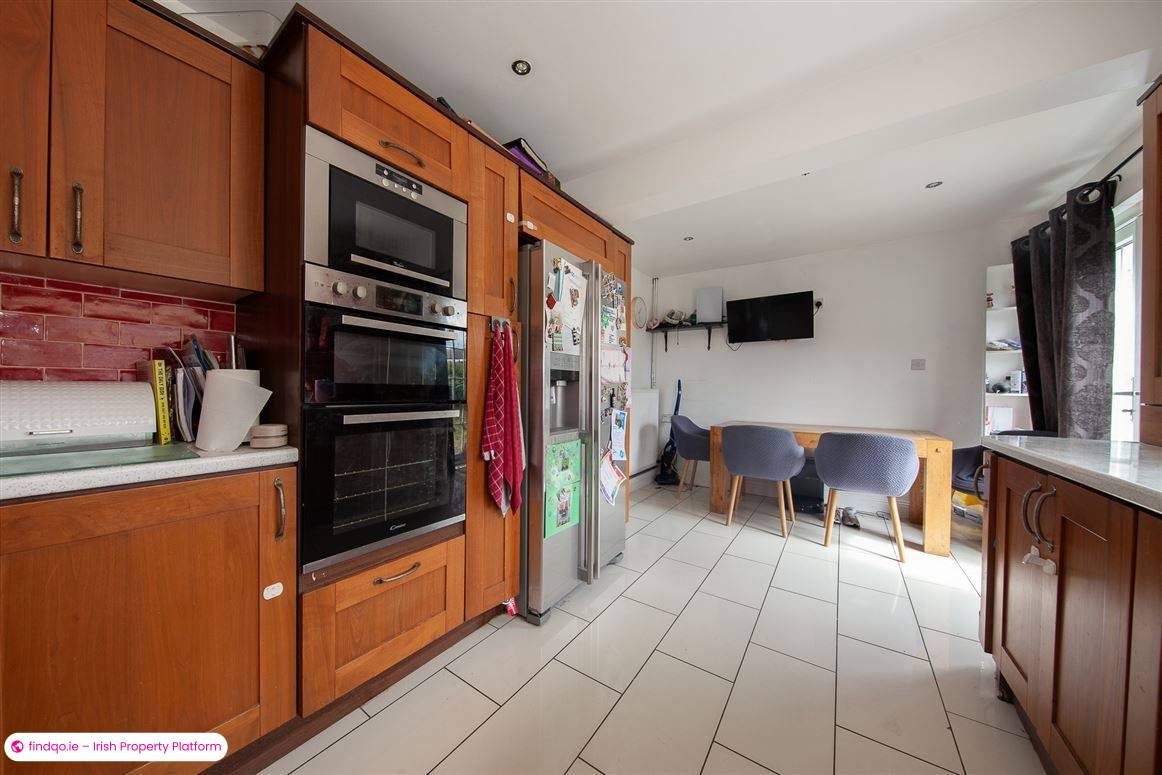
Large kitchen with solid timber units, red tile splashback and French doors to rear garden
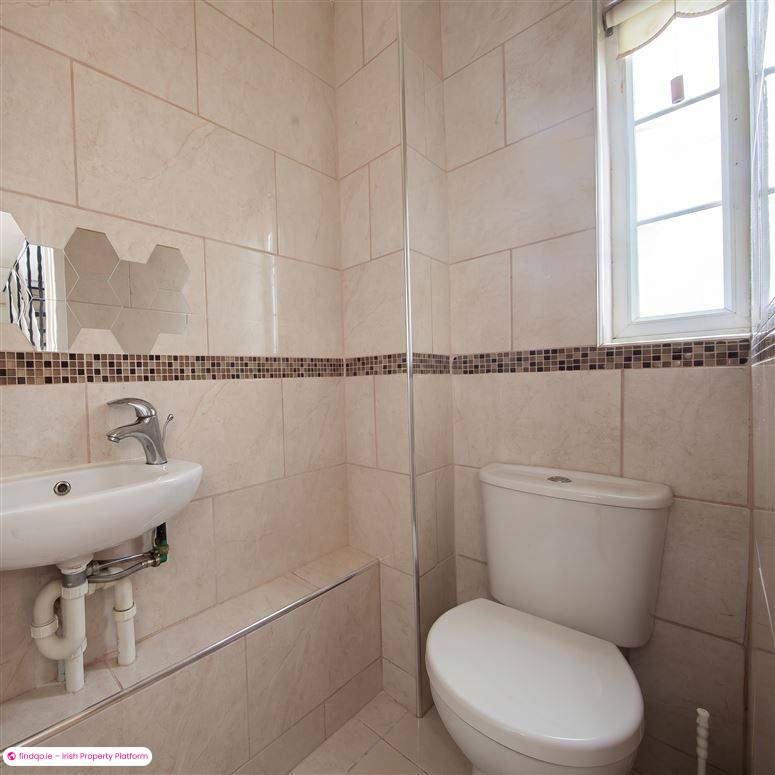
Convenient downstairs WC
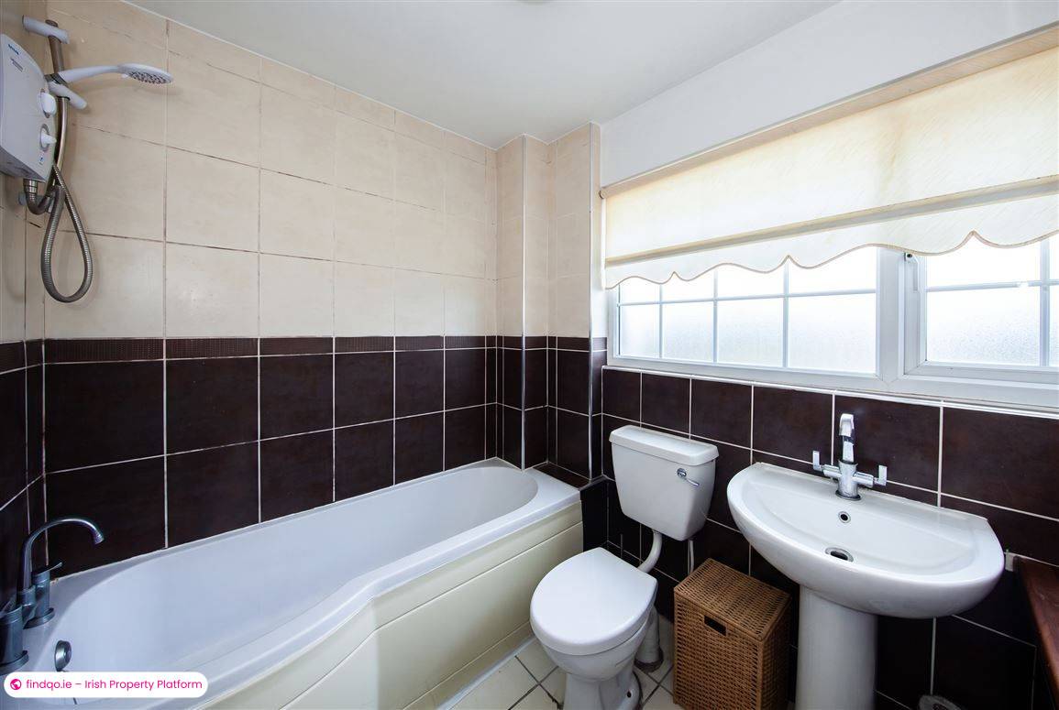
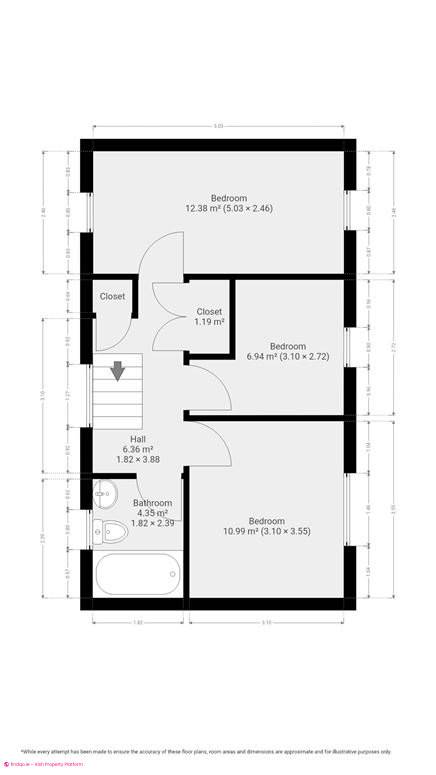
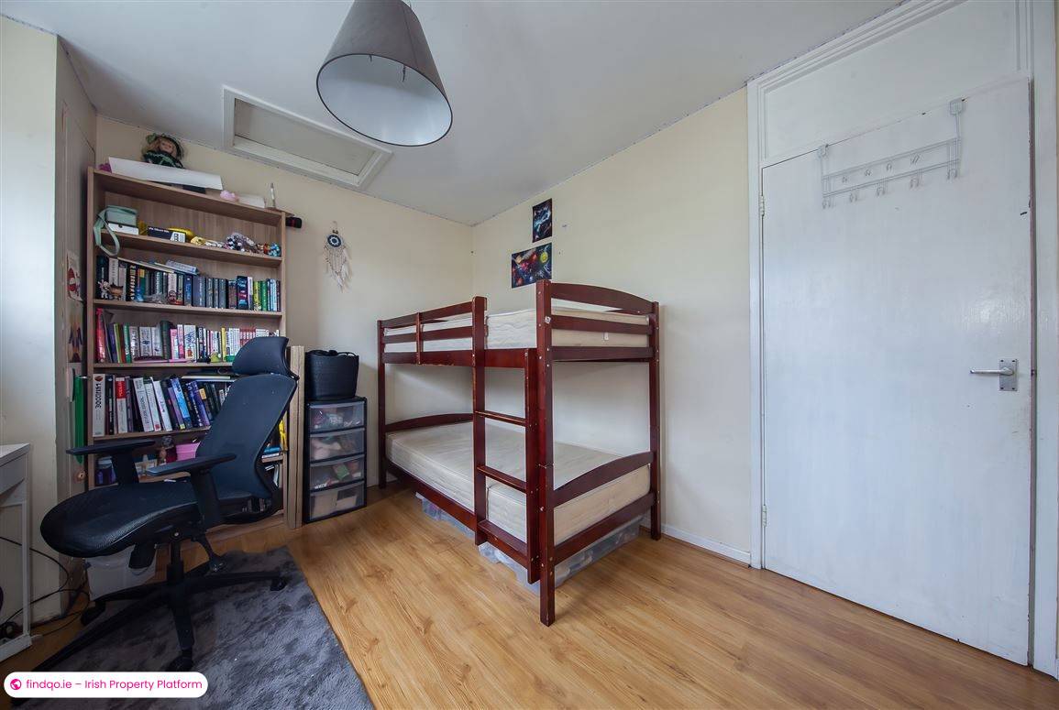
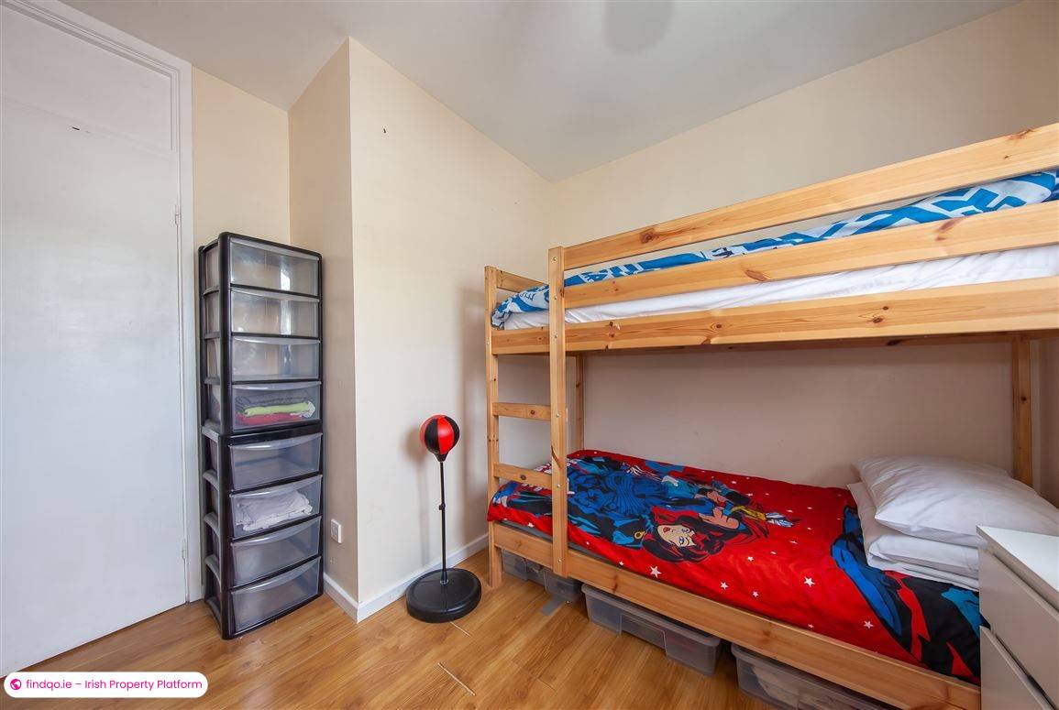
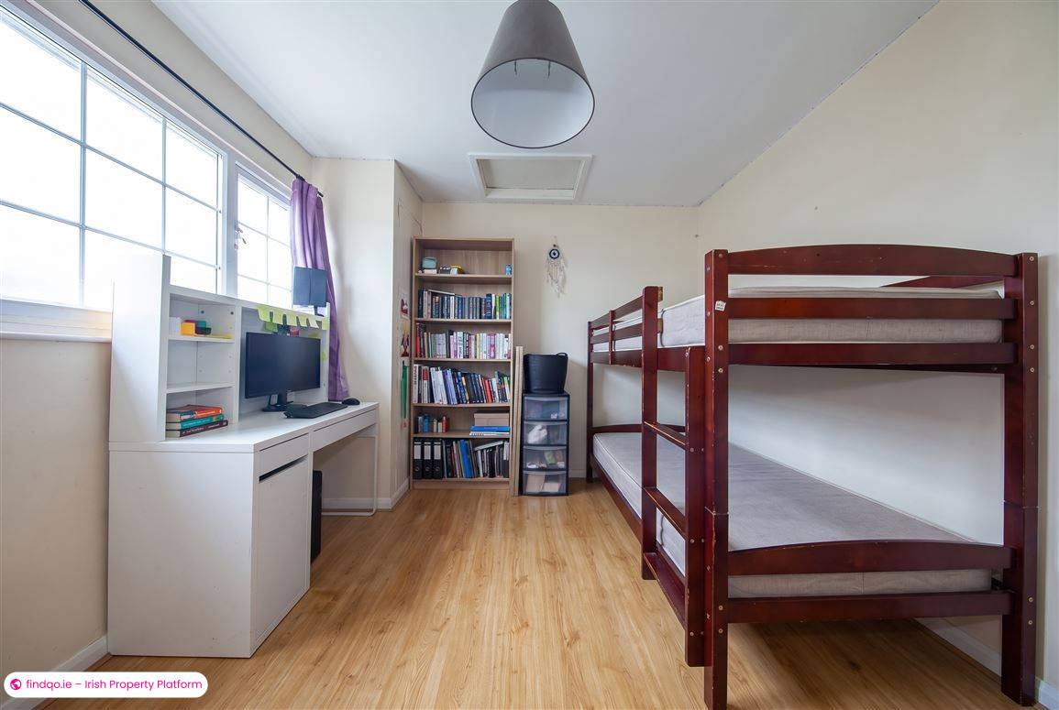
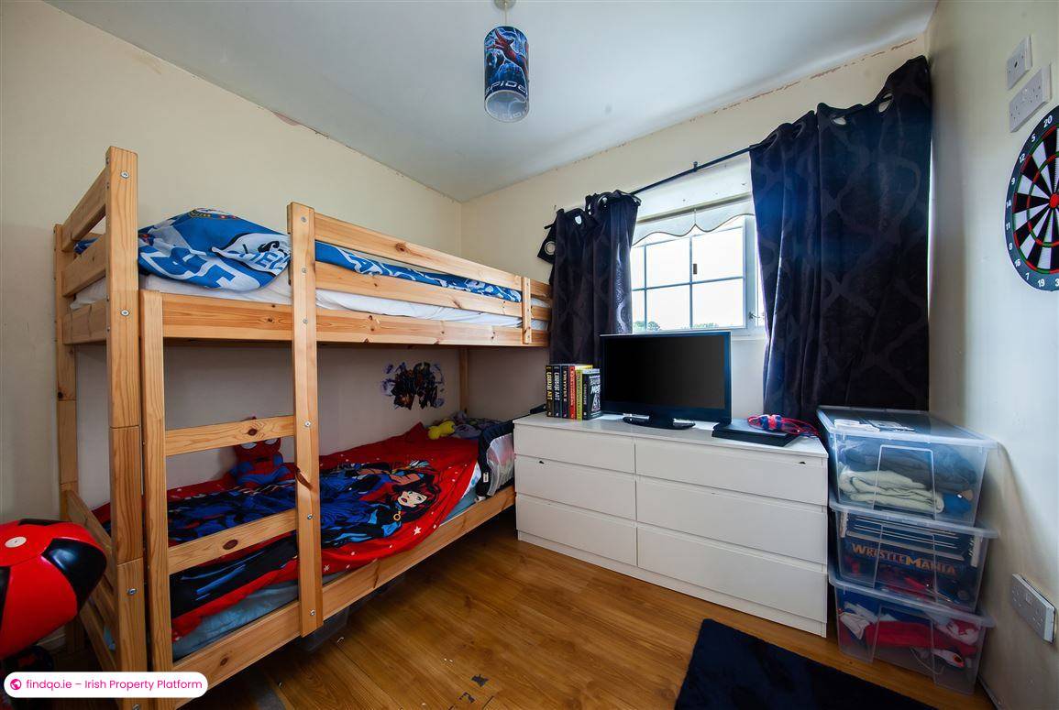
Three well-proportioned bedrooms and a family bathroom with full bath and electric shower
Two storage closets on the first floor landing
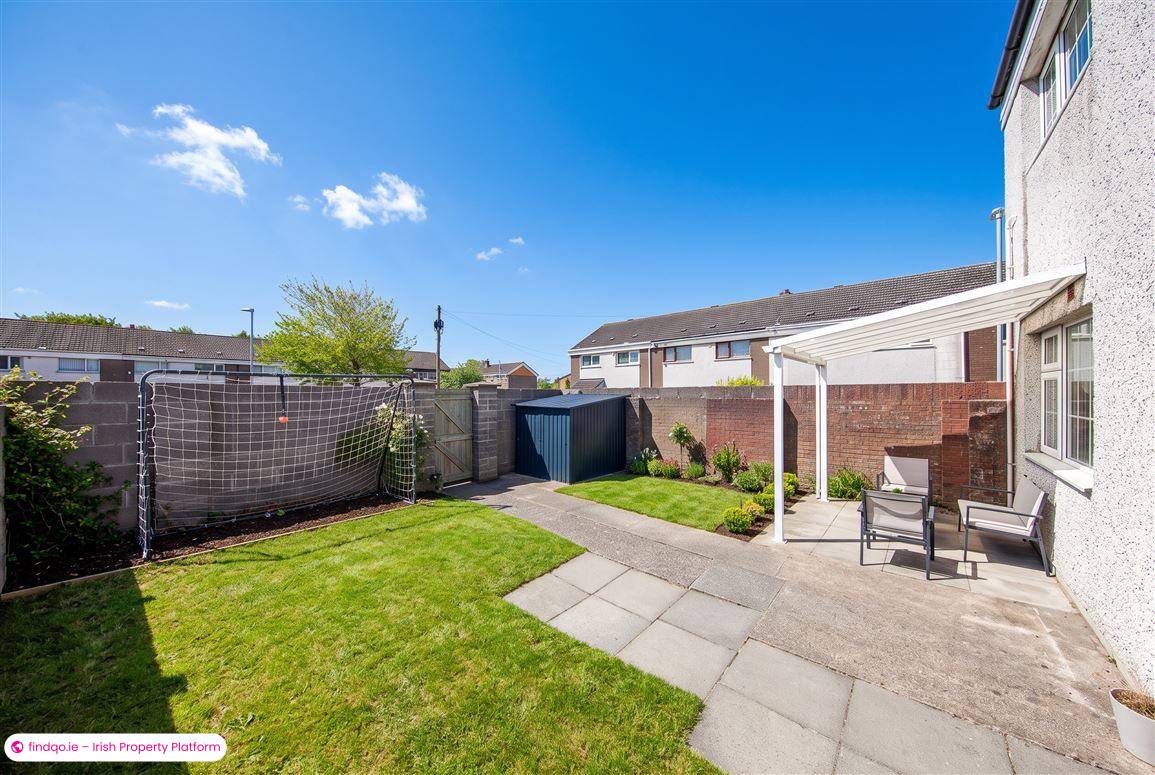
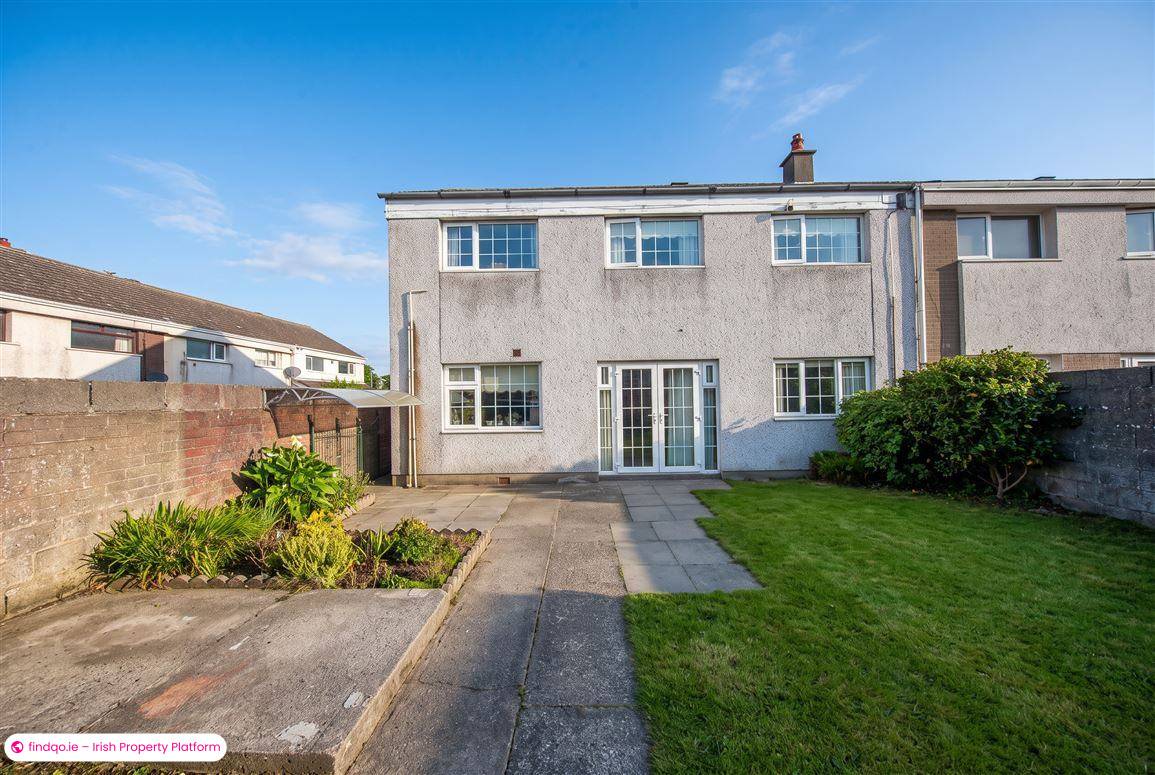
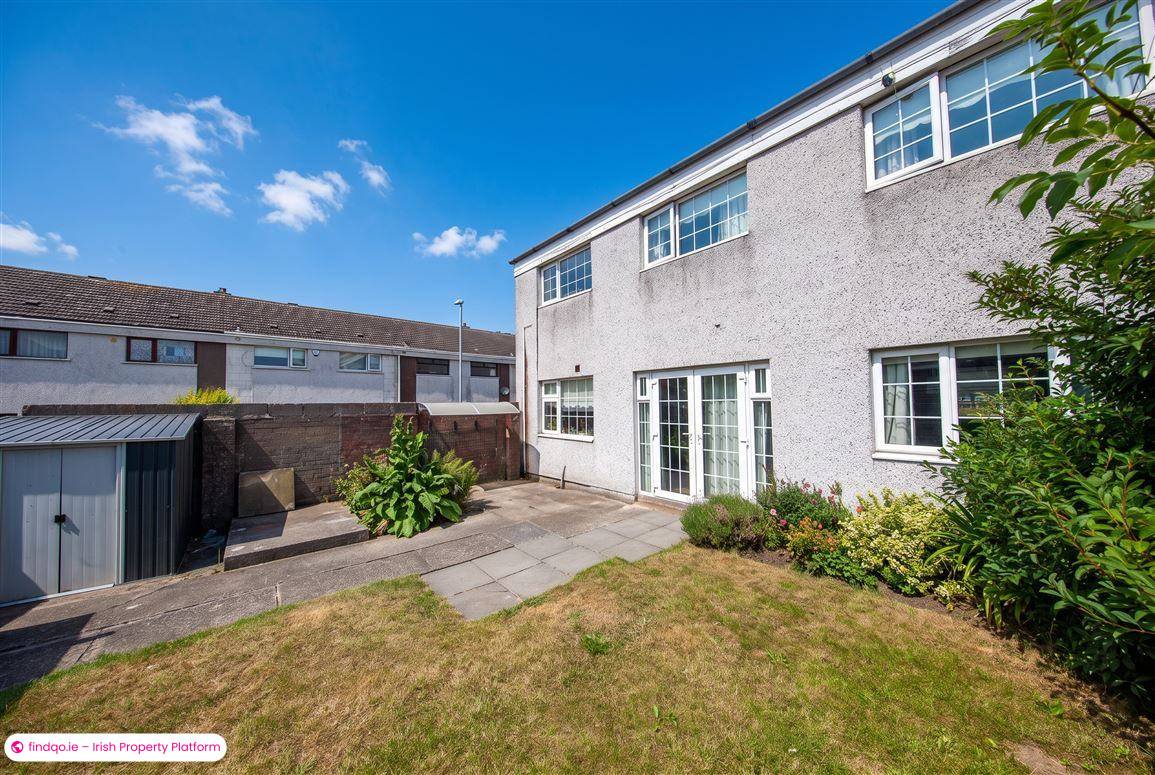
Private rear garden with patio, lawn and garden shed
Walking distance to schools, shops and parks
Excellent motorway access — M50 and M1 nearby
Dublin Airport approximately 10–15 minutes by car
Description
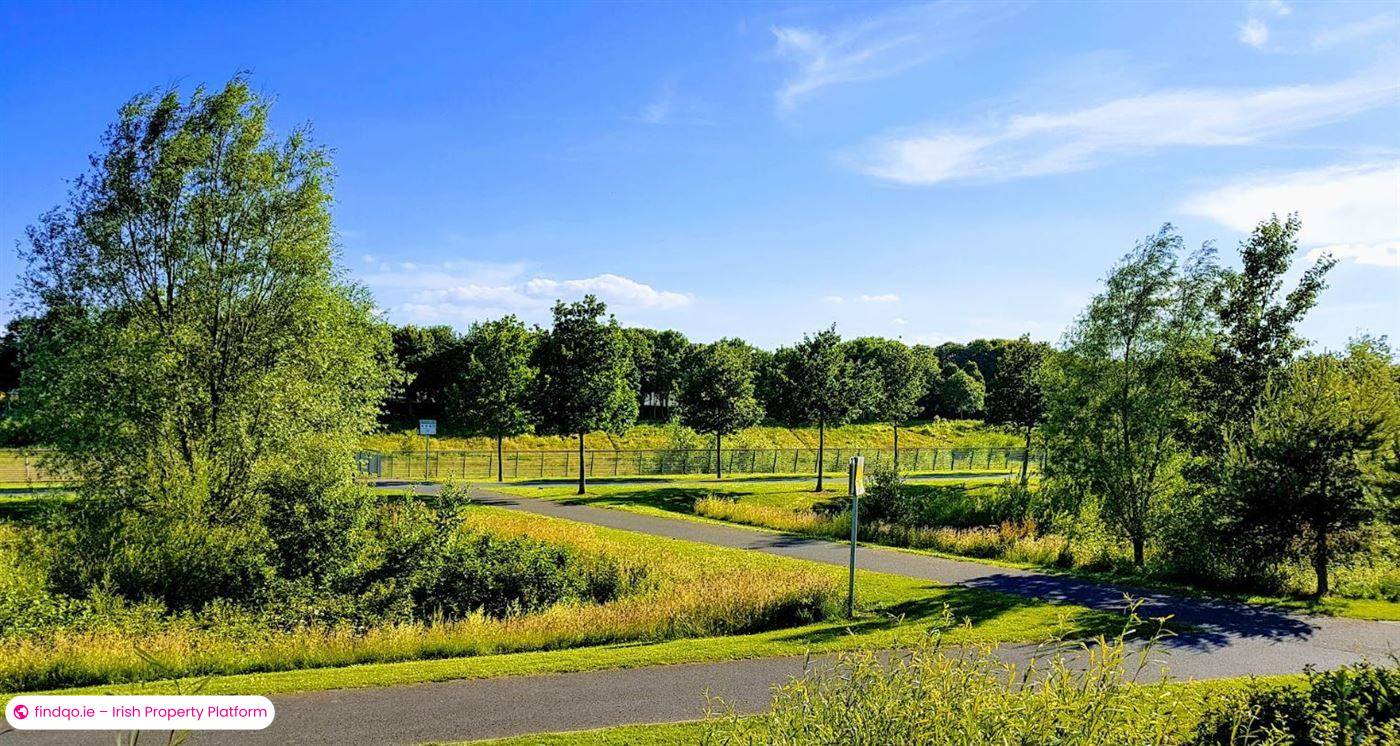
Horan Estates are pleased to present 7 Silloge Gardens to the market — a well-maintained three-bedroom mid-terrace family home set in a quiet and established part of Ballymun, Dublin 11. The property enjoys a particularly pleasant aspect, sitting directly opposite a large open green which gives the home a bright and open outlook to the front.
The accommodation is well proportioned throughout and offers generous living space across two floors. On the ground floor, a welcoming entrance hall leads to a bright living room with a feature fireplace to the front, and a large, well-fitted kitchen to the rear with solid timber units, granite-style worktops, a red tile splashback and French doors opening to the rear garden. A downstairs WC off the hall adds a practical touch. Upstairs, three well-proportioned bedrooms are served by a family bathroom with a full bath and electric shower. Two storage closets on the landing provide useful additional storage. The rear garden is private and well presented, with a patio area, lawn and garden shed.
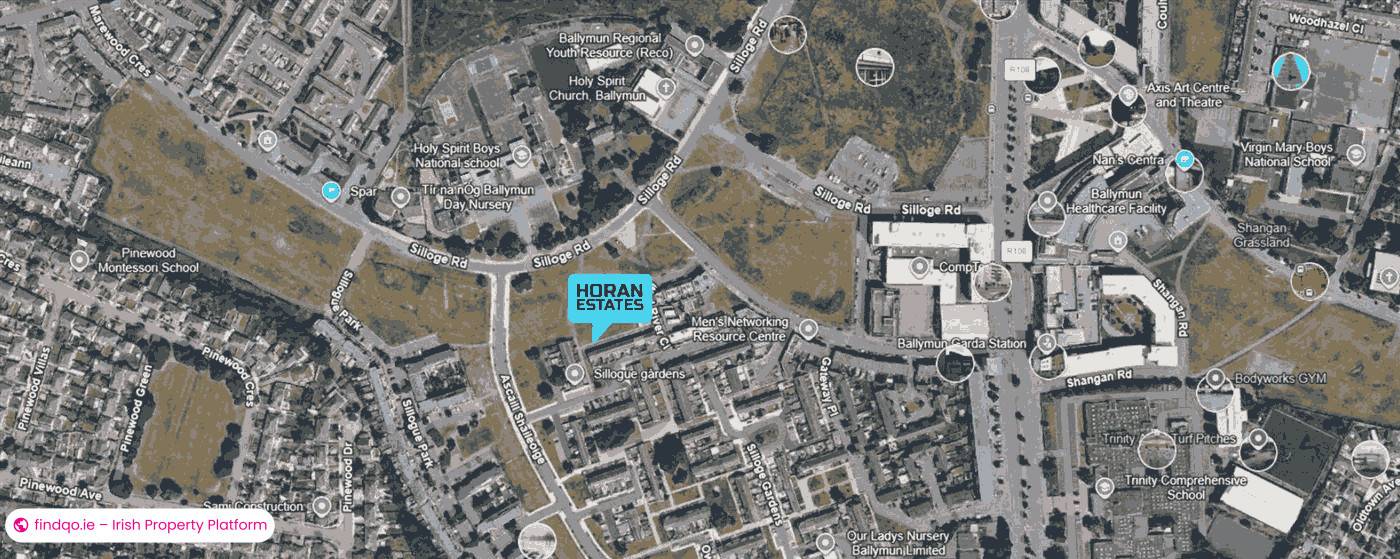
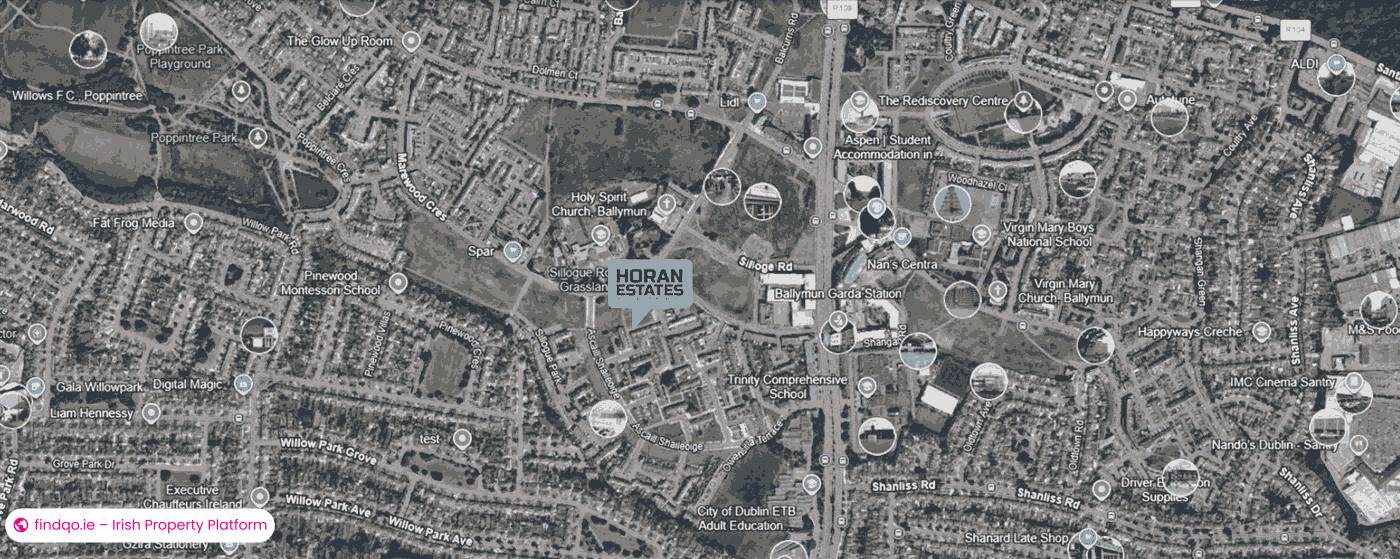
The location offers excellent everyday convenience. Silloge Gardens is within easy reach of a wide range of local shops, schools, parks and leisure facilities, with Charlestown Shopping Centre, IKEA and Omni Park Shopping Centre all just a short drive away. The M1 and M50 motorways are easily accessible, placing Dublin Airport and the city centre within approximately 15 minutes by car. The area is also well served by Dublin Bus with regular routes into the city centre.
This is a fine family home in a well-connected north Dublin location.
Location:
Walking distance to local shops, supermarkets, cafés, schools and parks
Short drive to Charlestown Shopping Centre with Tesco, Penneys and a wide range of retailers
Short drive to IKEA Dublin and Omni Park Shopping Centre
Dublin Bus routes 17a, 220 and 239 serving the area with regular connections to Dublin City Centre
DCU (Dublin City University) — approximately 10 minutes by car or a short cycle
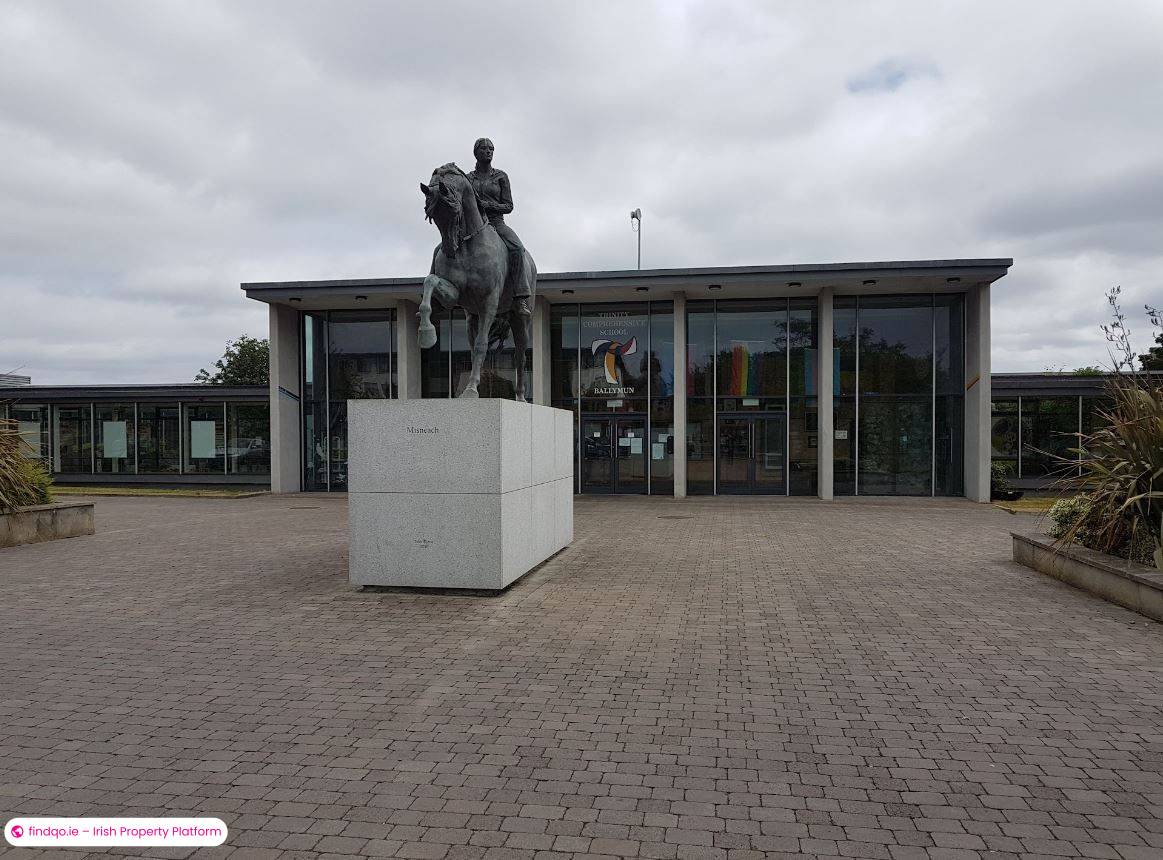
Local schools include Holy Spirit Boys National School and St. Joseph's Secondary School
Silloge Park — green open space right on the doorstep, ideal for families
Dublin Airport — approximately 10–15 minutes by car via the M1
M50 and M1 motorways — both easily accessible, ideal for commuters
Dublin City Centre — approximately 20 minutes by car
Accommodation
Ground Floor
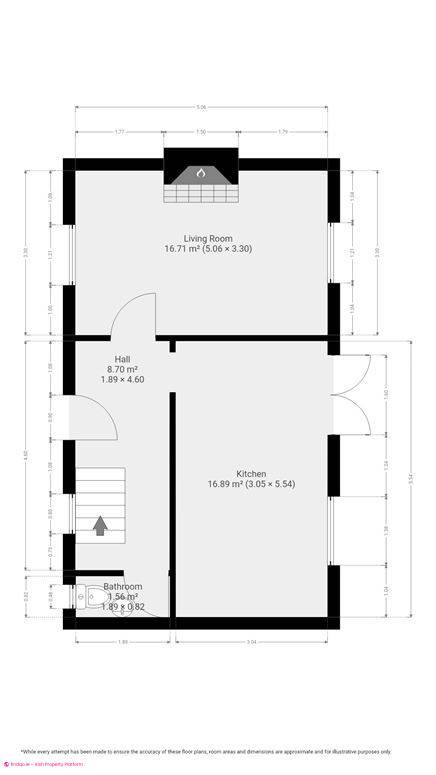
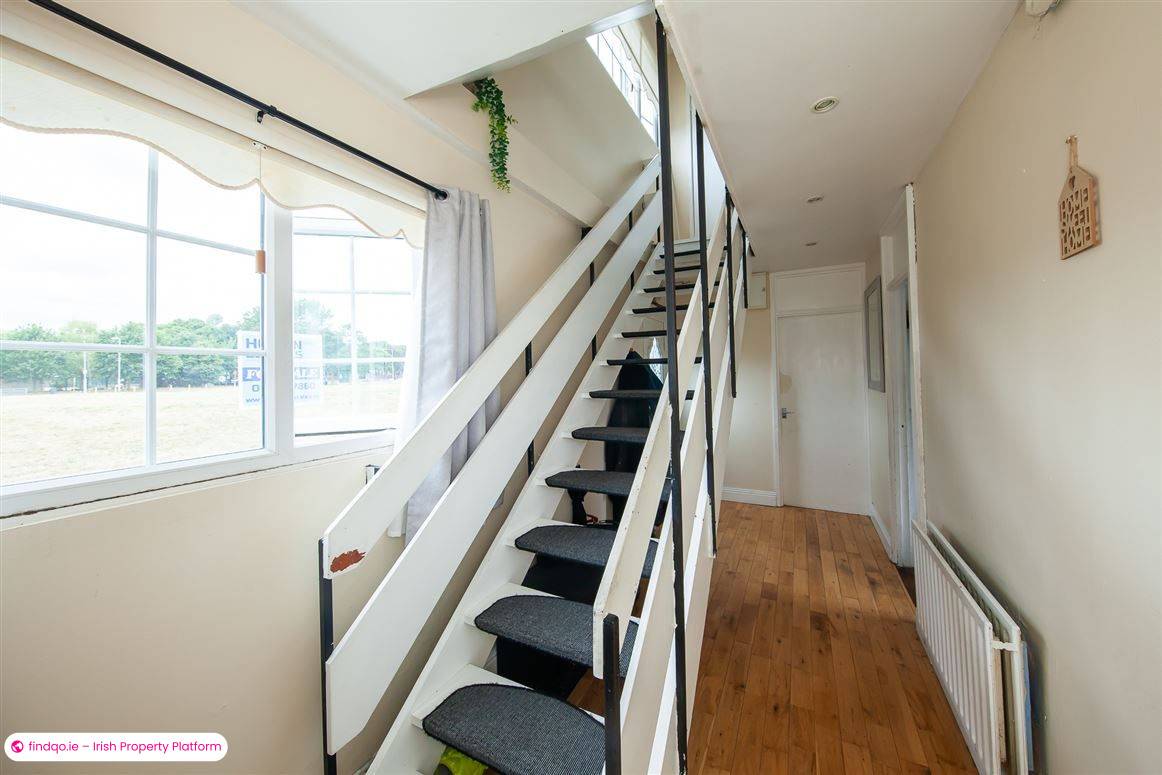
Entrance Hall – 8.70 m² (1.89 × 4.60) | Timber flooring, staircase to first floor
Living Room – 16.71 m² (5.06 × 3.30) | Feature fireplace, timber flooring, window to front overlooking green
Kitchen – 16.89 m² (3.05 × 5.54) | Fitted timber floor and wall units, granite-style worktop, red tile splashback, tiled floor, recessed lighting, French doors to rear garden
Bathroom – 1.56 m² (1.89 × 0.82) | WC, wash hand basin
First Floor
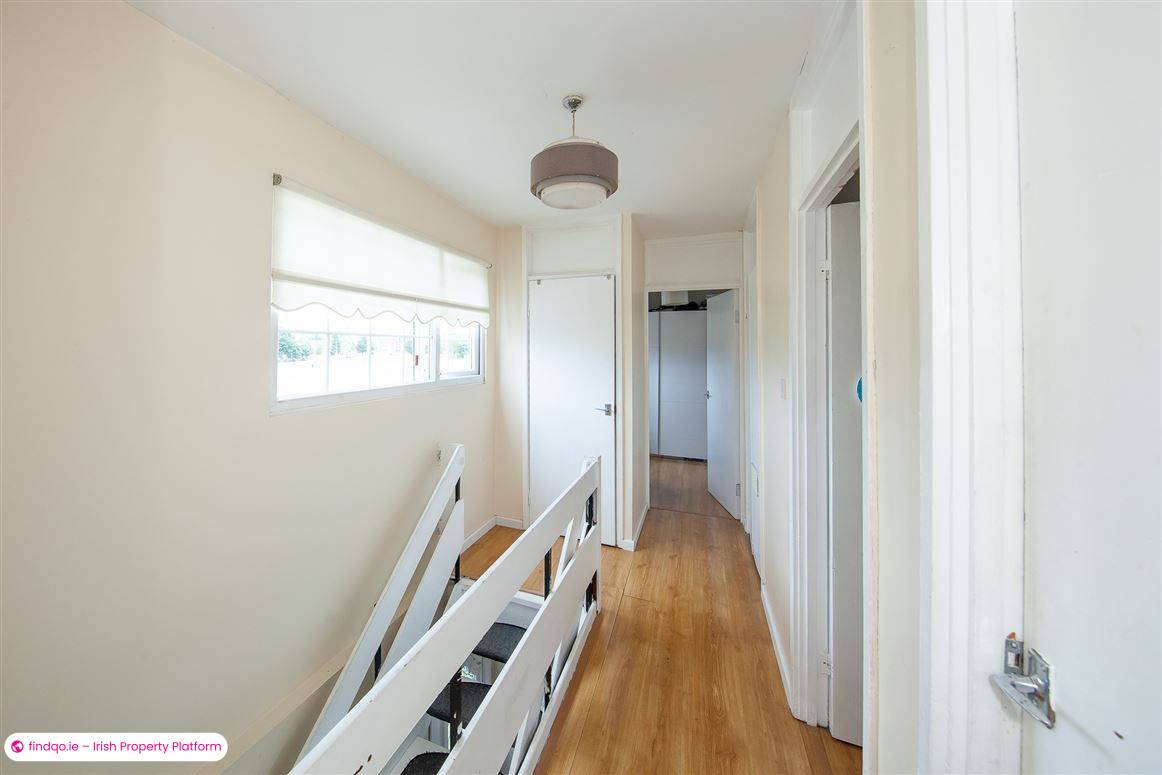
Landing – 6.36 m² (1.82 × 3.88) | Timber flooring, two storage closets, access to all rooms
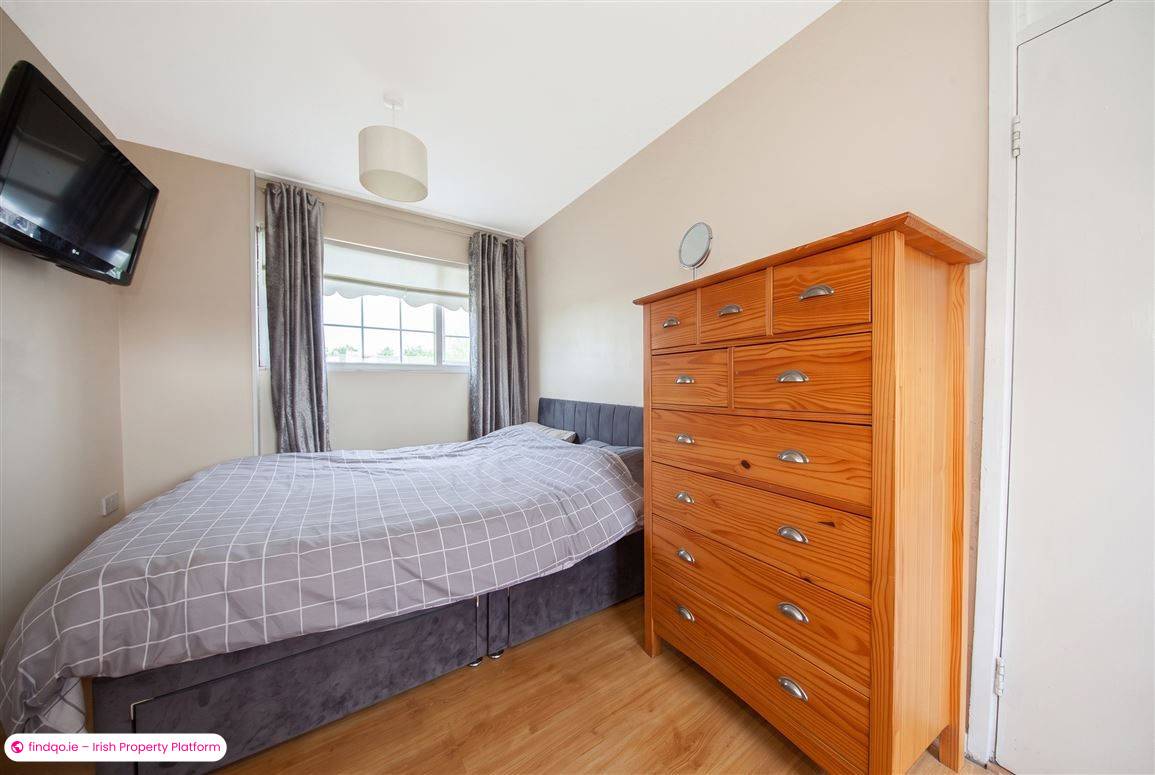
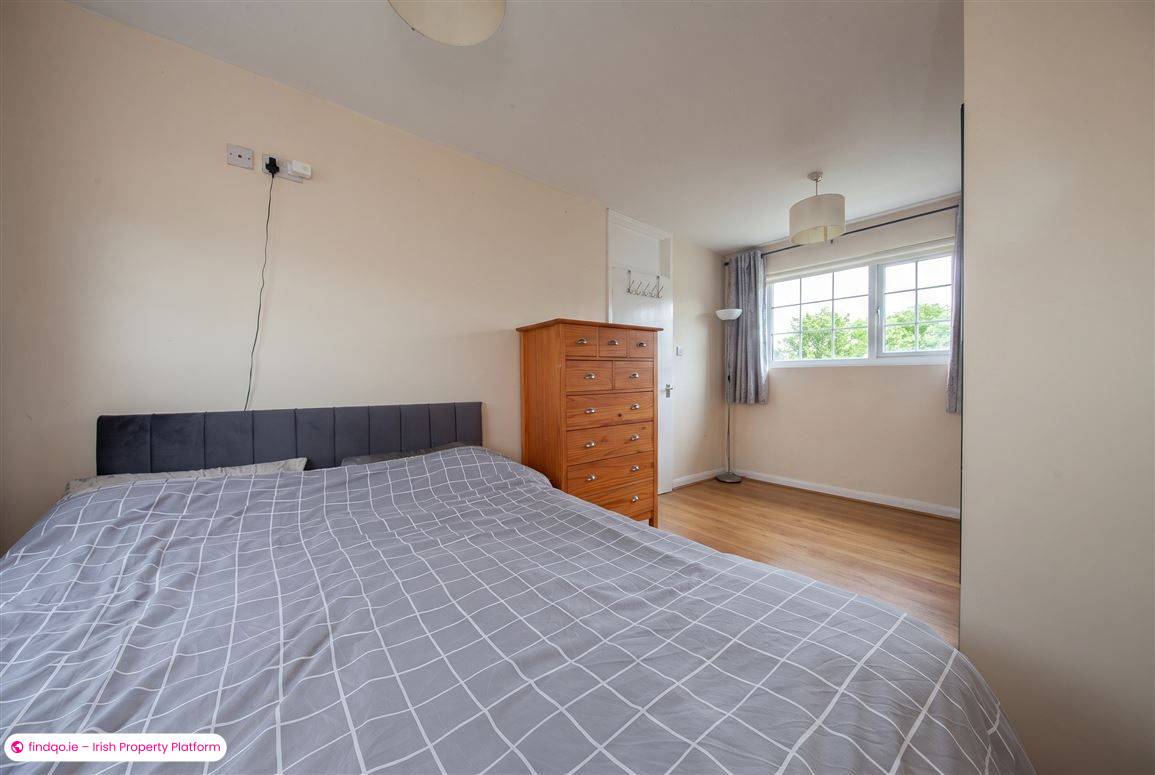
Bedroom 1 – 12.38 m² (5.03 × 2.46) | Master bedroom, timber flooring, window to front
Bedroom 2 – 10.99 m² (3.10 × 3.55) | Timber flooring, window to rear
Bedroom 3 – 6.94 m² (3.10 × 2.72) | Timber flooring, window to rear
Bathroom – 4.35 m² (1.82 × 2.39) | Fully tiled, bath with electric shower, WC, wash hand basin, frosted window
Total Floor Area: approximately 84 m²
Early viewing is highly recommended.
Disclaimer: Please note we have not tested any apparatus, fixtures, fittings, furniture, or services. Interested parties must undertake their own investigation into the working order of these items. All measurements are approximate, and photographs are provided for guidance only. Furniture shown is for representation purposes only; please consult the estate agent to confirm what will remain in the property.
Standard features
Gas Fired Central Heating
Wired for Cable Television
BER Details
BER
D1
Ad ID
12175
Ad views
119

Horan Estates
Contact Agent
