Get a Free Property Valuation with FindQo.ie Property Valuation Calculator!
- FindQo.ie
Sign in to favorite properties, send enquiries, and manage your ads
- Place Ad
- Agents
- Share (Rent a room)
- Download the app

- About Us
- Terms of Service
- Privacy Policy
- Cookie Policy
- Feedback
- Help & FAQs
- Contact Us
€null
5 Bed Detached house for Sale in Ratoath, Meath – 71 Steeplechase Hill, Ratoath, Co. Meath, A85PP74
€650000
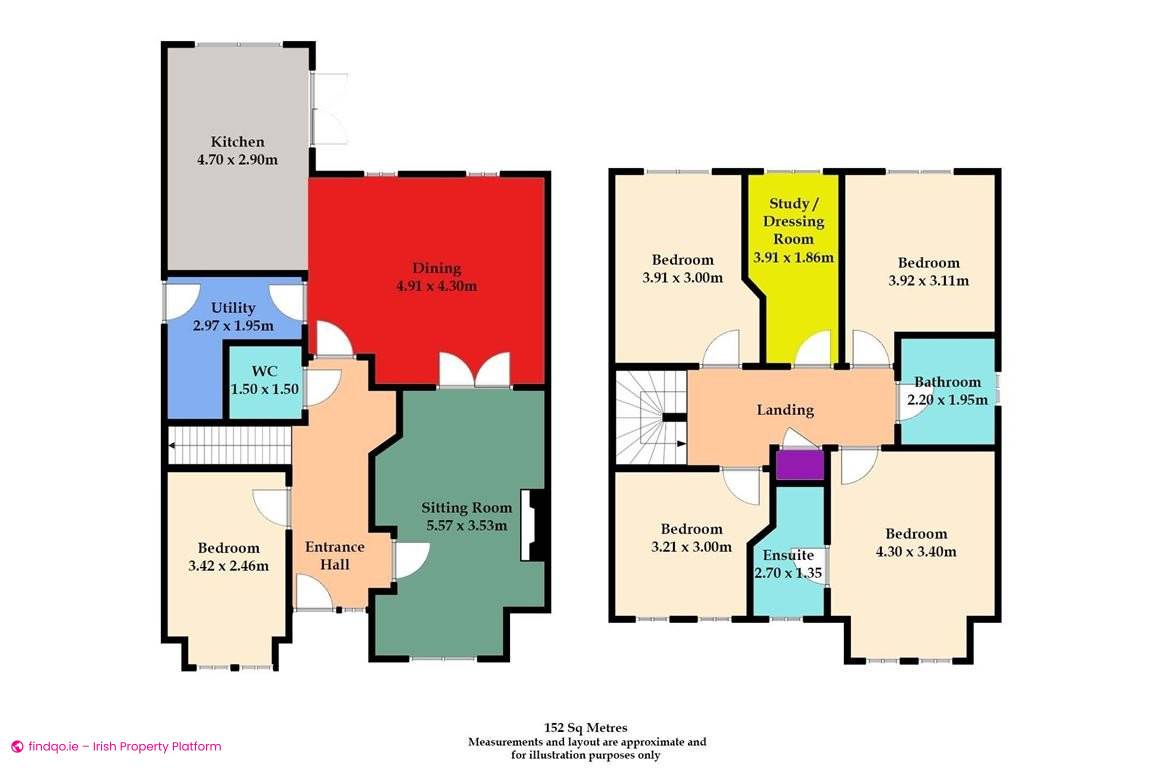
5 Bedrooms|3 Bathrooms|152 m²
71 Steeplechase Hill, Ratoath, Co. Meath, A85PP74
live
Posted 2 months ago
live
Available fromJuly 30, 2026
Seller TypePrivate
Double Bedrooms5
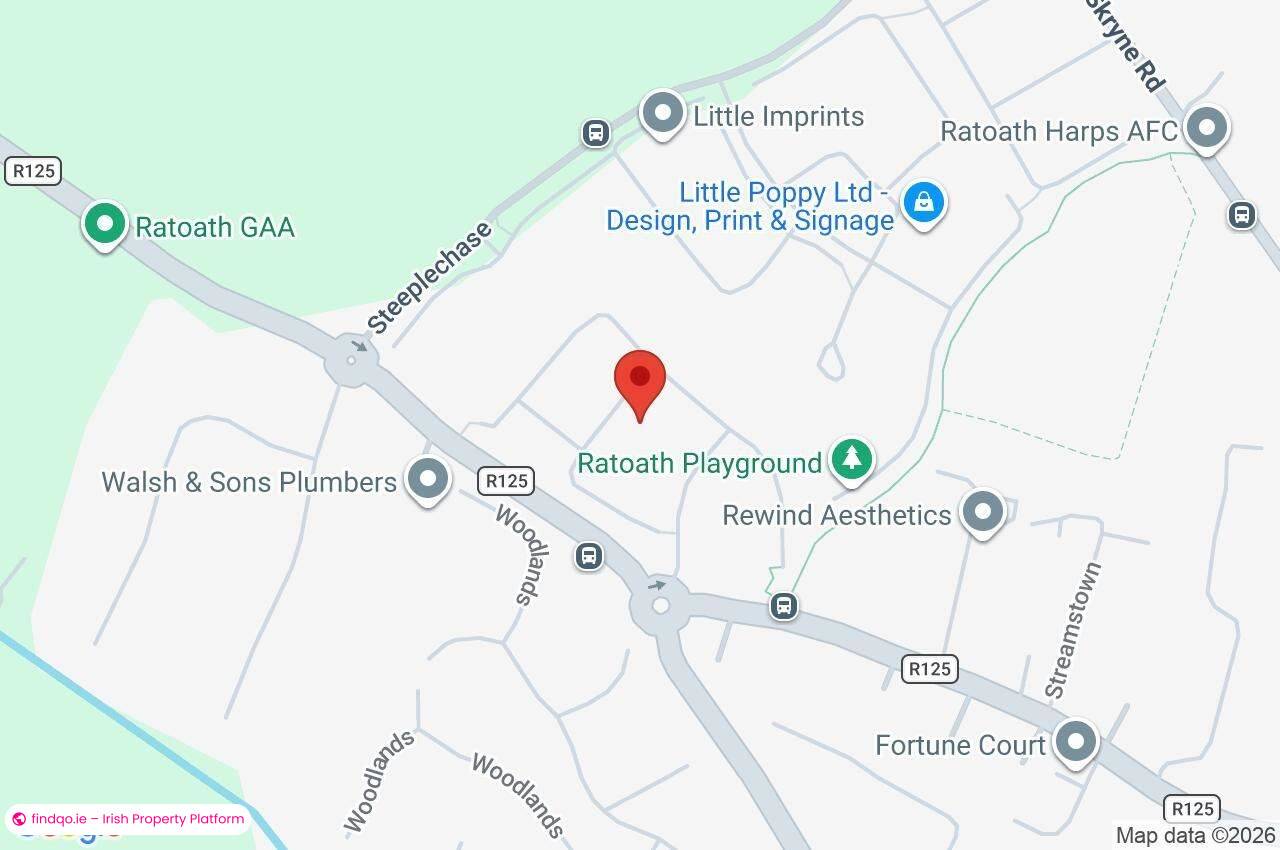
Location71 Steeplechase Hill, Ratoath, Co. Meath, A85PP74
Location
71 Steeplechase Hill, Ratoath, Co. Meath, A85PP74
Description
About 71 Steeplechase Hill, Ratoath, Co. Meath
Highlights
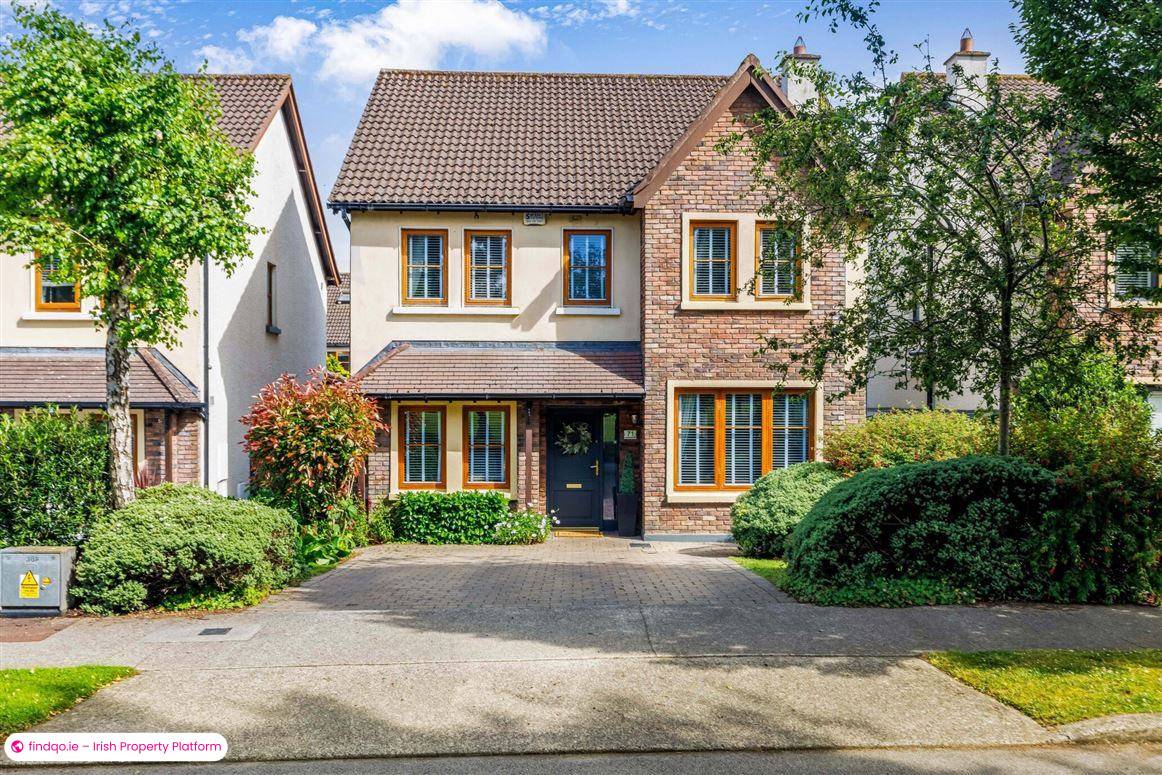
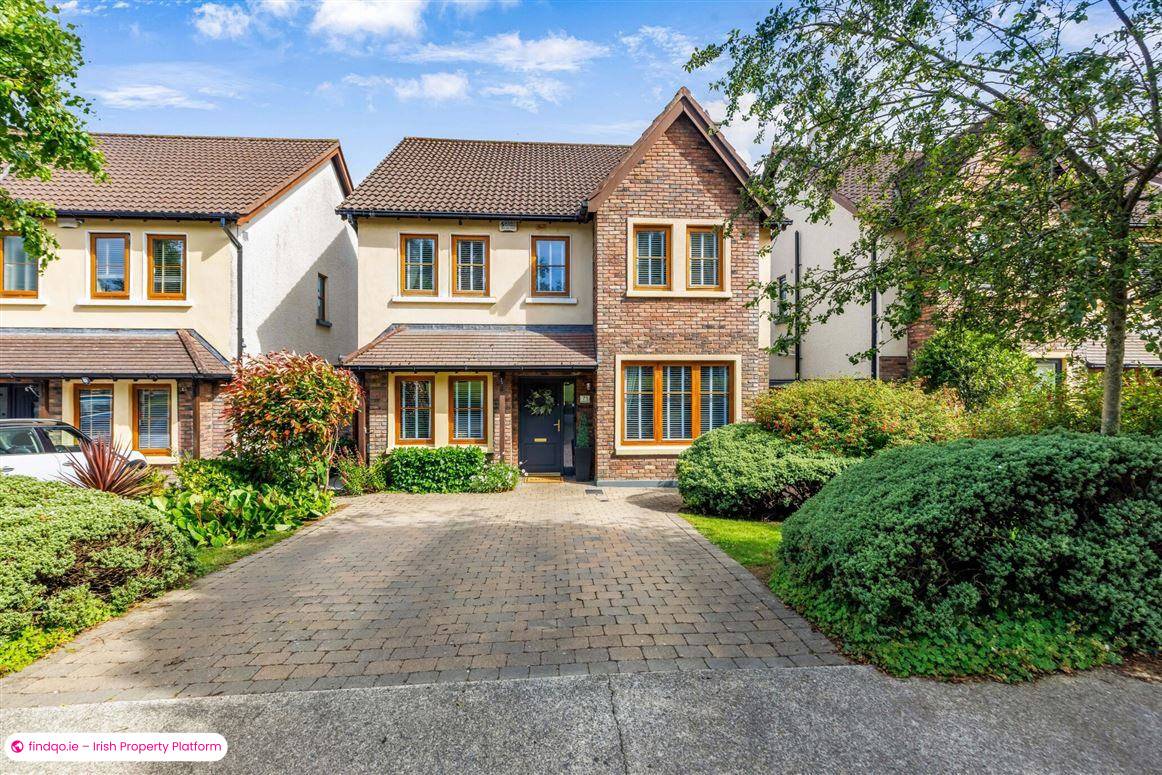
Superbly positioned in the development
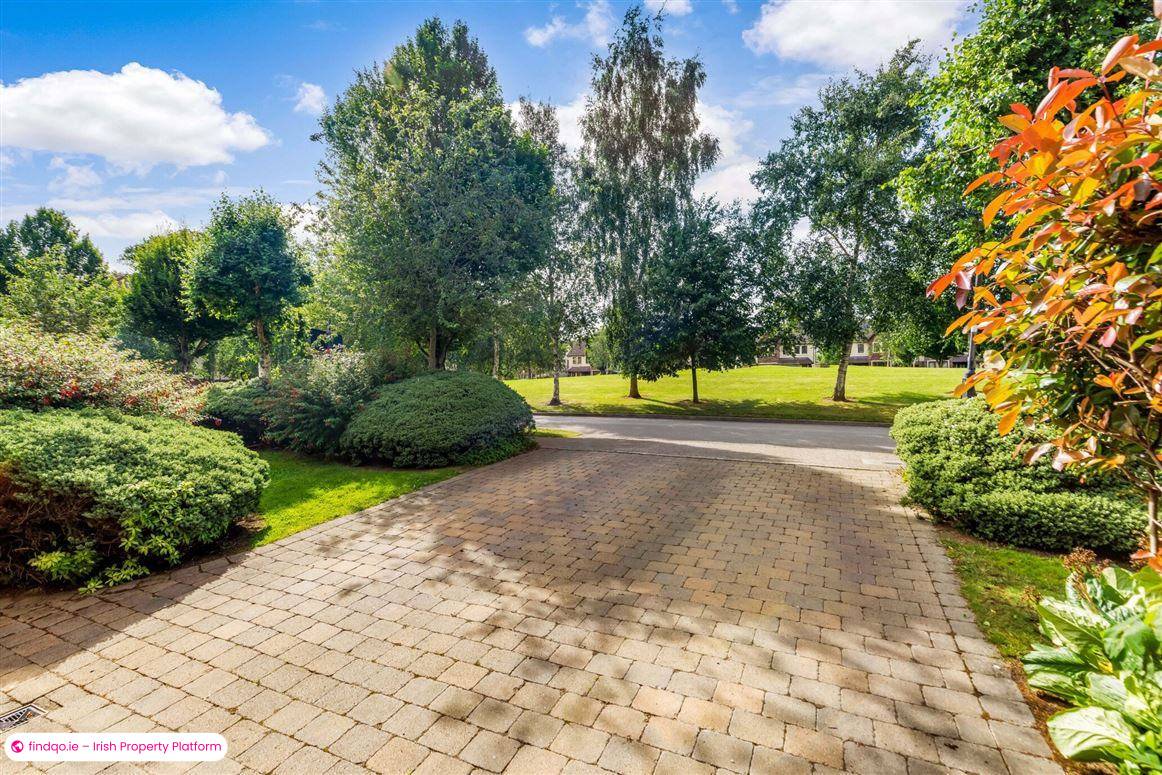
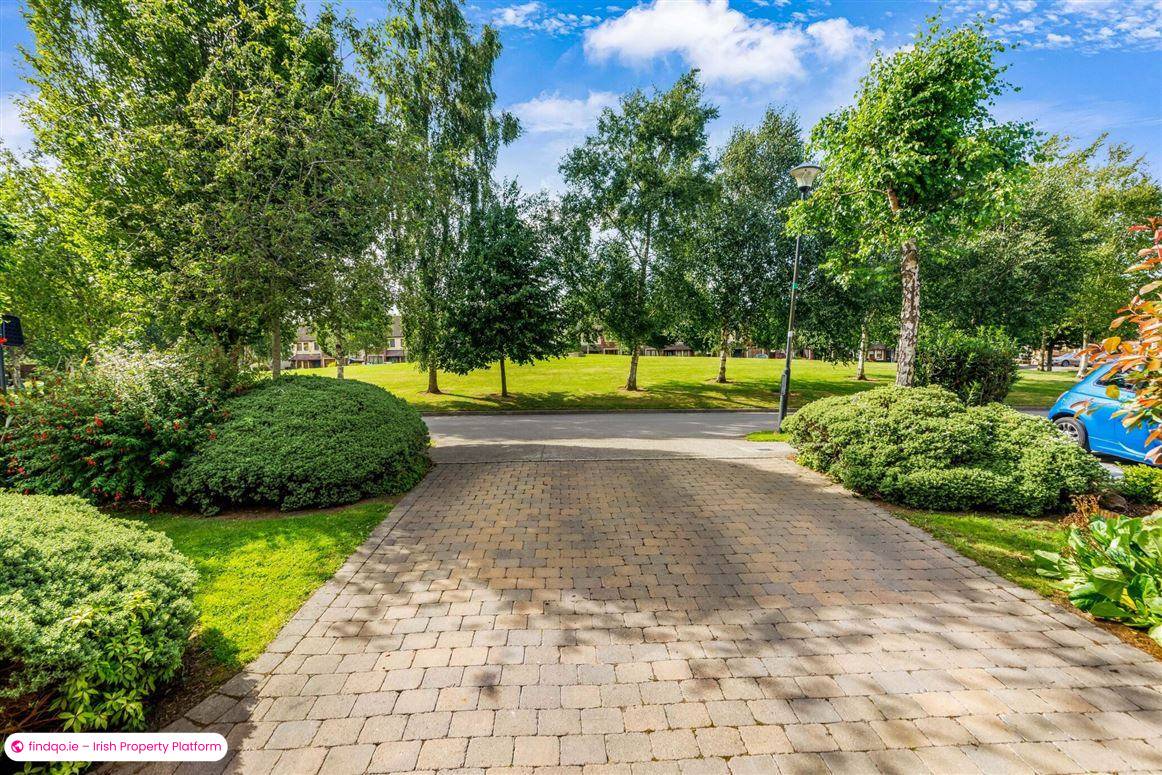
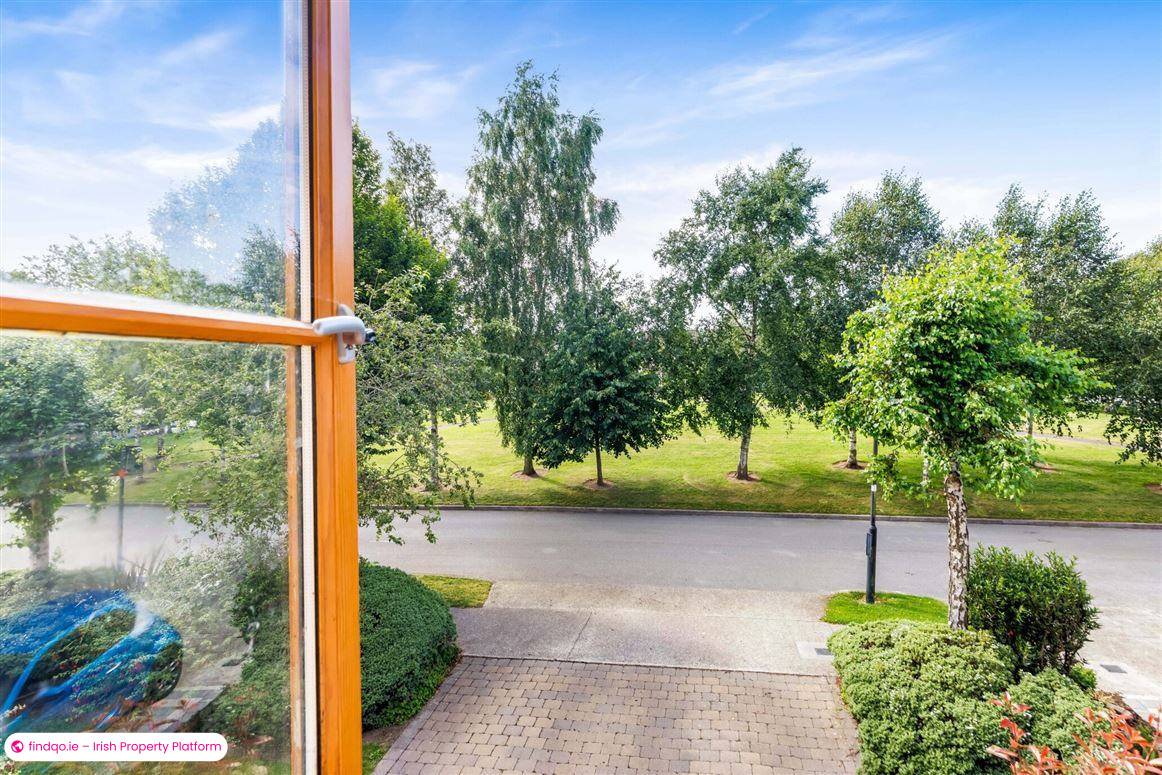
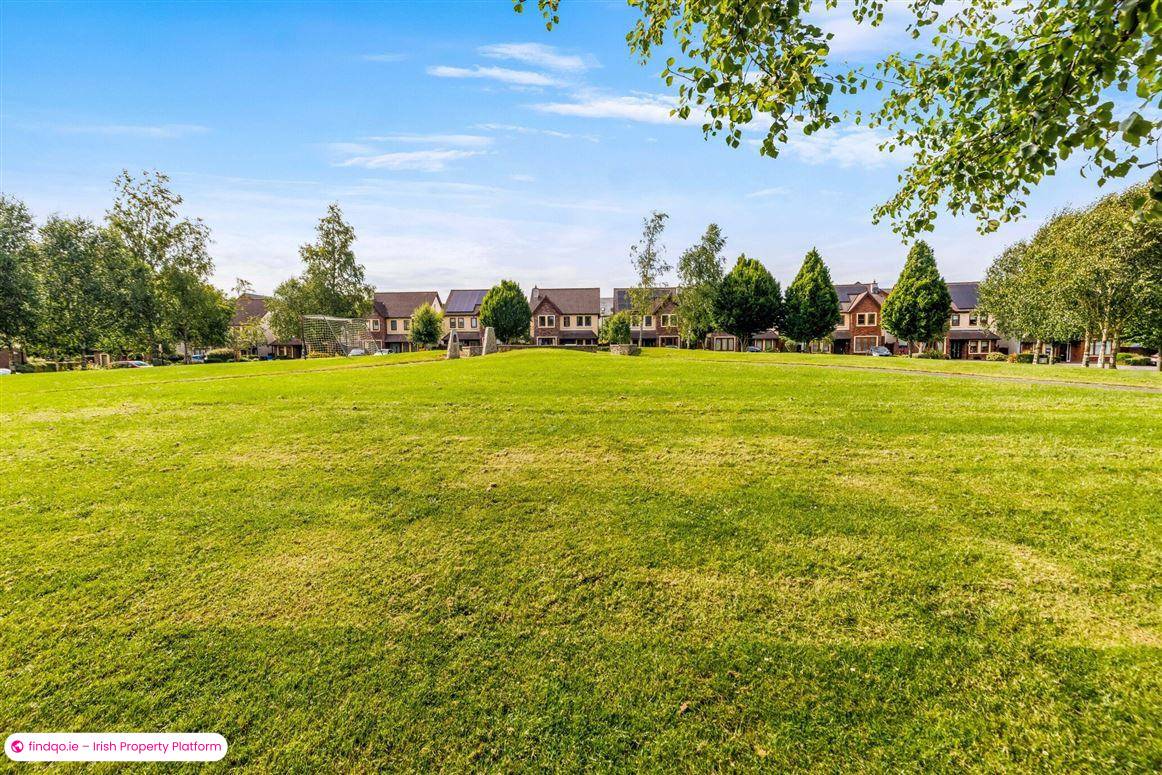
Opposite large green
Short walk to Ratoath village, schools, The Venue Theatre, playing fields, playground and bus stops
Easy access to the Park&Ride facility at Dunboyne/Clonee via the N3
Avoca gardens, store, cafe and restaurant a short drive away, as is Fairyhouse Racecourse and Tattersalls country house
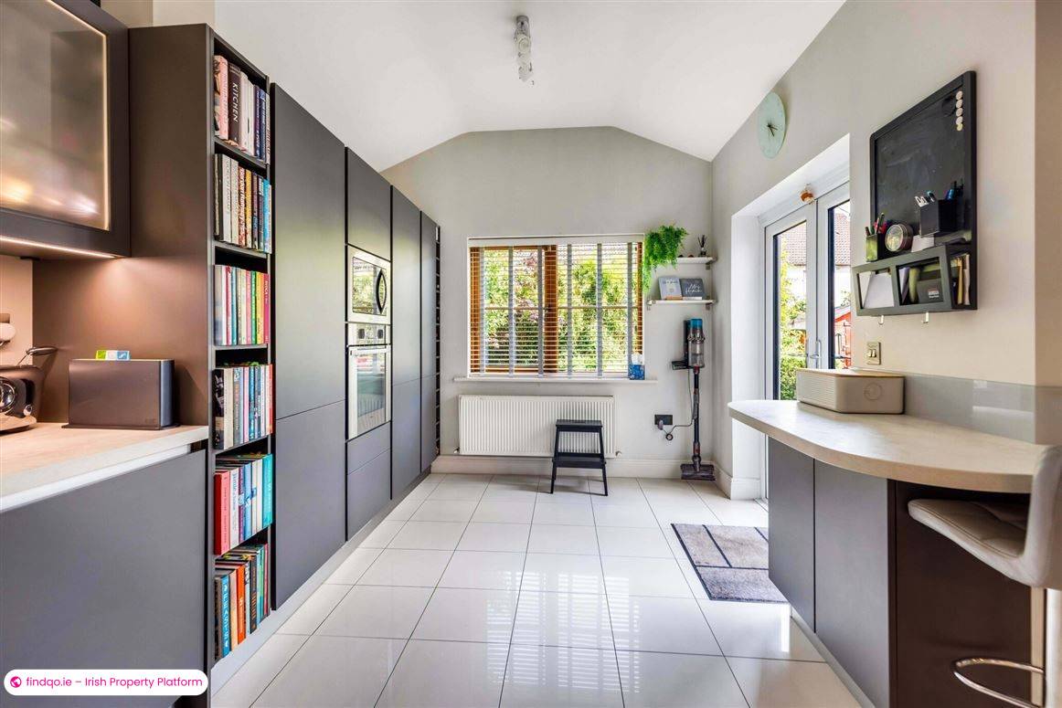
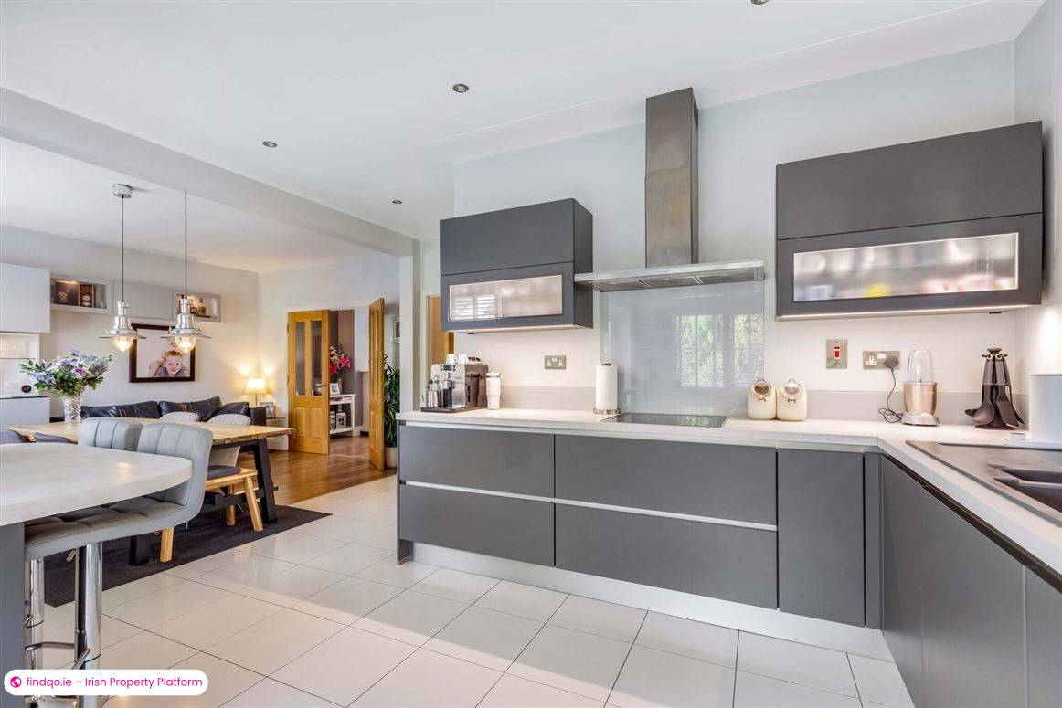
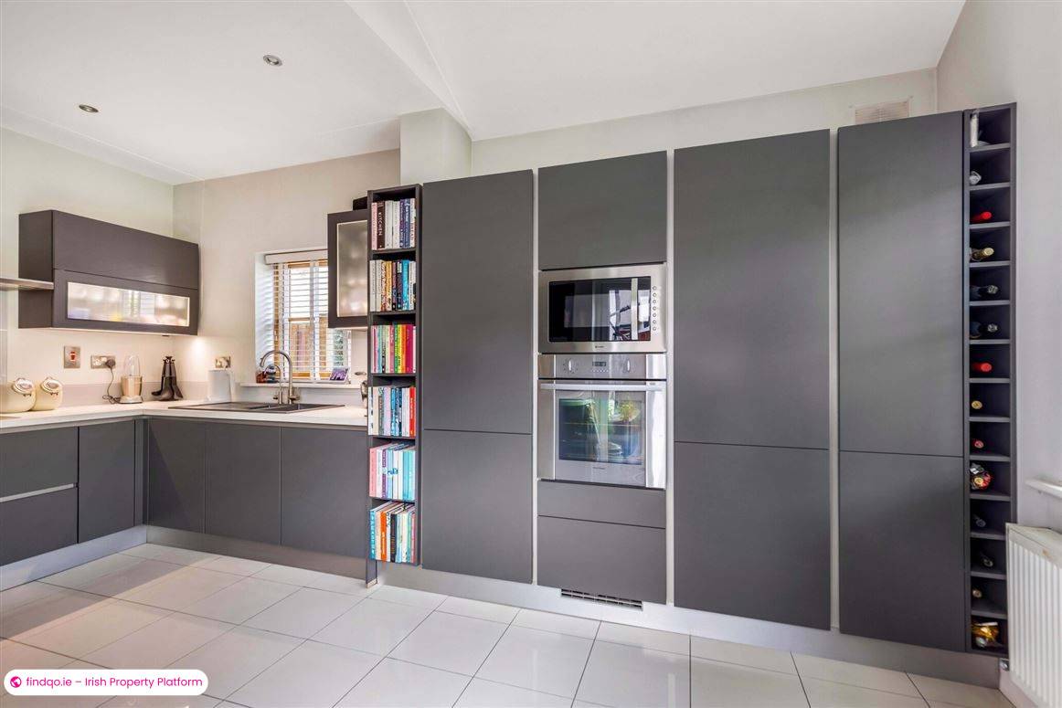
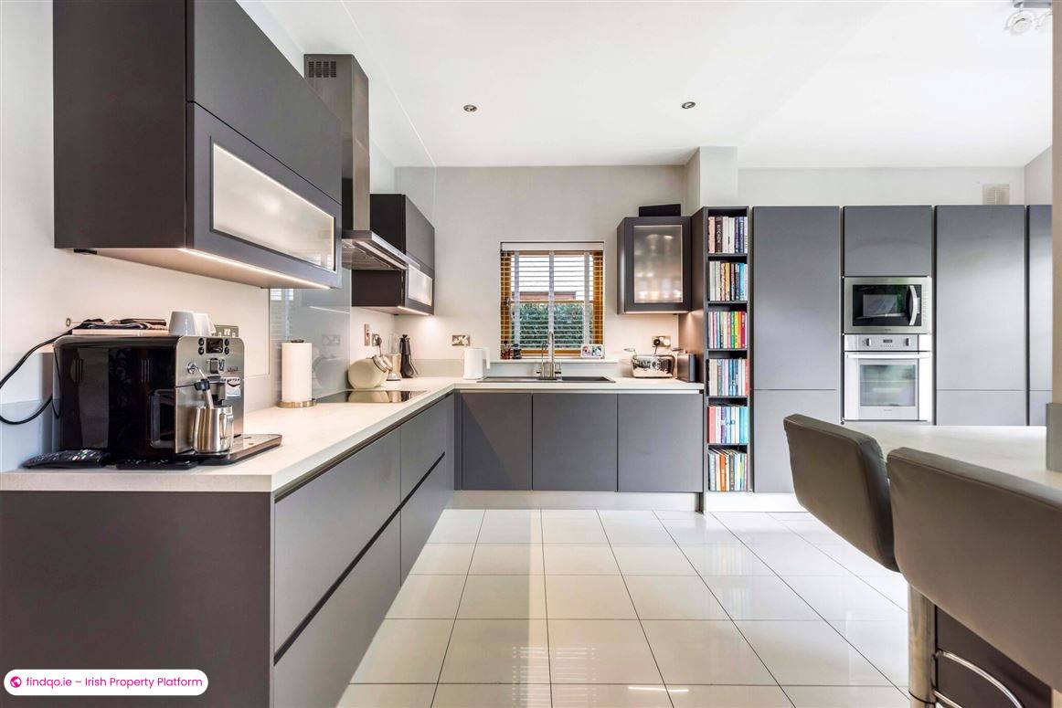
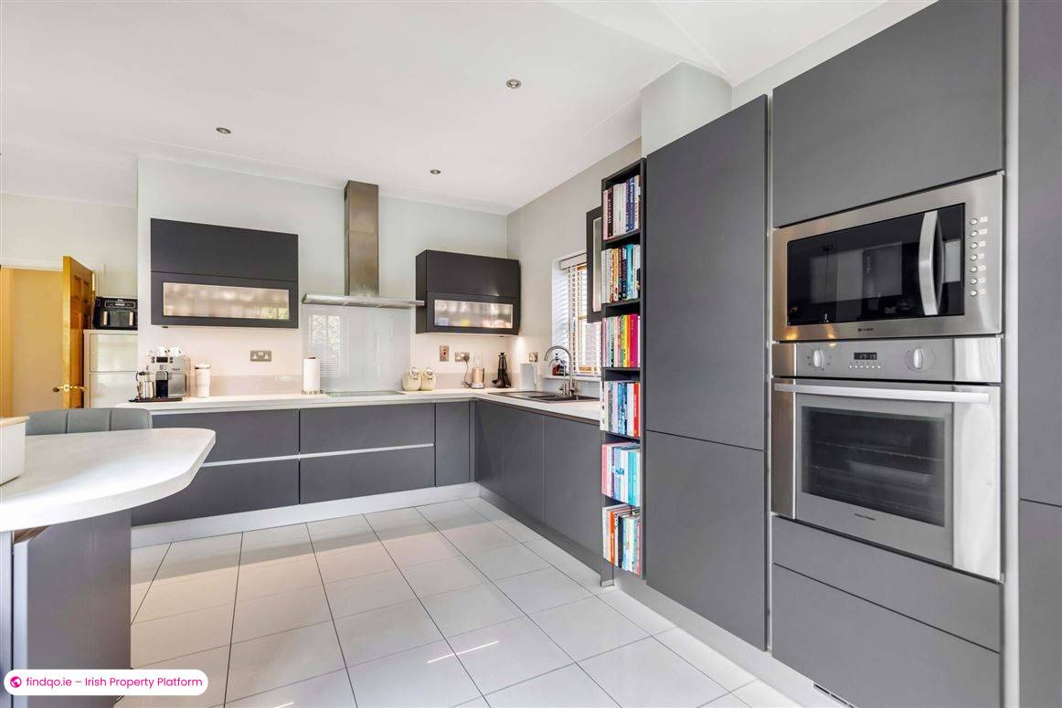
Kitchen recently replaced, including quality electrical appliances
Hardwood doors throughout
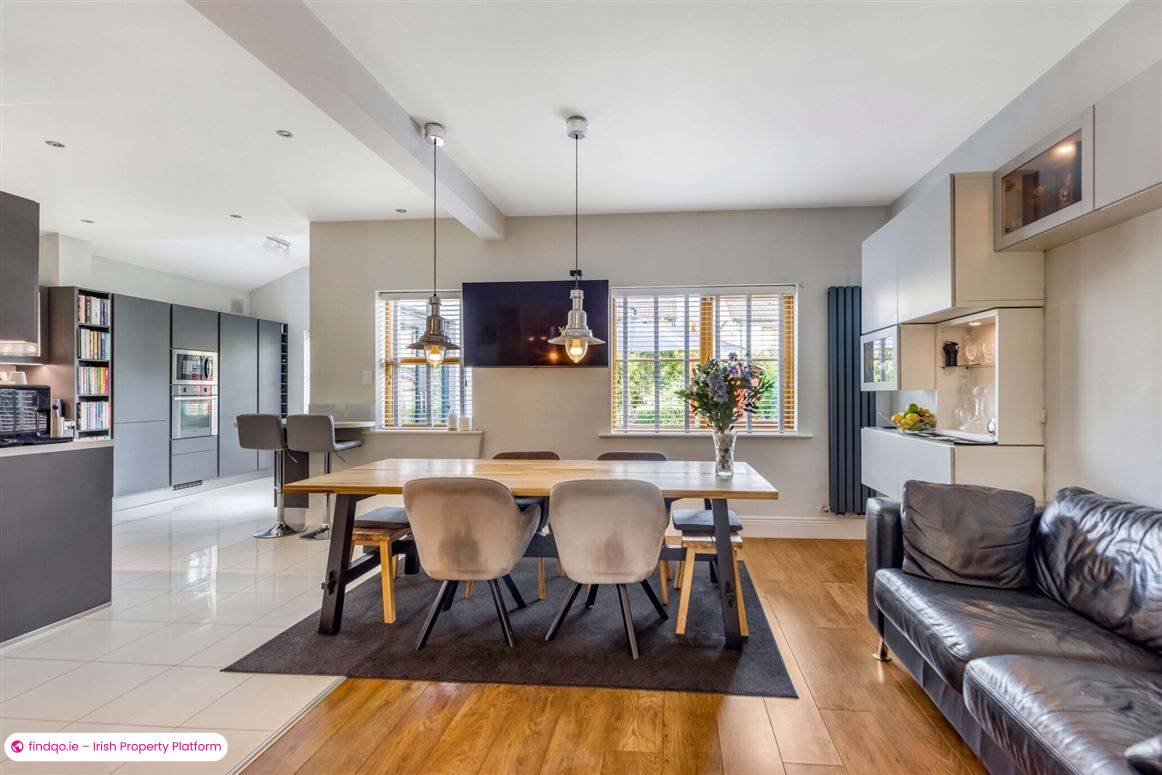
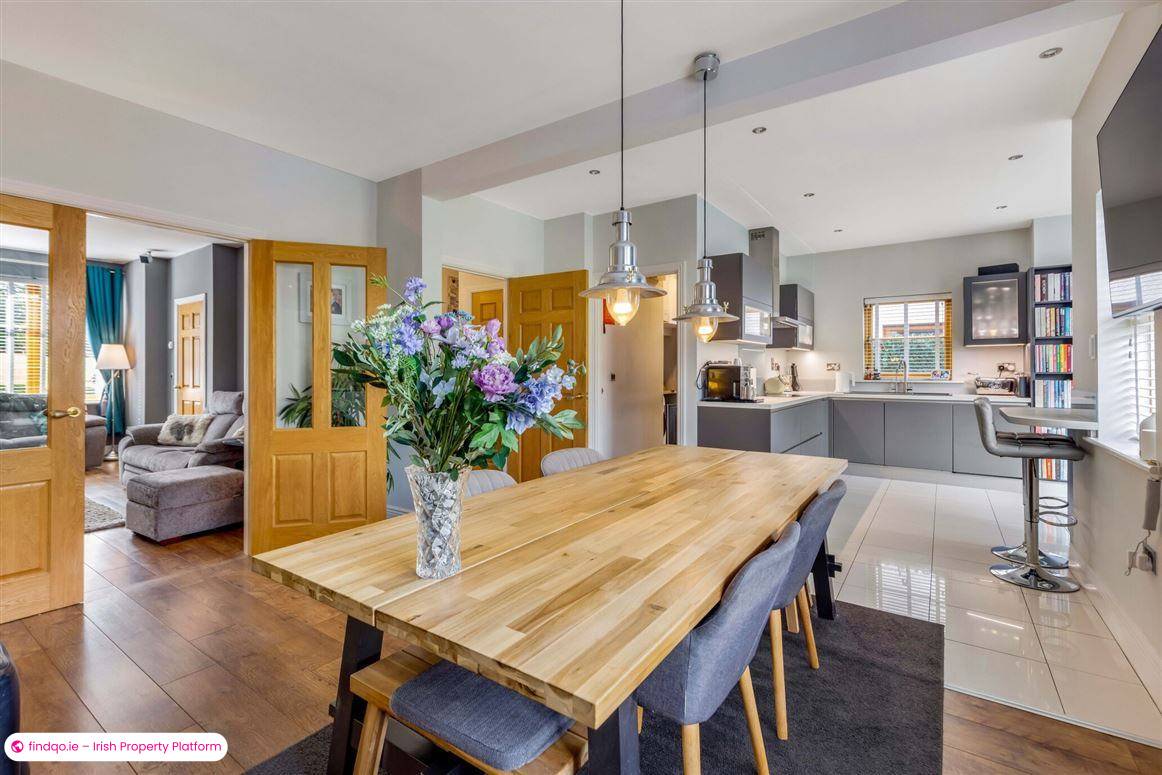
Open plan kitchen / dining / reception room
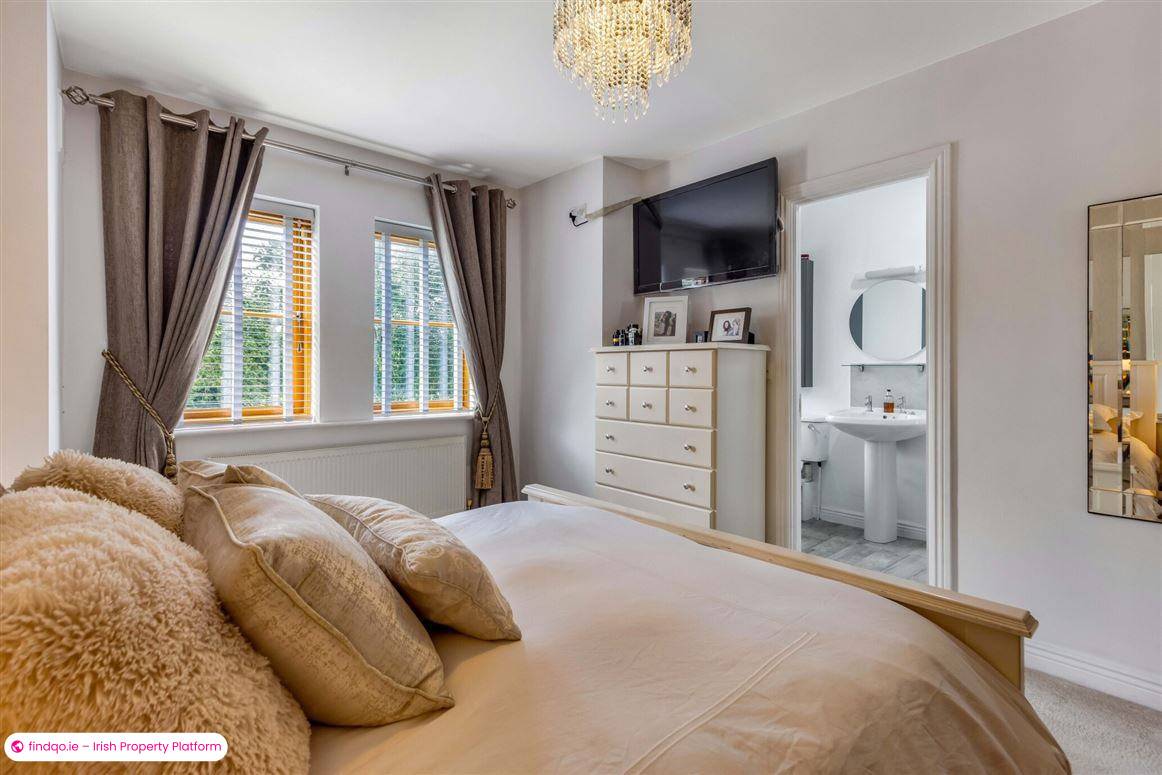
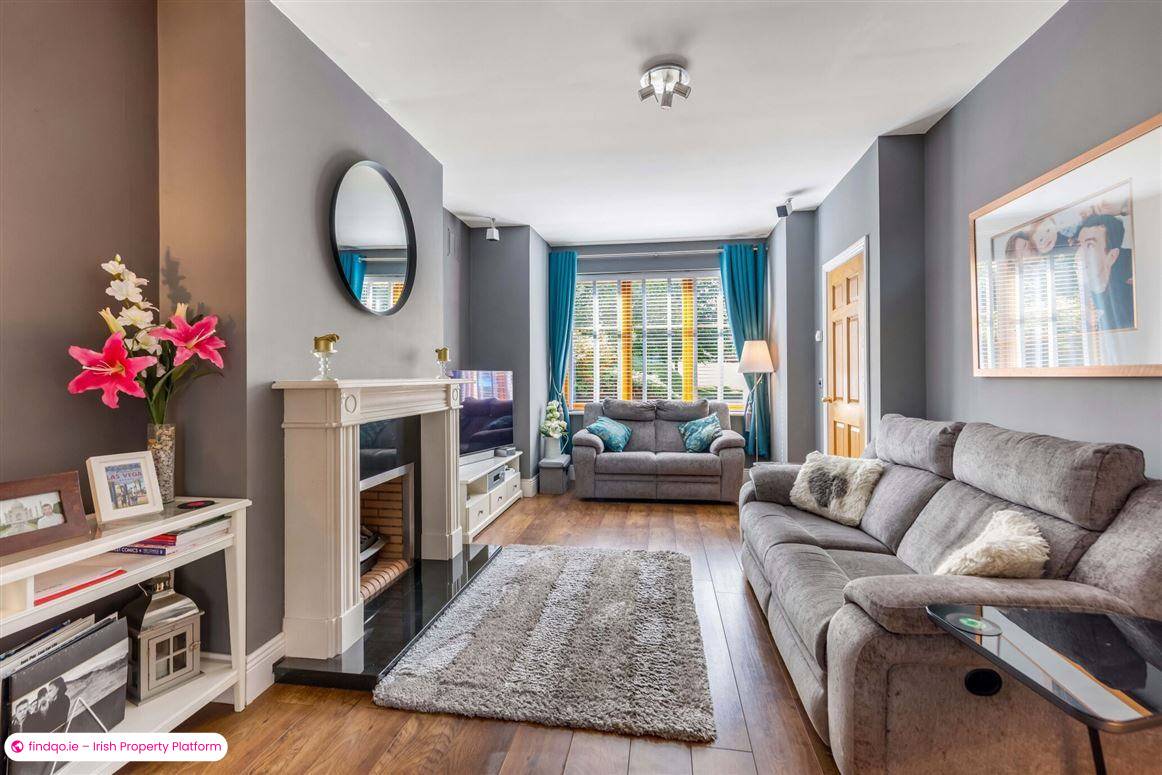
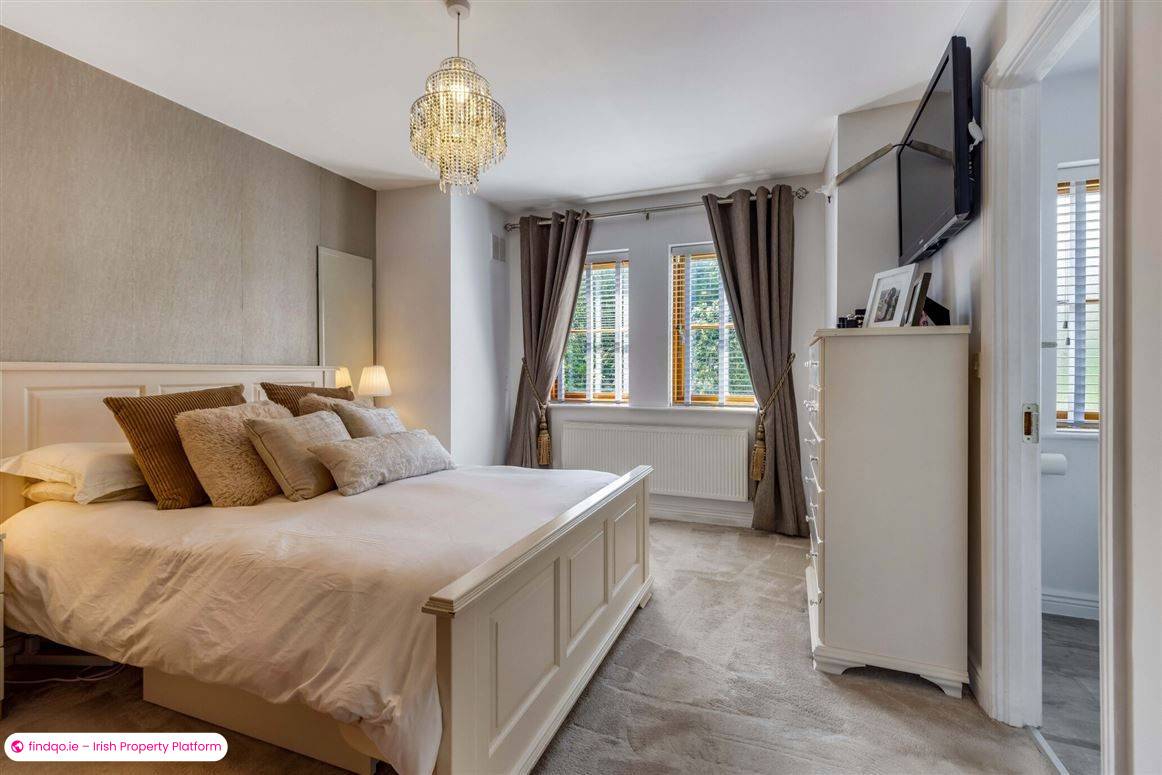
Bay windows in Sitting room and Main Bedroom
Cobble lock driveway
Description
Sherry FitzGerald Geraghty are delighted to offer No. 71 Steeplechase Hill to the market, a beautifully presented 5 bedroom, detached family home, of style, space and comfort, positioned opposite a large green and located walking distance of Ratoath village where all services and amenities are to be had.
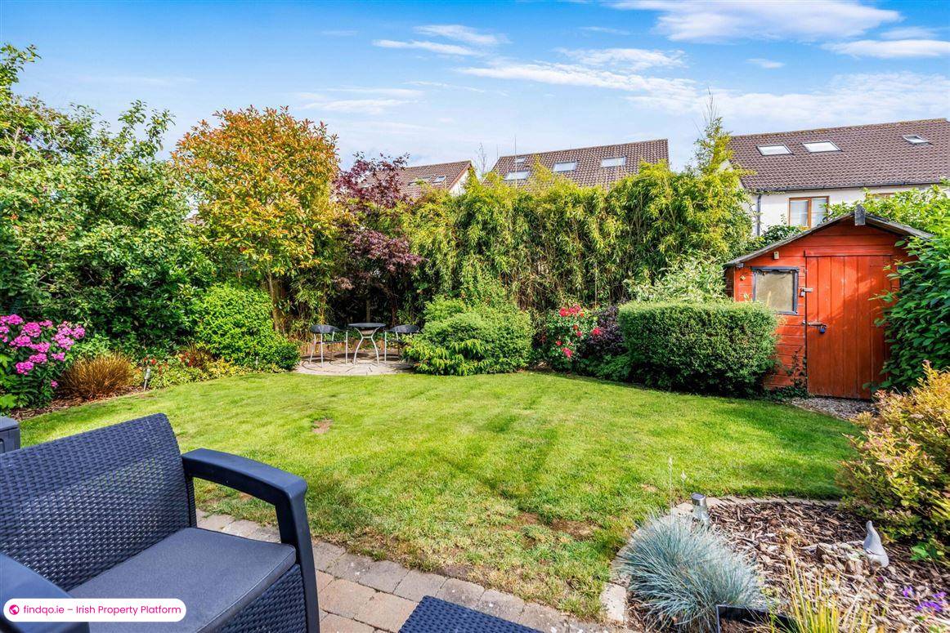
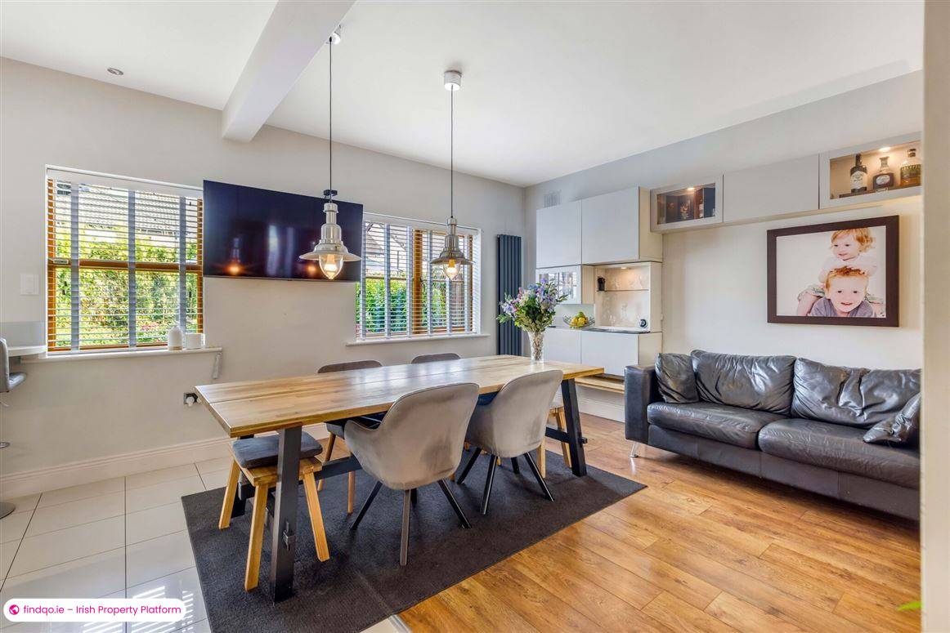
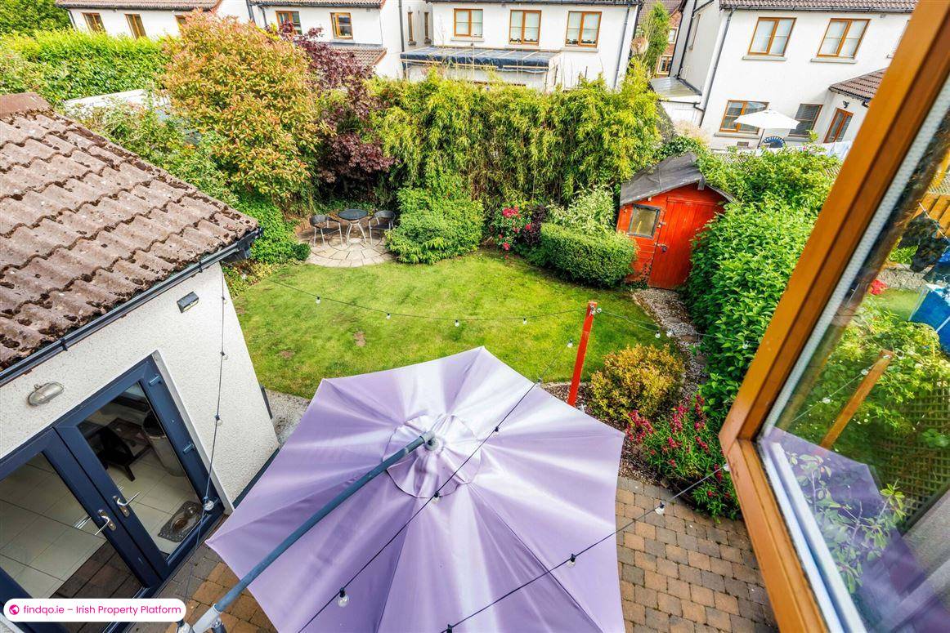
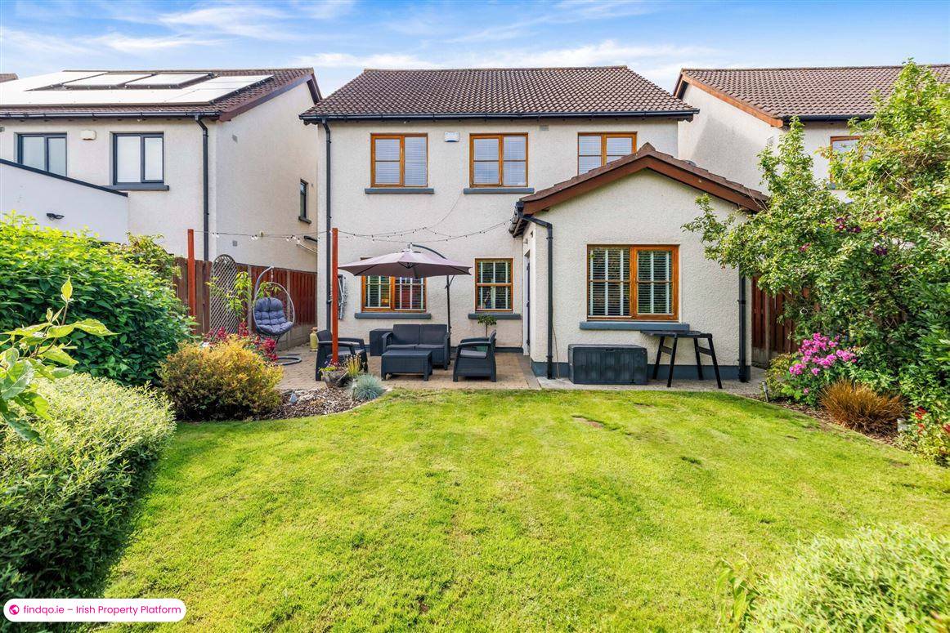
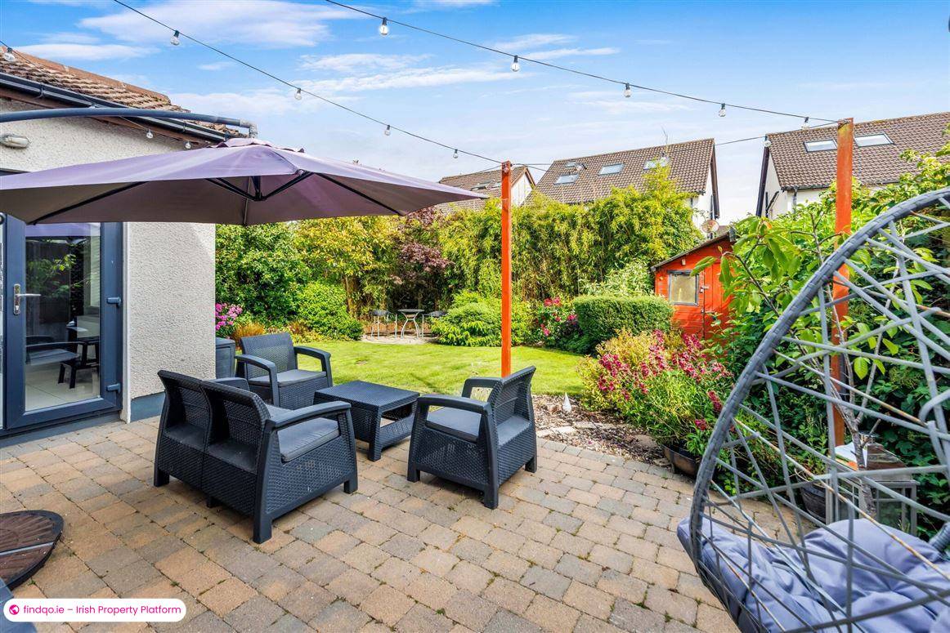
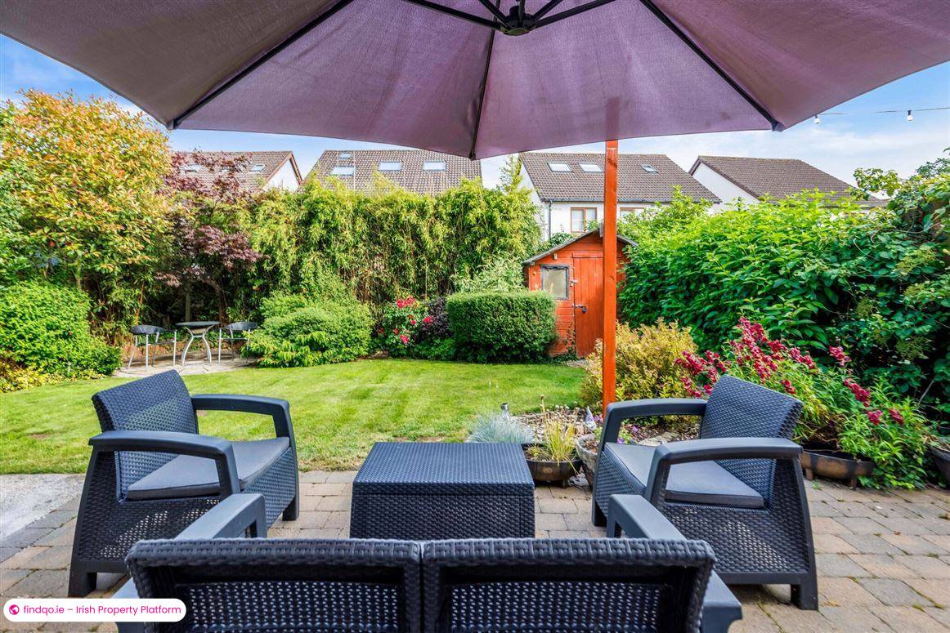
The current owners are presenting their home to the market in pristine condition and have opened the kitchen and dining room space to create a flow to the reception rooms. The kitchen replaced recently, and they installed a small breakfast bar / work station, Fisher & Paykel oven and hob, a full size freezer and fridge, extra storage units in the dining area and an EV charger unit at the front of the residence. And that's just the inside! The rear garden is Ideally positioned to enjoy a sought-after south-east orientation. The mature hedging and established boundary planting create a lovely sense of privacy and seclusion, making the outdoor space feel particularly peaceful and inviting.
With an emphasis on storage, its superb presentation, versatile accommodation and well-proportioned rooms, No 71 is the perfect fit for a growing family looking for their forever home with its peaceful idyllic location. The neutral decor and lovely interior will catch the eye of the style conscious who just wants it all done for them!
Strong interest is expected from the outset and we recommend early viewing to avoid disappointment.
For transparency purposes, all bidding will be carried out on line via our unique bidding platform: "MySherryFitz"
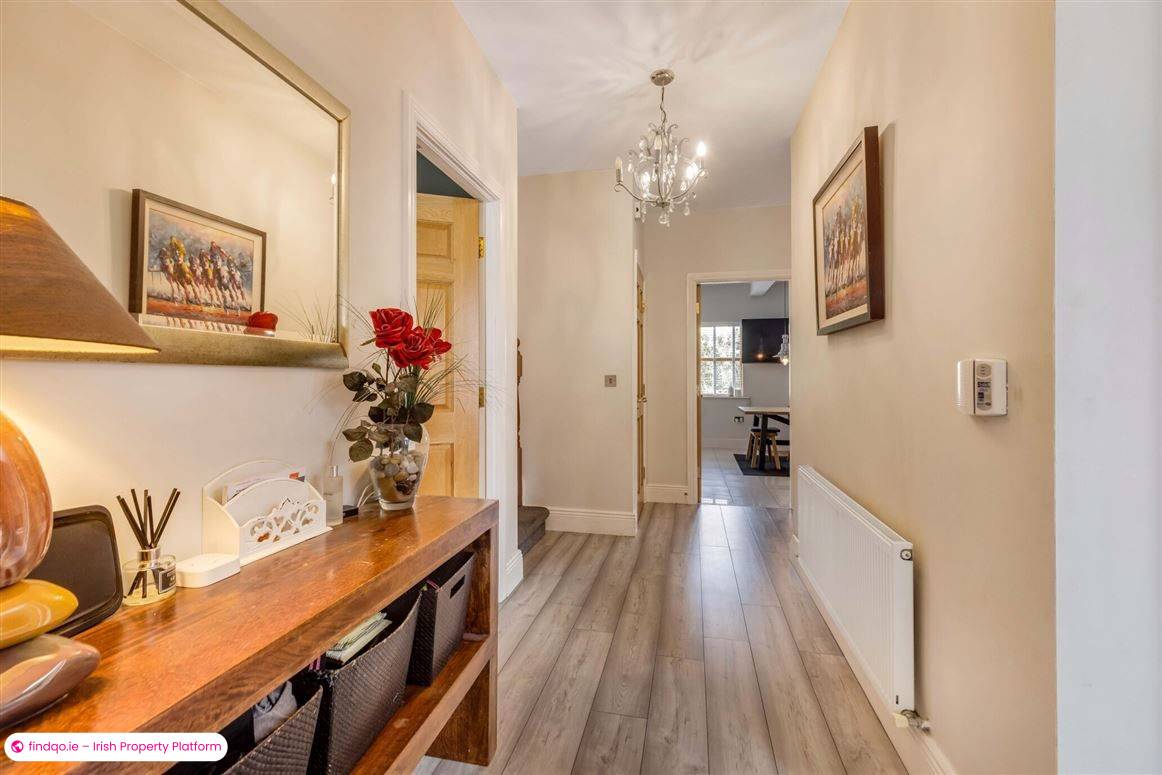
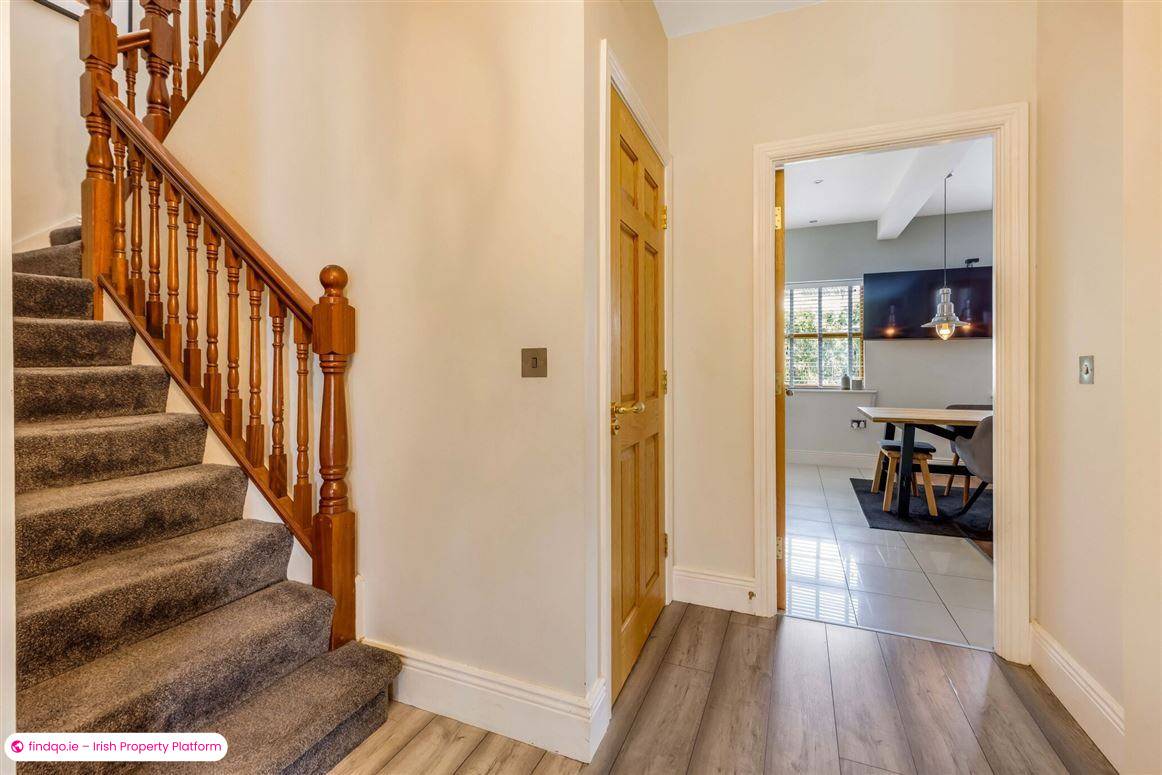
Entrance Hall Laminate flooring, key pad alarm
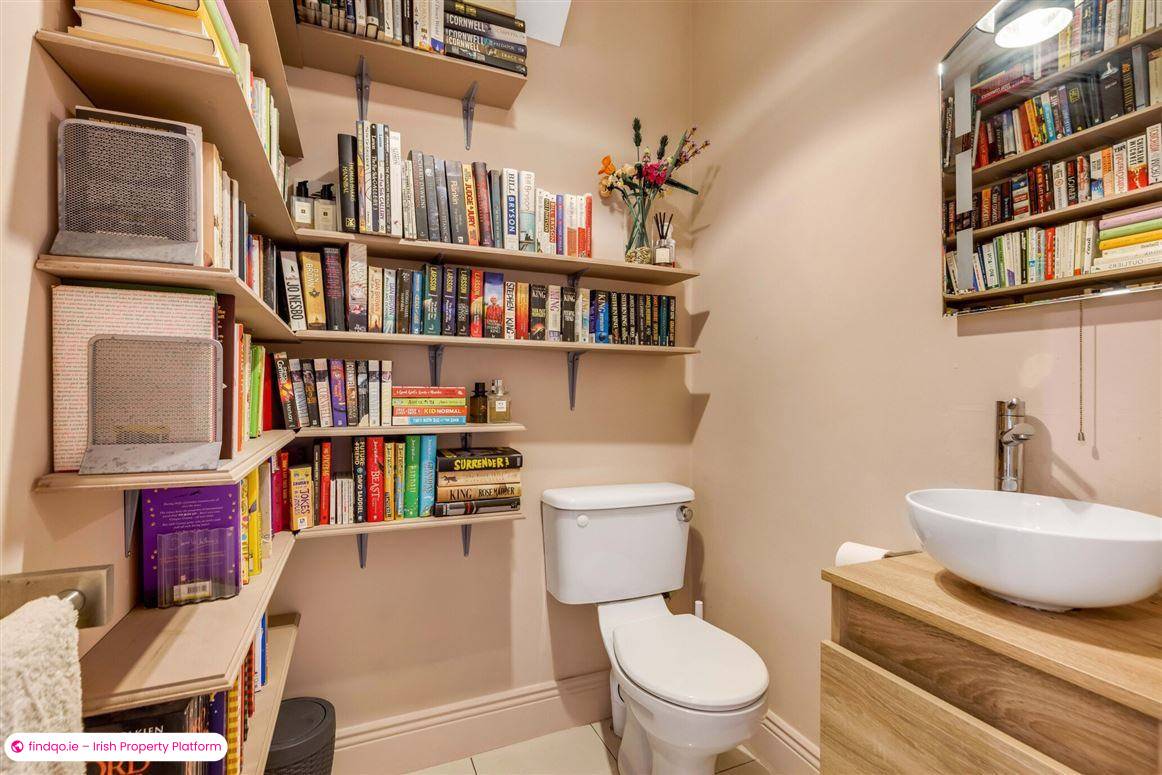
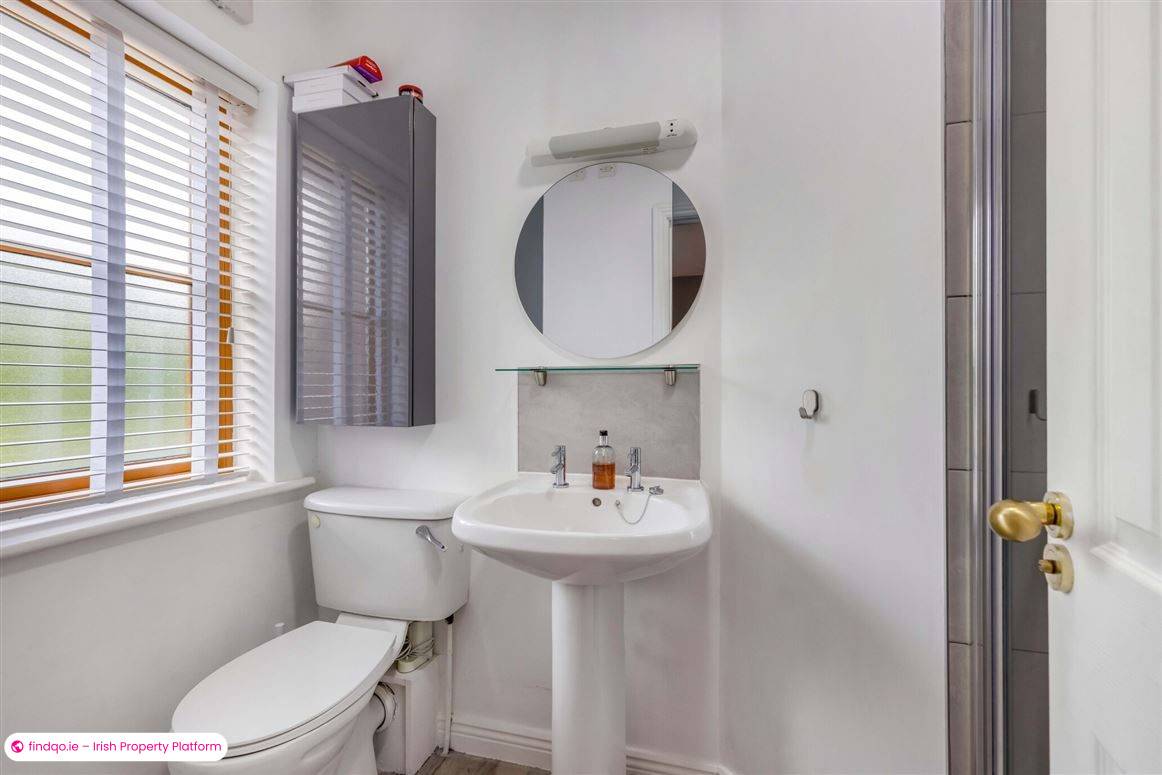
Guest WC and WHB Vanity basin and shelving
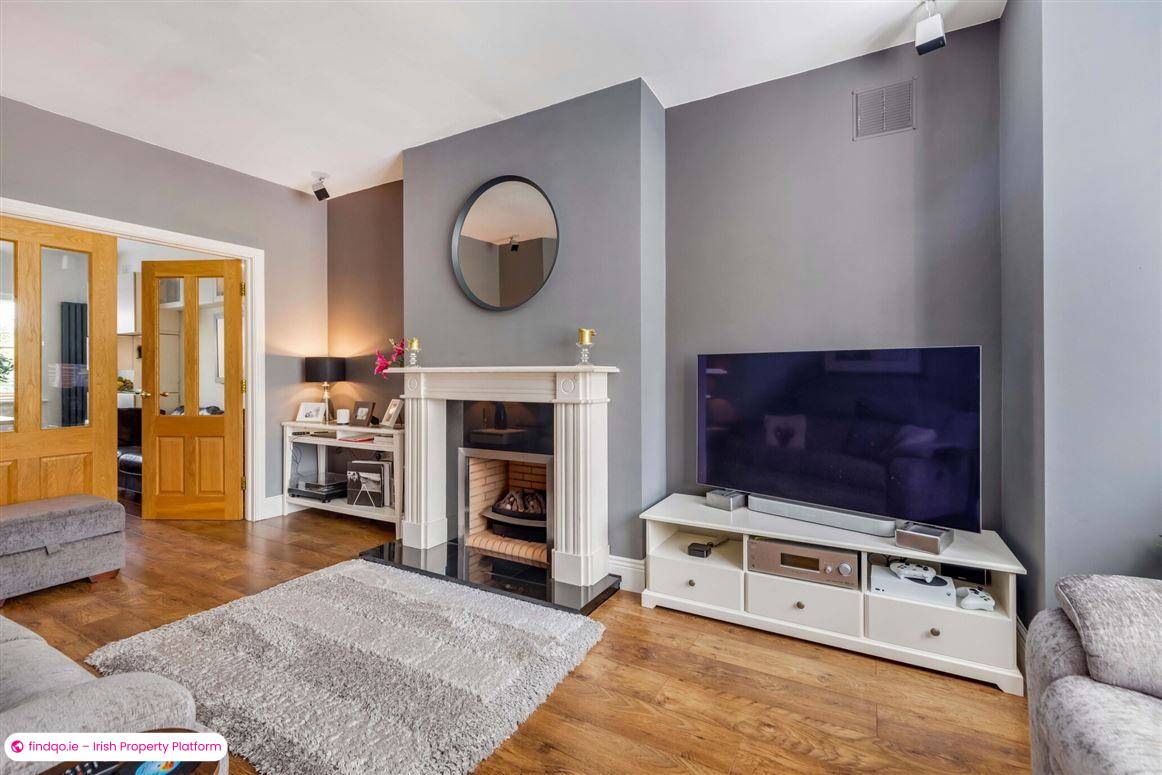
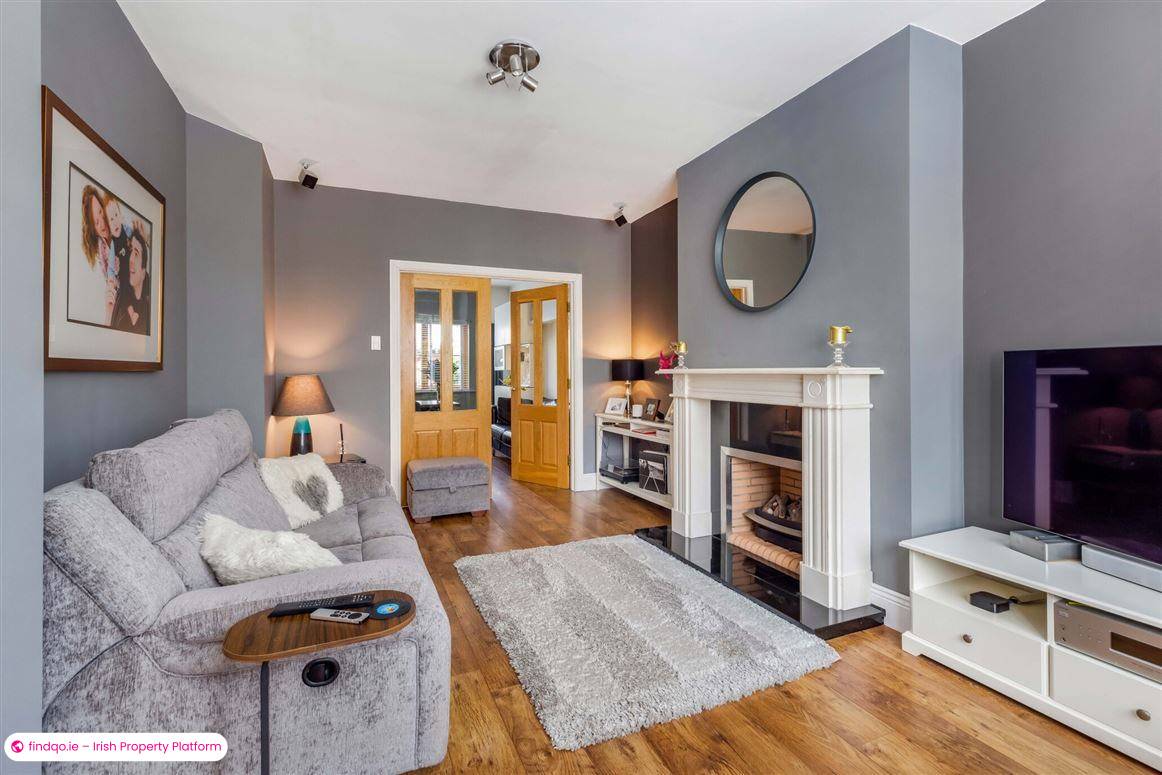
Sitting Room Feature fireplace with granite insert, bay window, laminate flooring and double doors to kitchen/dining room
Reception Room Laminate flooring and access to under stairs storage area
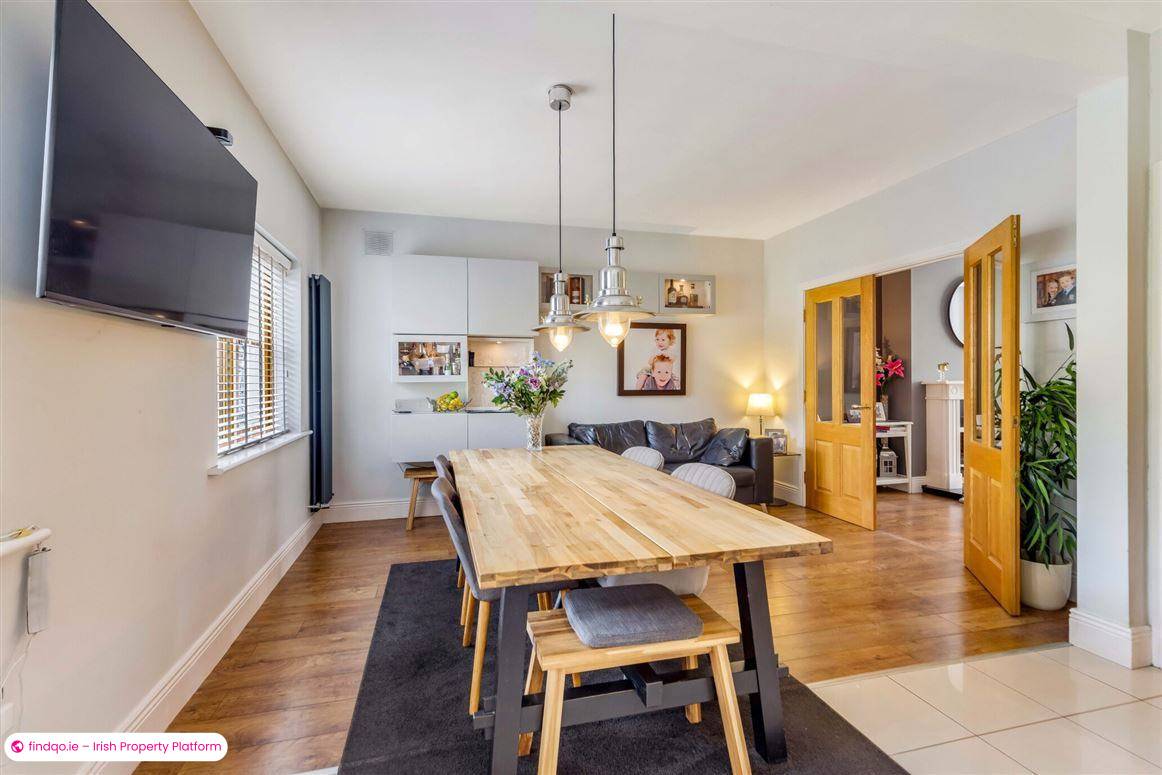
Kitchen / Dining The kitchen was recently replaced, with base and eye level storage cupboards, a wine rack, full size fridge, full size freezer, extractor hood, Fisher & Paykel oven and hob, a breakfast bar/work station neatly created where the wall was opened up to allow the flow into the dining space, floors are tiled and double doors open to the garden - these were replaced in 2024. The dining room has laminate flooring and a storage cupboards for optimum use
Utility Room Storage cupboards plumbed for appliances, side exit via a double glazed door, the gas boiler is housed here
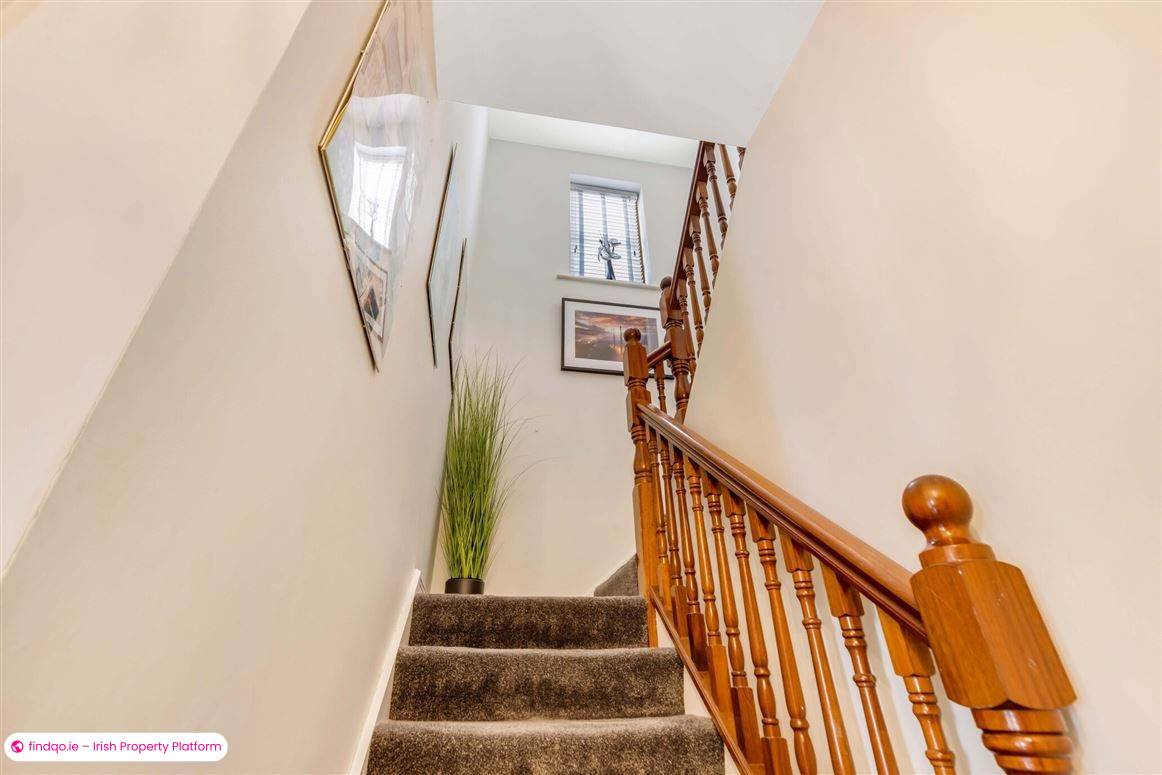
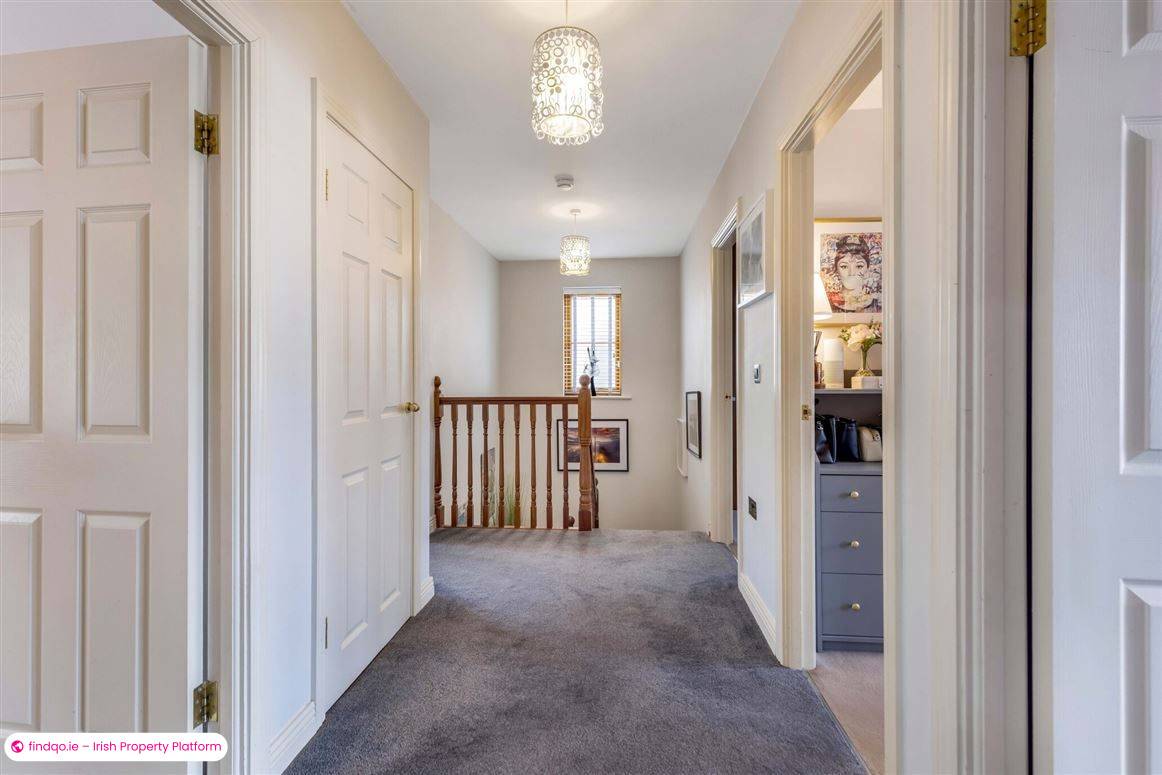
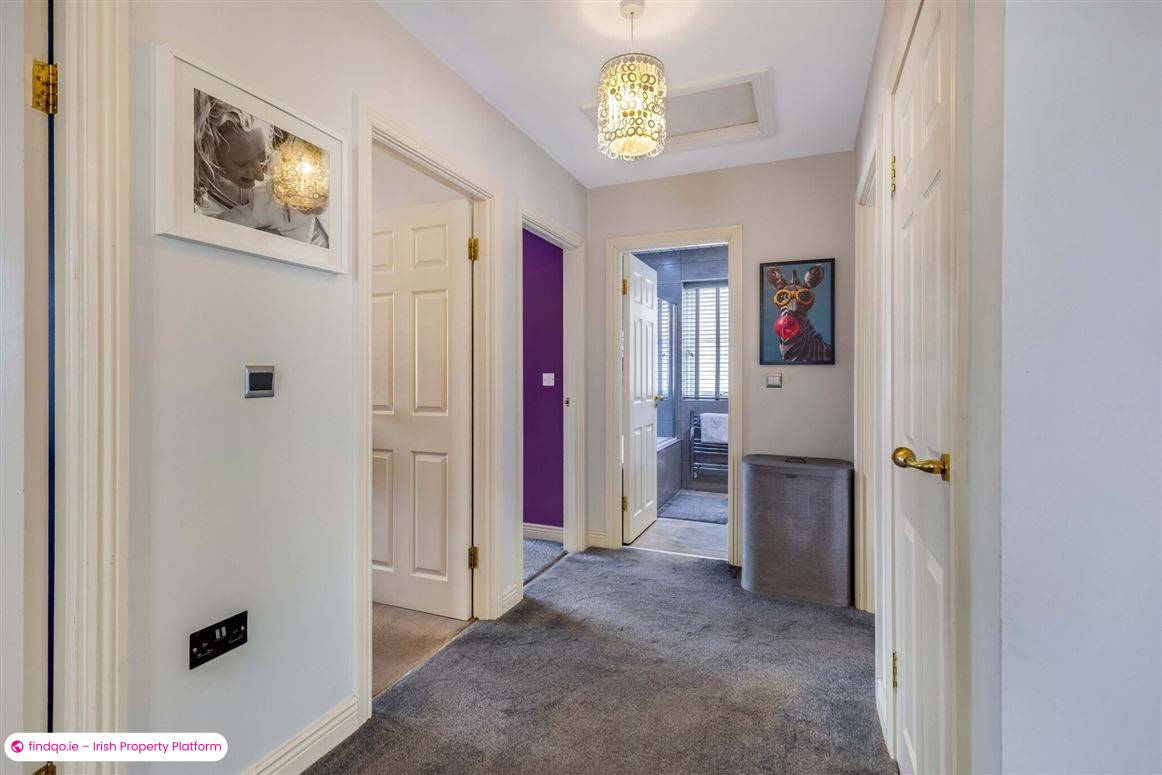
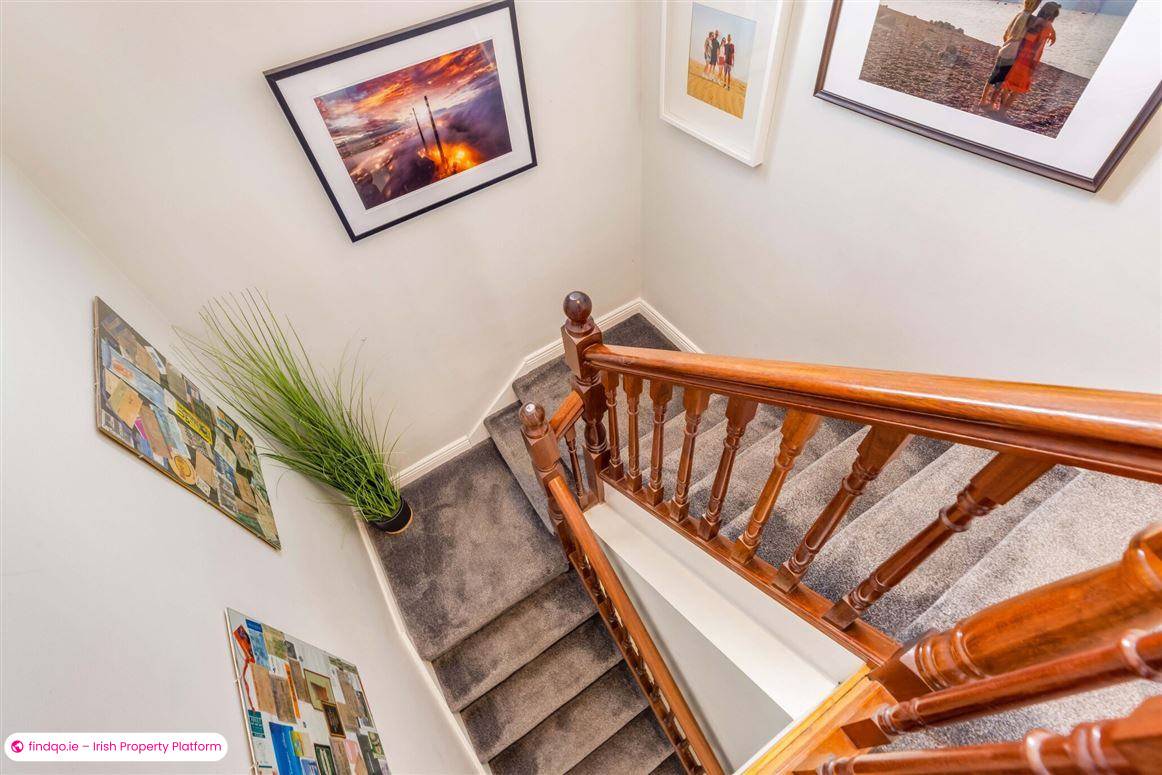
Upstairs Carpet stairs with window for light, carpet landing area
Access to attic space
Airing cupboard - insulated tank, shelving and dual immersion
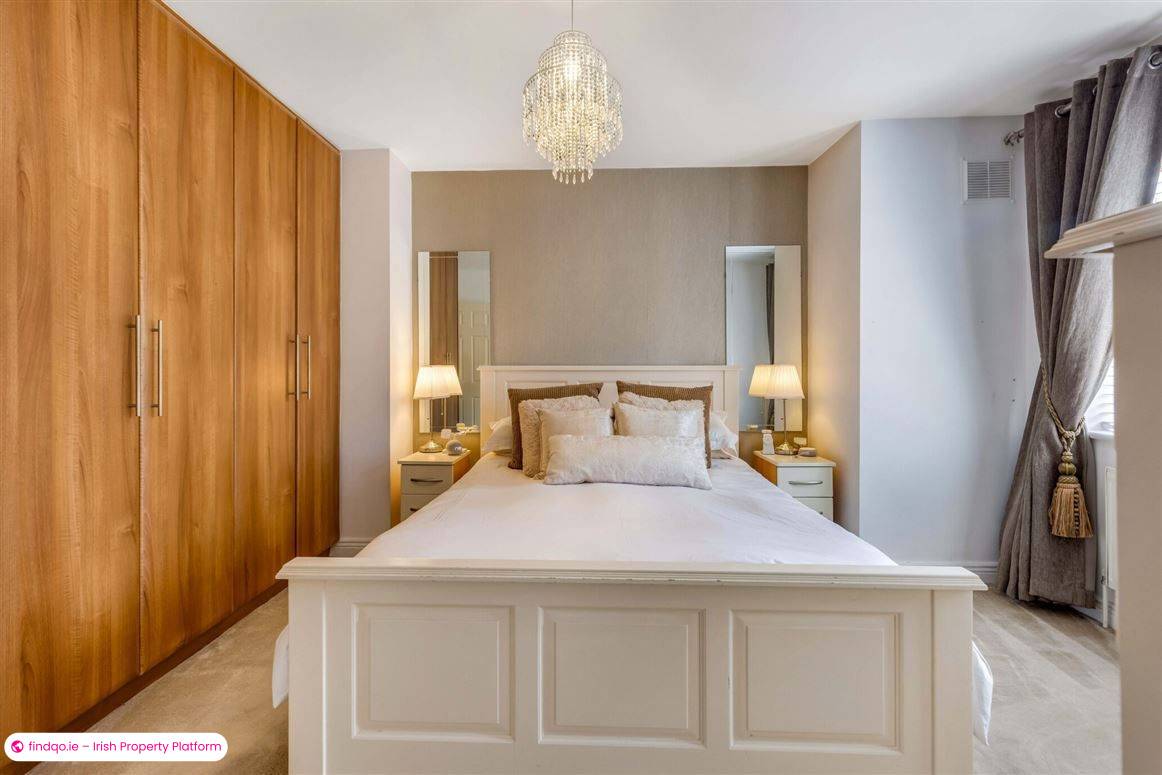
Main Bedroom Positioned to front of the residence, this spacious bedroom has built in wardrobe
En-Suite Shower Room Tiled floor, tiled shower, Mira power shower, tiled splashback, window for natural light and ventilation
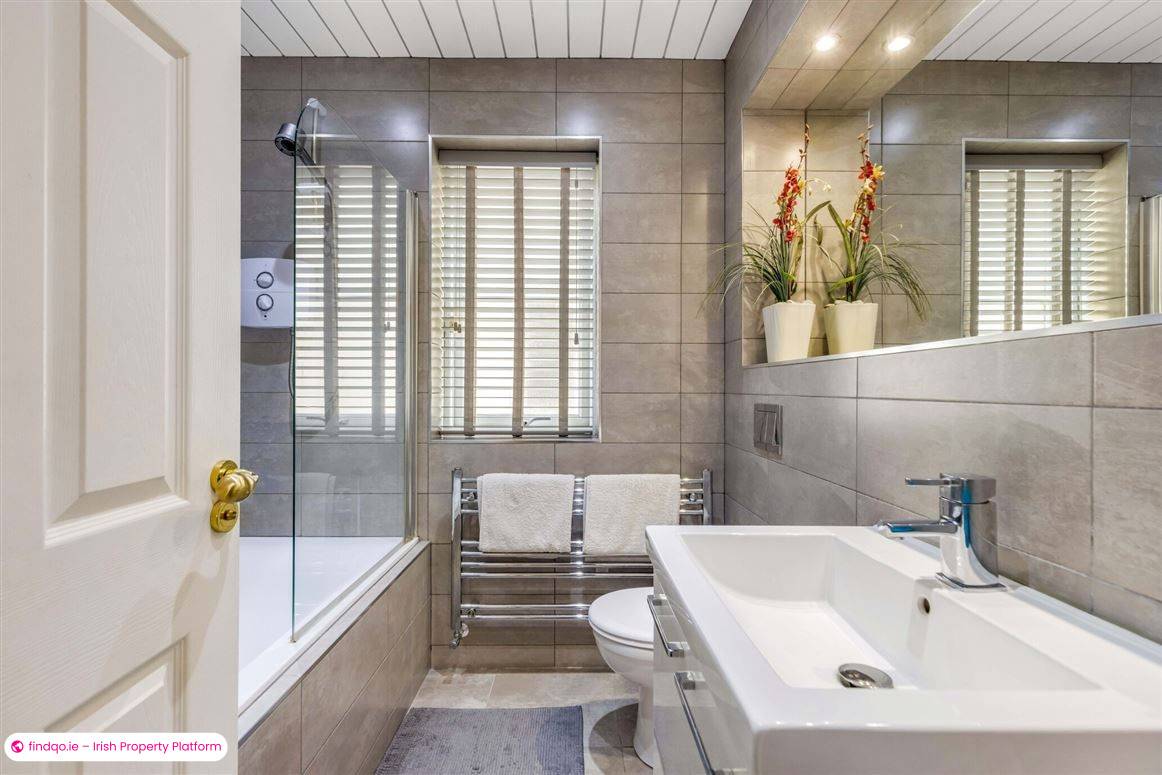
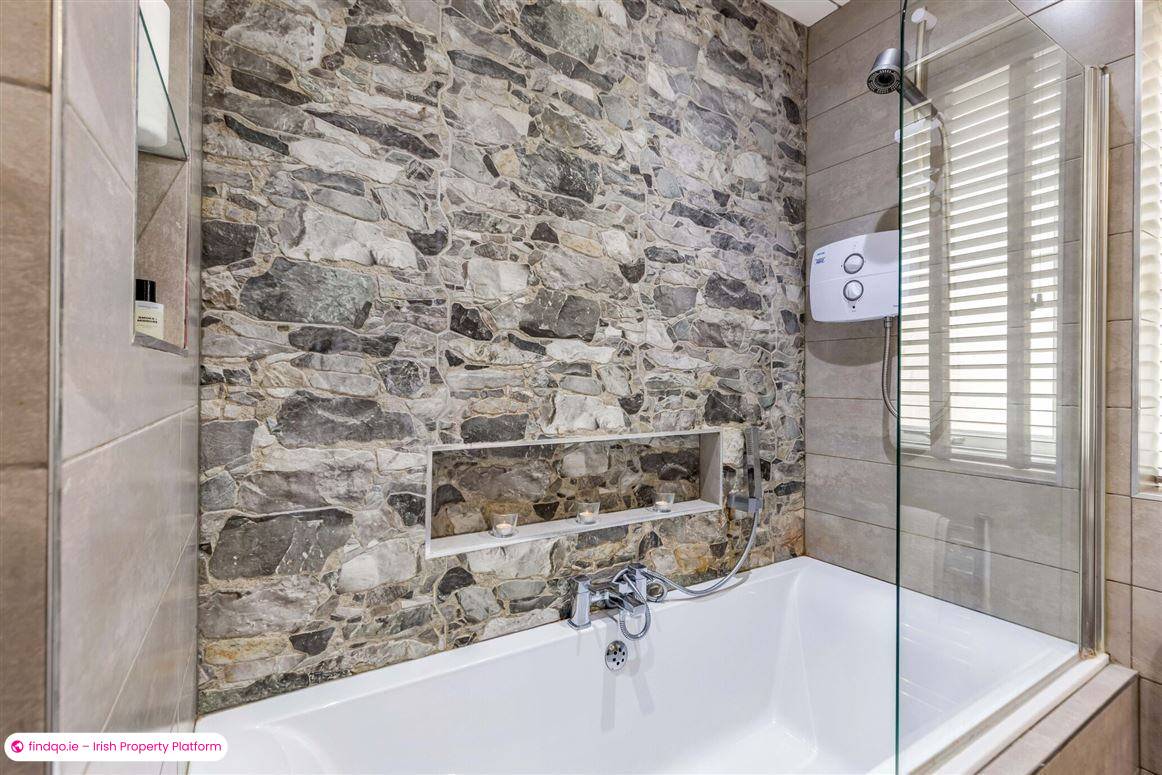
Bathroom The bathroom is fully tiled with floating vanity basin, large mirror and shelf, shower screen to bath, recessed shelf for toiletries and window for natural light and ventilation
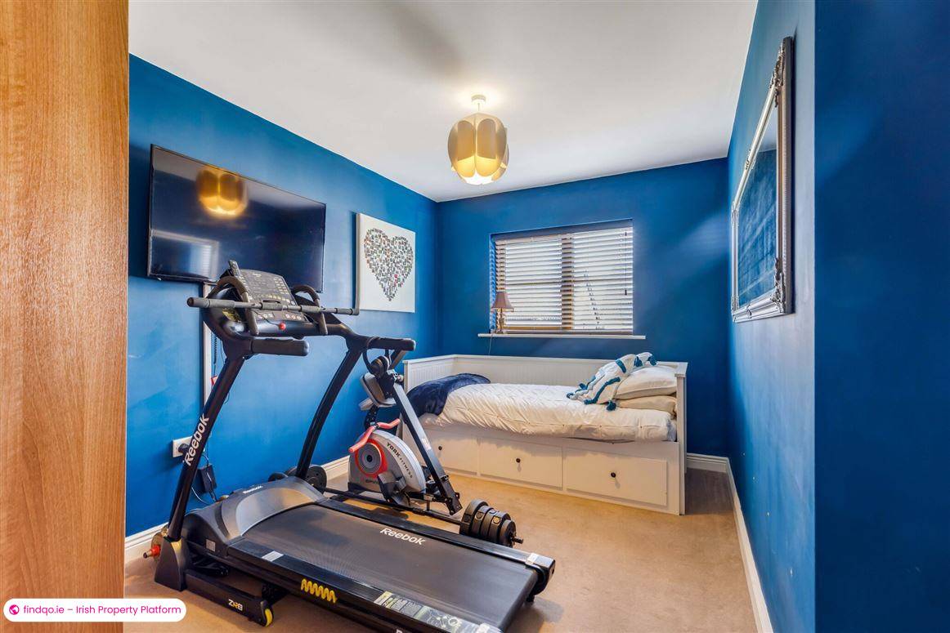
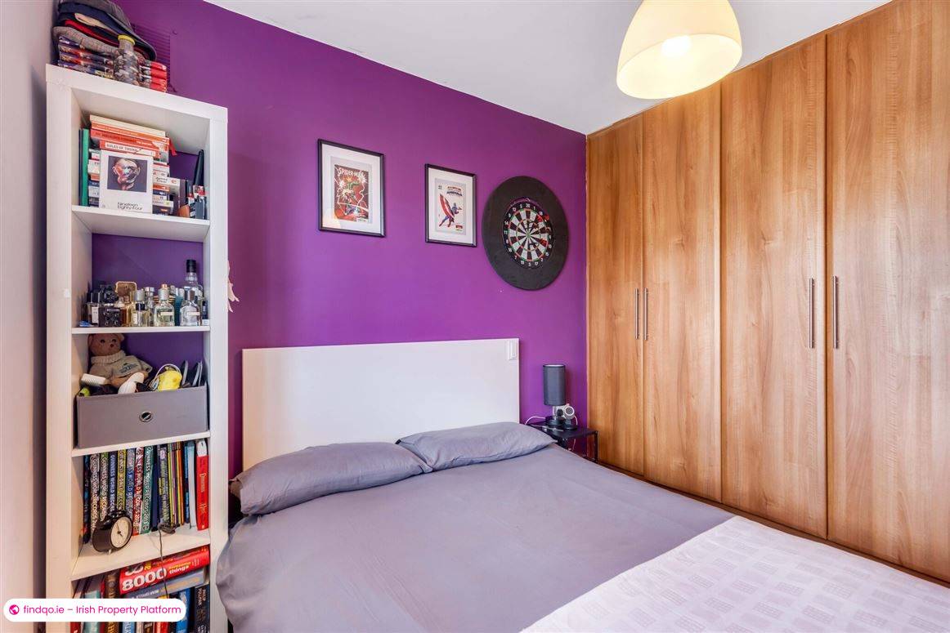
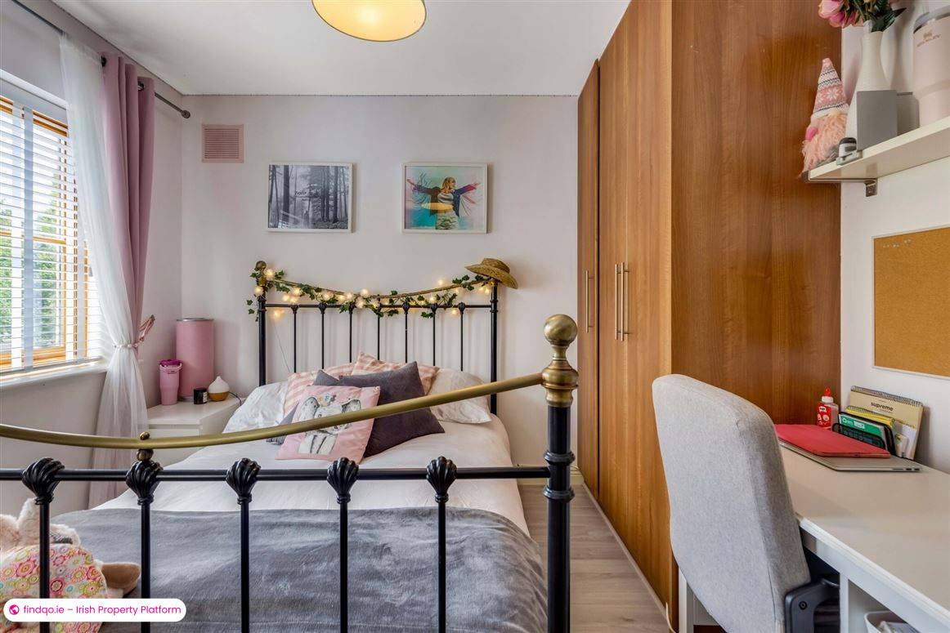
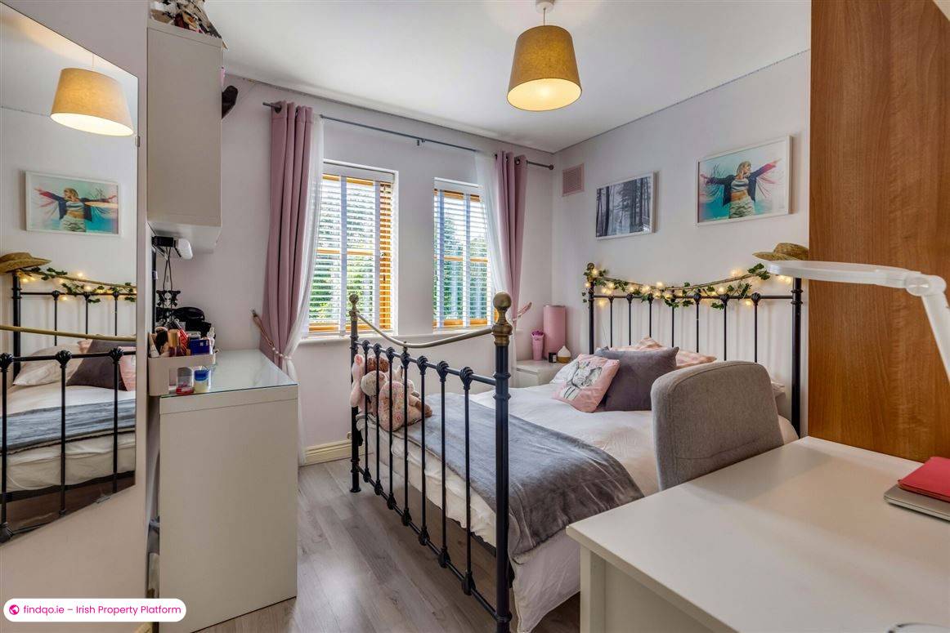
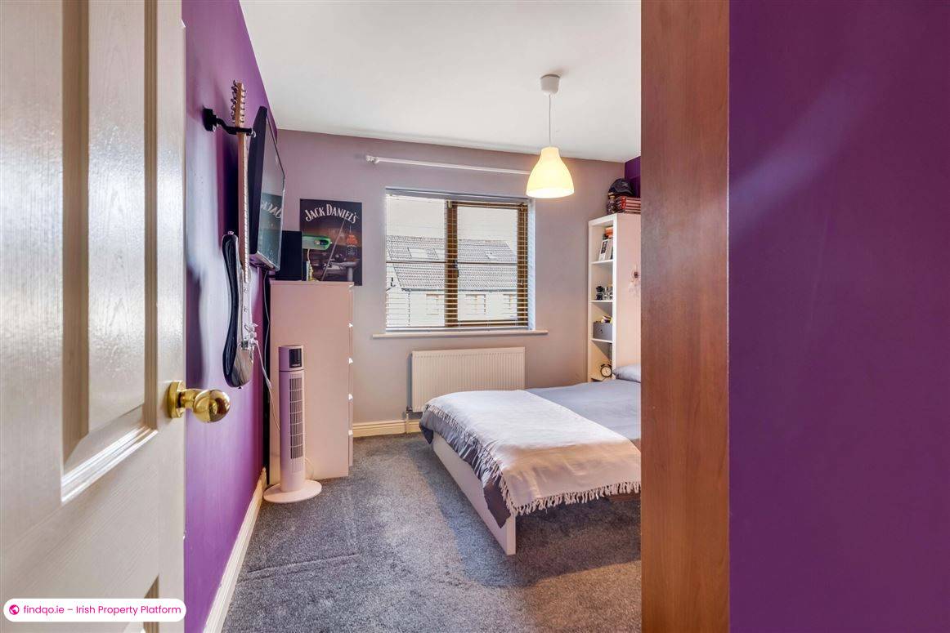
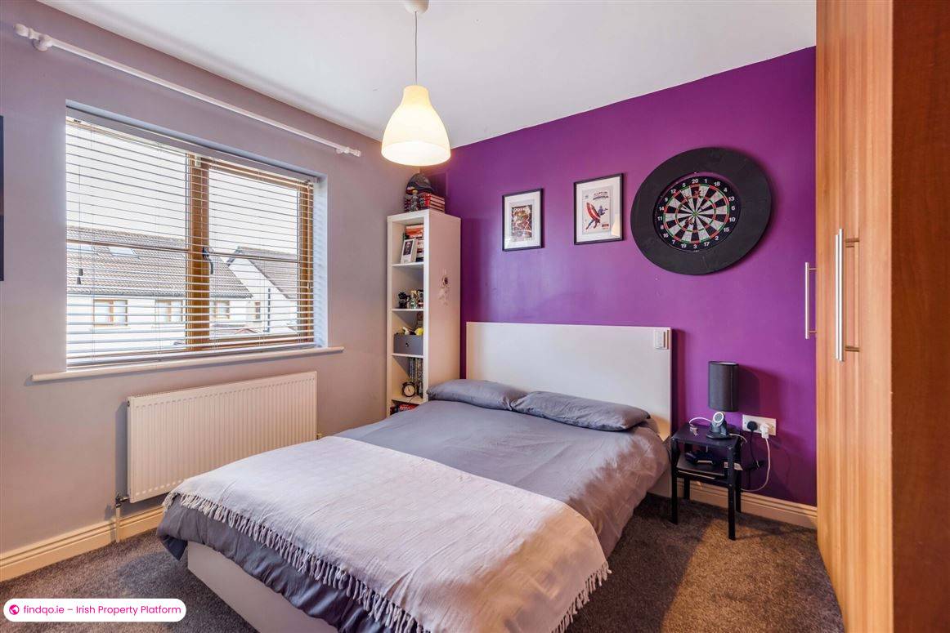
Bedroom 2 A double bedroom positioned to rear of residence, built in wardrobes
Bedroom 3 This double bedroom is also positioned at the rear and has built in wardrobes
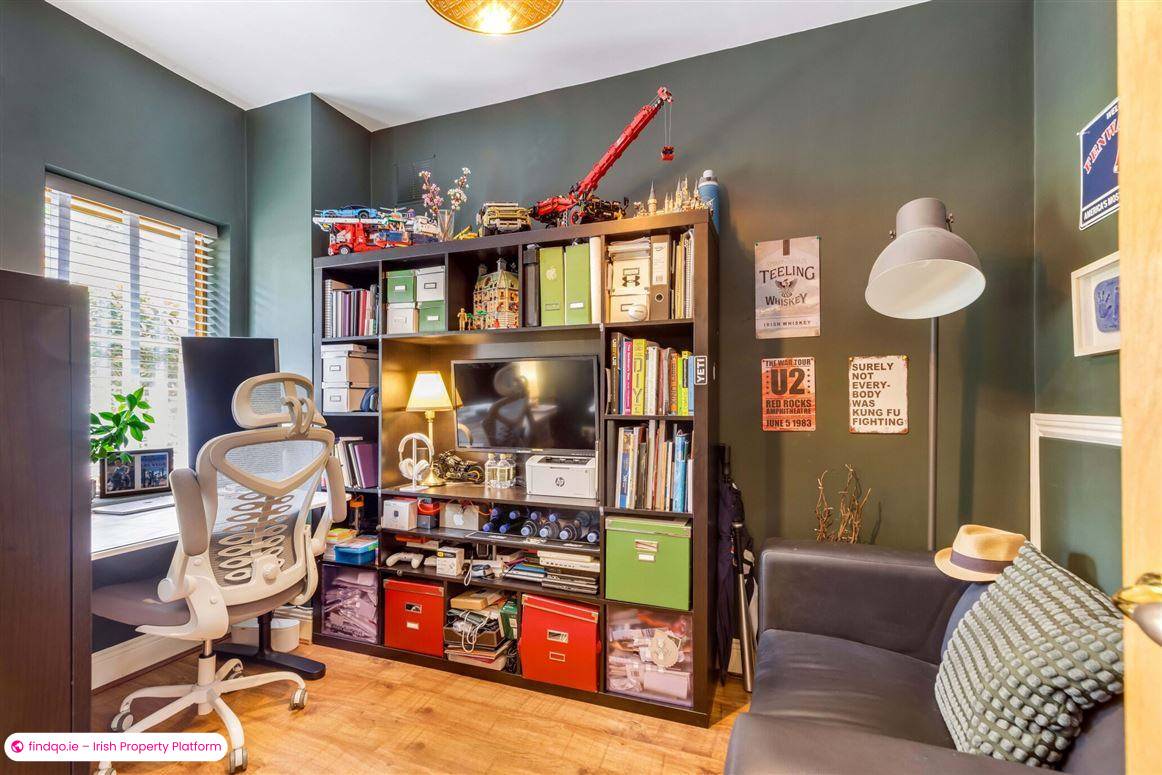
Bedroom 4 This bedroom at the front has laminate flooring and built in wardrobes
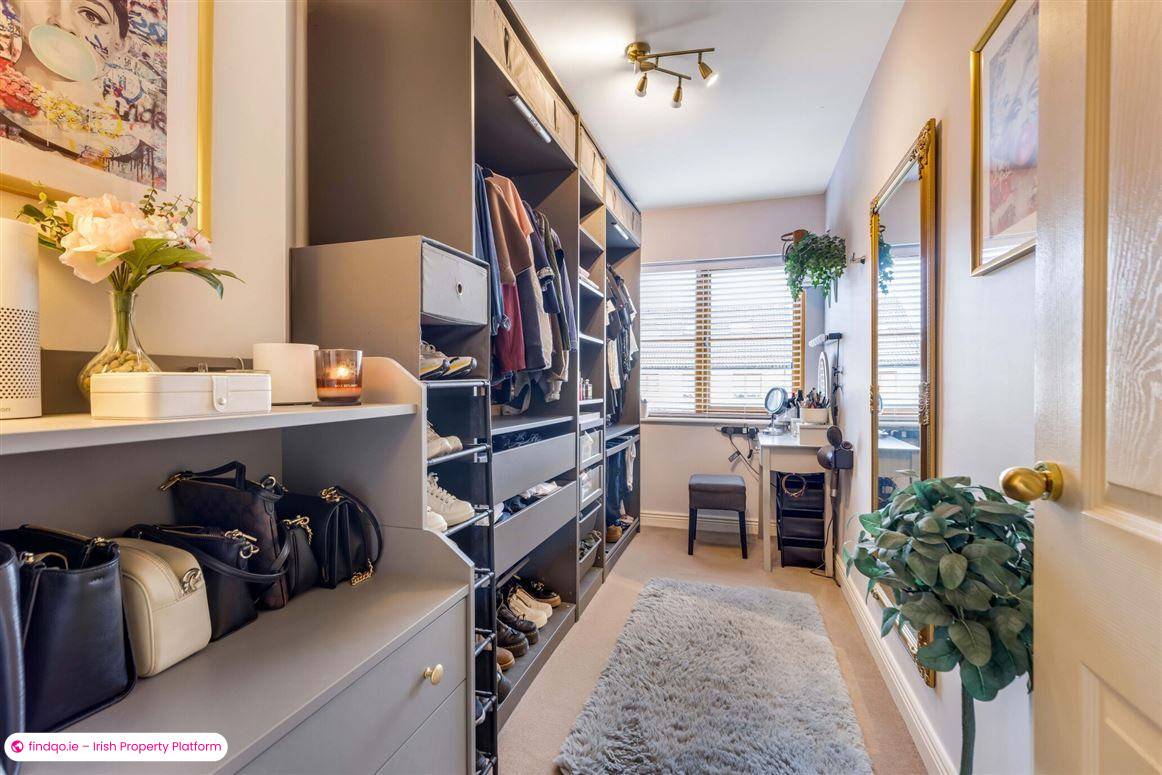
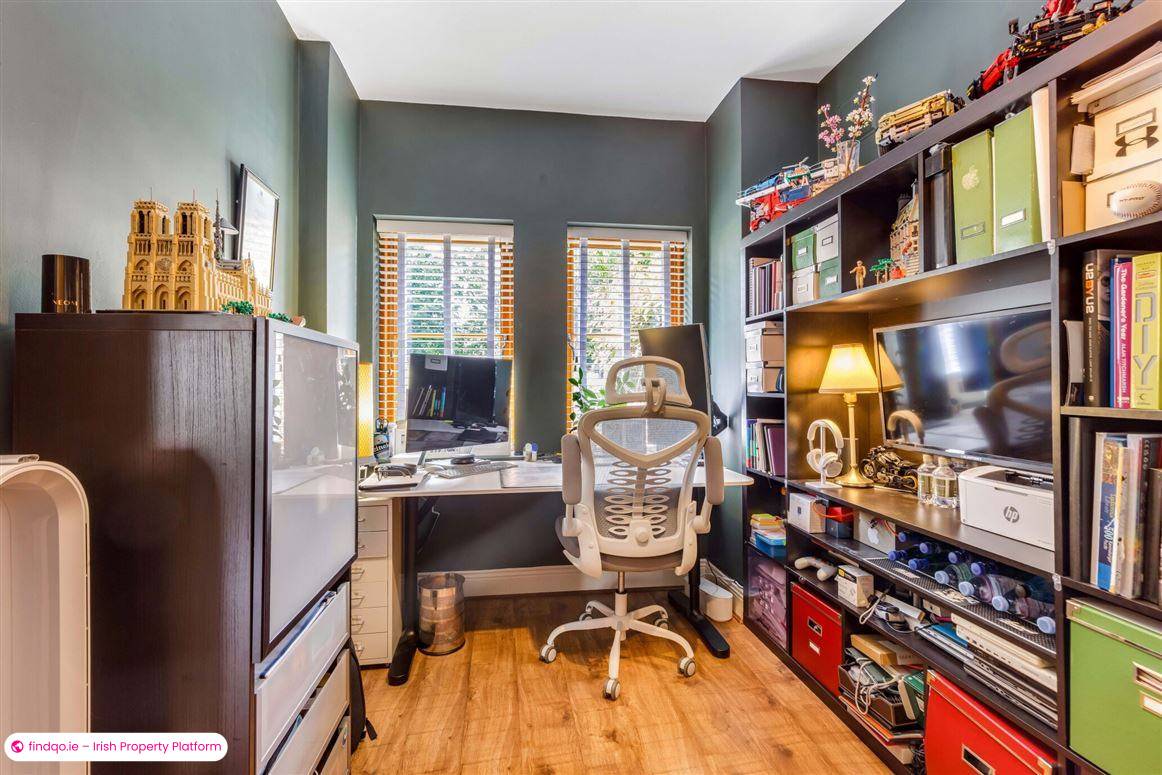
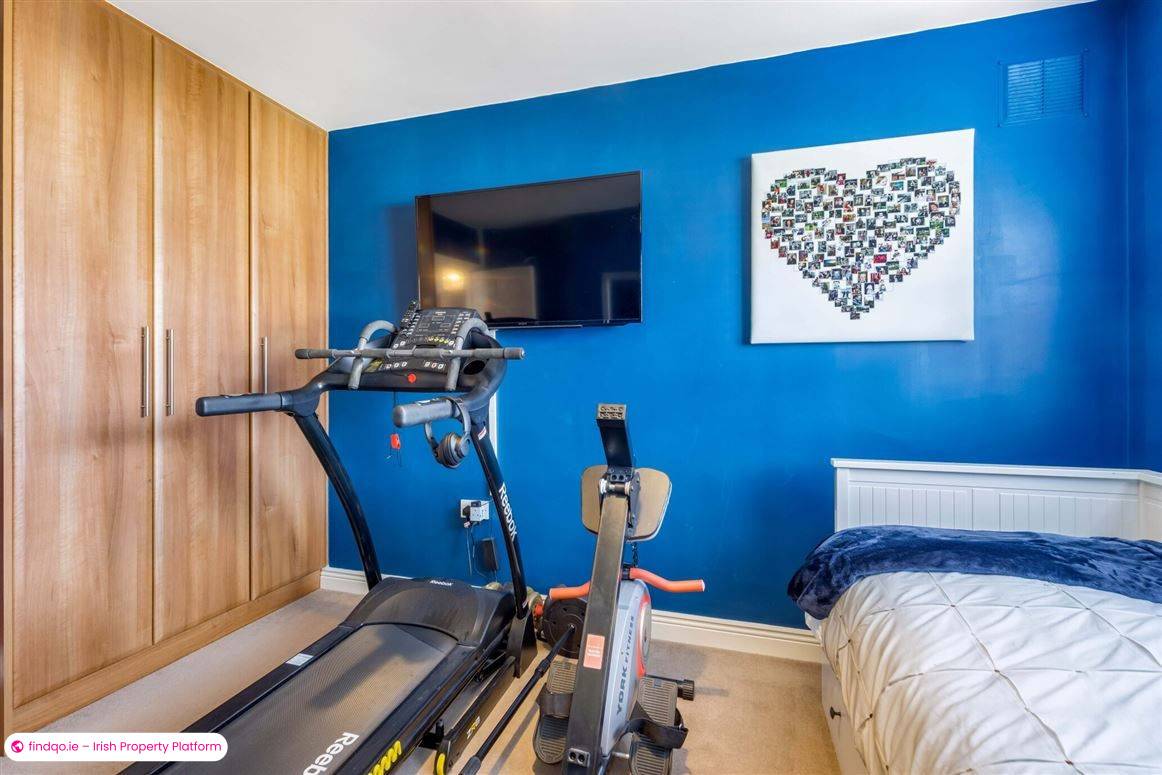
Bedroom 5 Currently used as a dressing room
Inclued in Sale Carpets, window dressings, light fixtures & fittings, oven, hob, extractor hood, integrated appliances and garden shed
Outside Cobble lock driveway
EV charger
Enclosed, mature rear gardens
Circular patio and paved cobble lock patio area
Outdoor tap
Timber gates securing both side entrances
Management Fees €520.00 per annum
Management Company: TBA
Video Tour
BER Details
BER
C1
Ad ID
12156
Ad views
85

Celine Geraghty
Contact Agent