Get a Free Property Valuation with FindQo.ie Property Valuation Calculator!
- FindQo.ie
Sign in to favorite properties, send enquiries, and manage your ads
- Place Ad
- Agents
- Share (Rent a room)
- Download the app

- About Us
- Terms of Service
- Privacy Policy
- Cookie Policy
- Feedback
- Help & FAQs
- Contact Us
€null
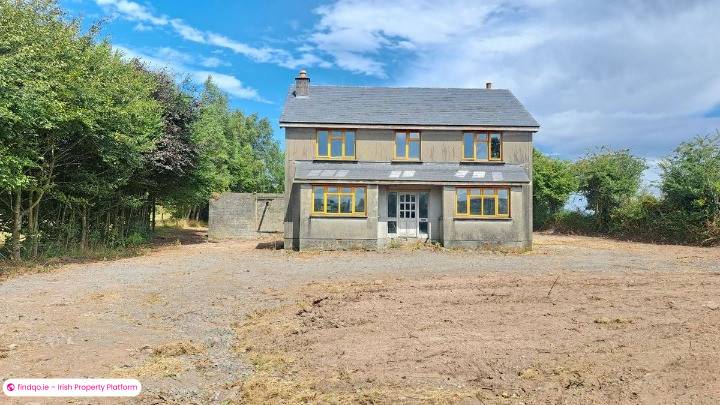
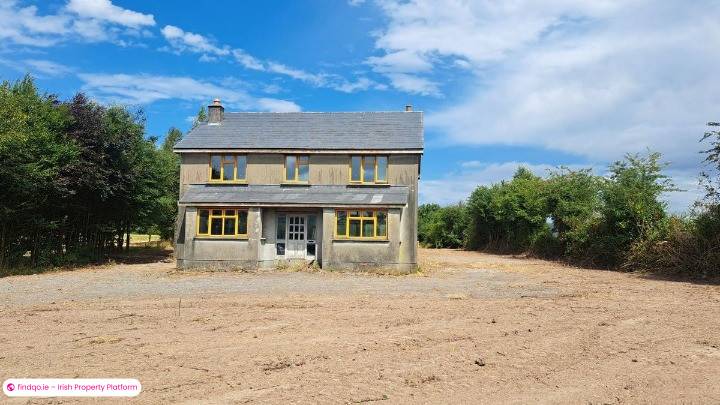
4 Bed Detached house for Sale in Ballyporeen, Tipperary – Kilnamona, Ballyporeen, Ballyporeen, Co. Tipperary, E21P296
€250000
4 Bedrooms|2 Bathrooms|156 m²
Kilnamona, Ballyporeen, Ballyporeen, Co. Tipperary, E21P296
live
Posted 2 months ago
live
Available fromJuly 30, 2026
Seller TypePrivate
Double Bedrooms4
LocationKilnamona, Ballyporeen, Ballyporeen, Co. Tipperary, E21P296
Location
Kilnamona, Ballyporeen, Ballyporeen, Co. Tipperary, E21P296
Description
About Kilnamona, Ballyporeen, Ballyporeen, Co. Tipperary
Description
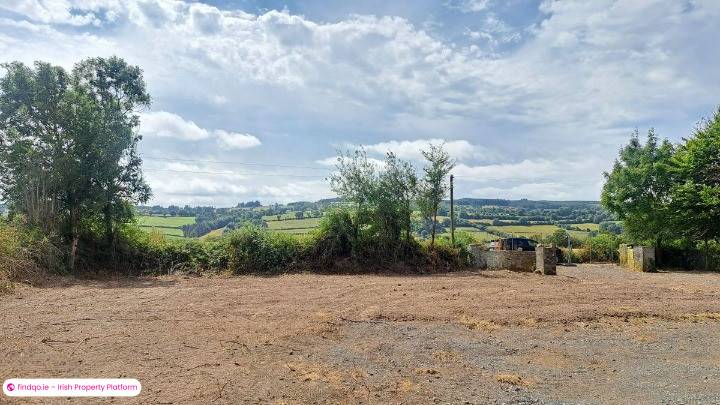
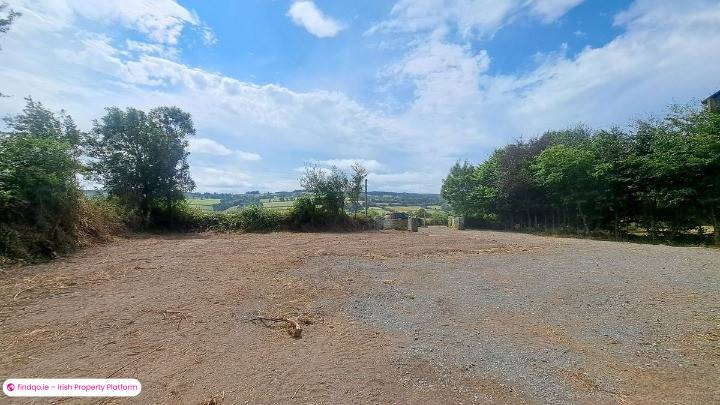
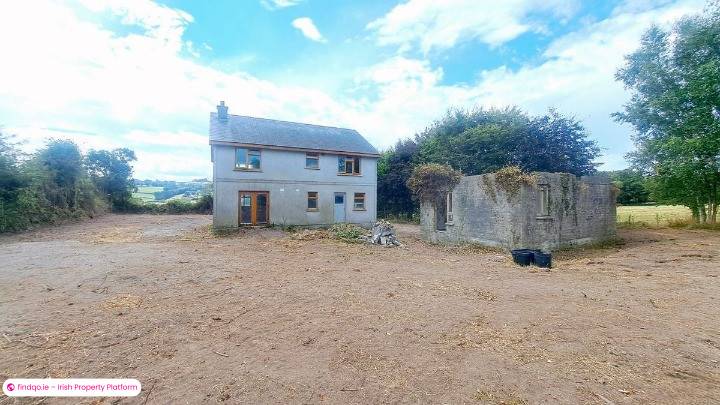
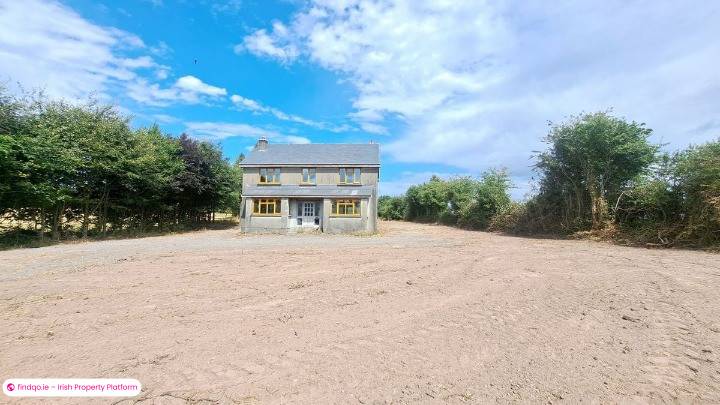
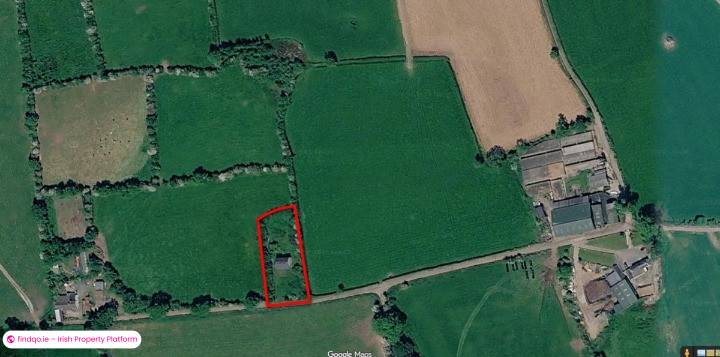
Modern two-storey 4 bedroom detached residence c. 156.54 m2 (1,685 square feet), offers a rare and exciting opportunity for builders, investors, or homeowners looking to customize their dream property. Structurally complete on the outside on a large south facing site with excellent
views, the interior is a clean, blank canvas currently requiring second-fix finishing, plumbing, wiring and heating.
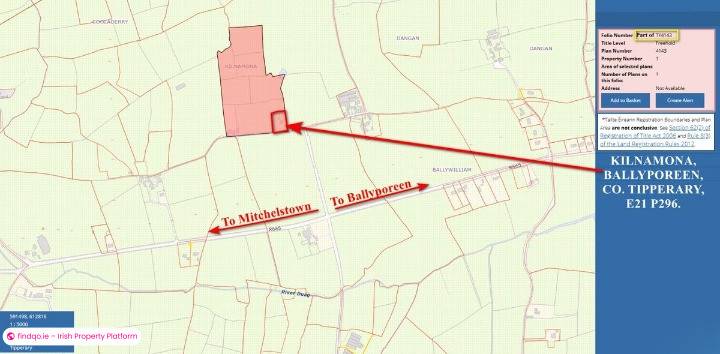
The property is located located off the Mitchelstown Road (R665) approximately 5 minutes to Ballyporeen Village and 15 minutes to Mitchelstown
and the M8 Motorway.
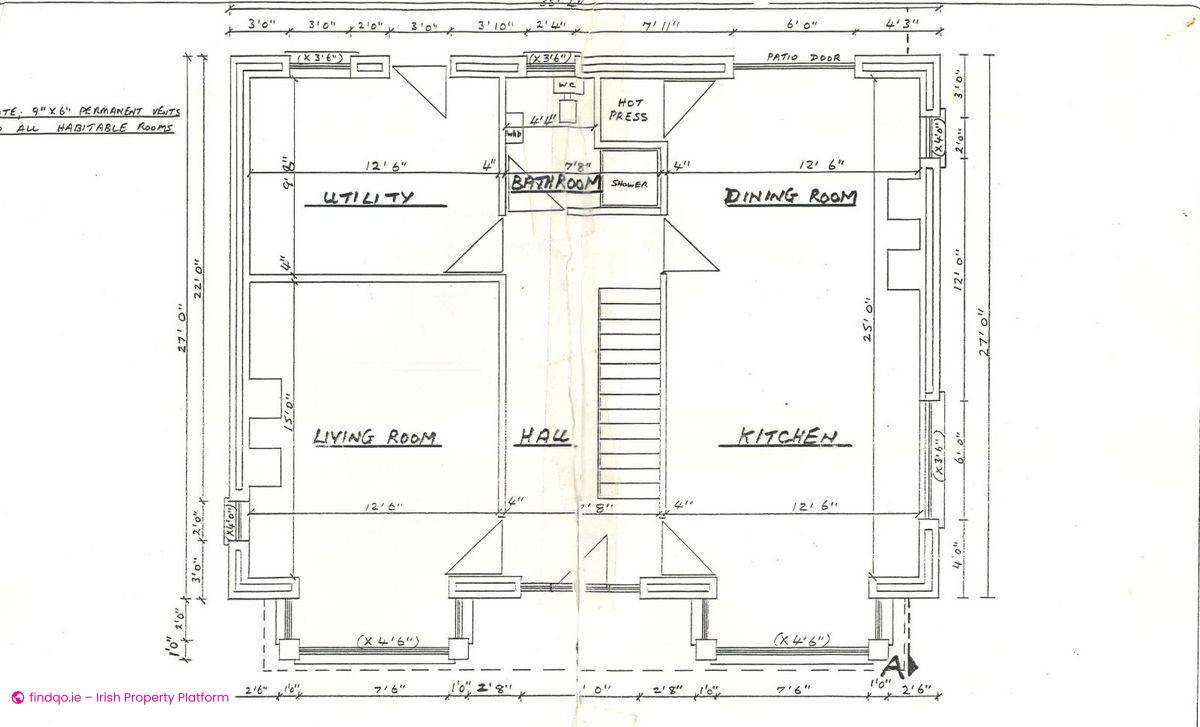
GROUND FLOOR:
Entrance Hall.
Kitchen/Diningroom:
7.62 m x 3.84 m, fireplace, bay window, patio doors.
Livingroom:
3.84 m x 4.57 m, fireplace, bay window.
Utility:
3.84 m x 2.92 m.
Bathroom:
2.31 m x 1.31 m.
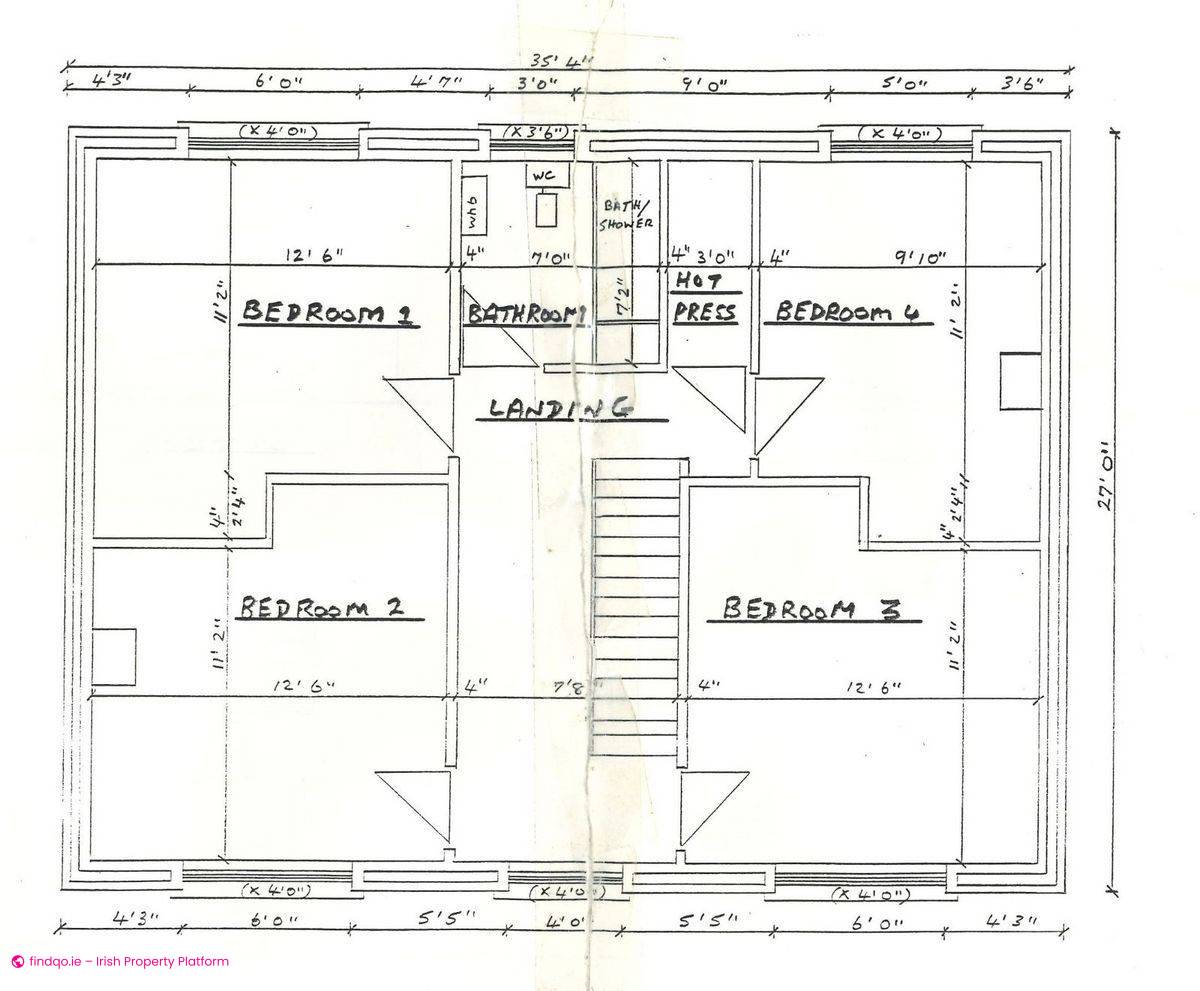
1ST FLOOR:
Bedroom 1:
3.84 m x 3.41 m.
Bedroom 2:
3.84 x 3.41 m.
Bedroom 3:
3.84 m x 3.41 m.
Bedroom 4:
2.77 m x 3.41 m.
Bathroom:
2.13 m x 2.16 m.
Hotpress.
Built c. 2000.
Double glazing throughout.
Septic tank installed.
Ground floor suitable for underfloor heating.
Blank canvas to suit purchaser’s requirements.
Large partially completed double garage.
Water & Electricity connections
Ad ID
12148
Ad views
74

Aidan O'Brien
Contact Agent