Get a Free Property Valuation with FindQo.ie Property Valuation Calculator!
- FindQo.ie
Sign in to favorite properties, send enquiries, and manage your ads
- Place Ad
- Agents
- Share (Rent a room)
- Download the app

- About Us
- Terms of Service
- Privacy Policy
- Cookie Policy
- Feedback
- Help & FAQs
- Contact Us
€null
5 Bed Detached house for Sale in Carnew, Wicklow – 20 Beechmount, Carnew, Co. Wicklow, Y14AK13
€375000
5 Bedrooms|2 Bathrooms|144 m²
20 Beechmount, Carnew, Co. Wicklow, Y14AK13
live
Posted 2 months ago
live
Available fromJuly 30, 2026
Seller TypePrivate
Double Bedrooms5
Location20 Beechmount, Carnew, Co. Wicklow, Y14AK13
Location
20 Beechmount, Carnew, Co. Wicklow, Y14AK13
Description
About 20 Beechmount, Carnew, Co. Wicklow
Highlights
Oil Fired Central Heating
Mains Water
Mains Sewerage
Description
Exceptional Five Bedroom Detached Residence
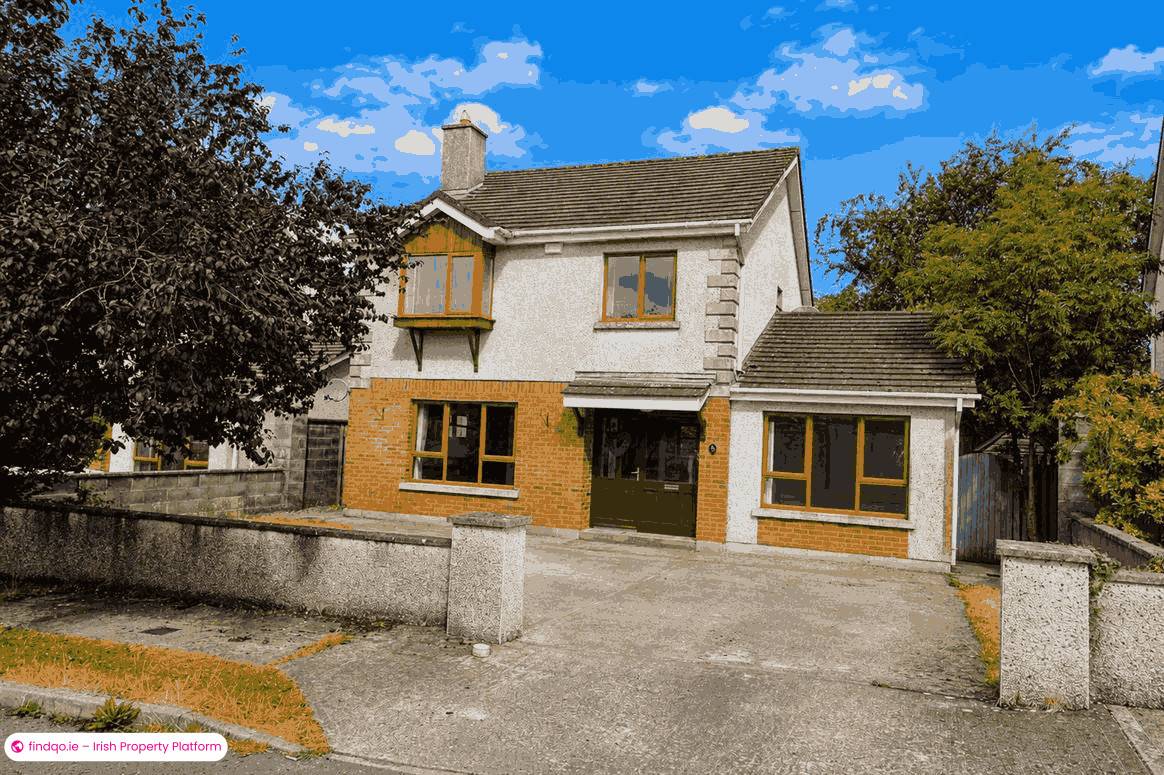
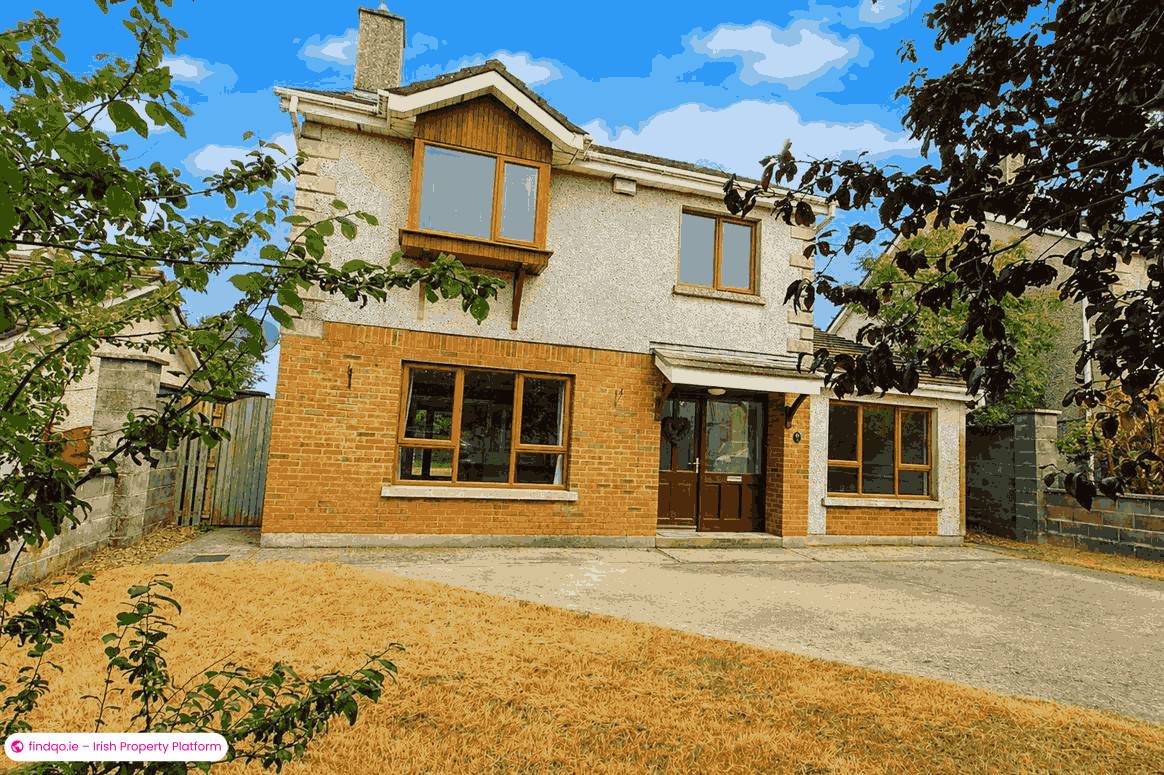
Kinsella Estates are delighted to present 20 Beechmount, Carnew, Co. Wicklow, an exceptional five-bedroom detached family home situated within a highly sought-after residential development on the outskirts of Carnew.
Constructed in 2002 using timber frame construction and finished to an excellent standard, this impressive residence has been lovingly maintained by its current owners and is presented in superb condition throughout. Offering approximately 144 sq. m. (1,550 sq. ft.) of bright and generously proportioned accommodation, the property has been thoughtfully designed to cater for the needs of modern family living.
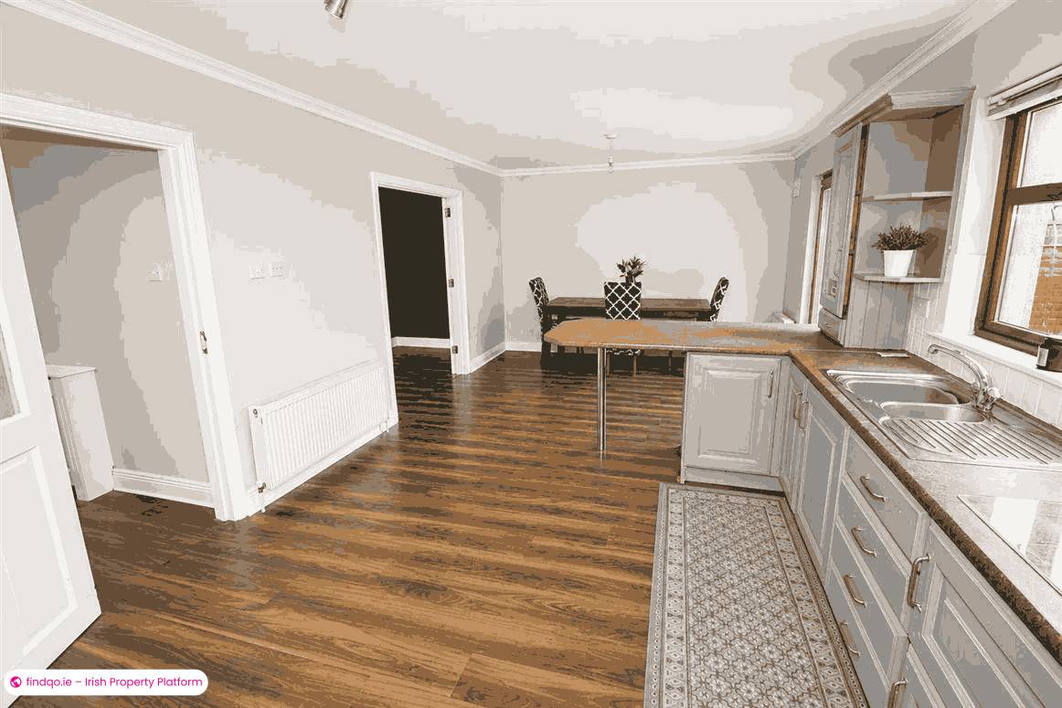
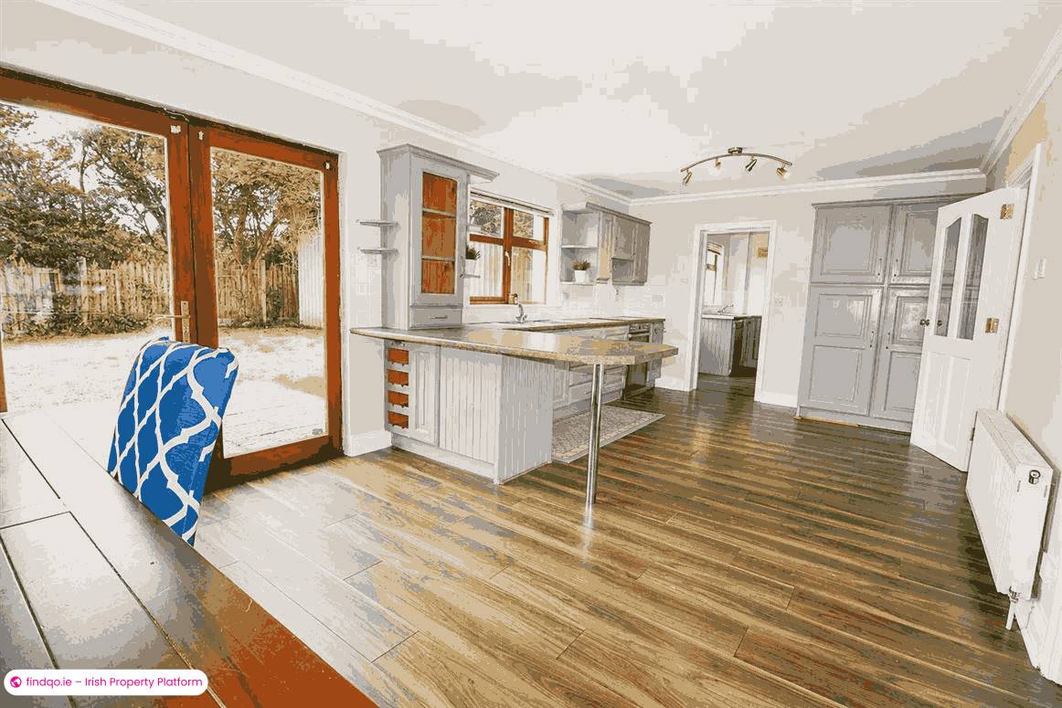
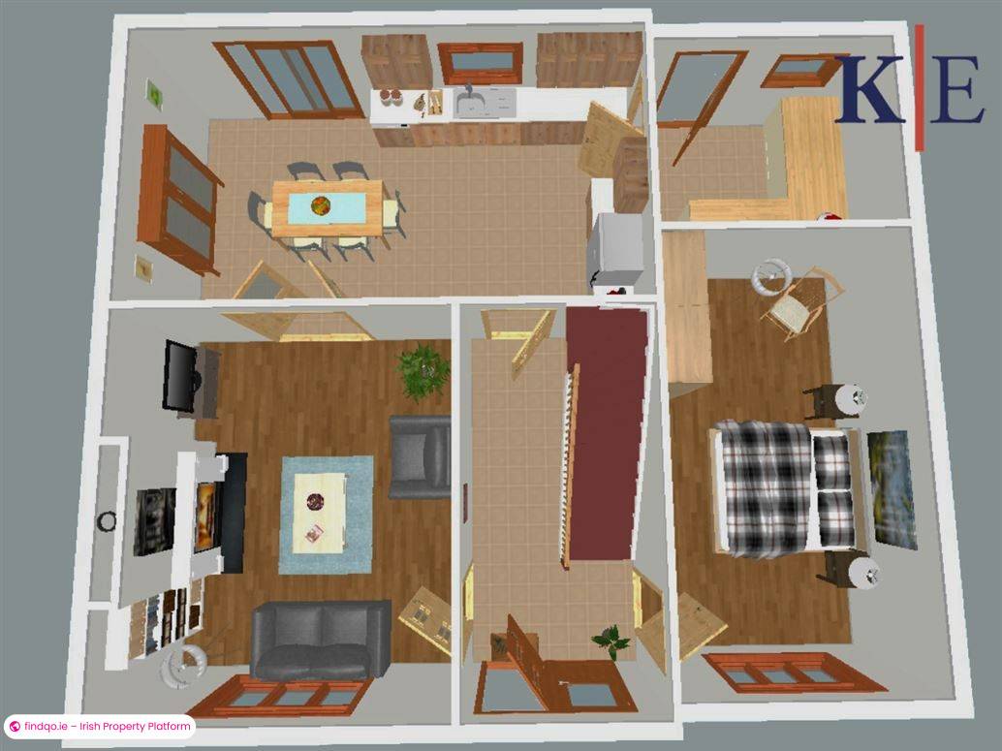
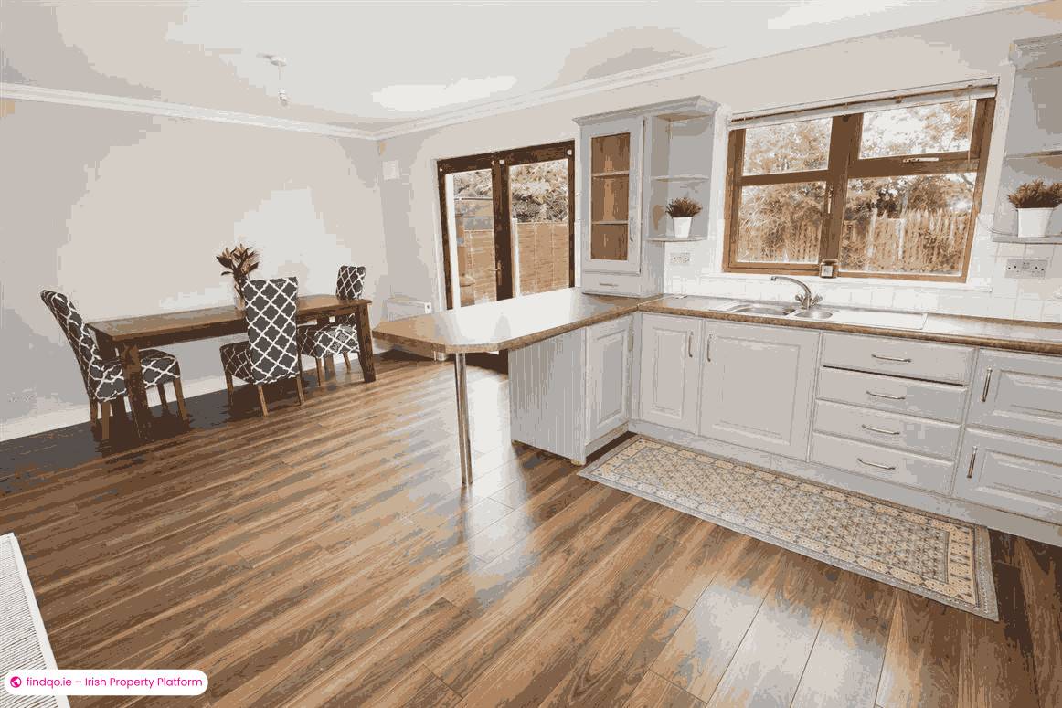
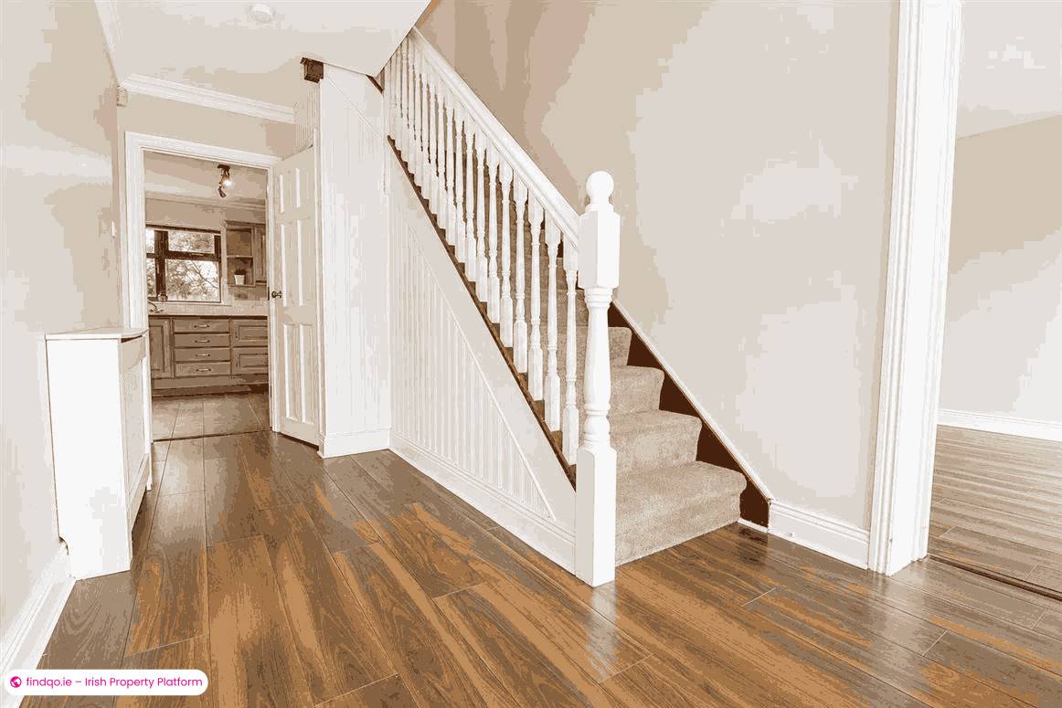
Entrance Hall: A bright and welcoming entrance hall featuring attractive timber flooring and decorative coving, creating an inviting first impression. Kitchen / Dining Room: The heart of the home, this spacious kitchen and dining area is perfectly designed for modern family living. Finished with timber flooring, a tiled splashback and decorative coving, the room enjoys an abundance of natural light and opens through double doors onto the rear patio, creating a seamless connection between the indoor and outdoor living spaces.
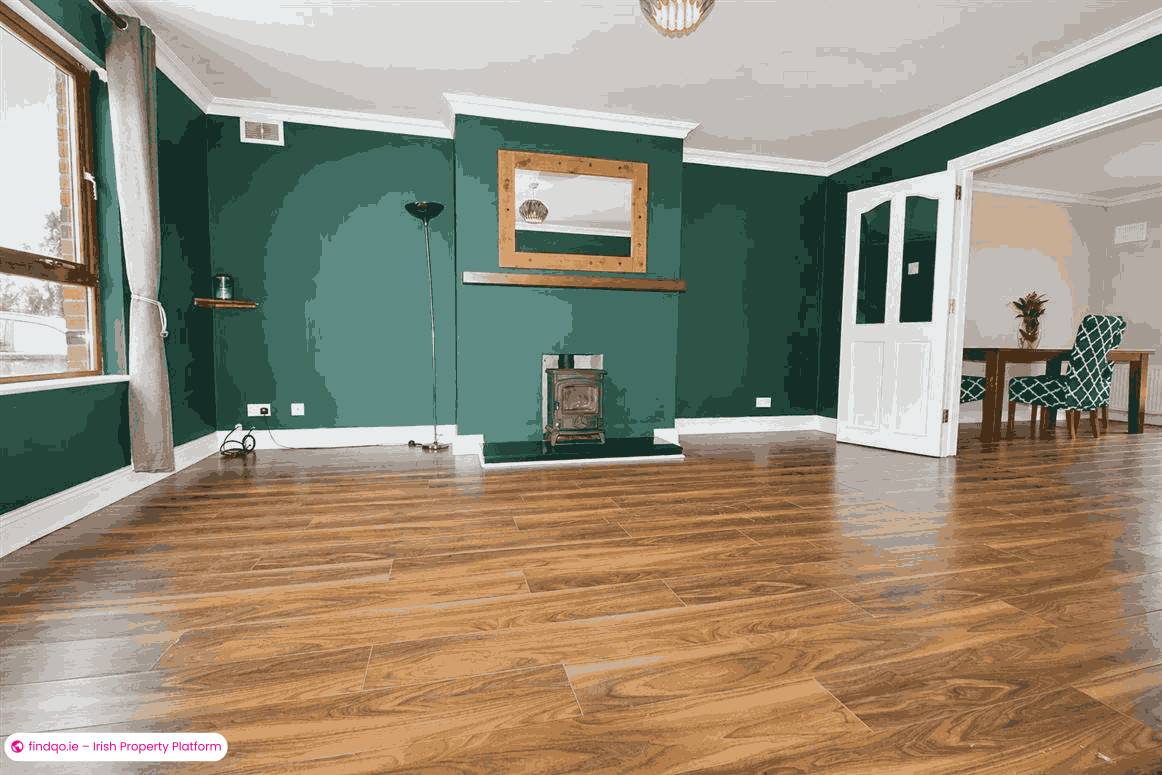
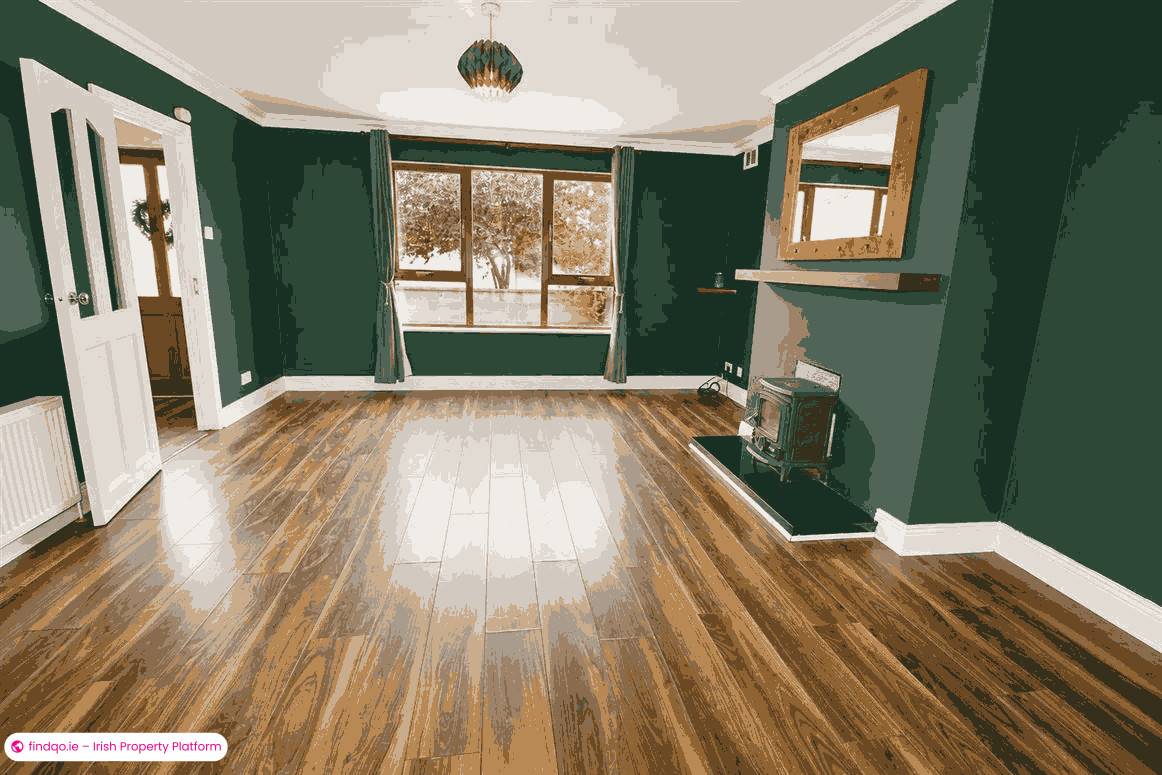
Sitting Room: A beautifully proportioned reception room featuring warm timber flooring, elegant coving and a charming solid fuel stove, providing a cosy focal point. Double doors lead through to the dining area, making this an ideal space for both everyday family life and entertaining. Bedroom 1: A generously sized ground floor bedroom finished with timber flooring, offering excellent flexibility as a guest bedroom, home office or additional family accommodation.
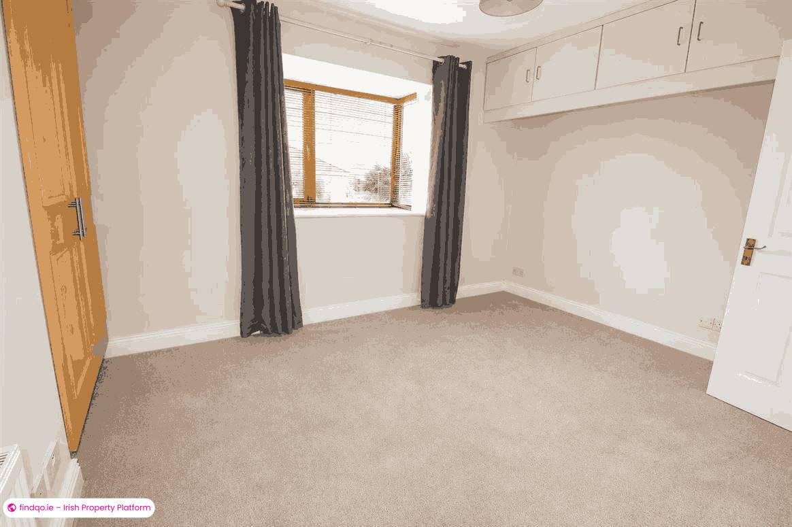
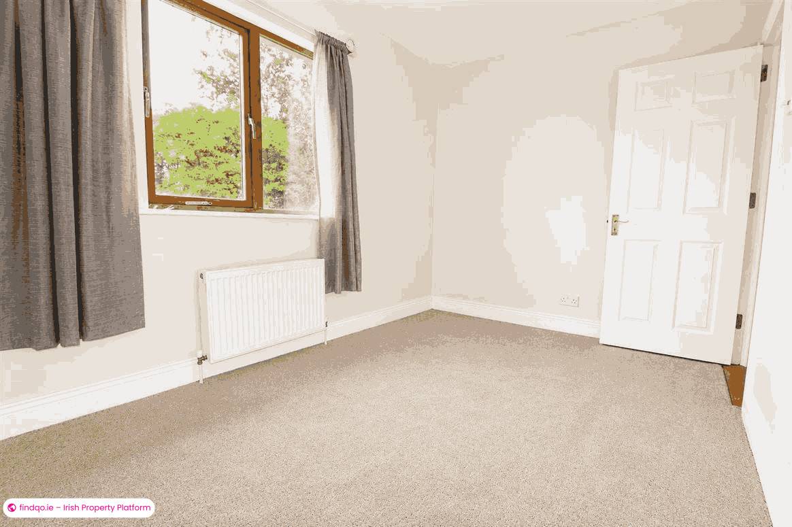
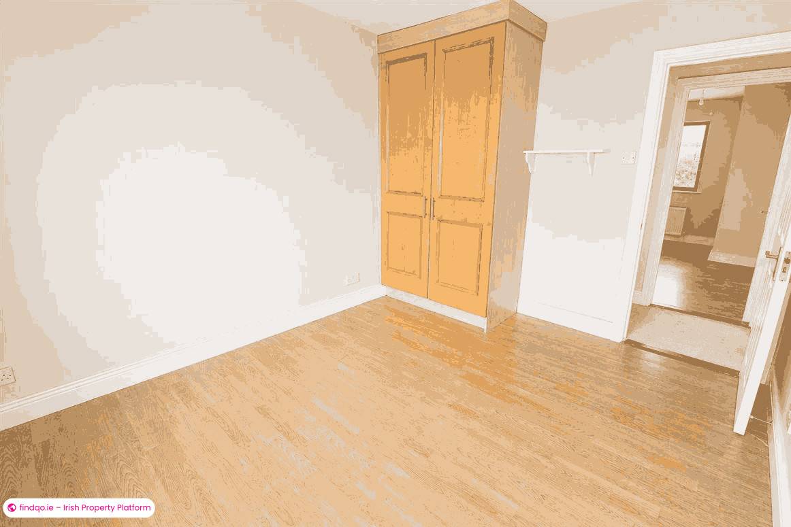
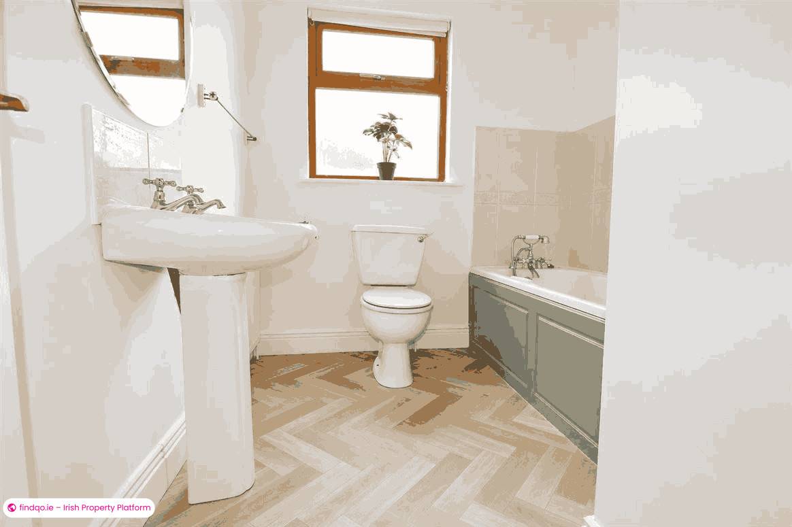
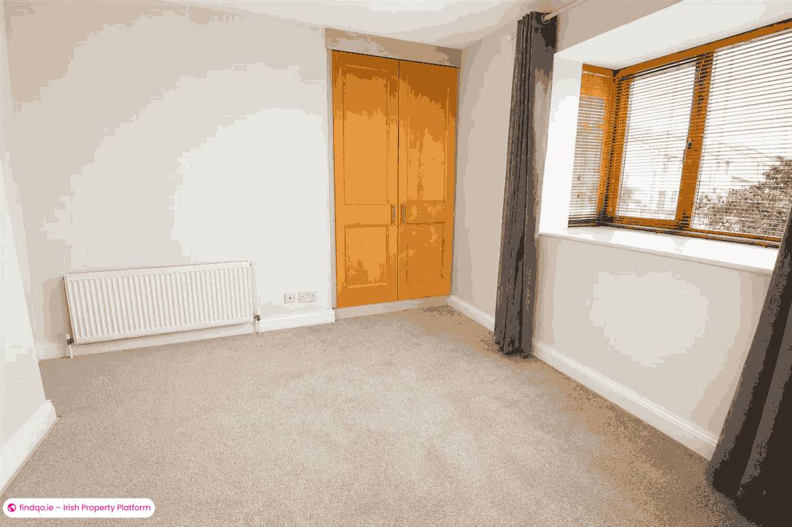
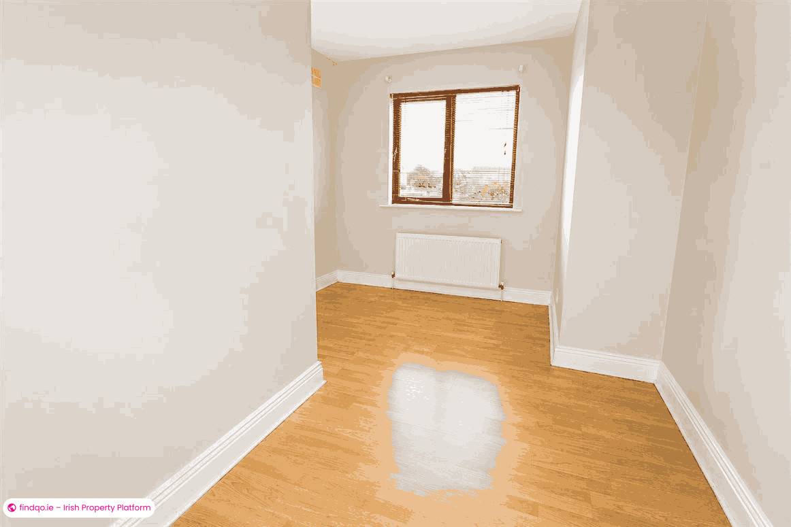
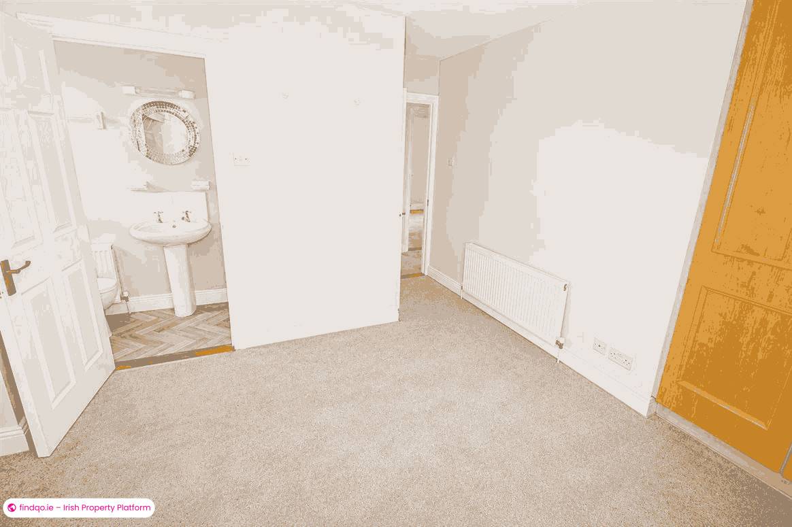
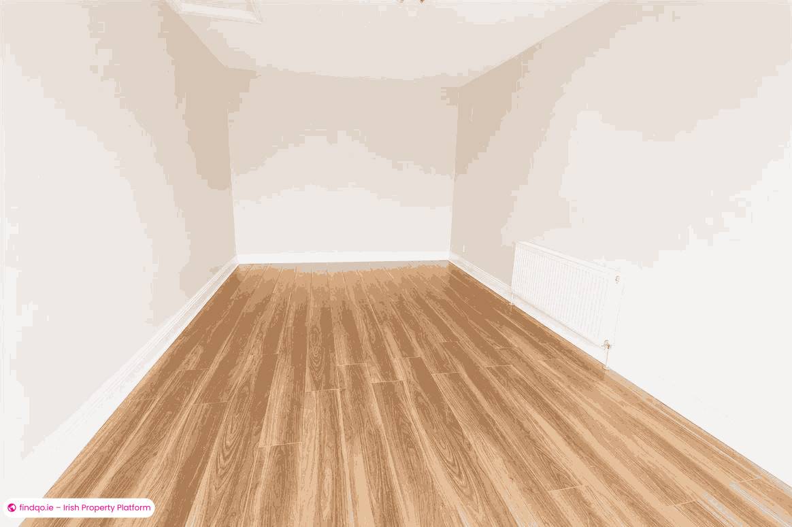
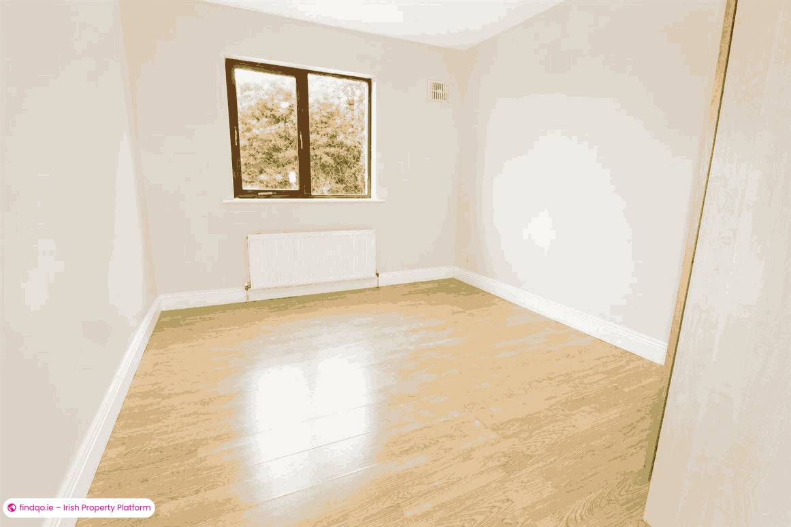
First Floor: Master Bedroom: A spacious and comfortable principal bedroom complete with built-in wardrobes and a private ensuite, tastefully finished with a tiled splashback. Bedroom 3: A bright and well-proportioned bedroom finished with timber flooring. Bedroom 4: Another generously sized bedroom featuring built-in wardrobes and ample natural light. Bedroom 5: A versatile bedroom finished with timber flooring, ideal as a child's bedroom, nursery or home office. Family Bathroom: The family bathroom is finished with a tiled splashback and serves the first-floor accommodation.
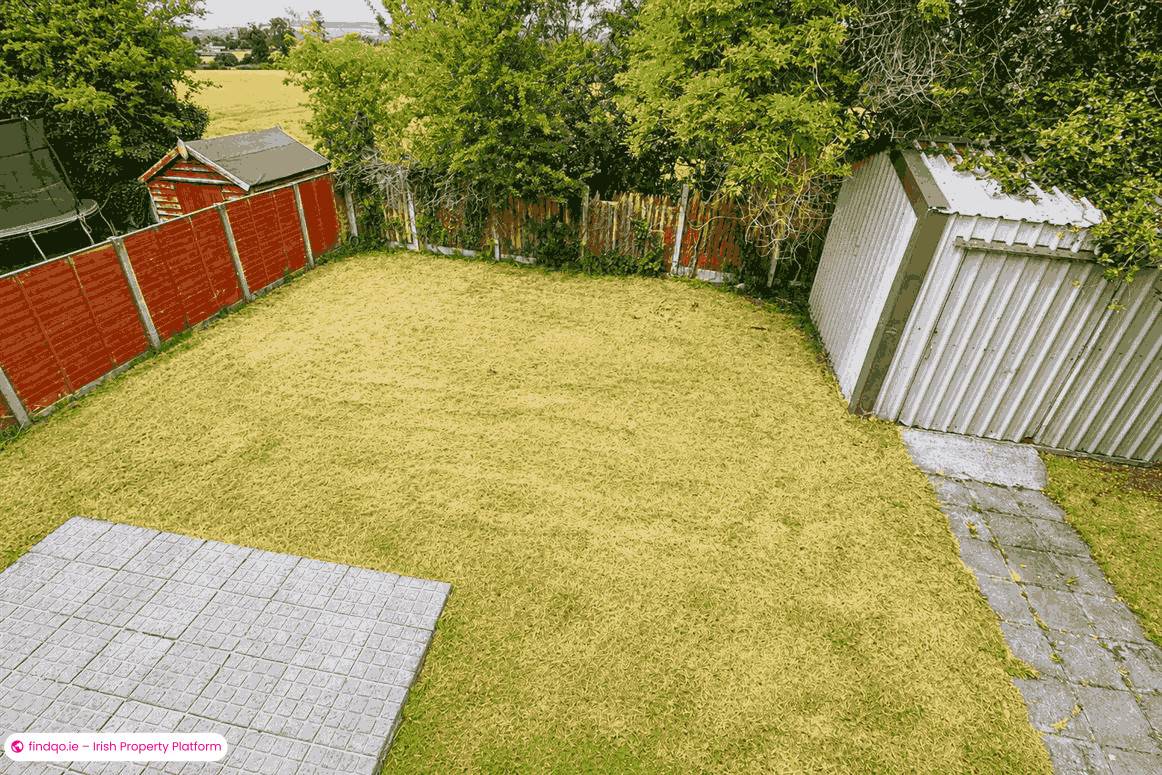
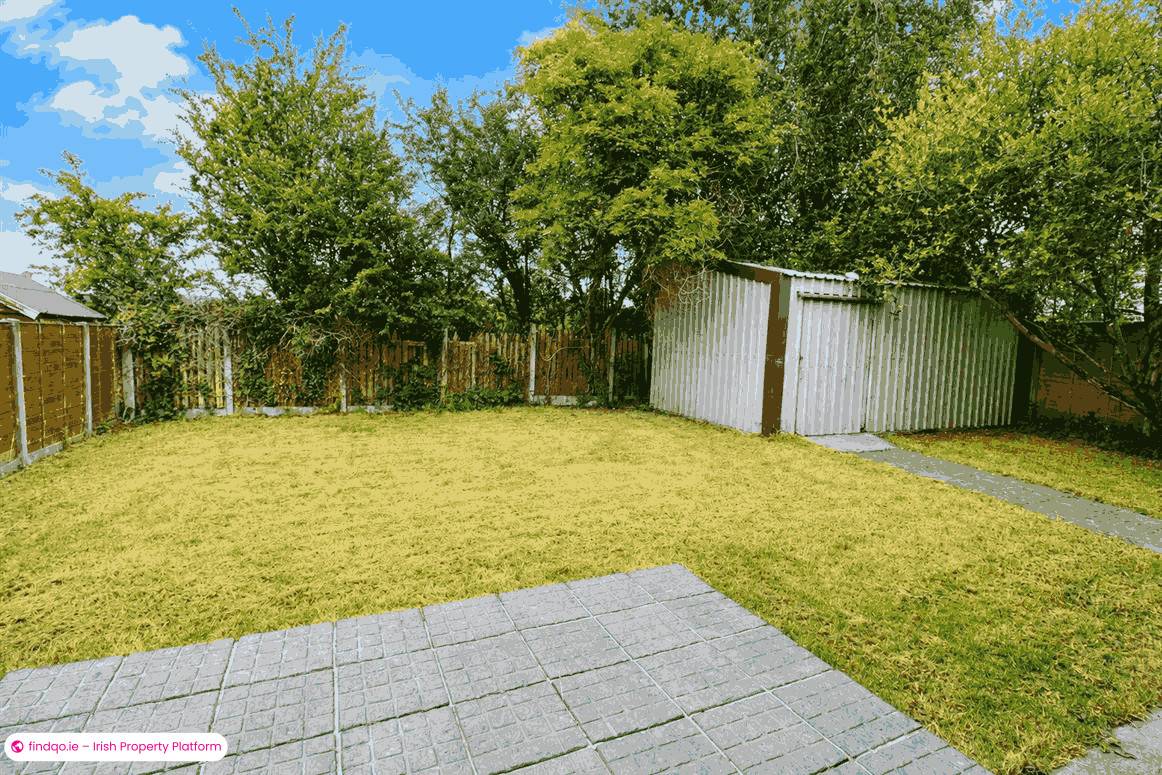
Outside: To the rear, the property enjoys a beautifully maintained private garden that is not overlooked, providing an excellent degree of privacy. A generous patio area offers the perfect setting for outdoor dining and entertaining, while a garden shed provides valuable additional storage.
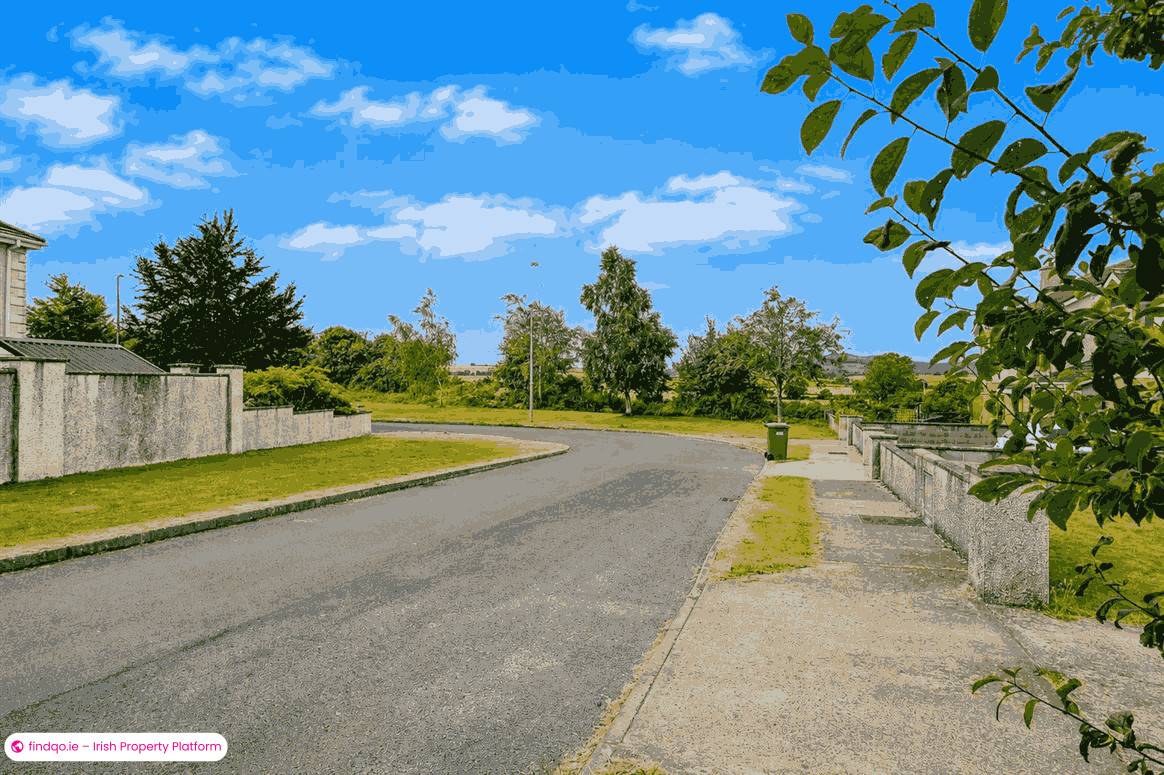
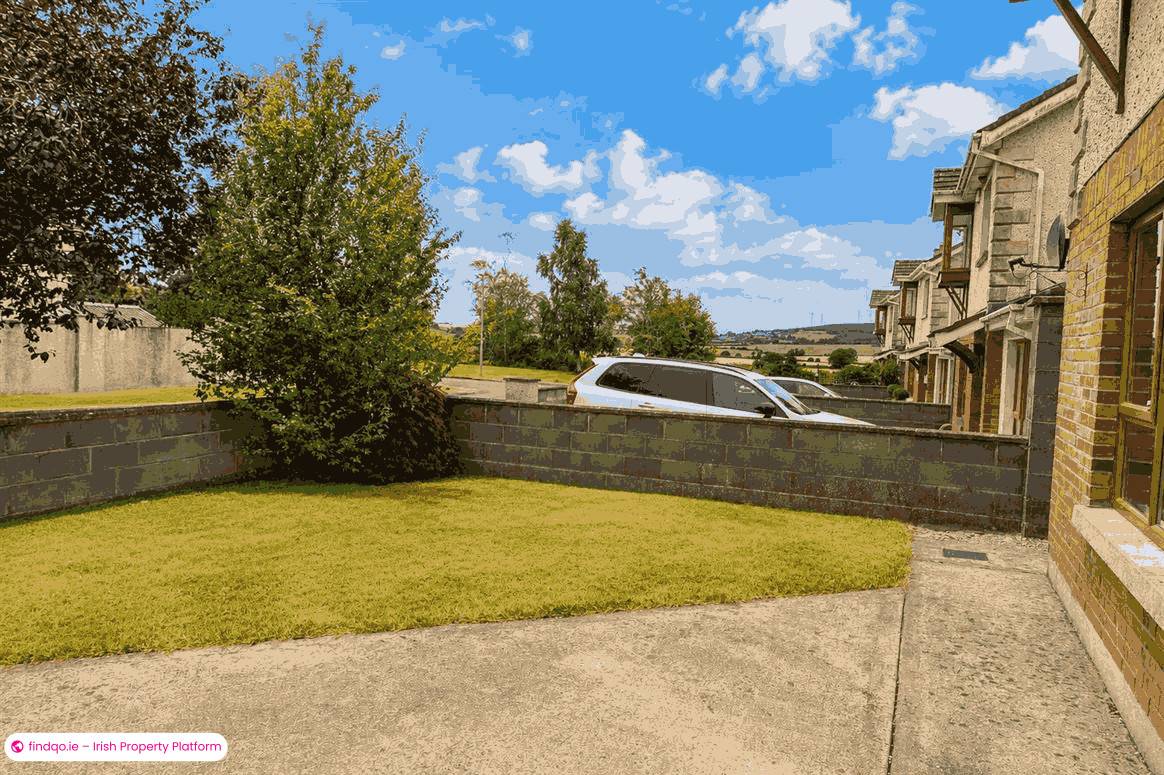
To the front, the property overlooks a pleasant open aspect within this highly regarded residential development and benefits from an attractive setting with ample parking.
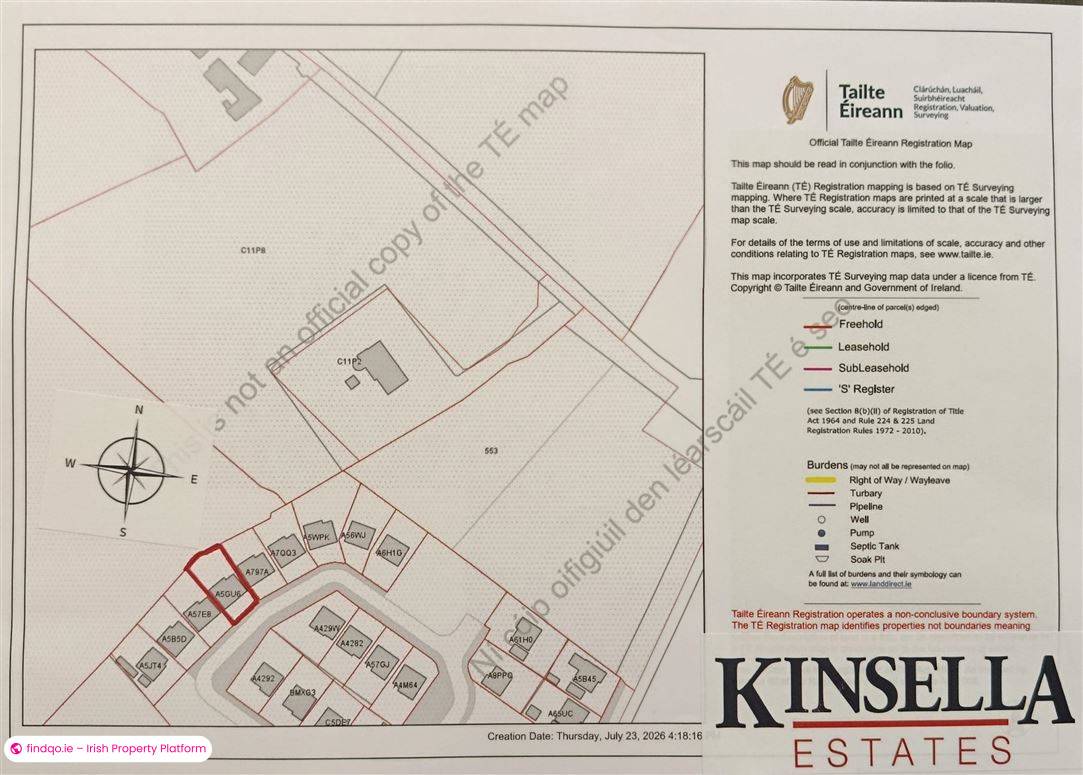
Beechmount is an exclusive development comprising just 32 detached homes, ideally positioned within easy walking distance of Carnew's excellent range of amenities, including primary and secondary schools, supermarkets, cafés, pubs, restaurants and a variety of local sporting and recreational facilities.
Combining spacious accommodation, a private rear garden and a superb village location, this outstanding home is perfectly suited to growing families or those seeking a peaceful lifestyle without compromising on convenience.
Early viewing is highly recommended to fully appreciate everything this exceptional property has to offer.
BER: C3 119668366
Eir Code: Y14 AK13
House size: 144 sq. mt (1550 sq. ft)
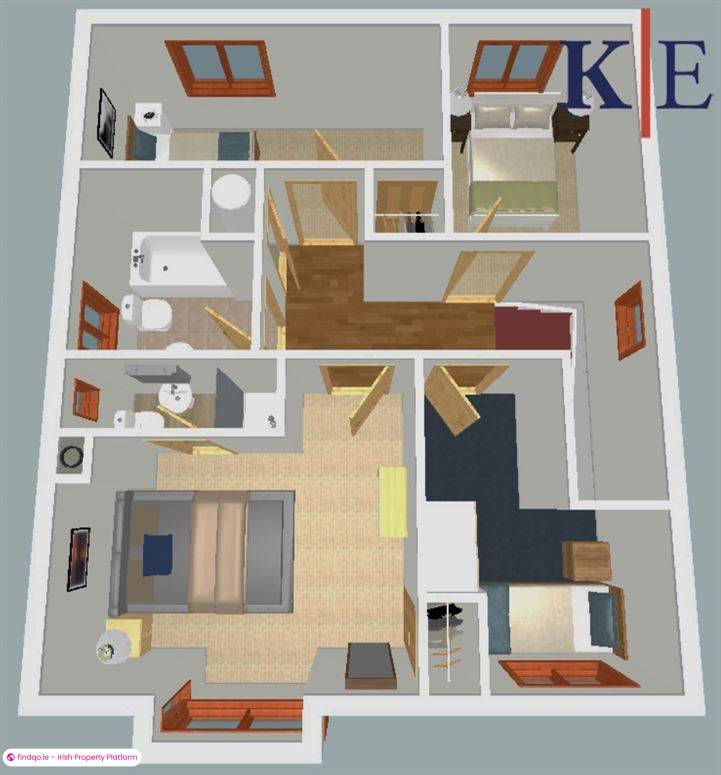
ACCOMMODATION
Ground Floor:
Entrance Hall:
Timber Floor
Coving
Kitchen/Dining Room: 6.8m x 3.7m
Tiled Splash Back
Timber Floor
Coving
Double Doors onto Patio Area
Utility
Timber Floor
Fitted Units
Tiled Splash Back
Back Door
Sitting Room: 5m x 4.3m
Solid Fuel Stove
Double Doors into Dining Area
Timber Floor
Coving
Bedroom 1 4.7m x 3.2m
Timber Floor
W/c
Understairs
First Floor:
Master Bedroom: 4.2m x 3.7m
Built in Wardrobe
Ensuite
Tiled Splash Back
Bedroom 3: 3.7m x 2.5m
Bedroom 4: 3.6m x 2.9m
Built in wardrobe
Timber Floor
Bedroom 5: 3.1m x 2.1m
Timber Floor
Bathroom: 3.1m x 2.1m
Tiled Splash Back
Rear of property:
Well Maintained Garden
Not Overlooked
Patio Area
Garden Shed
BER Details
BER
C1
Ad ID
12145
Ad views
84

Kinsella Estates
Contact Agent
