Get a Free Property Valuation with FindQo.ie Property Valuation Calculator!
- FindQo.ie
Sign in to favorite properties, send enquiries, and manage your ads
- Place Ad
- Agents
- Share (Rent a room)
- Download the app

- About Us
- Terms of Service
- Privacy Policy
- Cookie Policy
- Feedback
- Help & FAQs
- Contact Us
€null
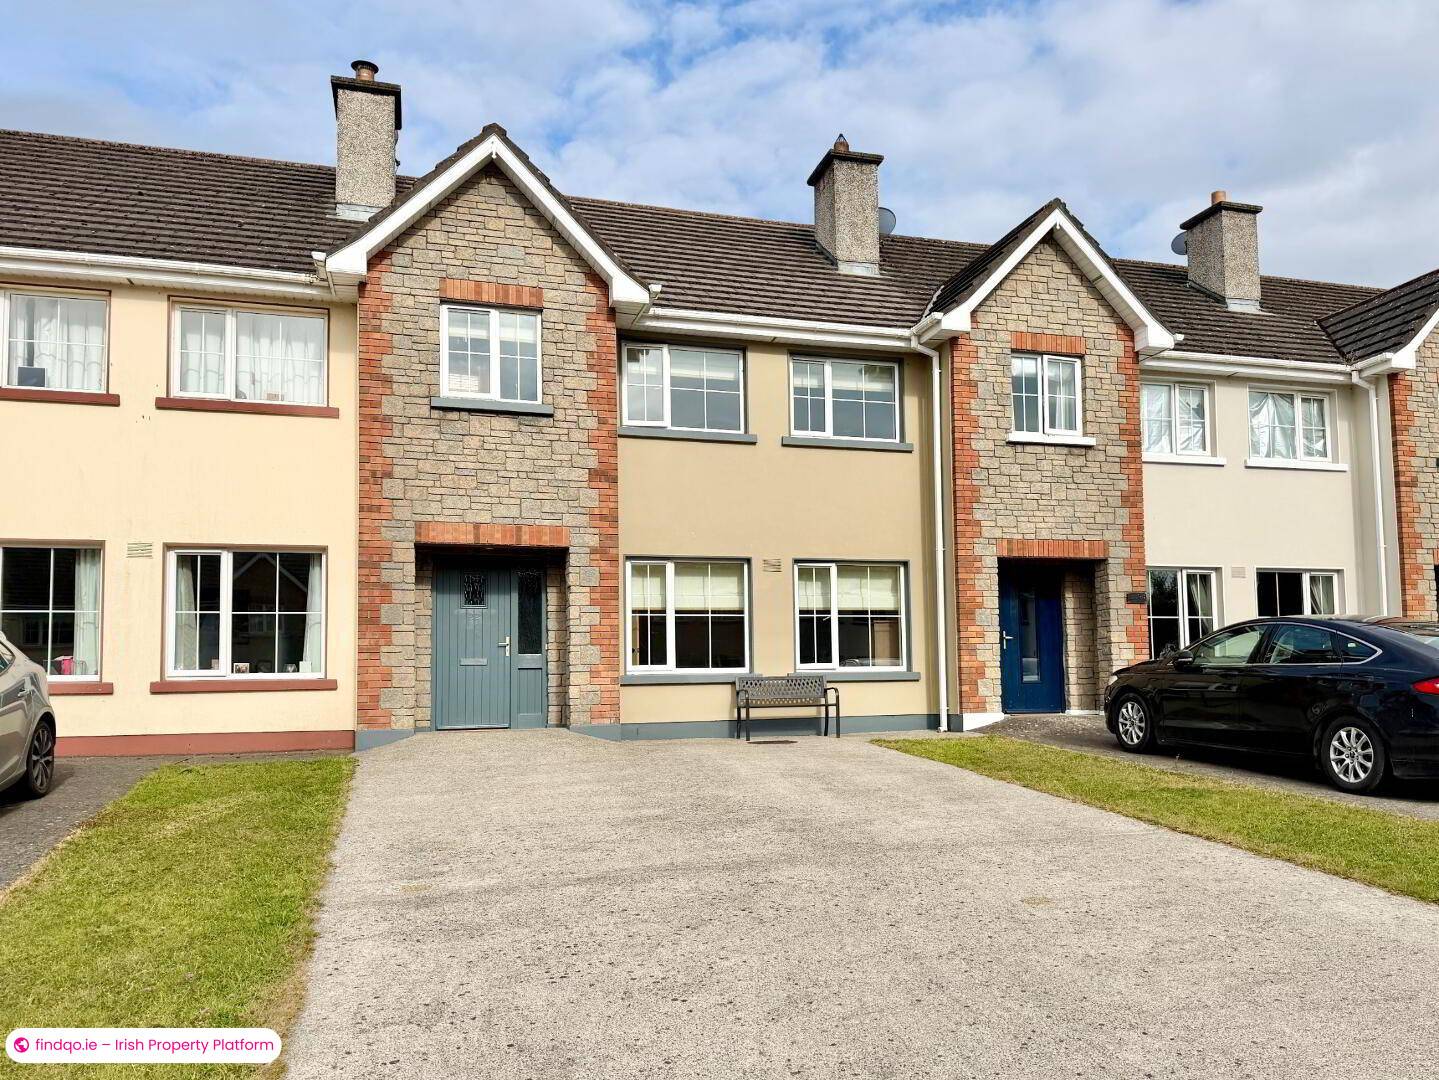
3 Bed Terraced house for Sale in Newtownshandrum, Cork – No.22 Highfield, Newtownshandrum, Co. Cork, P56YW44
€300000
3 Bedrooms|3 Bathrooms|124 m²
No.22 Highfield, Newtownshandrum, Co. Cork, P56YW44
live
Posted 2 months ago
live
Available fromJuly 29, 2026
Seller TypePrivate
Double Bedrooms3
LocationNo.22 Highfield, Newtownshandrum, Co. Cork, P56YW44
Location
No.22 Highfield, Newtownshandrum, Co. Cork, P56YW44
Description
About No.22 Highfield, Newtownshandrum, Co. Cork
Description
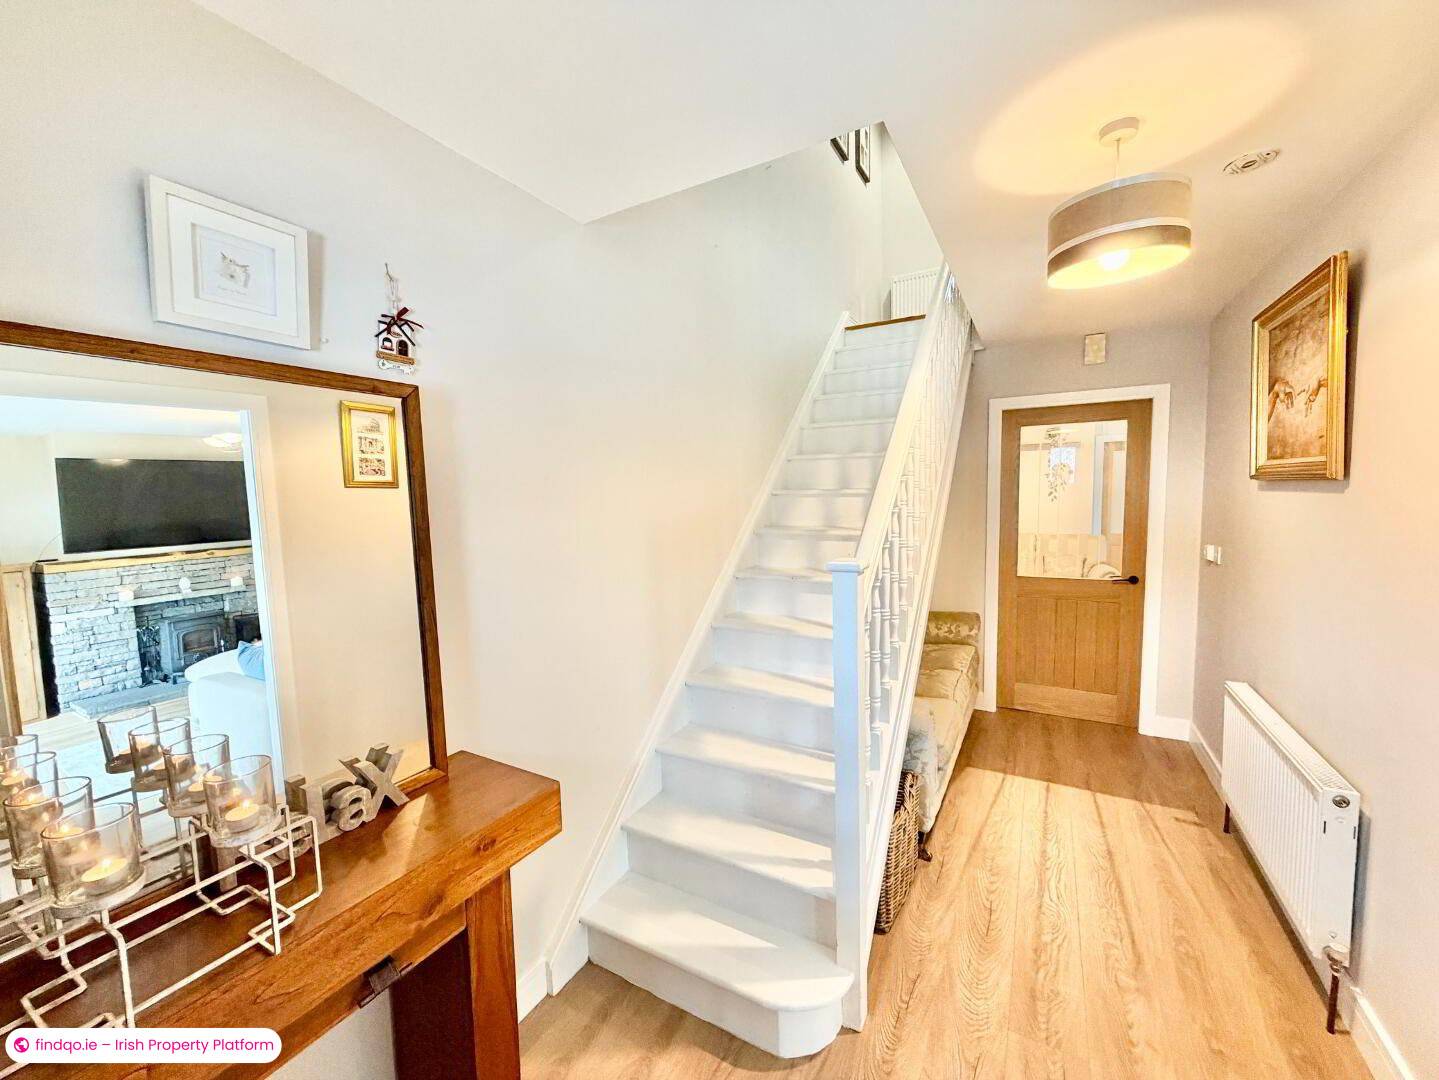
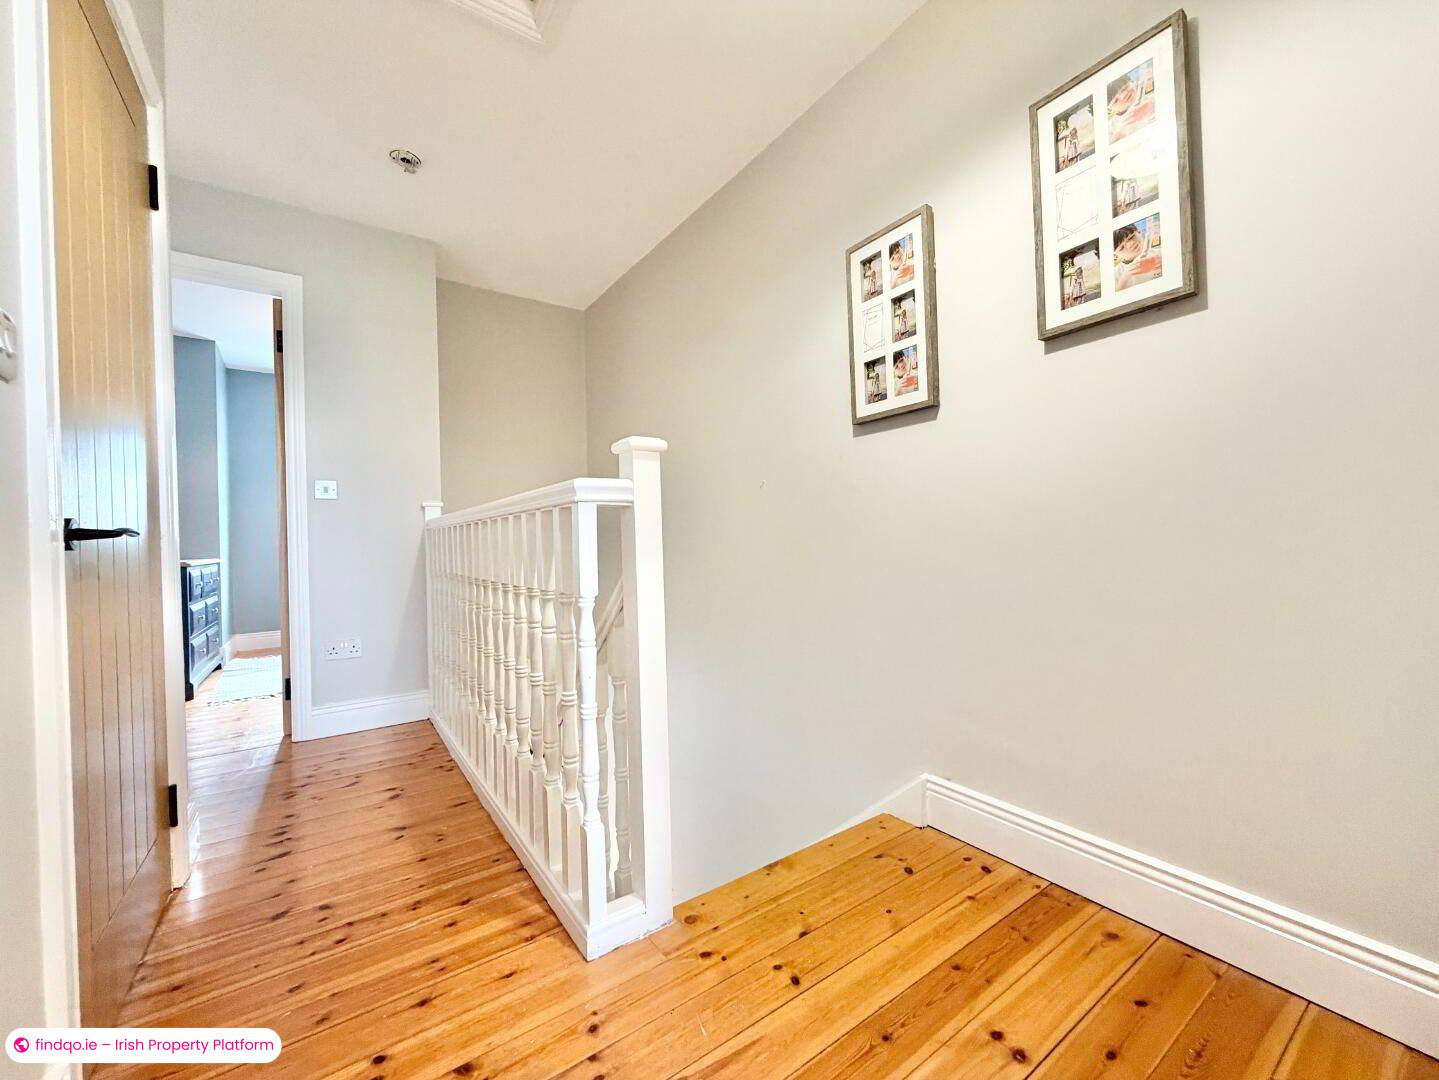
The accommodation opens into a bright and welcoming entrance hallway, finished with an attractive washed oak-effect laminate floor that continues seamlessly through much of the ground floor, creating a warm and cohesive feel. The property has been recently refreshed throughout, further enhancing its bright, contemporary presentation.
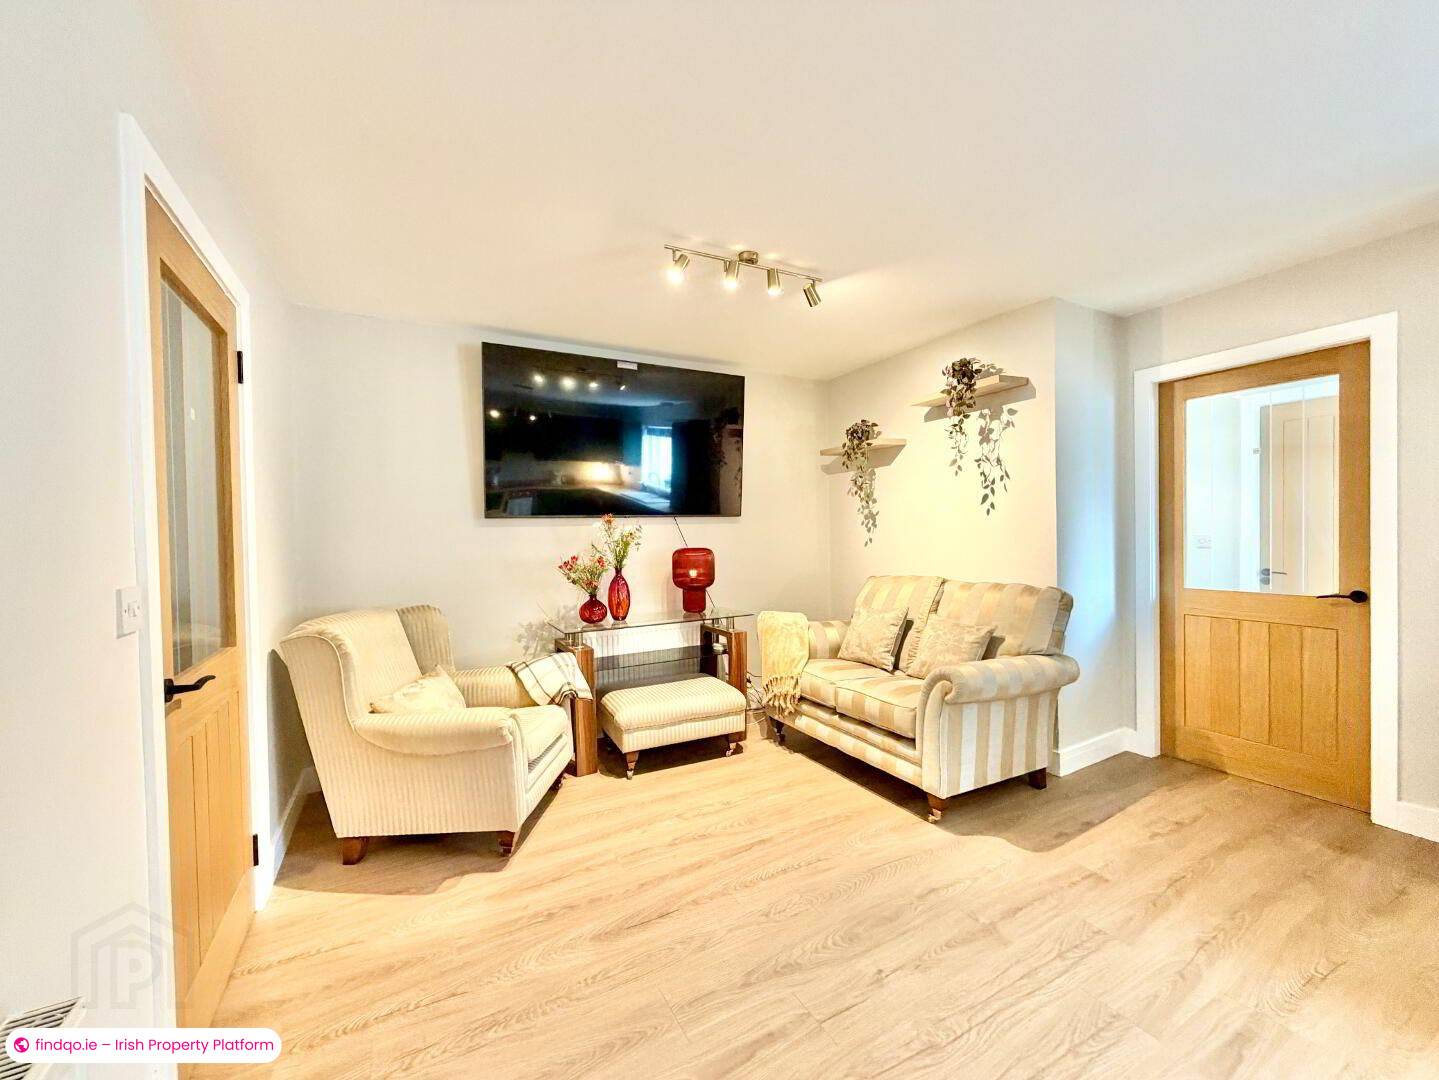
A notable feature throughout the home is the inclusion of newly fitted solid oak doors with black ironmongery, complemented by recently updated skirting and architrave, adding a refined and cohesive finish to every room.
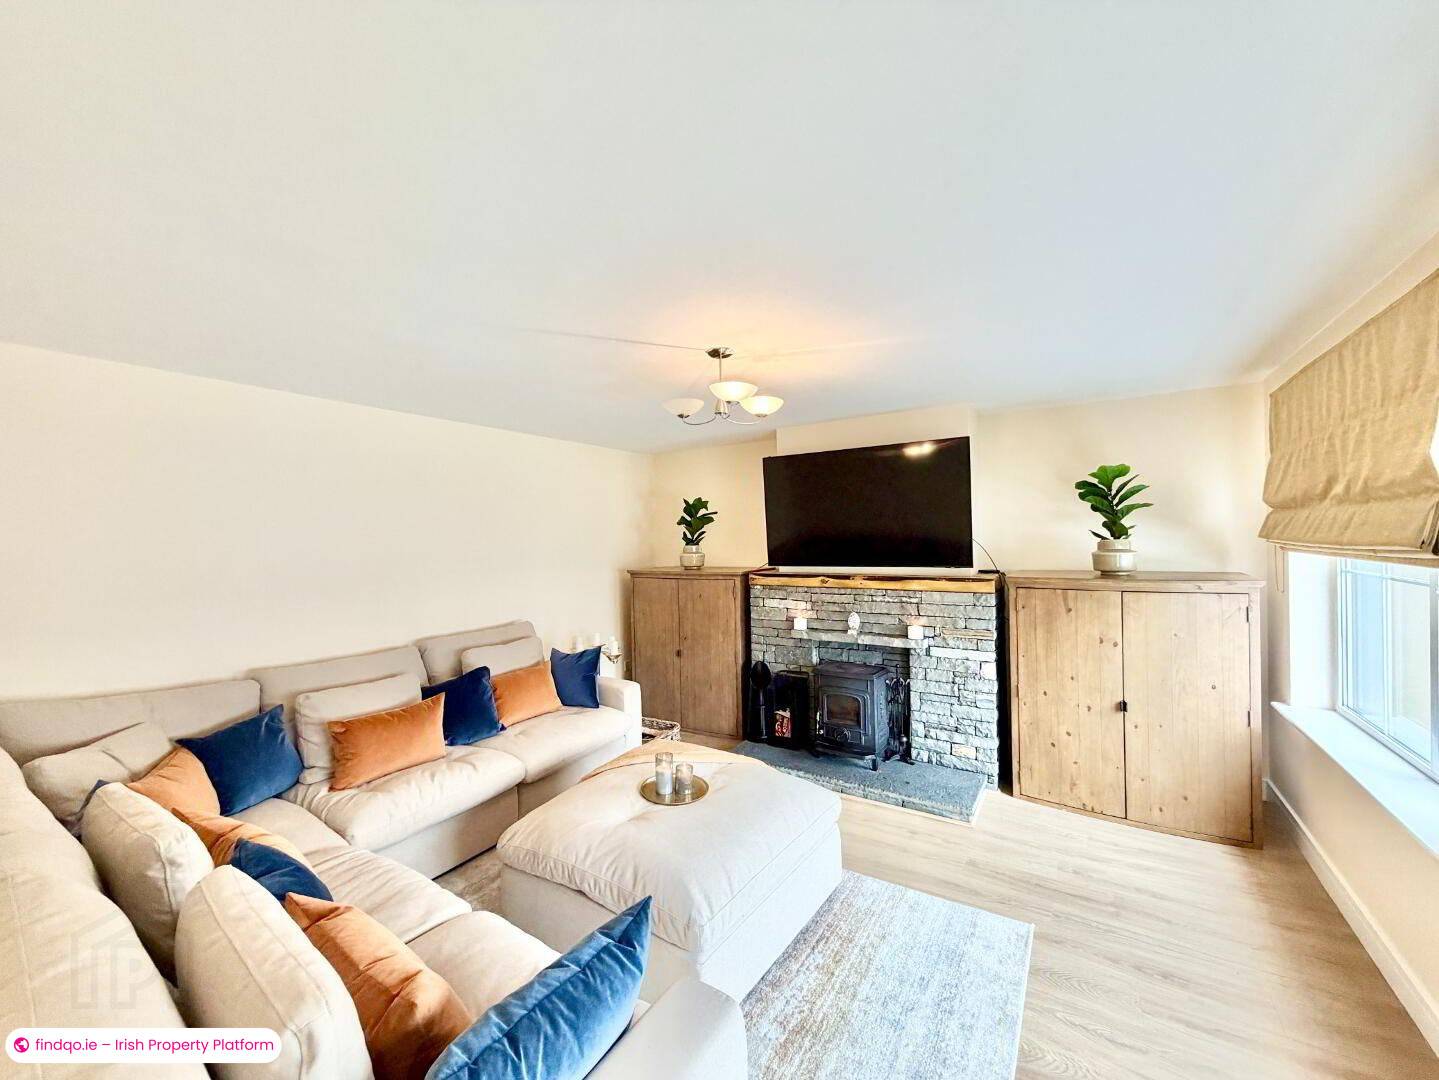
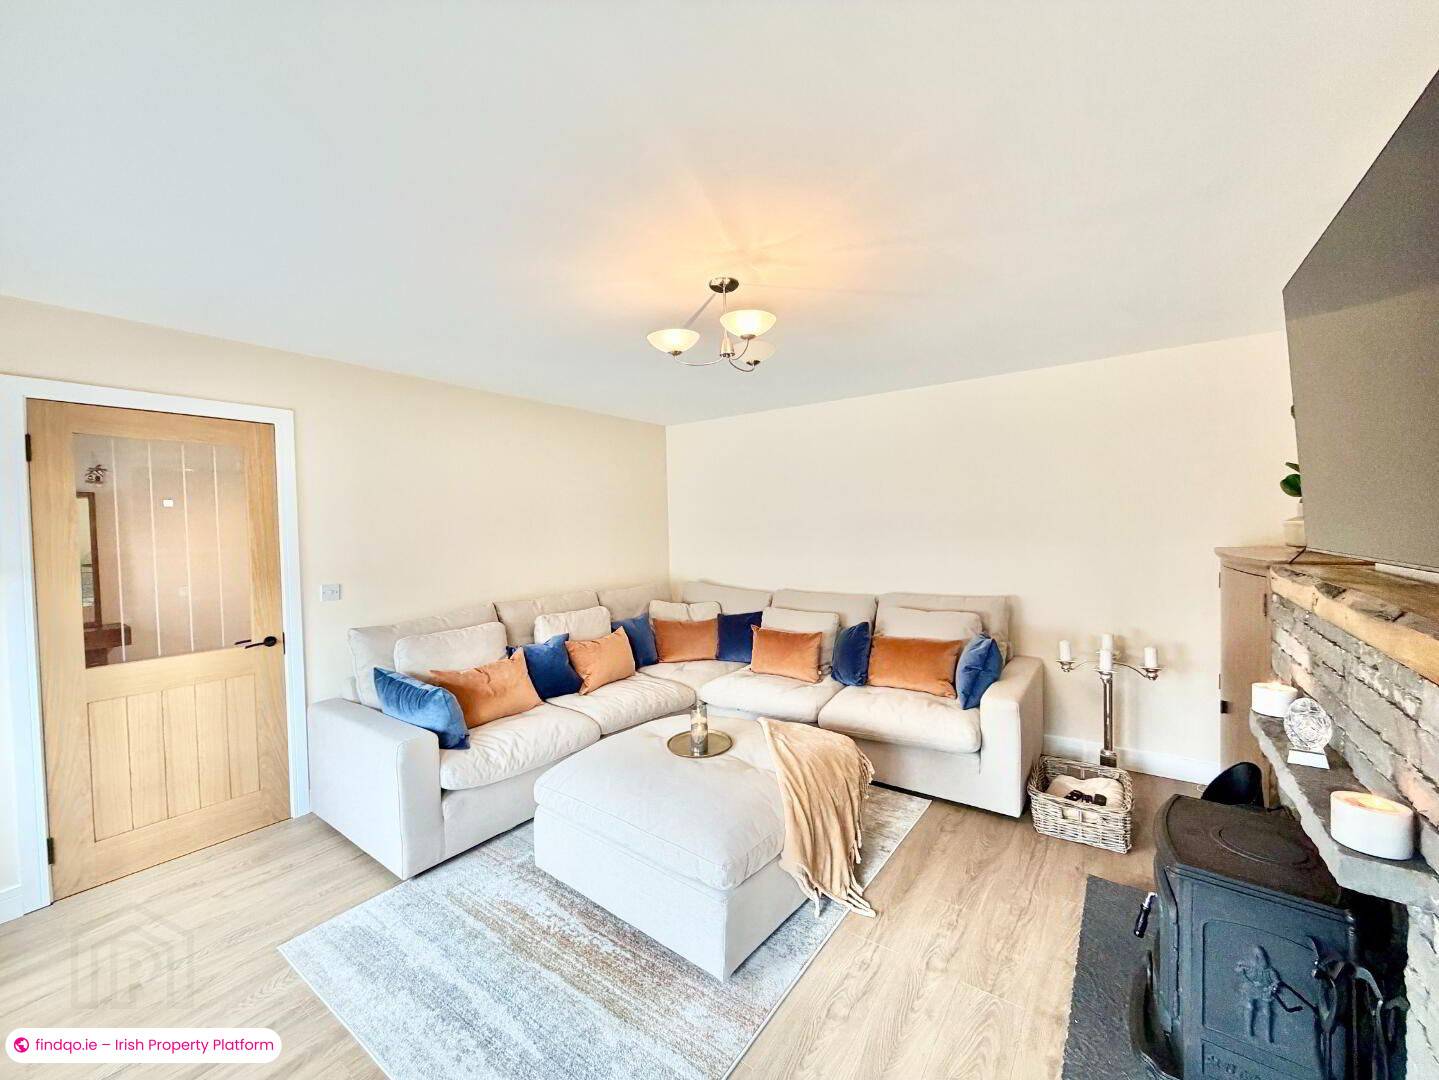
The living room is a beautifully proportioned reception space, thoughtfully designed for both relaxation and entertaining. A striking stone-clad fireplace with a natural timber mantel provides an elegant focal point, while luxurious window blinds, tasteful décor and quality finishes combine to create an inviting atmosphere.
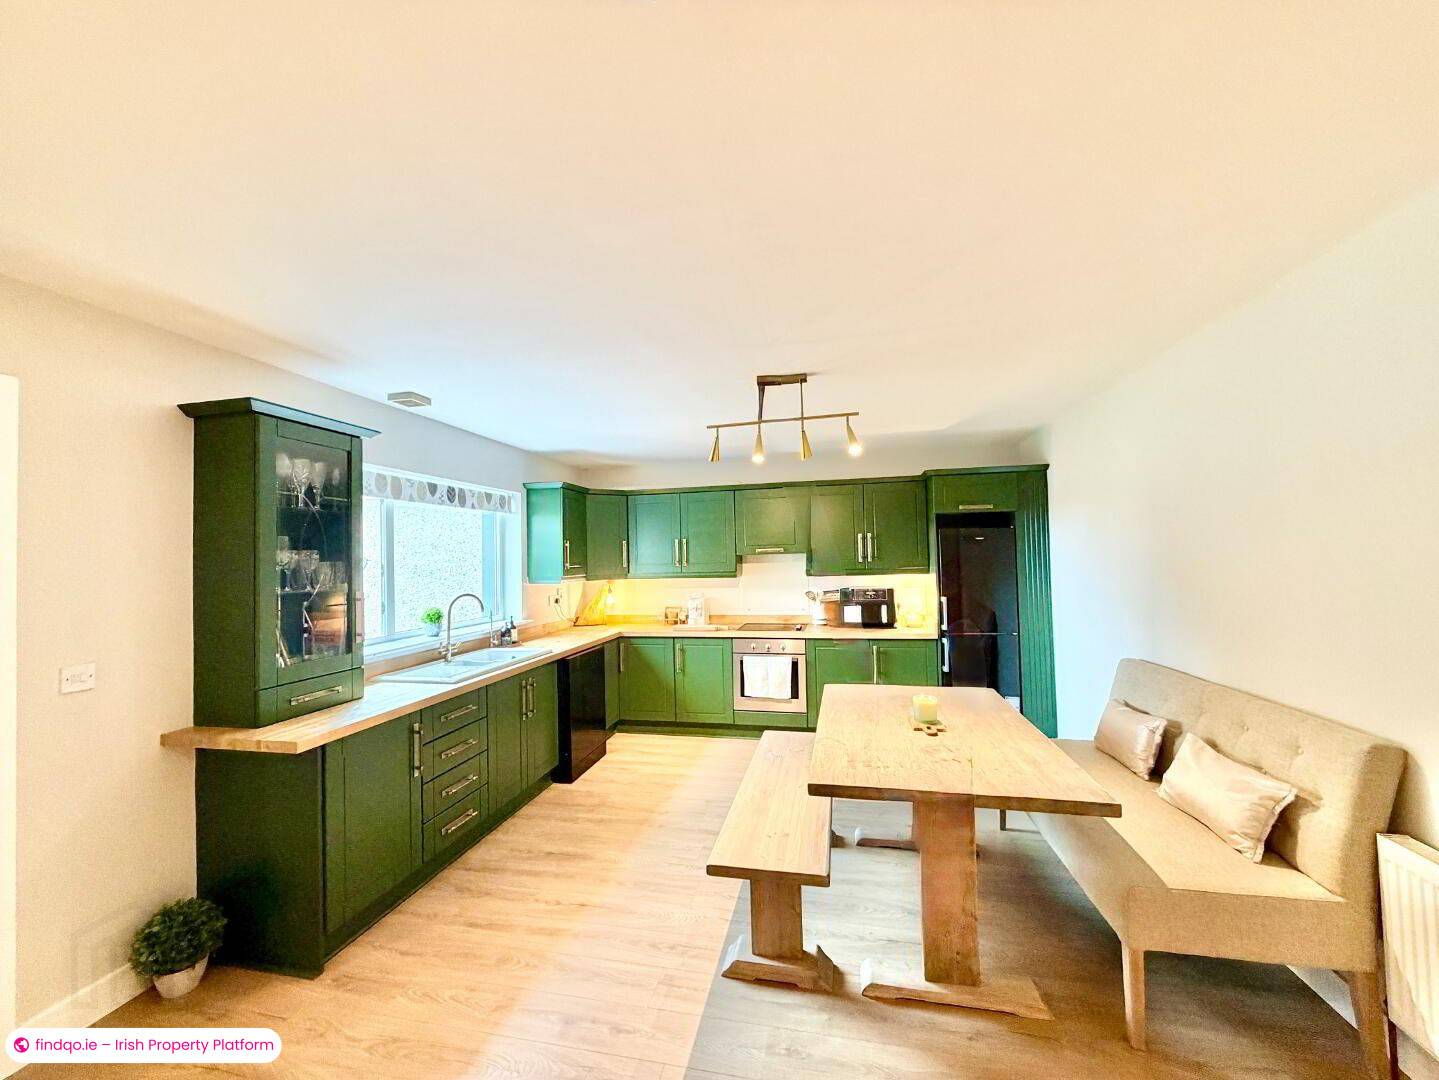
To the rear lies a superb open-plan kitchen/dining/living area, undoubtedly the heart of the home. The stylish hand-painted kitchen, finished in a rich vivid green, is complemented by contrasting solid oak worktops, creating a timeless and sophisticated aesthetic. Generous dining space and carefully considered interior styling make this a room perfectly suited to modern every day living and entertaining alike.
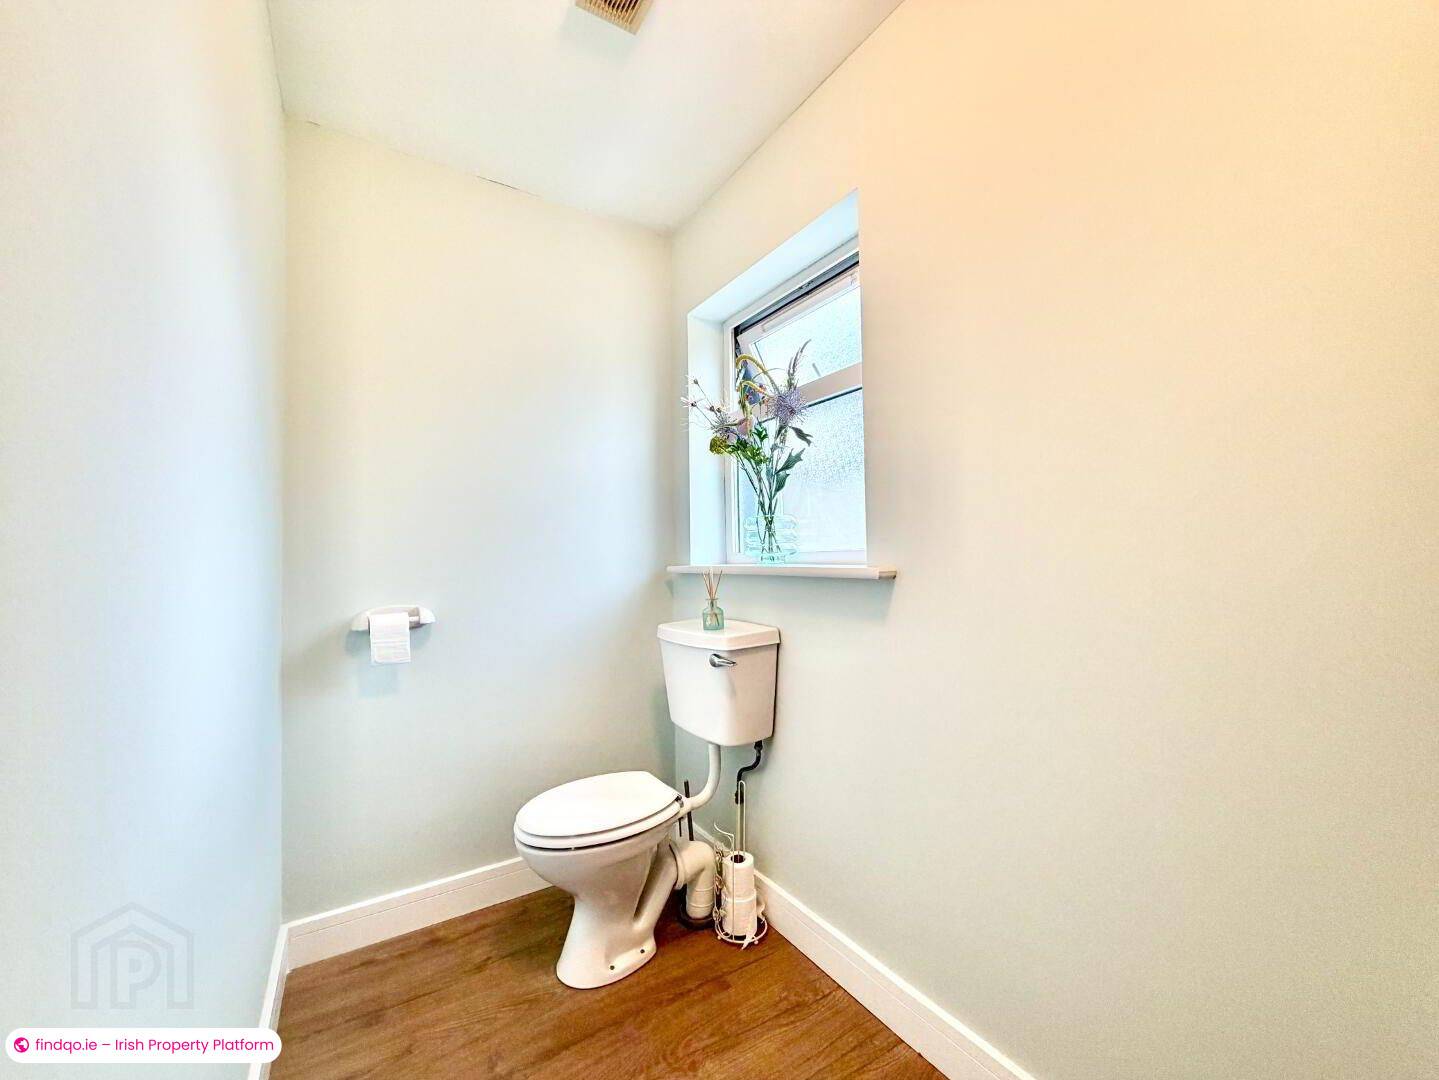
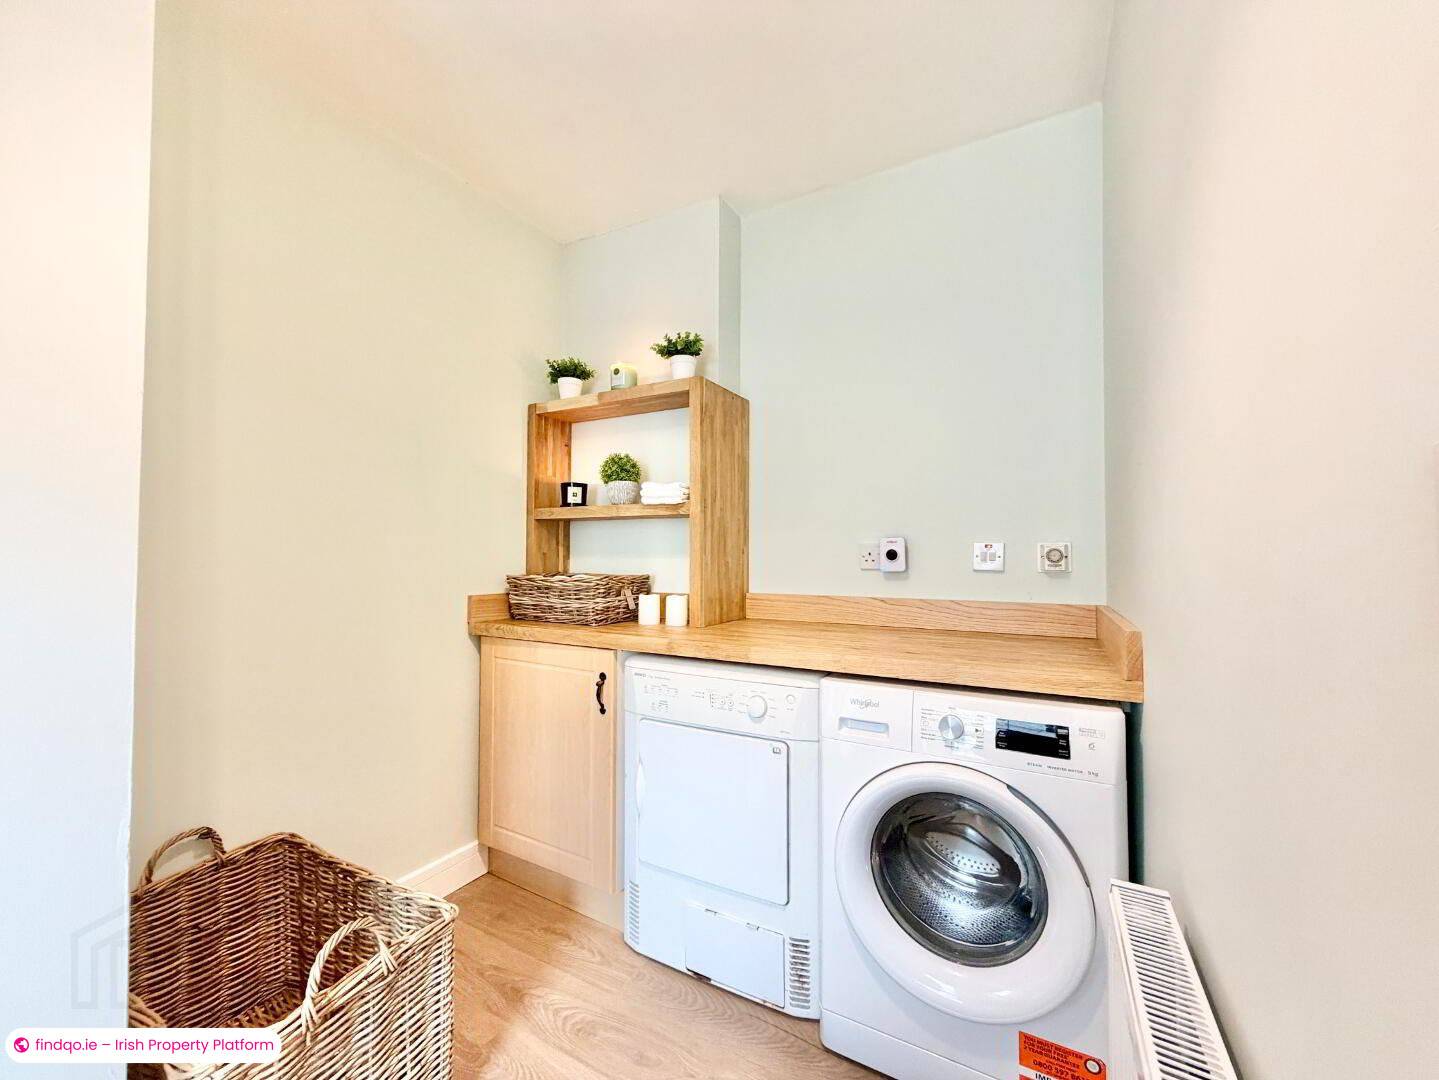
A beautifully appointed utility room continues the high standard of presentation, incorporating attractive oak detailing and excellent practicality. Completing the ground floor is a well-presented guest WC.
The staircase rises to a bright landing, leading to three beautifully presented bedrooms and the main bathroom.
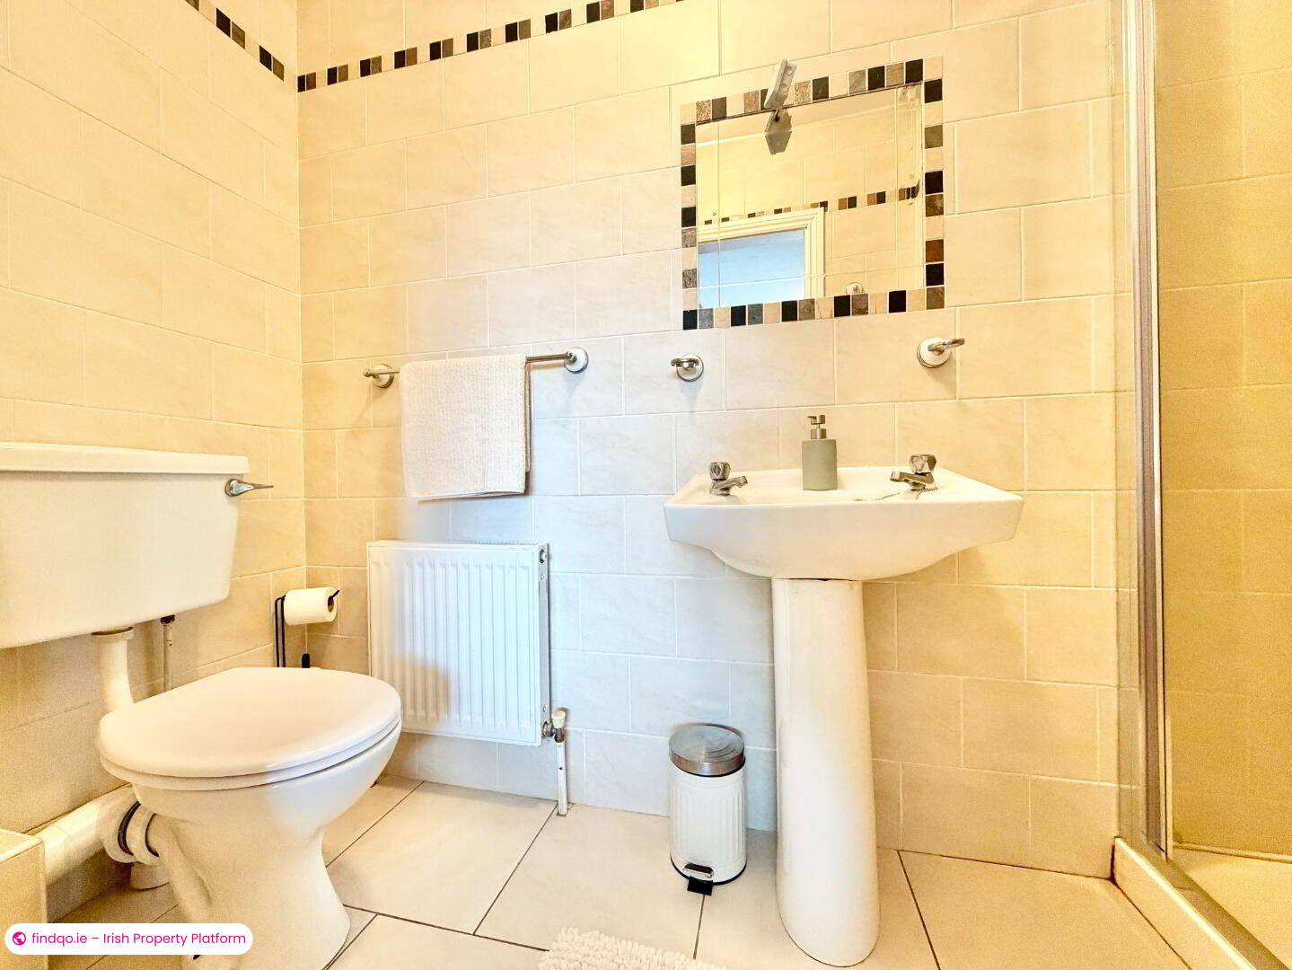
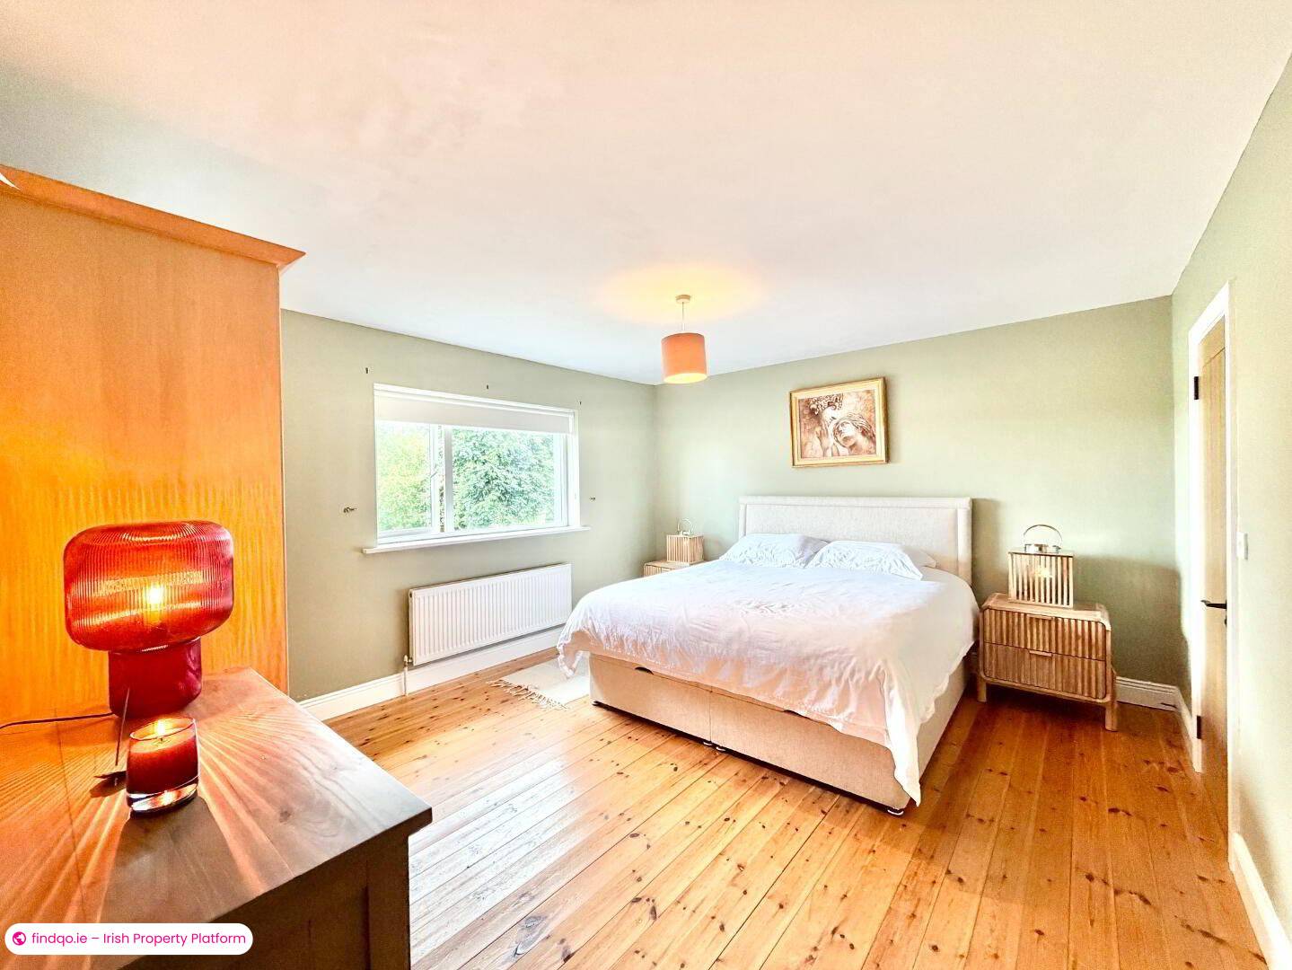
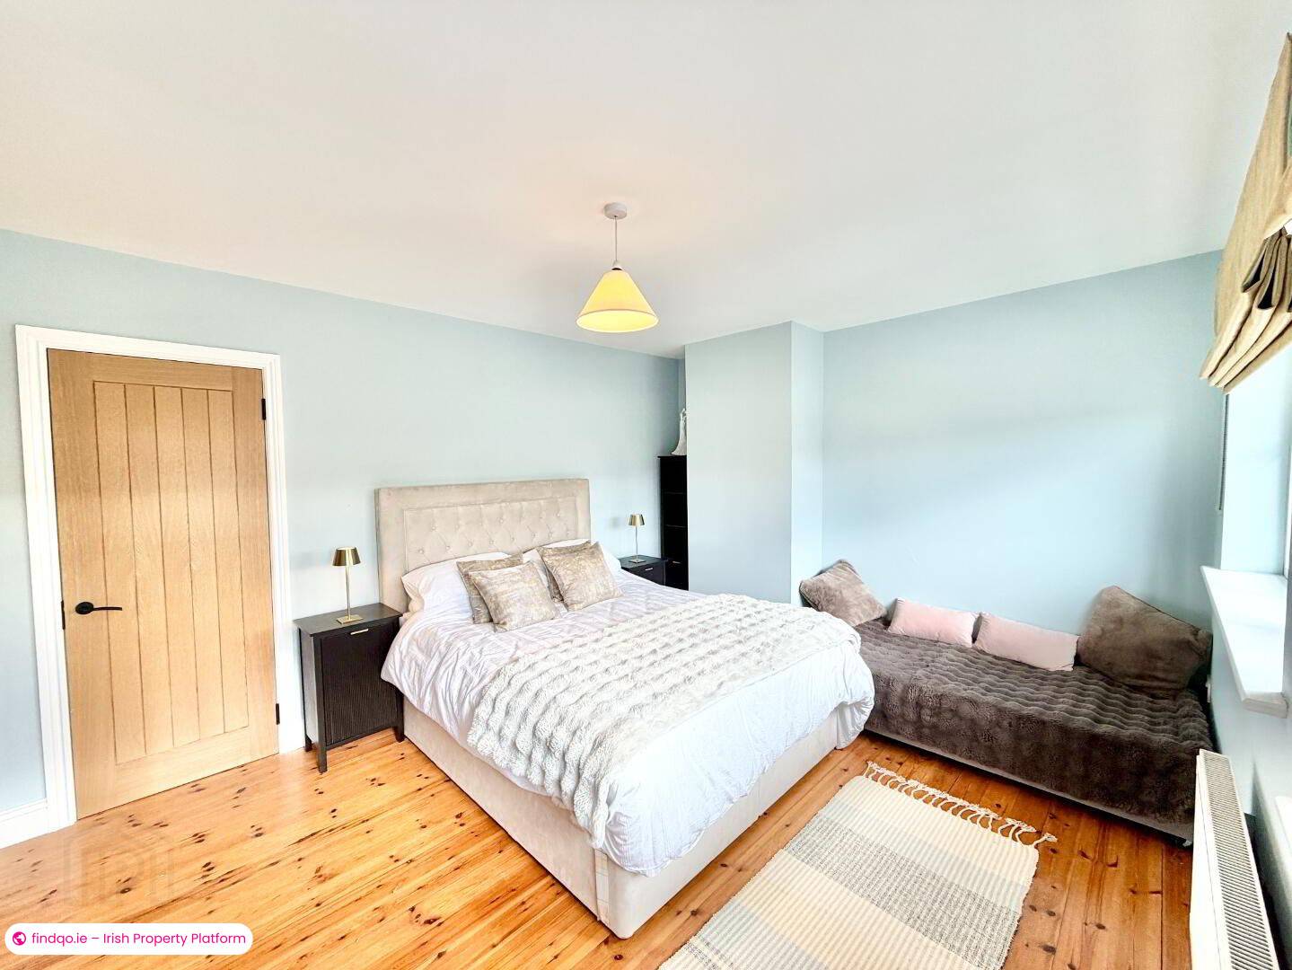
The principal bedroom is generously proportioned and tastefully decorated, benefiting from fitted wardrobes, luxurious window dressings and a fresh, contemporary en-suite shower room finished in neutral tones.
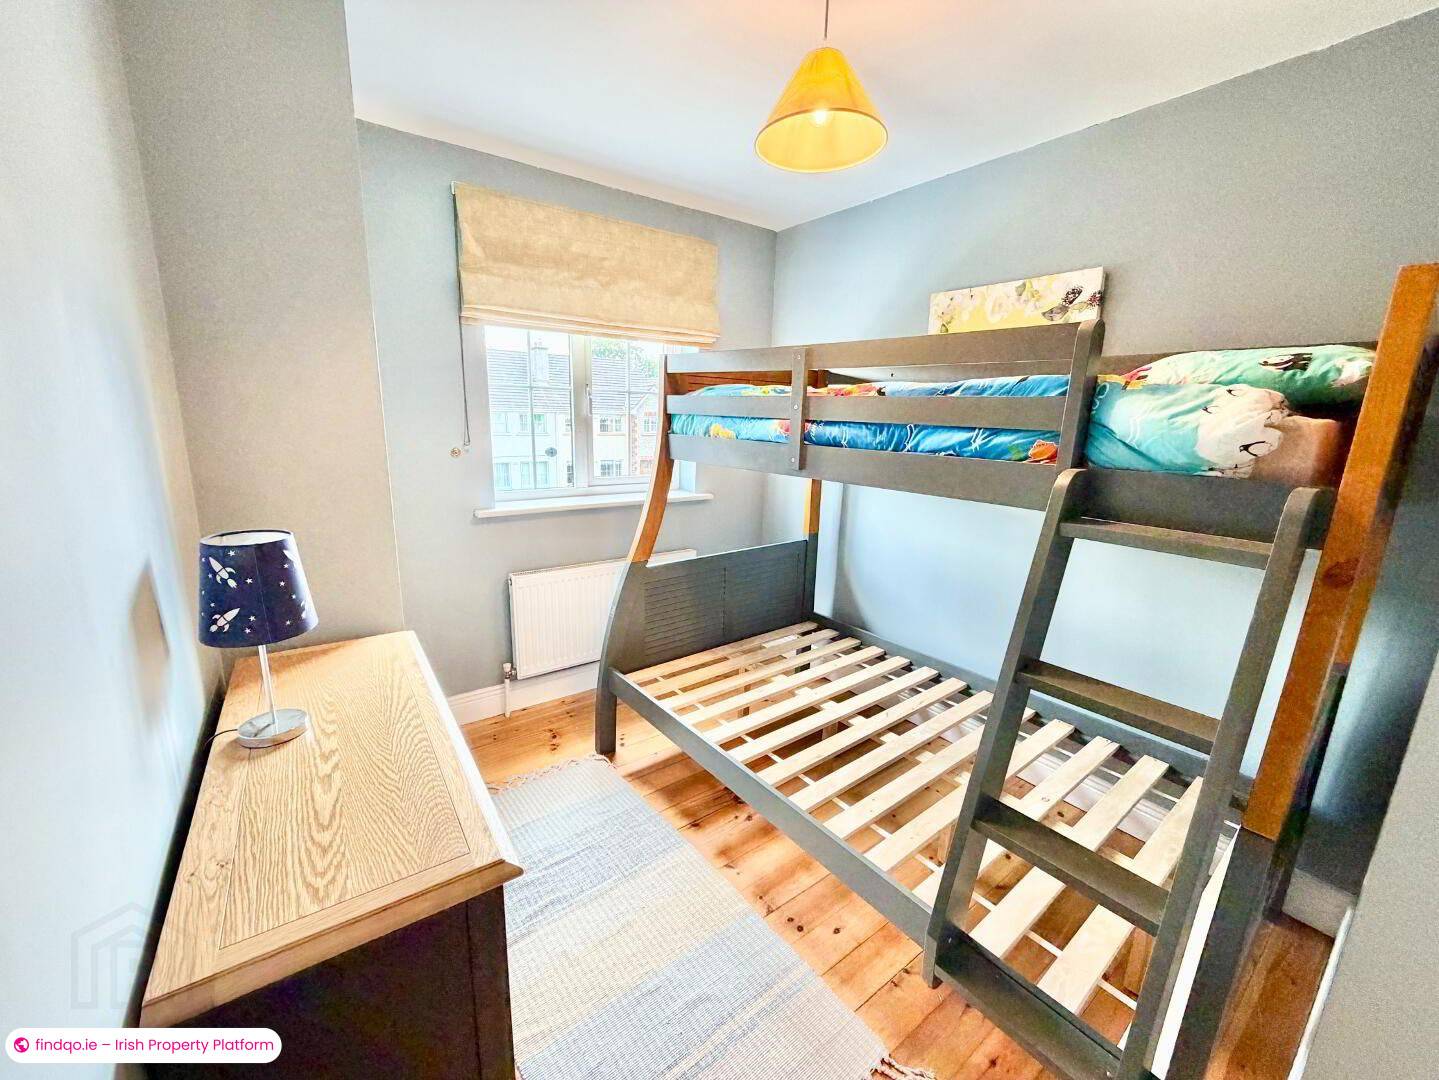
The second bedroom is an excellent double room, while the third bedroom has been cleverly arranged with bunk beds, making it an ideal additonal bedroom or flexible home office, depending on individual requirements.
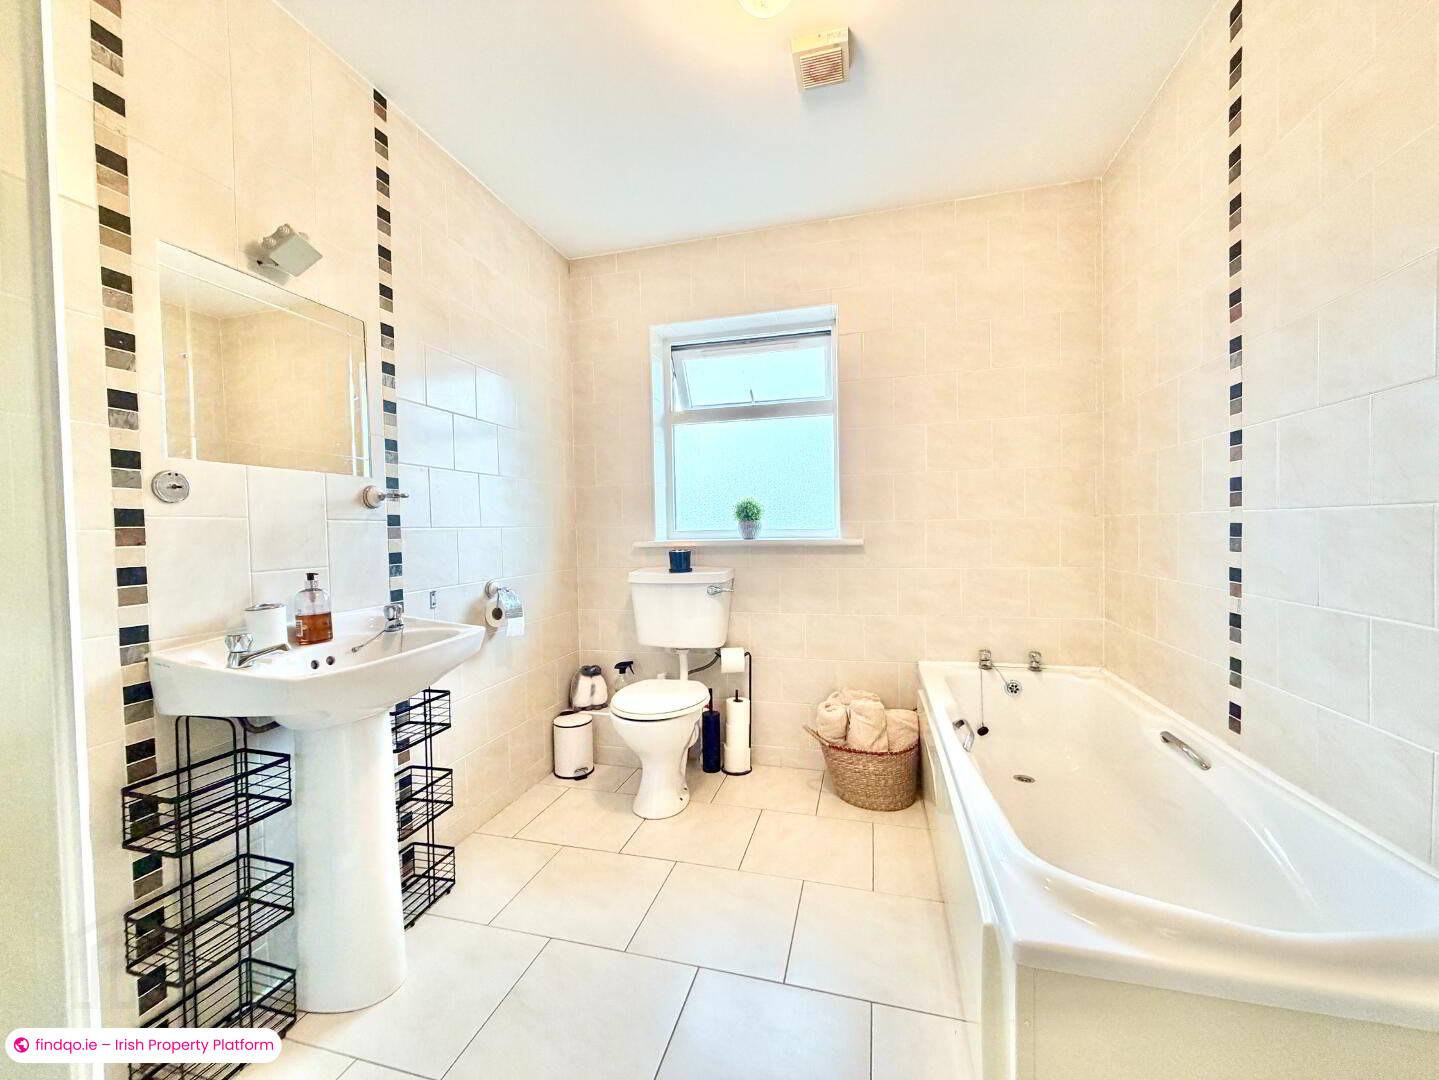
The main bathroom is finished in a clean, neutral palette, creating a bright and calming space.
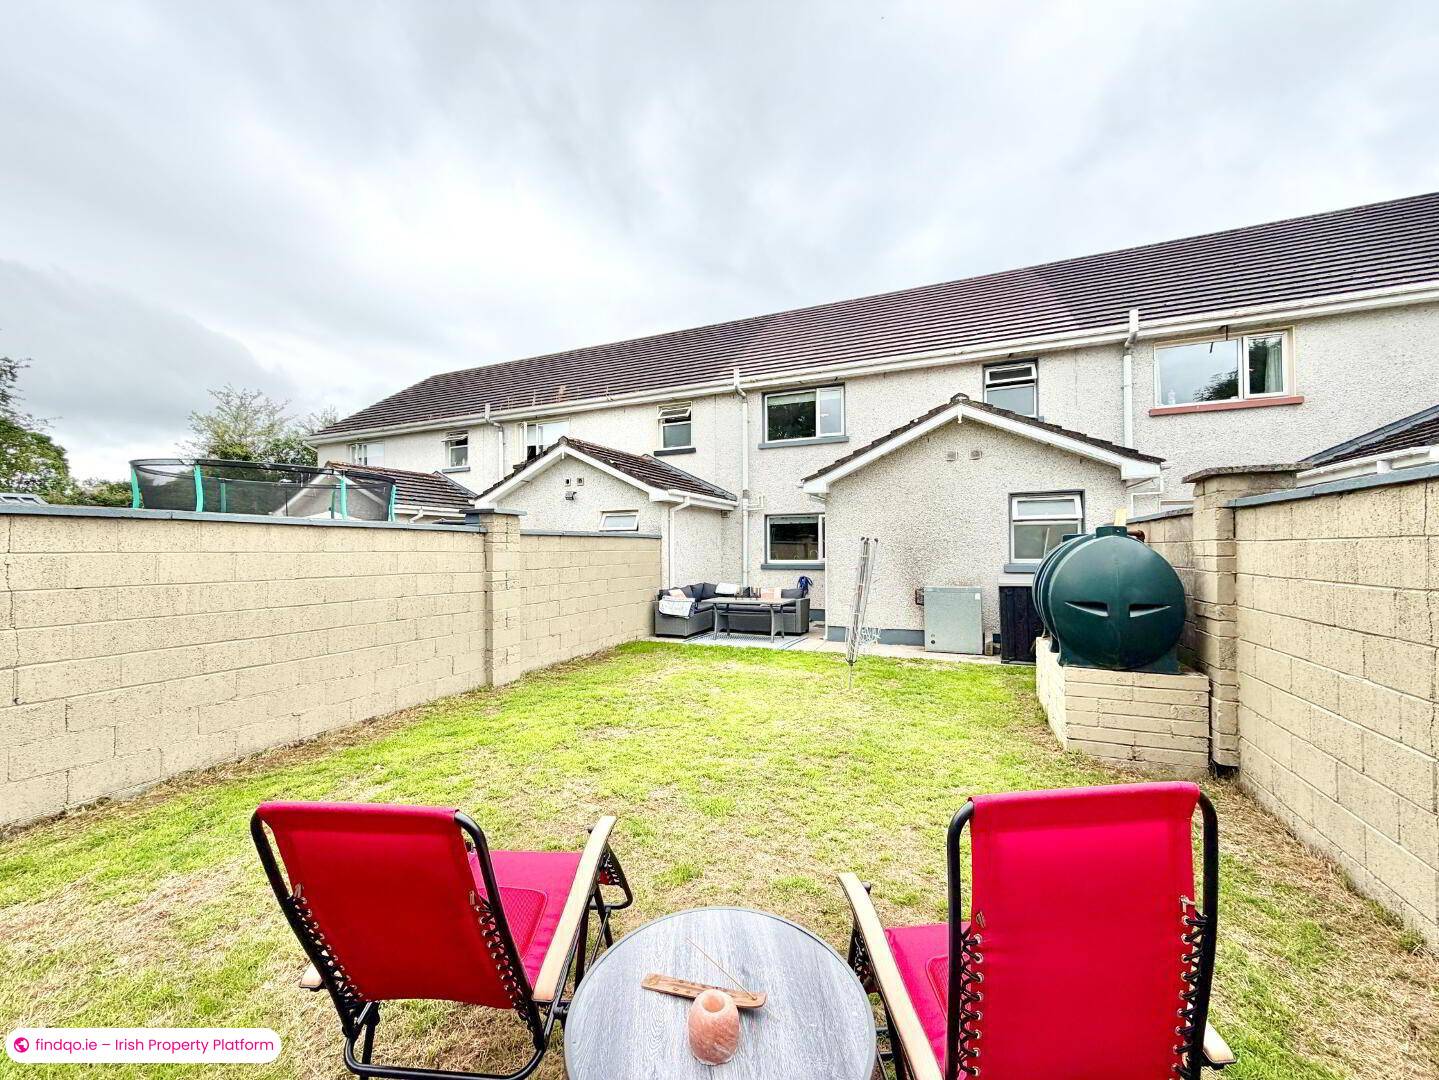
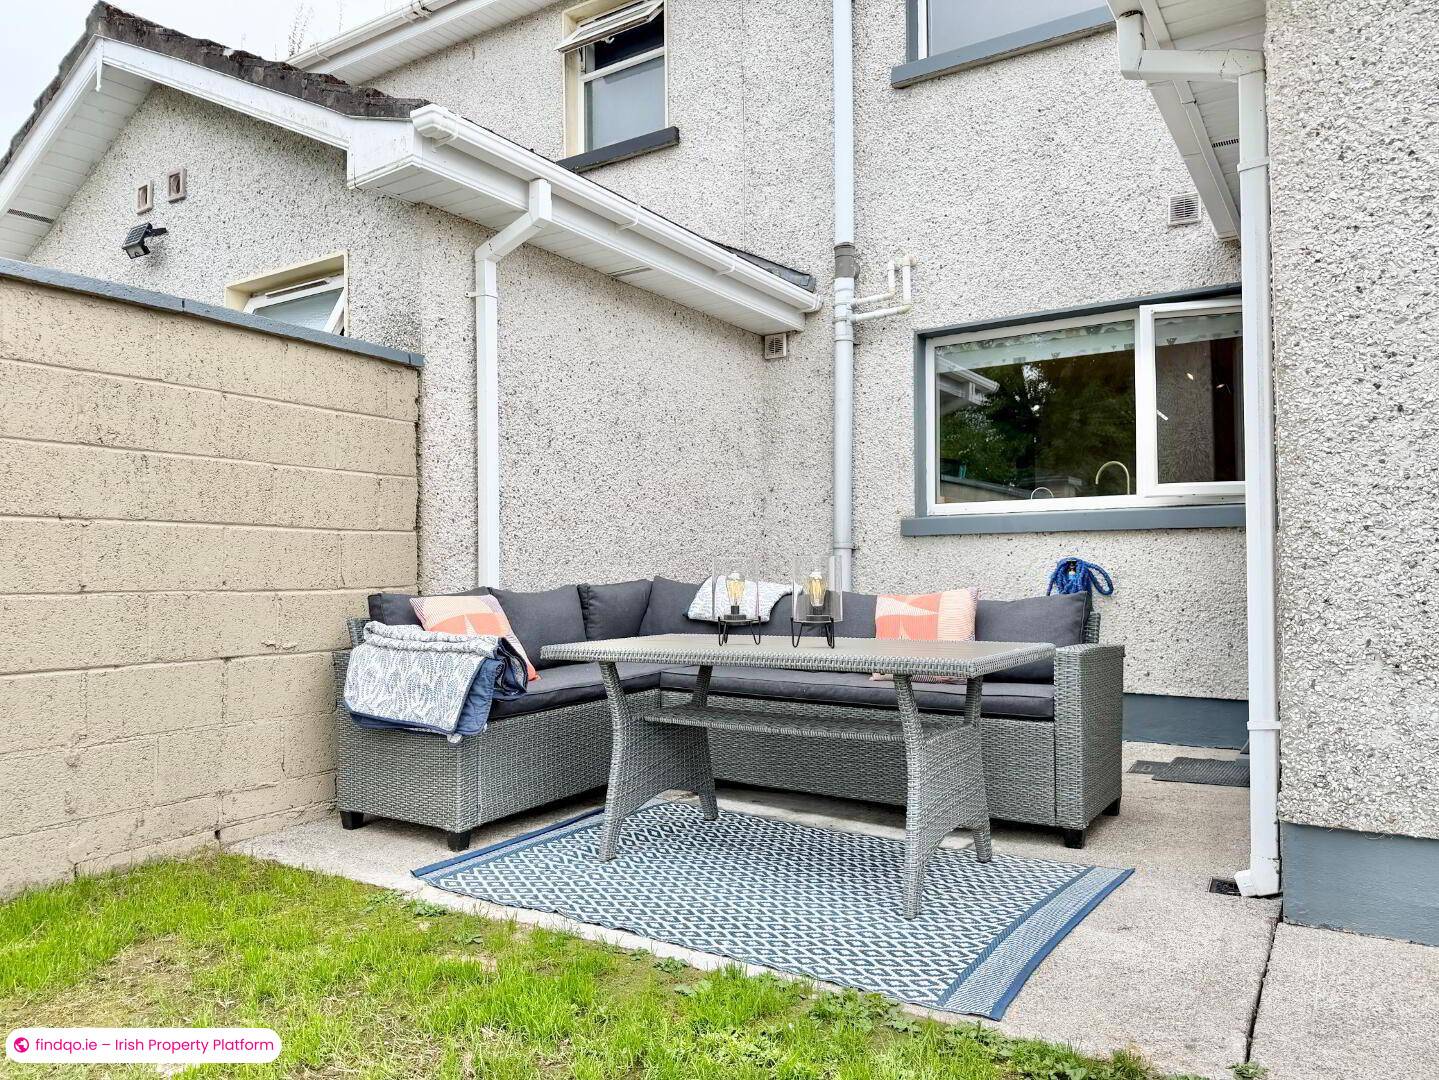
The rear garden has been designed for ease of maintenance and everyday enjoyment, featuring a private enclosed patio area that provides an ideal setting for outdoor dining or relaxing. Practical garden storage facilities further enhance the functionality of this attractive outdoor space.
Newtownshandrum offers an enviable quality of life, combining the warmth of a close-knit village community with excellent accessibility. Residents enjoy a respected primary school, preschool, village shop, thriving GAA club and a welcoming community atmosphere, while the nearby town of Charleville provides an extensive range of shopping, dining, leisure and transport links. The property’s convenient location also makes commuting to Cork, Limerick and surrounding employment centres both practical and efficient.
A home of genuine style and quality, this exceptional residence offers beautifully balanced accommodation in one of North Cork’s most desirable village settings, making it an outstanding opportunity for buyers, first-time buyers and those seeking village living.
Location
Positioned within the welcoming village of Newtownshandrum, this impeccably presented mid-terrace home offers an exceptional standard of finish throughout, combining timeless style with everyday practicality. Situated in one of North Cork’s most sought-after rural communities, the property enjoys the perfect balance of village charm and modern convenience, with Charleville just a short drive away, making it an ideal choice for commuters.
Newtownshandrum is renowned for its vibrant community spirit and excellent local amenities, including a primary school, preschool, village shop and celebrated GAA facilities, all contributing to a wonderful sense of place rarely found.
Features
Beautifully presented three-bedroom mid-terrace residence
Recently refreshed throughout
Newly fitted solid oak doors with black ironmongery
Recently updated skirting and architrave throughout
Prime position within the heart of Newtownshandrum village
Stylish living room with stone-clad fireplace and timber mantel
Superb kitchen/dining room with hand-painted kitchen and solid oak worktops
Utility room and guest WC
Principal bedroom with fitted wardrobes and en-suite
Two further beautifully presented bedrooms
Fresh, contemporary bathroom
Enclosed rear garden with patio and storage.
Excellent local amenities including school, preschool, shop and GAA facilities
Minutes from Charleville and ideal for commuters
Accomodation
Hall – 2. 14 x 4.5
Living Room –4.6 x 4.52
Kitchen/Dining Room – 4.03 x 6.8
Utility Room – 3.5 x 1.24, 1.49 x 0.71
W.C – 1.27 x 3.37
Landing – 1.9 x 3.78
Bedroom 1 – 3.03 x 2.5
Bedroom 2 - 3.4 x 4.2 (Robe: 0.51 x 0.90)
Bedroom 3 – 3.93 x 4.4 (En-suite – 1.12 x 2.96)
Bathroom – 2.86 x 2.3
Total: 124.13 Sq.m./ 1336 Sq.ft.
BER Details
BER
B3
Ad ID
12121
Ad views
65

Sarah O'Keeffe
Contact Agent