Get a Free Property Valuation with FindQo.ie Property Valuation Calculator!
- FindQo.ie
Sign in to favorite properties, send enquiries, and manage your ads
- Place Ad
- Agents
- Share (Rent a room)
- Download the app

- About Us
- Terms of Service
- Privacy Policy
- Cookie Policy
- Feedback
- Help & FAQs
- Contact Us
€null
3 Bed Detached house for Sale in Woodstown, Waterford – Ballyglan, Dunmore East, Woodstown, Co. Waterford, X91FH30
€649000
3 Bedrooms|2 Bathrooms|290 m²
Ballyglan, Dunmore East, Woodstown, Co. Waterford, X91FH30
live
Posted 56 minutes ago
live
Available fromJuly 28, 2026
Seller TypePrivate
Double Bedrooms3
LocationBallyglan, Dunmore East, Woodstown, Co. Waterford, X91FH30
Location
Ballyglan, Dunmore East, Woodstown, Co. Waterford, X91FH30
Description
About Ballyglan, Dunmore East, Woodstown, Co. Waterford
Highlights
Captivating 200-year-old farmhouse tucked away on a most private and secluded site close to Woodstown Strand
Bursting with charm and character this home is a delight
Sensitively upgraded and extended over 40 years using traditional artisan techniques
Three reception rooms
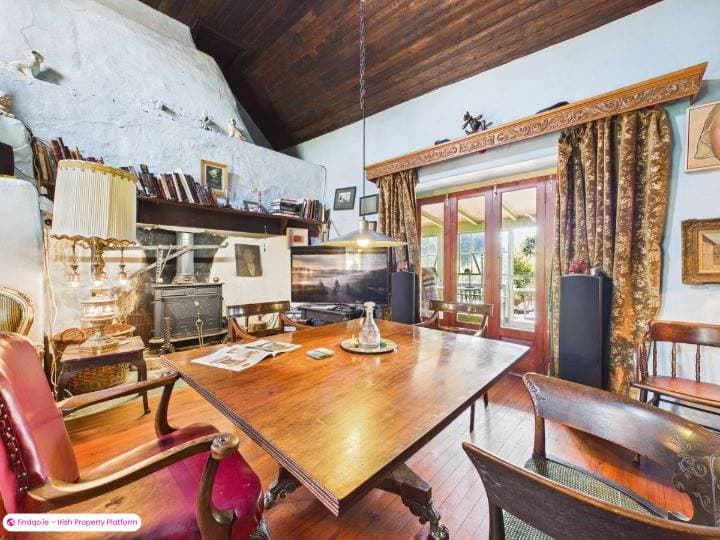
Traditional kitchen / diner with feature Inglenook fireplace
Three bedrooms
Bathroom & Shower room
Numerous stone outbuildings offer an endless variety of possibilities
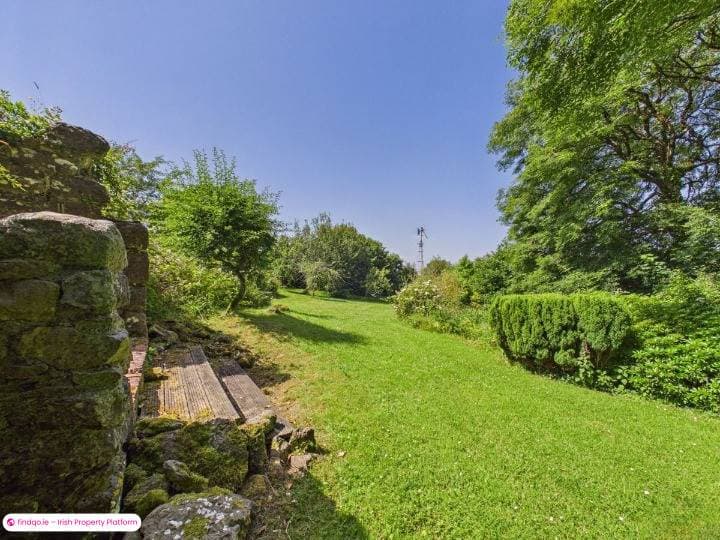
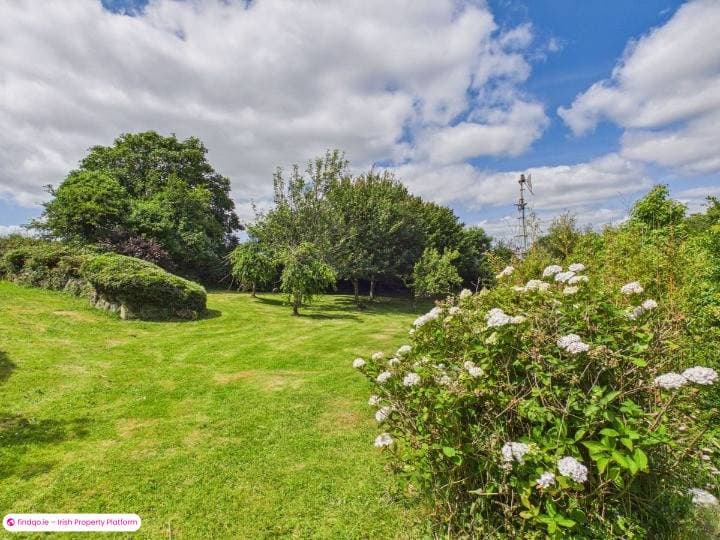
Stunning verdant gardens with mature woodland and ponds
Description
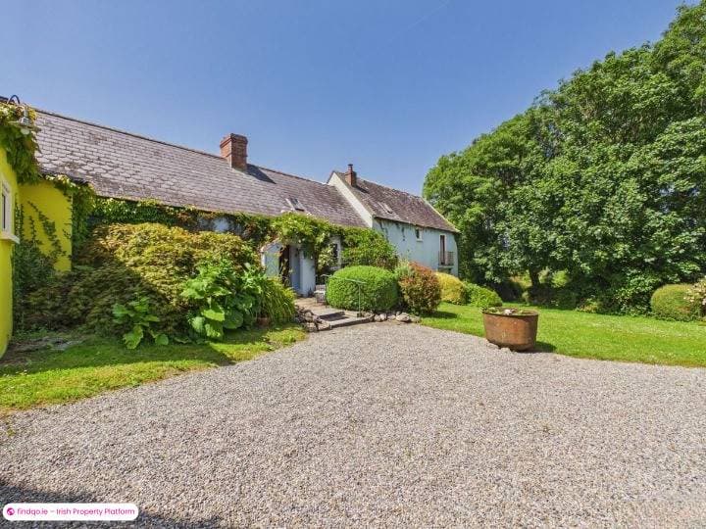
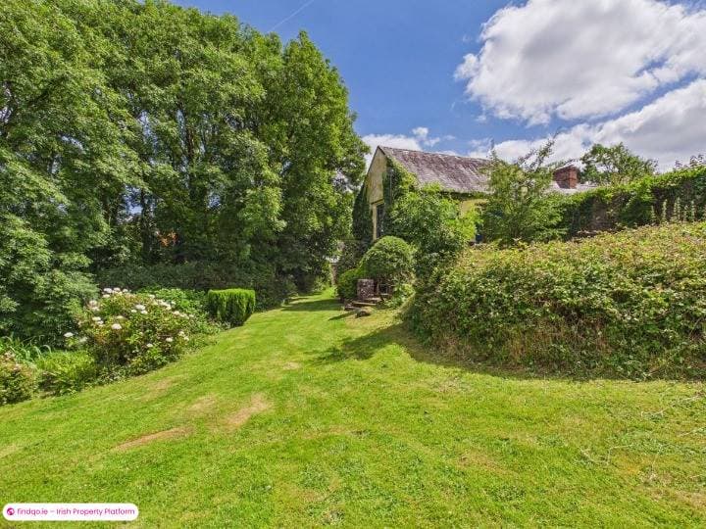
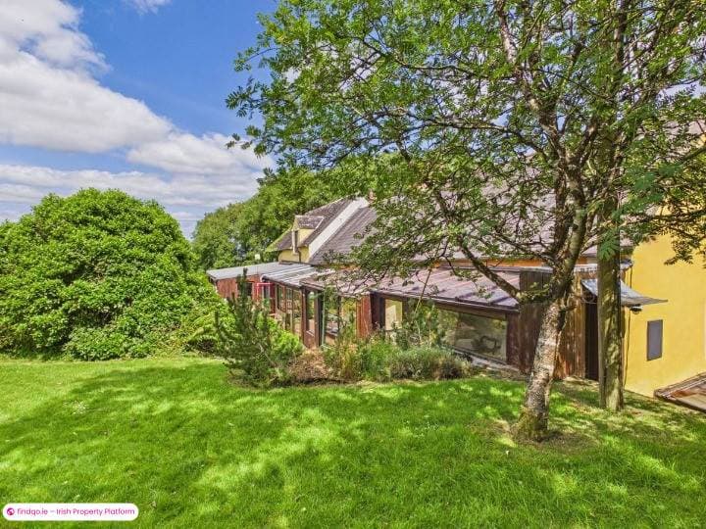
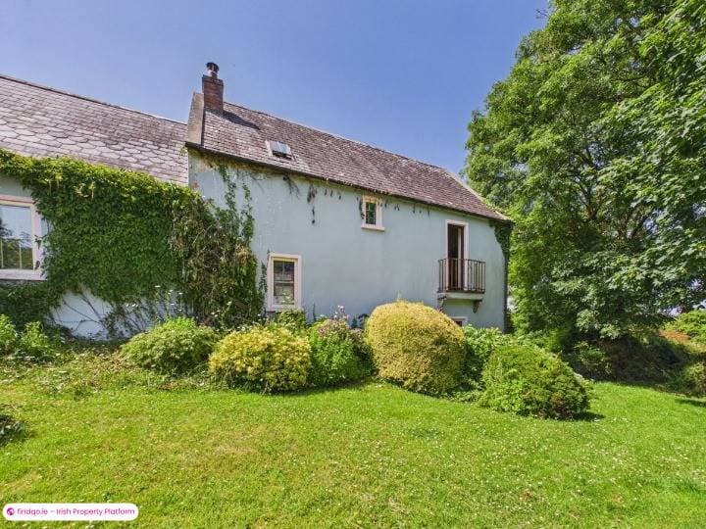
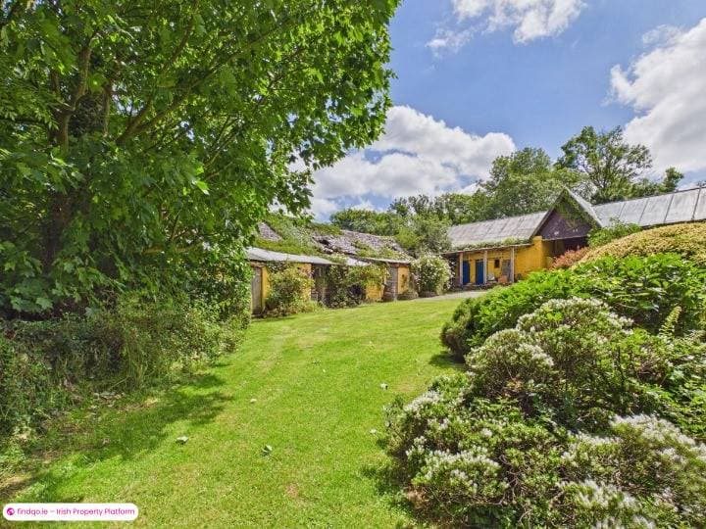
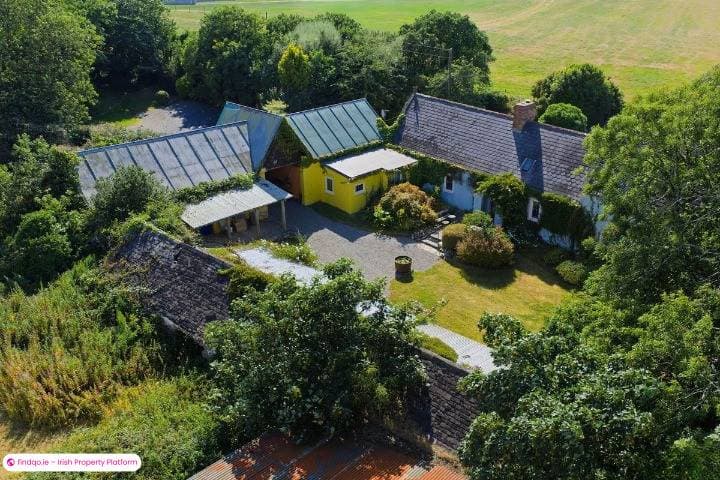
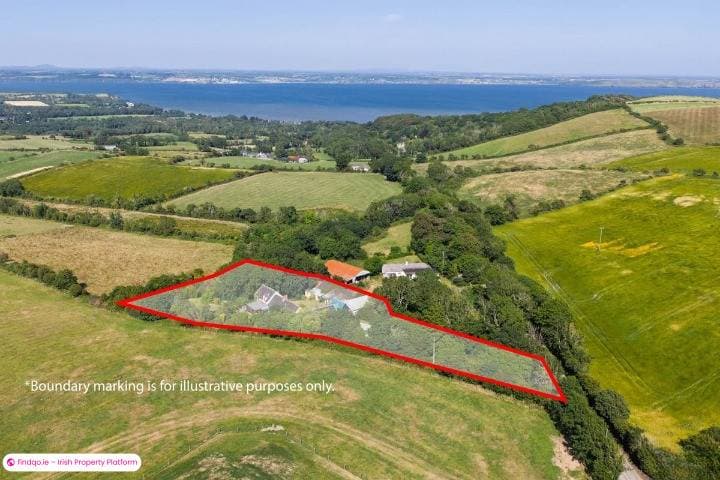
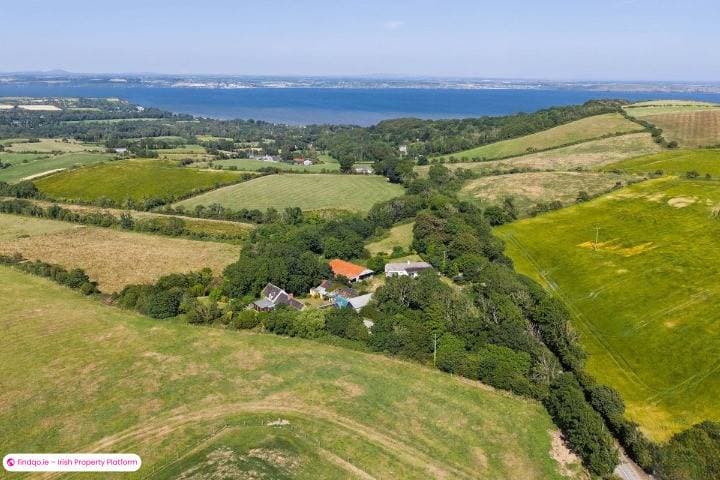
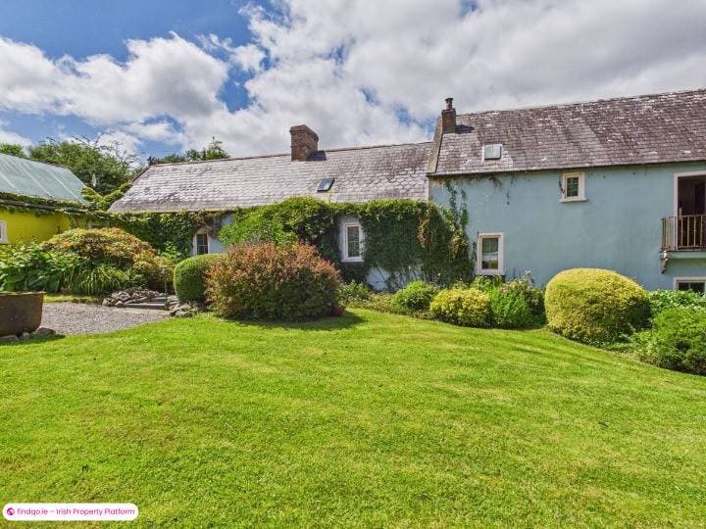
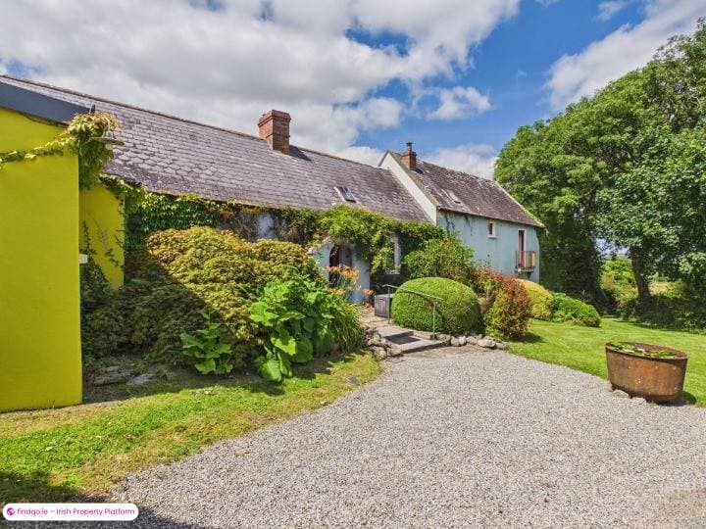
This captivating 200-year-old farmhouse is tucked away from prying eyes on a most private site (c. 1.2 acres) in the popular locality of Woodstown, nestled into a lush, wooded valley it is simply bursting with character and charm.
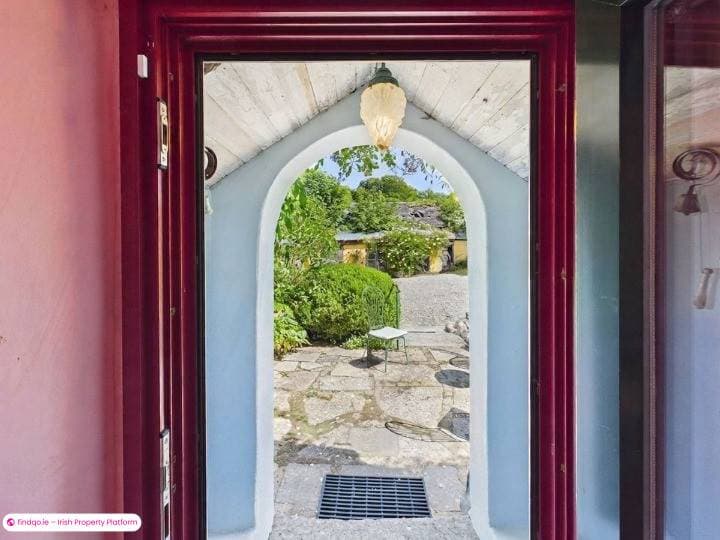
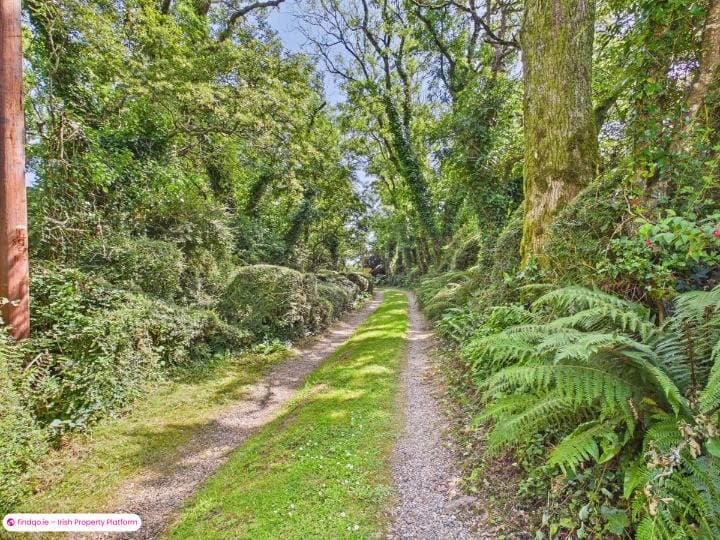
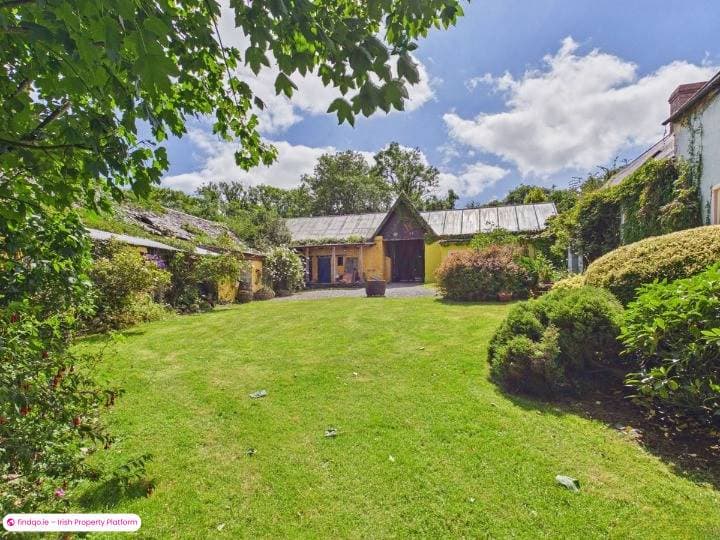
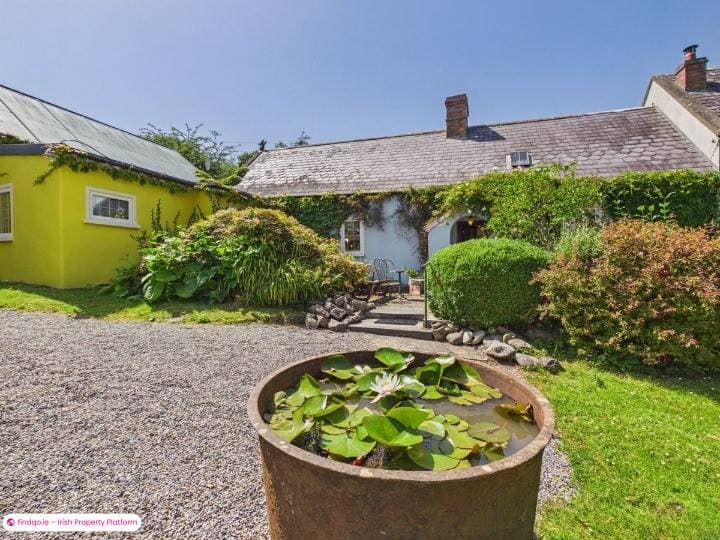
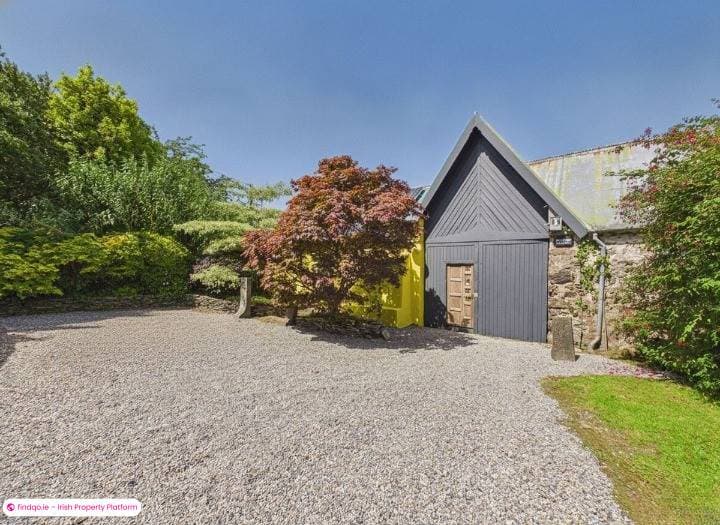
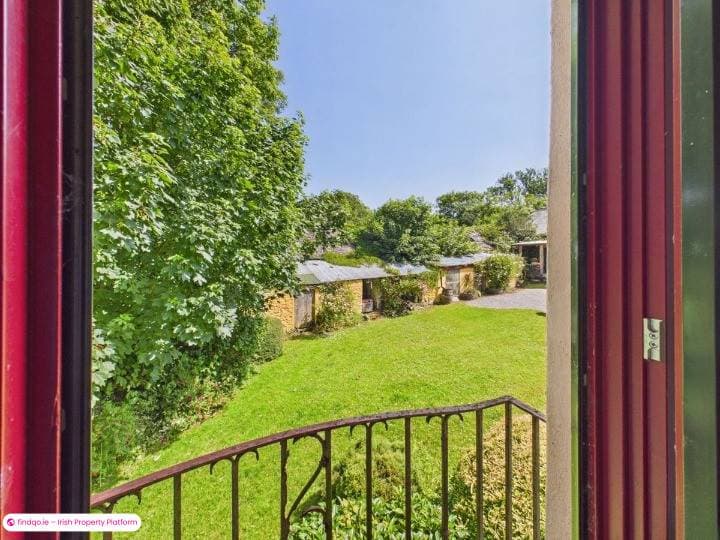
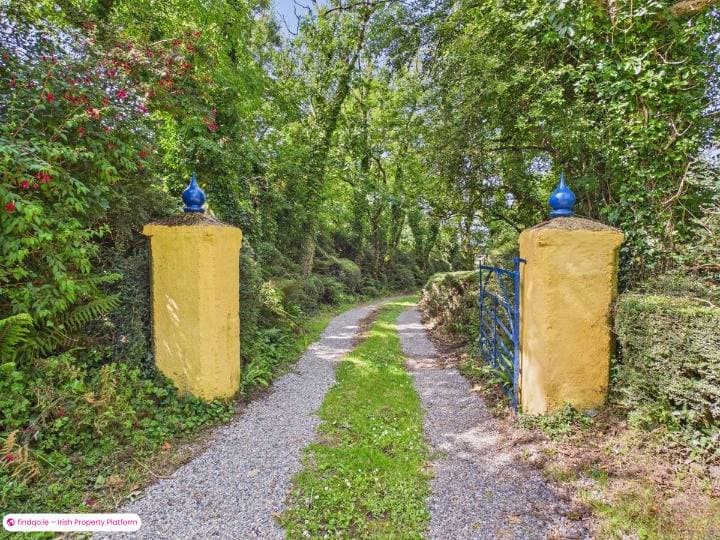
A tree-lined avenue leads to an understated exterior that gives little hint of the character within. A simple door opens unexpectedly into an archway, revealing a beautiful, gravelled courtyard.
Sensitively upgraded and extended over 40 years using traditional artisan techniques, this home reflects exceptional care, thought and craftsmanship — a true labour of love and a testament to its owner.
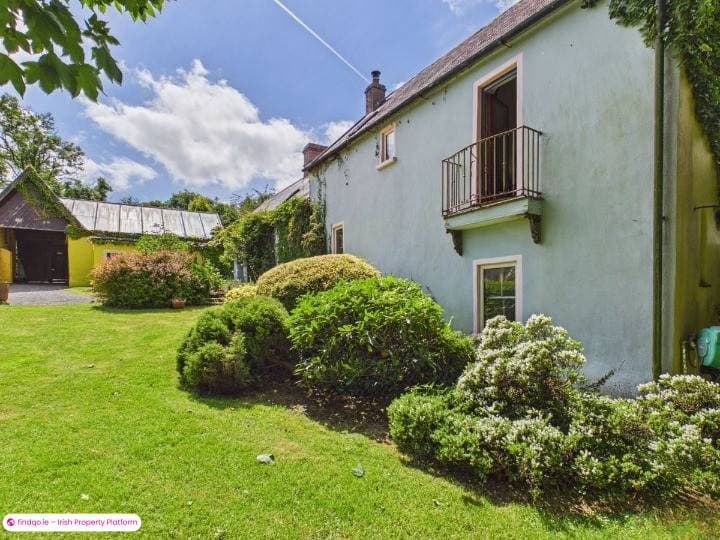
From traditional limewashed plaster walls to natural slate and sash windows, every detail has been carefully and authentically restored.
Just up the road from Woodstown Strand and only a few minutes’ drive from Dunmore East, the property is also close to Pallas Stud, McGuire’s Garden Centre and Waterford city, which is just 10km away.
• Oil fired central heating
• C. 1.2 acres
• Timber sash and Alu Clad double-glazed windows
• Reclaimed pitch pine flooring
• Cast iron radiators
• Solar panels
• Private well
• High speed fibre broadband
• Numerous stone outbuildings
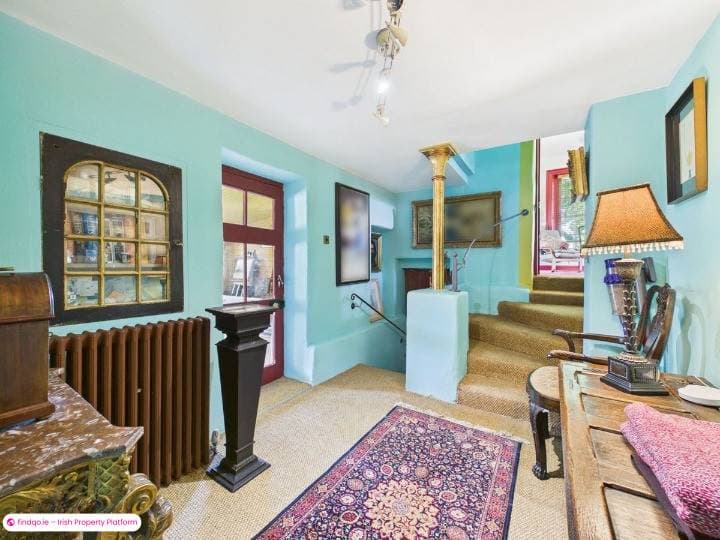
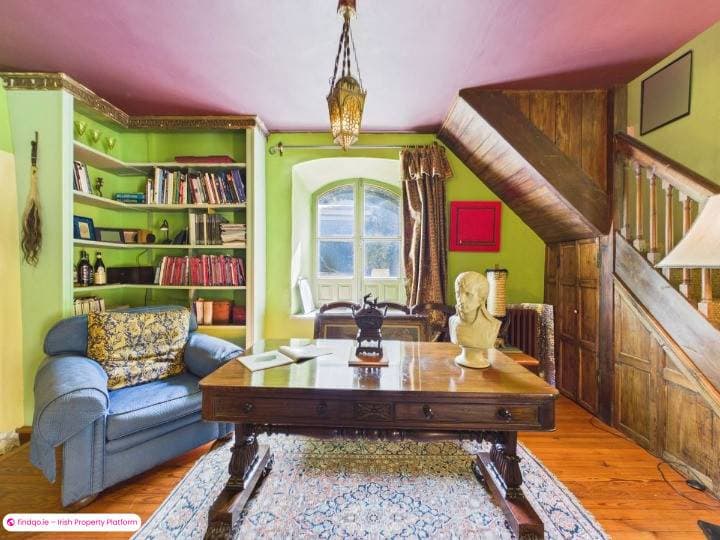
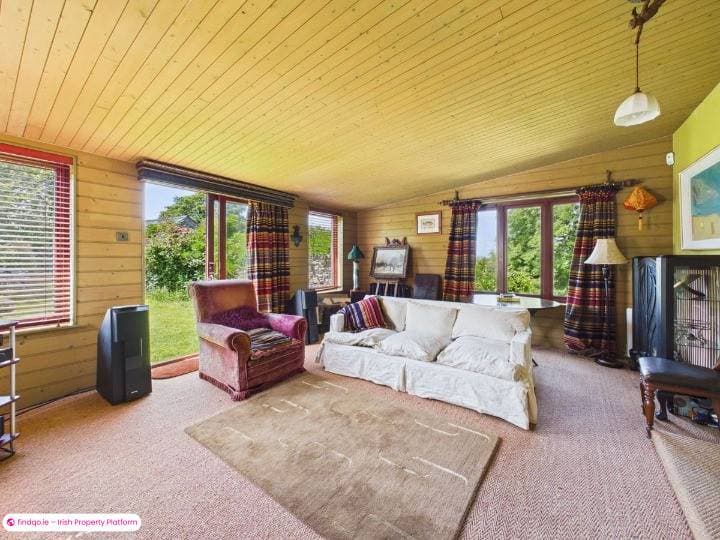
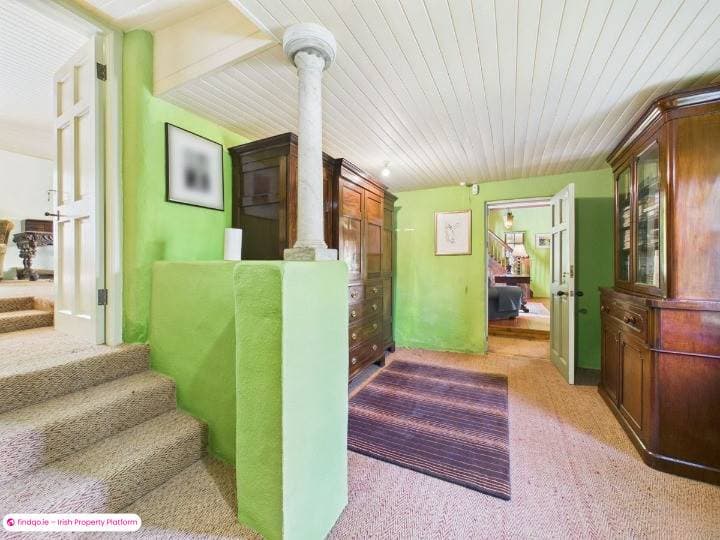
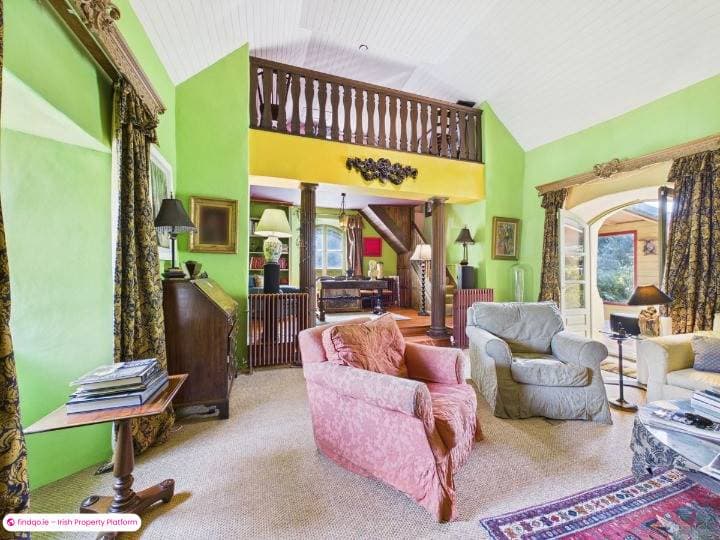
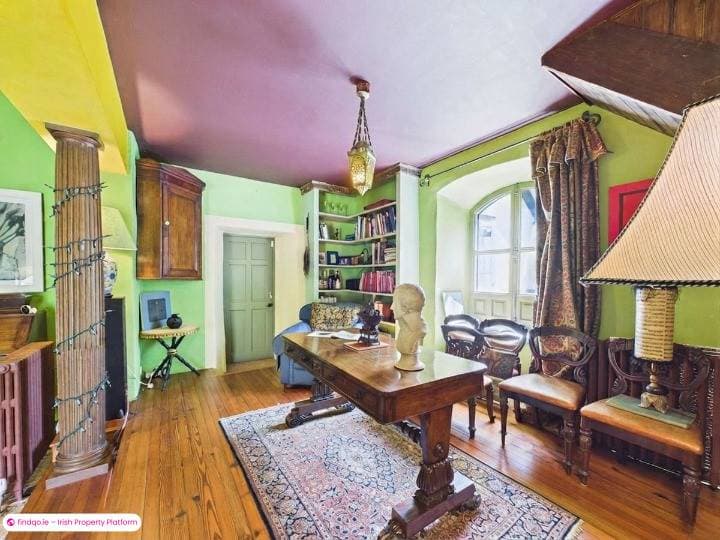
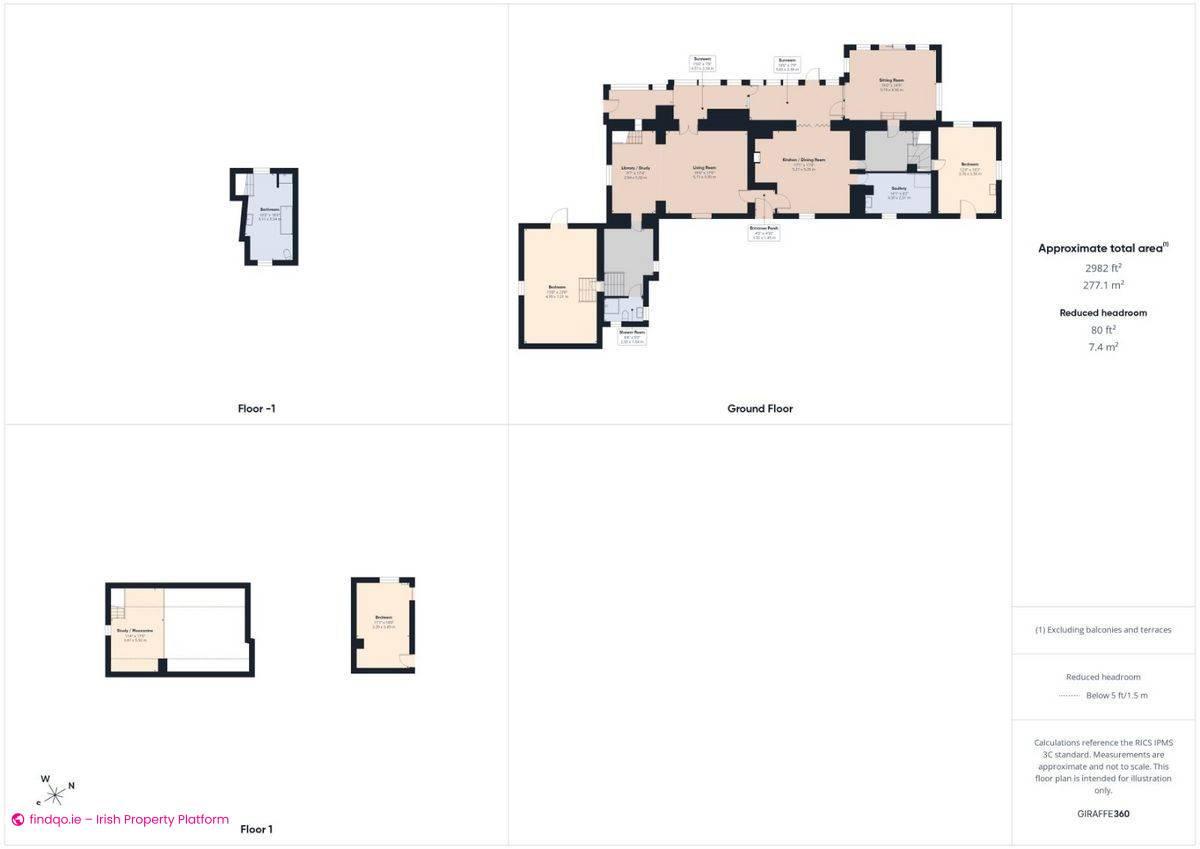
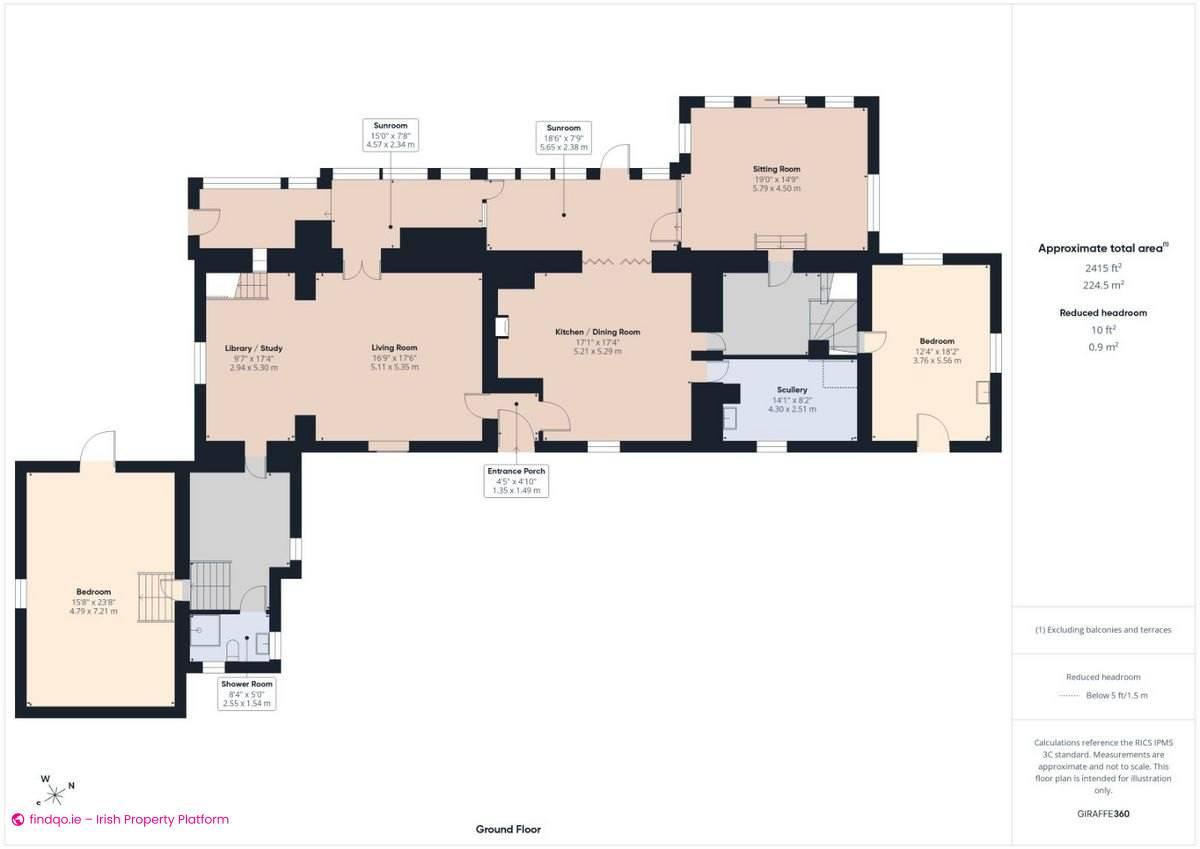
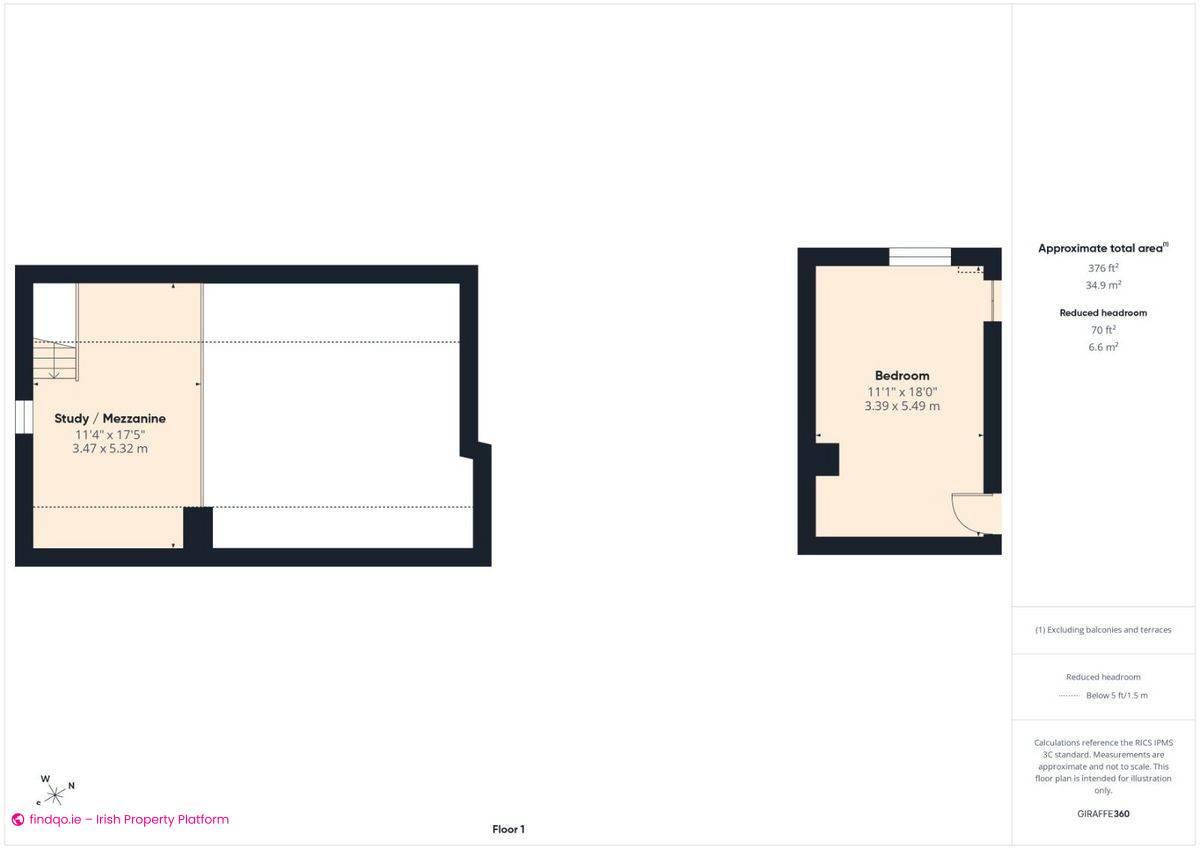
A glazed door opens into a tiled entrance porch. To one side, a snug living room with a vaulted ceiling and stove creates a cosy atmosphere, with French doors leading to the sun-drenched sunroom. To the rear, a raised study / library has stairs rising to an overhead mezzanine.
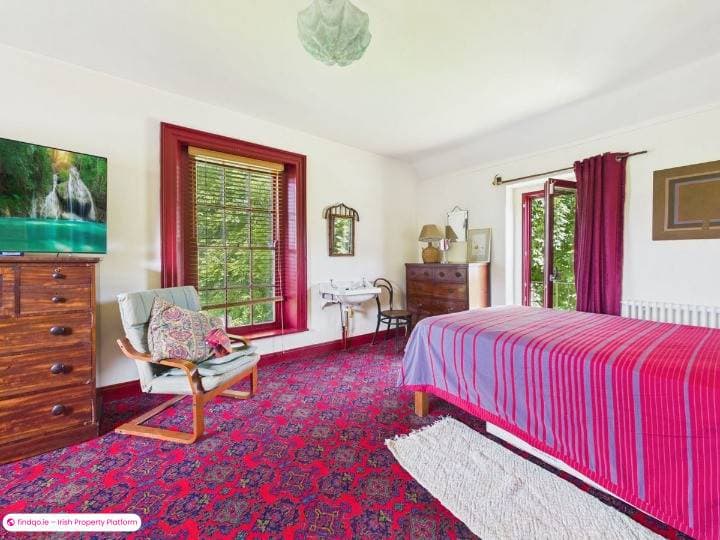
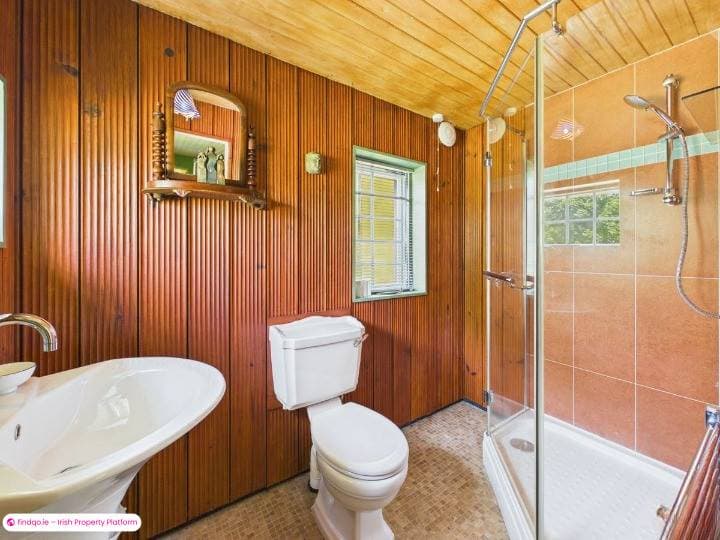
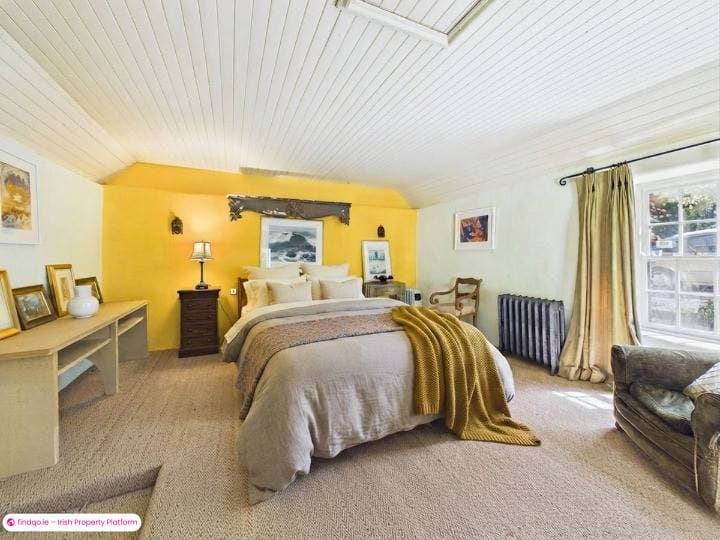
A hallway with tiled shower room leads to the large dual aspect master bedroom with a door opening onto a sheltered deck.
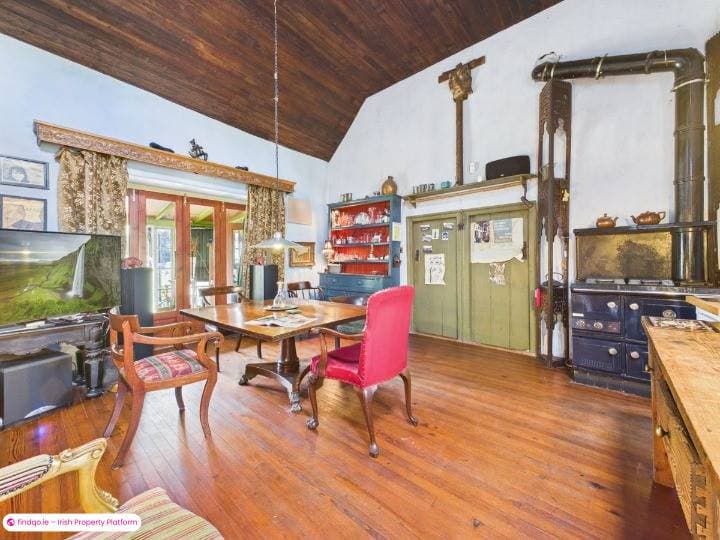
On the other side of the porch is a traditional kitchen / diner with a vaulted ceiling, roof light and reclaimed pitch pine flooring. A striking Inglenook fireplace with stove anchors one side of the room, while a Stanley range sits opposite. Glazed bi-folding doors open to the studio, and a tiled scullery with Belfast sink and butcher’s block lies just off the kitchen.
A central hall connects the stairs leading up to the bedrooms and down to the bathroom.
The comfortable lounge overlooks the gardens, with patio doors opening onto a lawn.
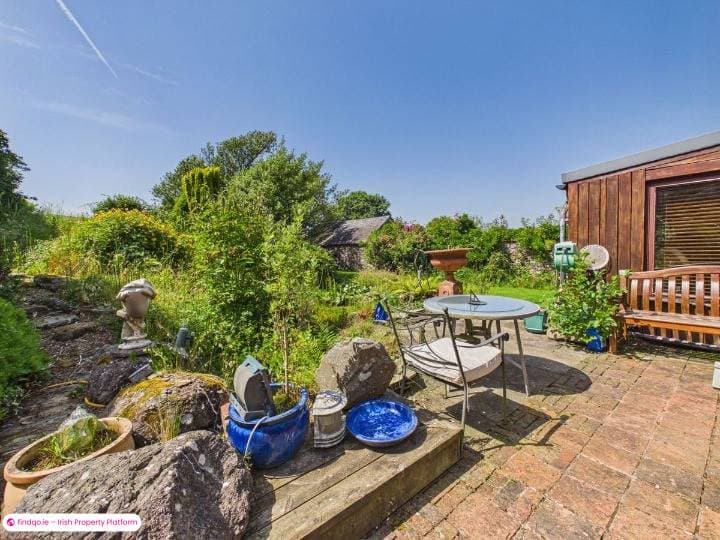
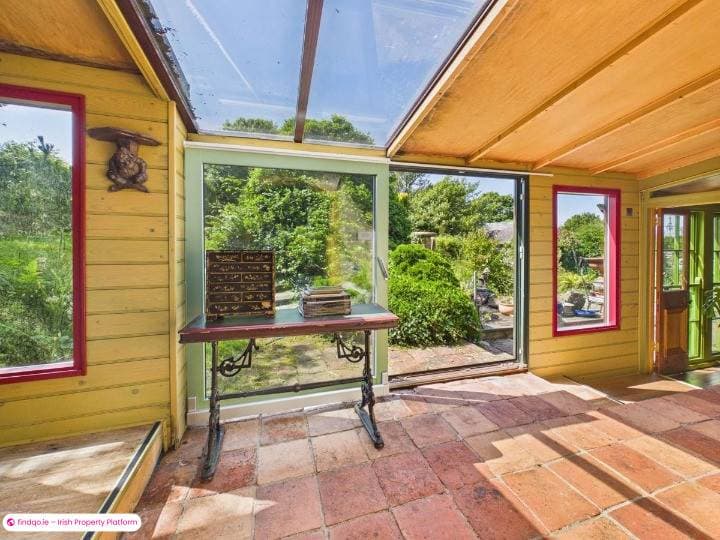
A long sunroom with sliding doors opens onto a west-facing patio with a bubbling pond and lush planting.
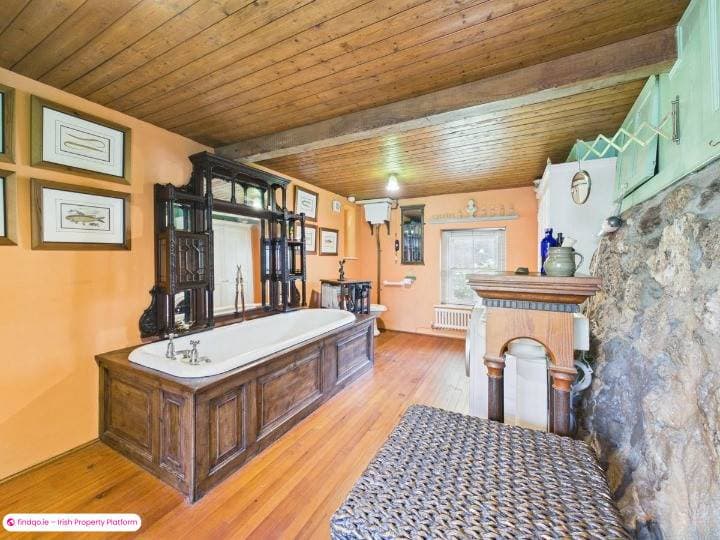
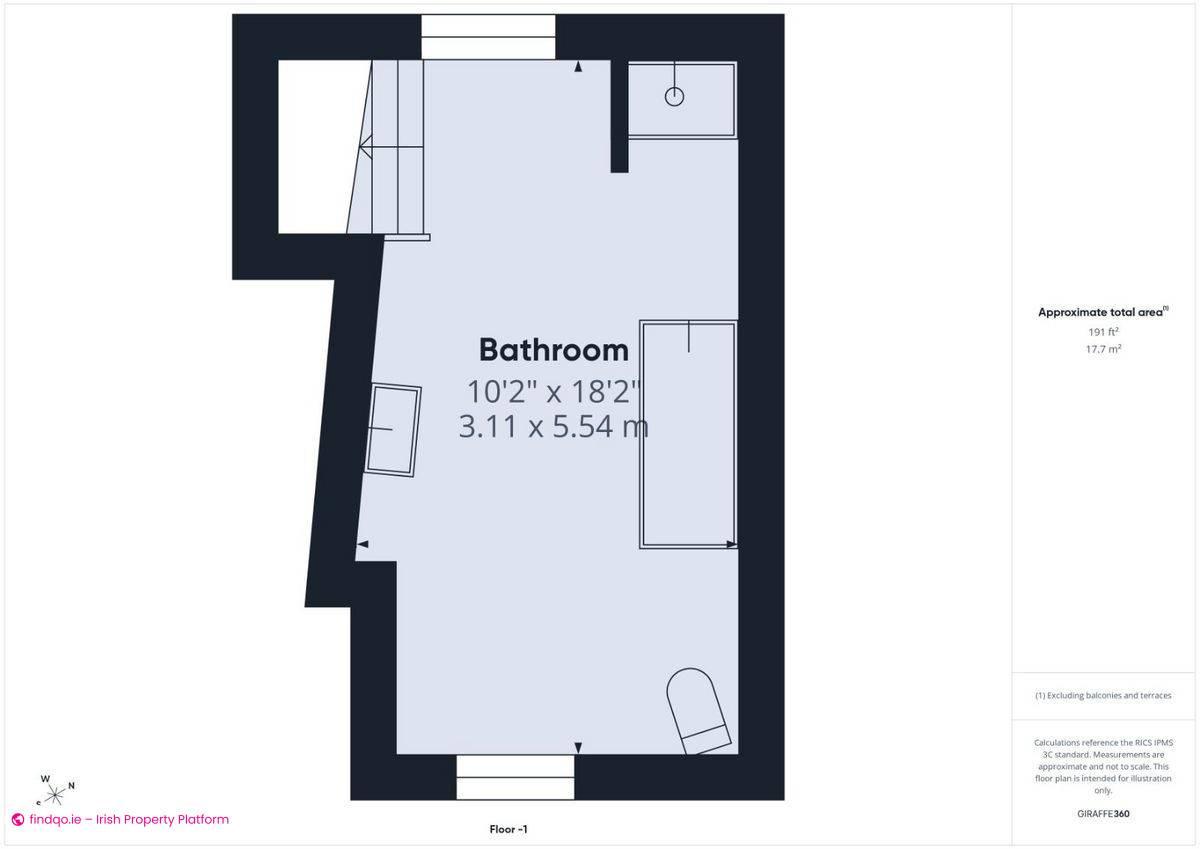
The lower ground floor features a spacious bathroom with a cut-stone wall and a large antique cast-iron roll-top bathtub set in a mahogany surround.
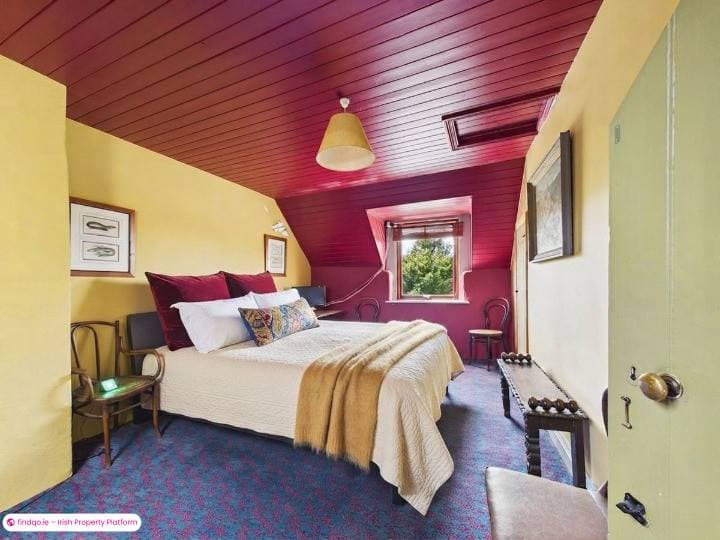
On the first-floor return is a bright triple aspect bedroom with views over the gardens and a glazed door opening onto a delightful Juliette balcony overlooking the courtyard. A second dual aspect double bedroom occupies the first floor with a roof light and walk in wardrobe.
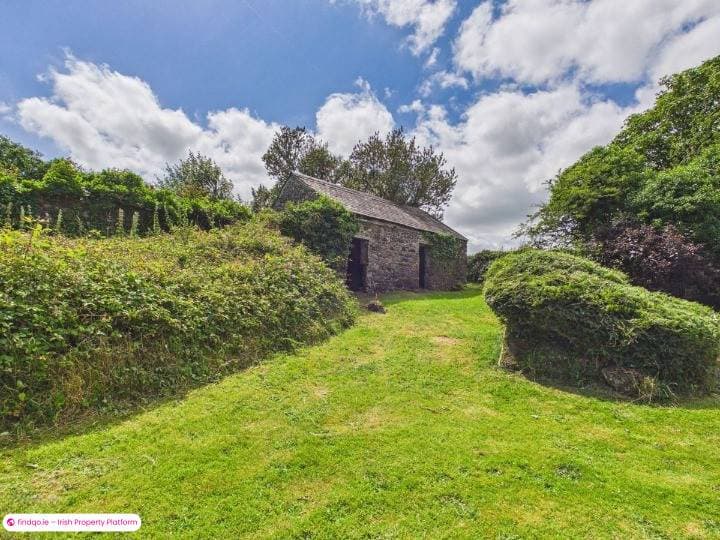
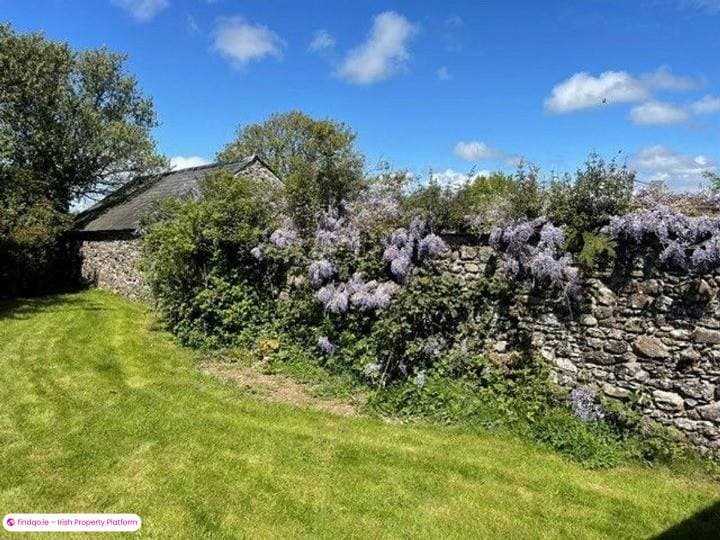
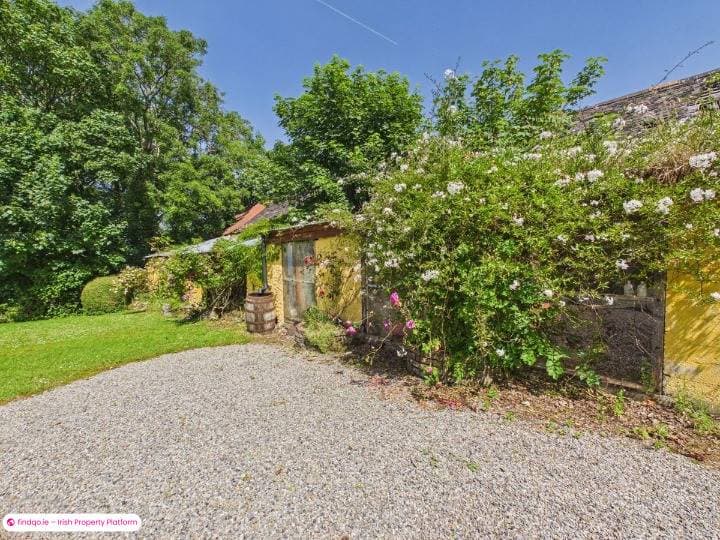
Outside, numerous stone outbuildings—some in need of attention—offer exceptional potential for the discerning buyer.
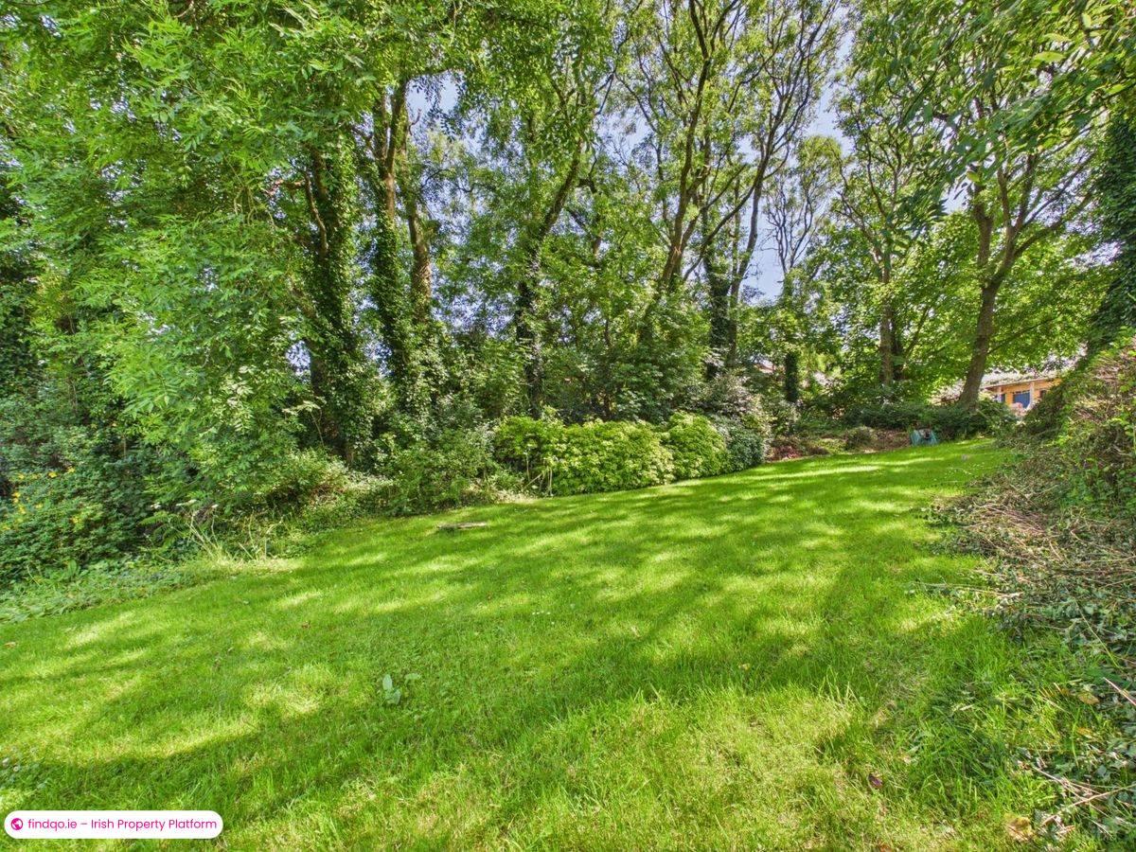
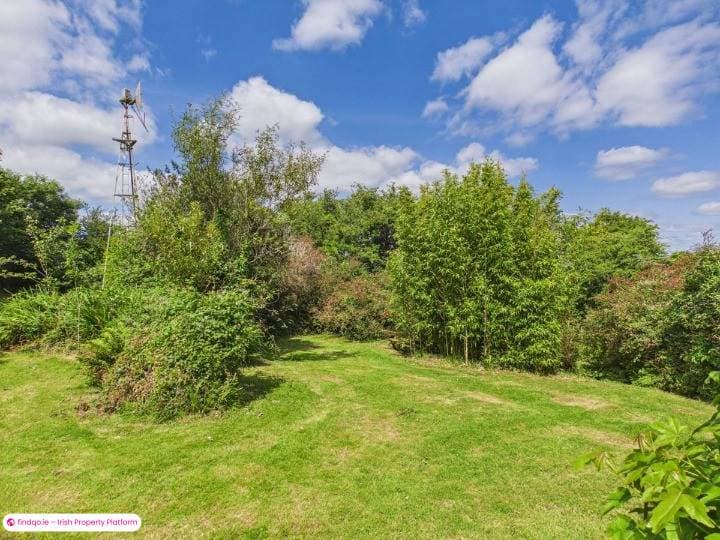
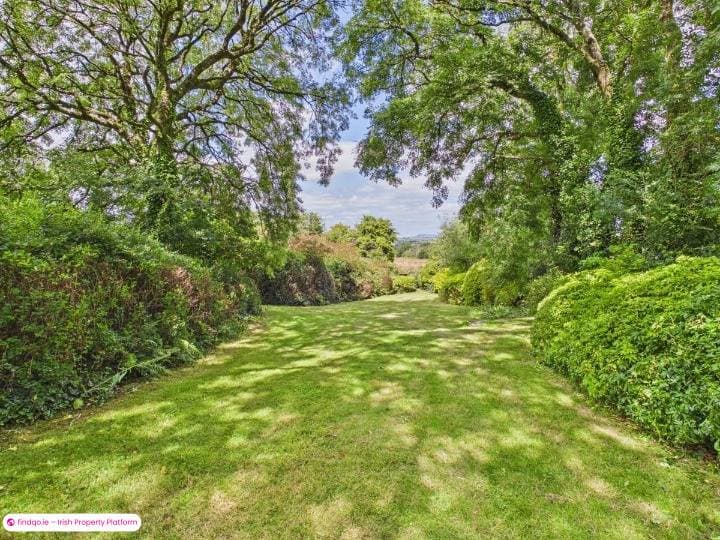
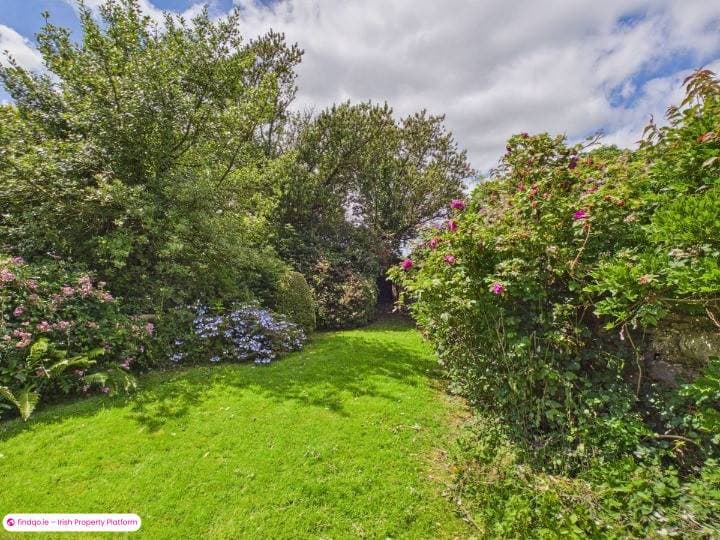
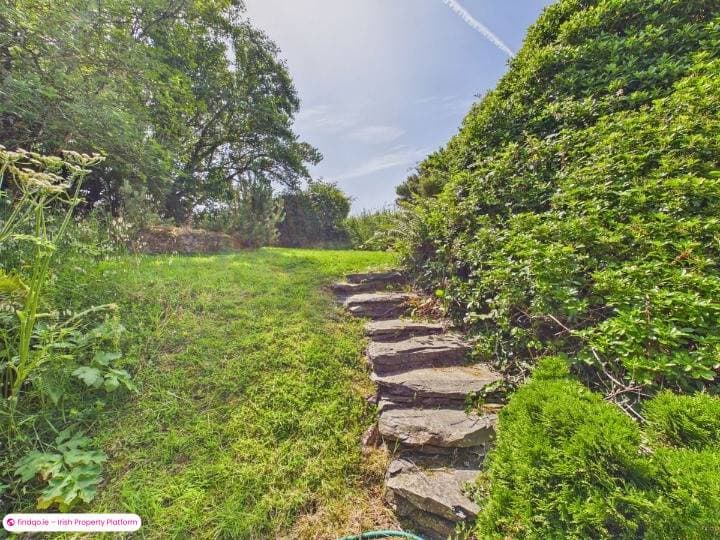
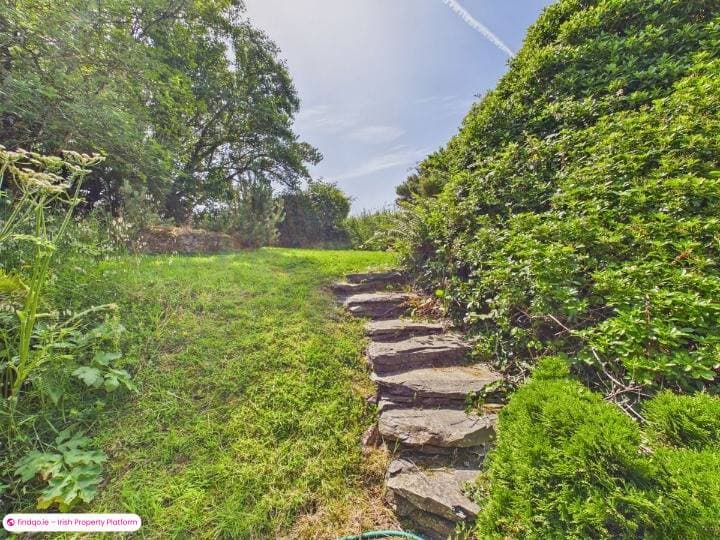
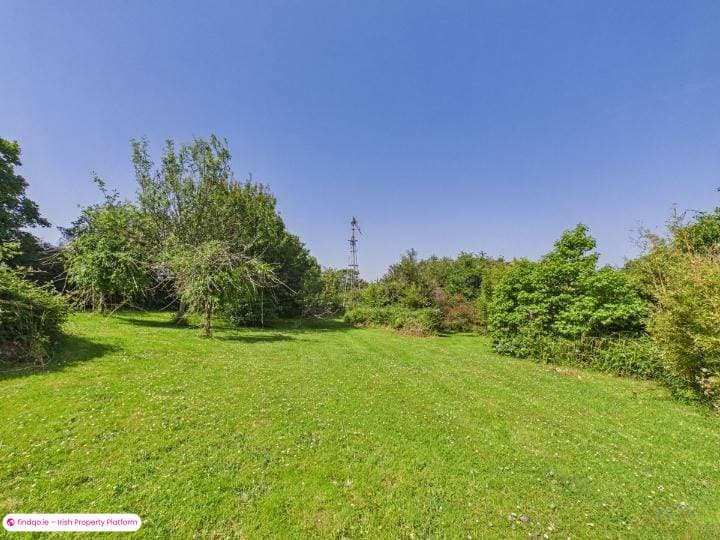
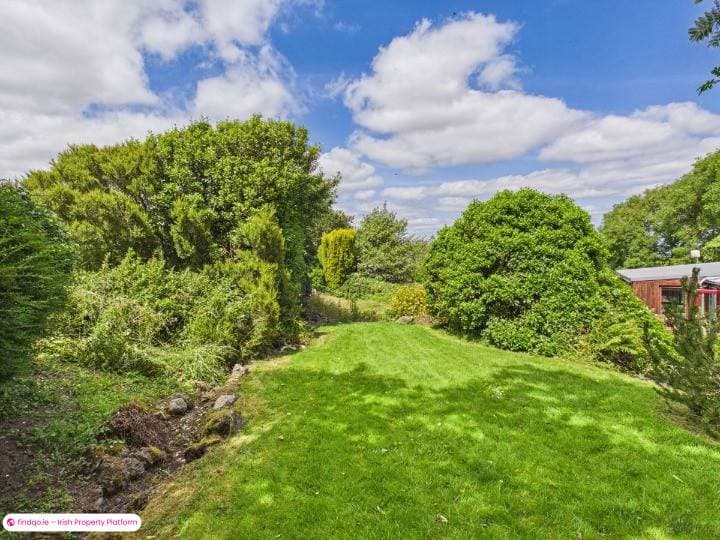
The verdant surrounding gardens are truly stunning, creating a sense of tranquillity and inviting you to explore sun-dappled lawns, mature woodland, ponds and a variety of fruit trees.
A truly enchanting property, full of character and surprises at every turn, this is a home that must be experienced first-hand.
Video Tour
BER Details
BER
E1
Ad ID
12118
Ad views
4

Keith Palmer
Contact Agent
