Get a Free Property Valuation with FindQo.ie Property Valuation Calculator!
- FindQo.ie
Sign in to favorite properties, send enquiries, and manage your ads
- Place Ad
- Agents
- Share (Rent a room)
- Download the app

- About Us
- Terms of Service
- Privacy Policy
- Cookie Policy
- Feedback
- Help & FAQs
- Contact Us
€null
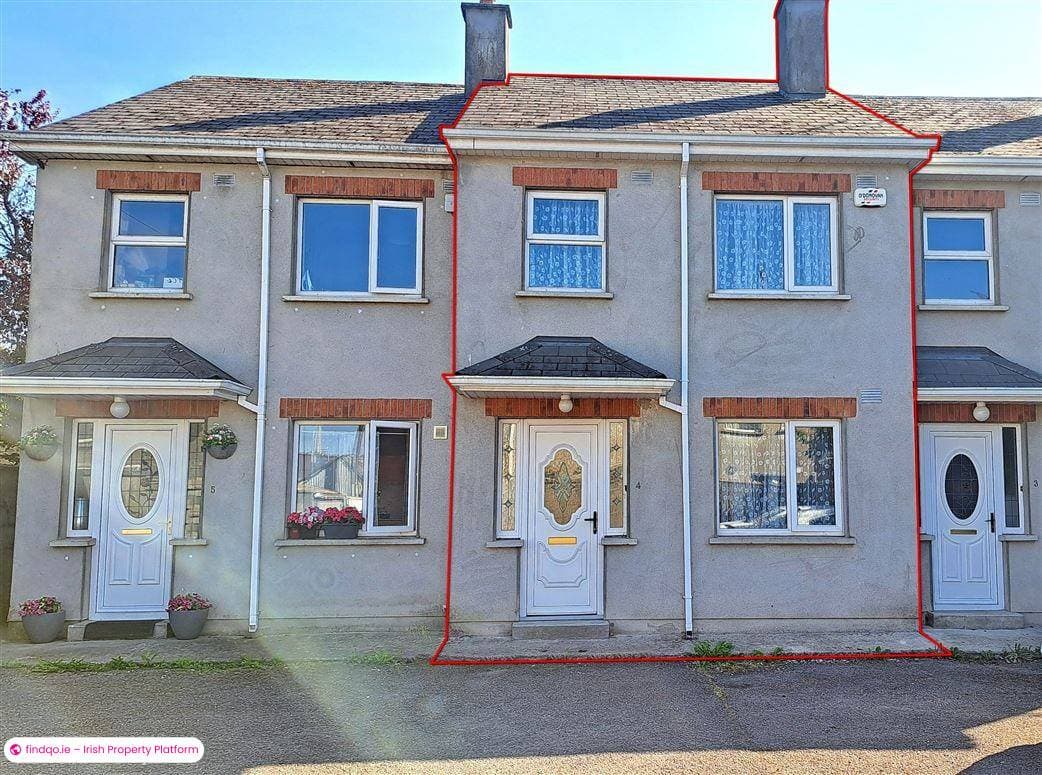
3 Bed Terraced house for Sale in Mitchelstown, Cork – 4 Star Crescent, Church Street, Mitchelstown, Co. Cork, P67FX93
€225000
3 Bedrooms|1 Bathroom|82 m²
4 Star Crescent, Church Street, Mitchelstown, Co. Cork, P67FX93
live
Posted 2 hours ago
live
Available fromJuly 28, 2026
Seller TypePrivate
Double Bedrooms3
Location4 Star Crescent, Church Street, Mitchelstown, Co. Cork, P67FX93
Amenities
- Alarm
- Parking
Location
4 Star Crescent, Church Street, Mitchelstown, Co. Cork, P67FX93
Description
About 4 Star Crescent, Church Street, Mitchelstown, Co. Cork
Description
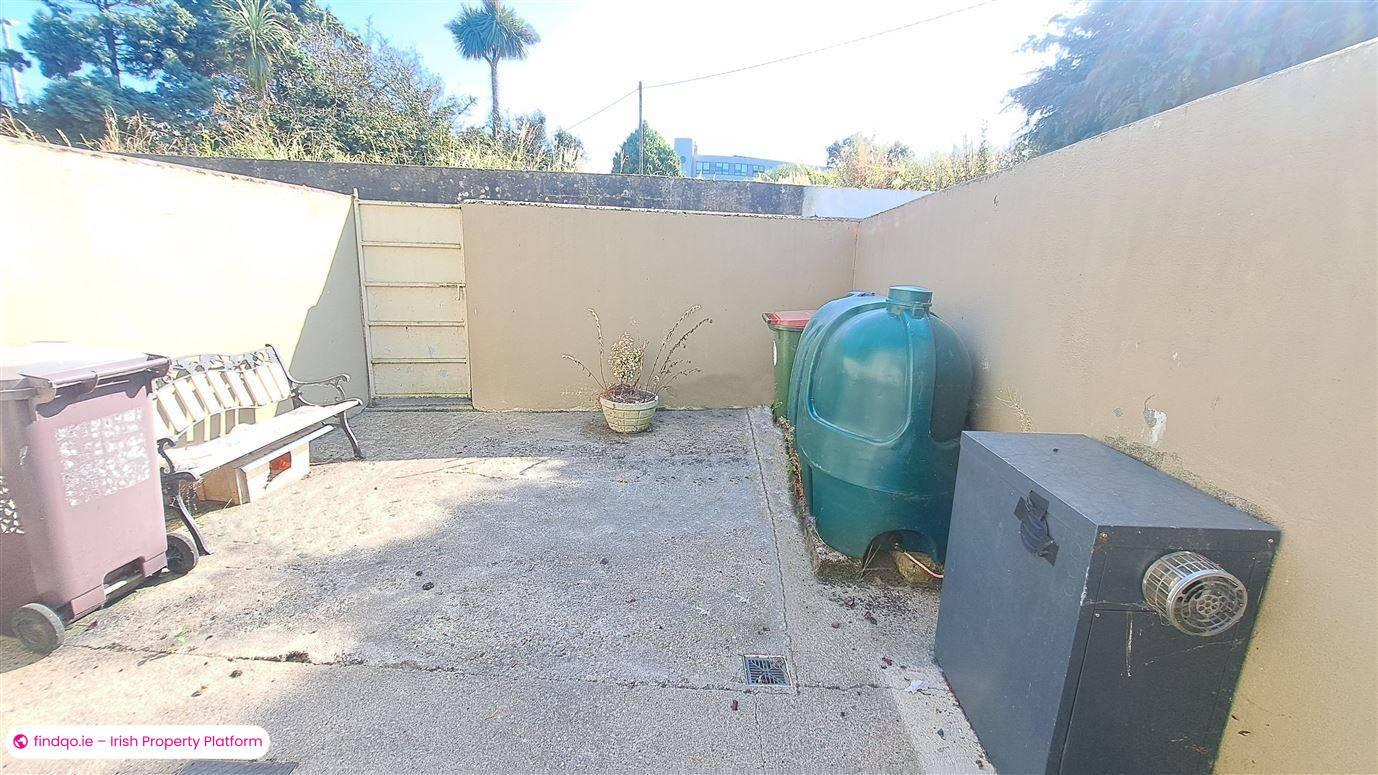
Perfectly situated just off the Main Street, this 3-bedroom, mid-terrace two-story house (c. 82 m2), offers town-center convenience alongside quiet residential living with parking area to the front and pedestrian side access to year yard. The property combines an efficient layout with a low-maintenance exterior, making it an excellent opportunity for first-time buyers, downsizers, or investors.
Ground Floor:
Entrance Hall:
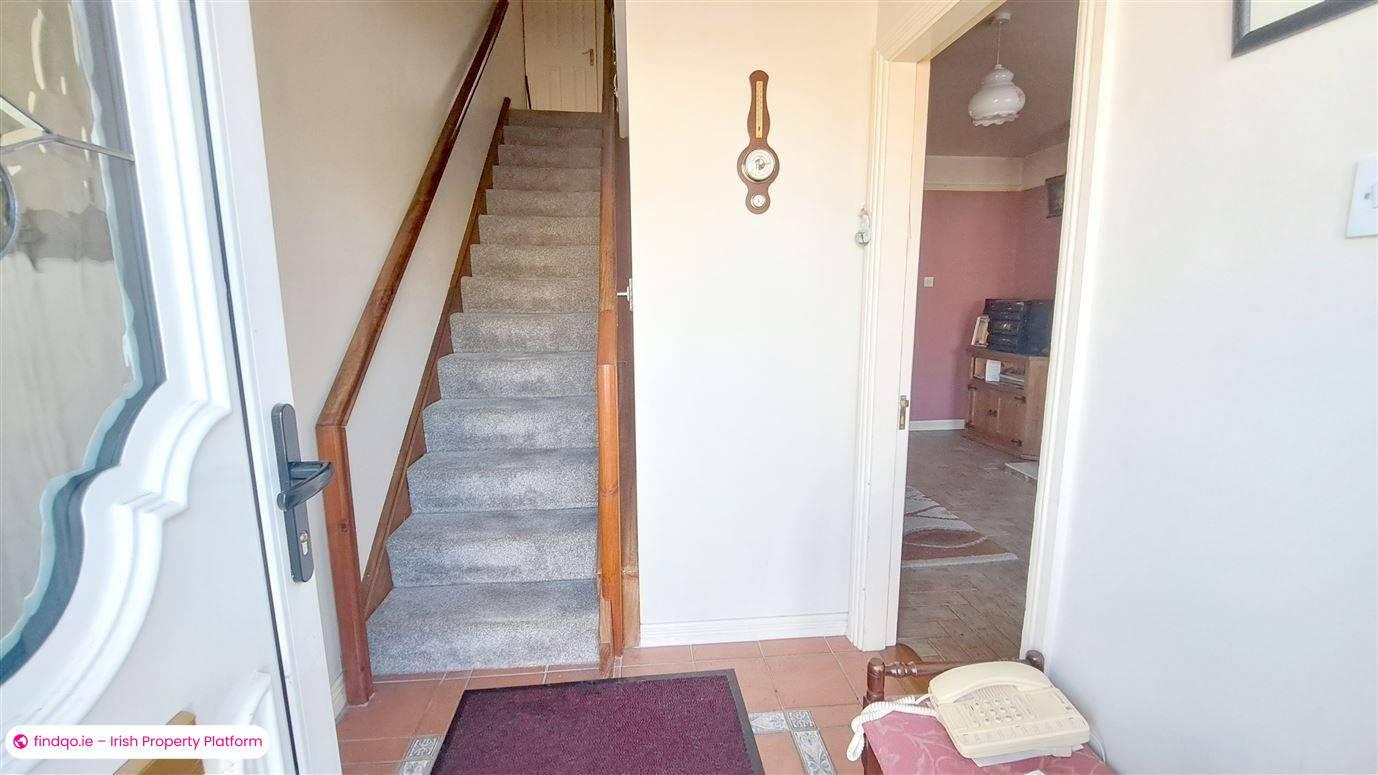
1.75 m x 1.75 m, tiled floor, radiator, power & phone points, carpet and stairs, alarm.
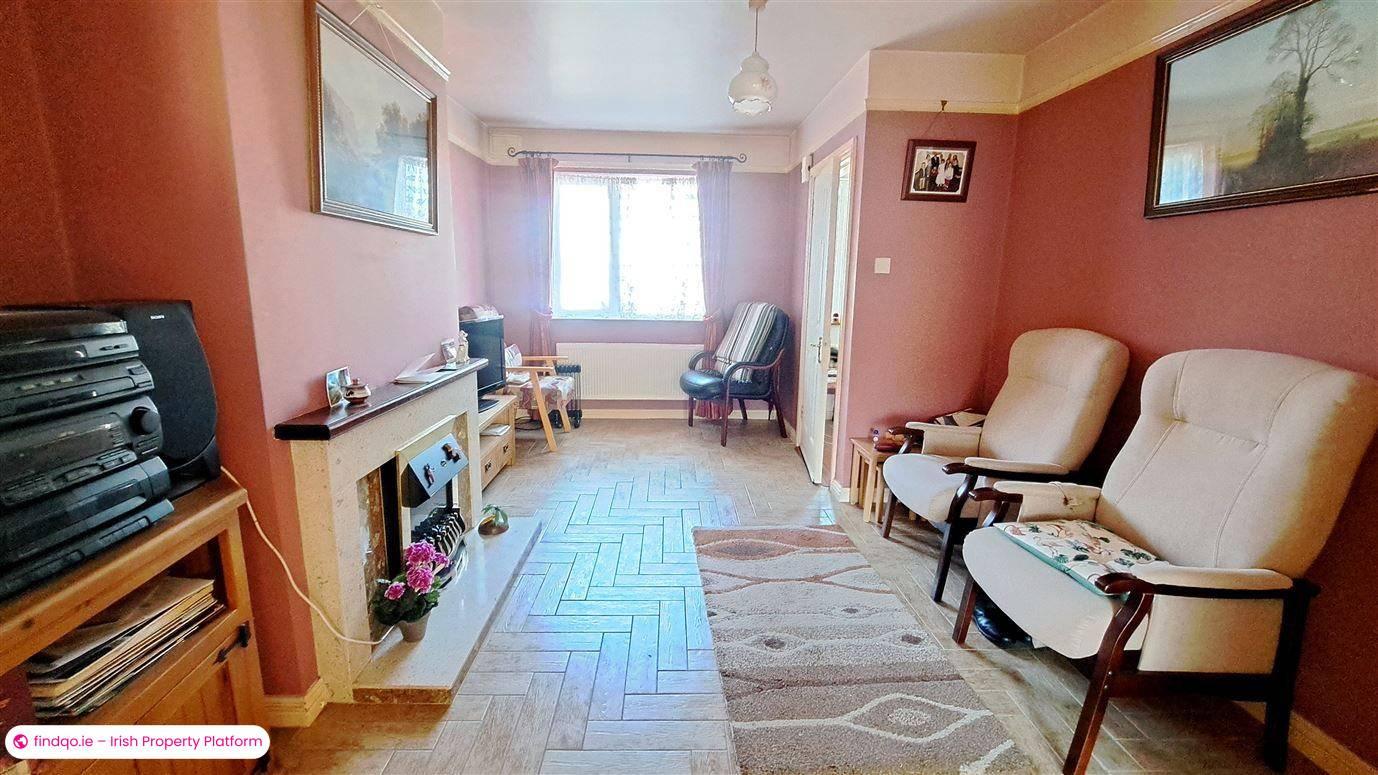
Sittingroom:
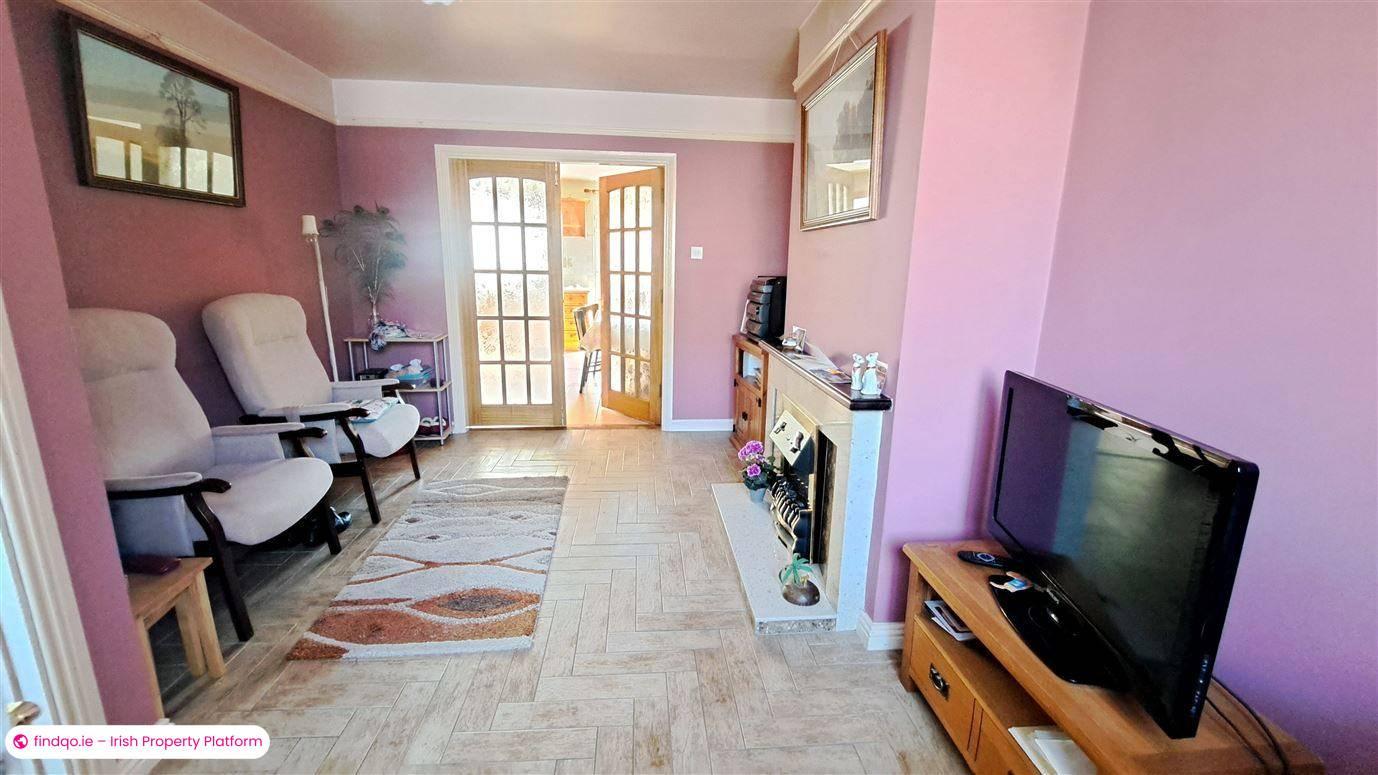
4.68 m x 3.32 m, fireplace with electric fire, laminated flooring, window, radiator,
power & T.V. points, French doors to Kitchen/Diningroom.
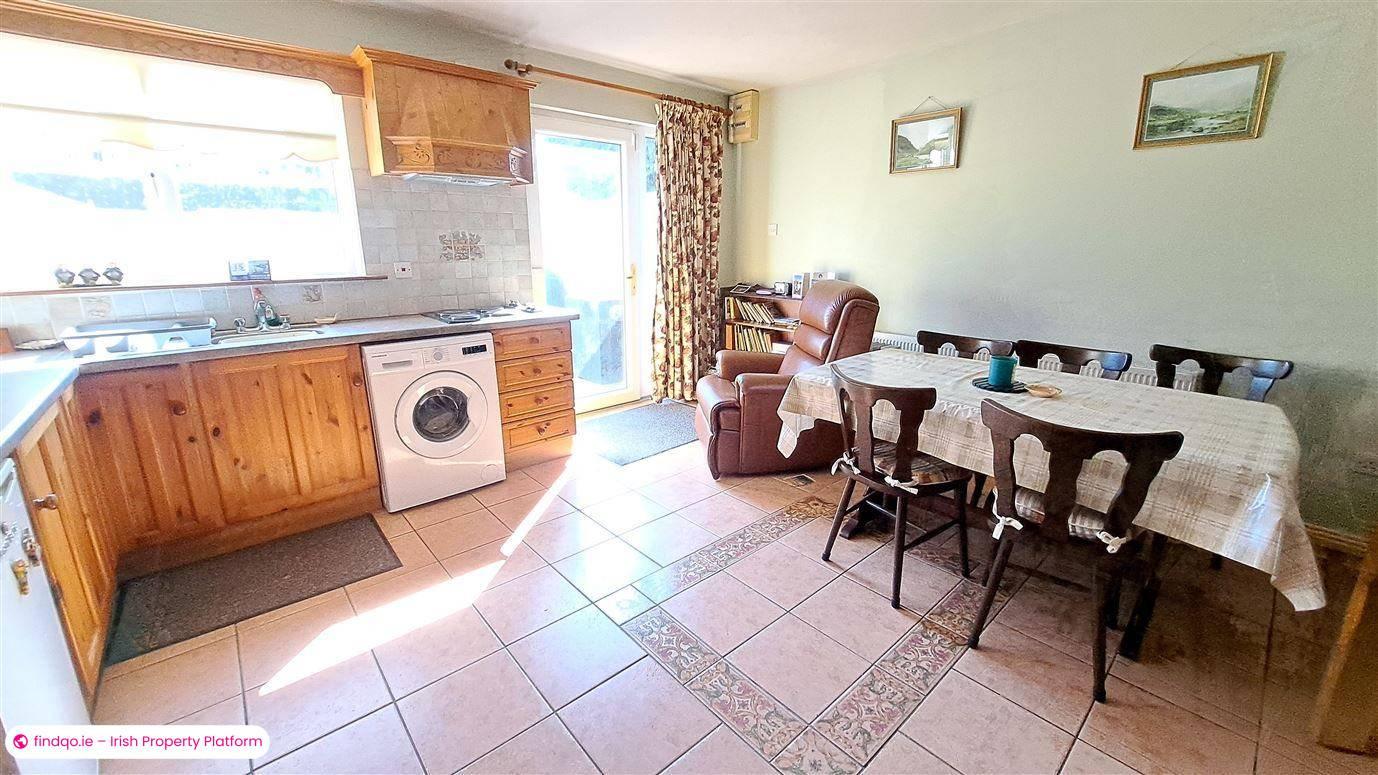
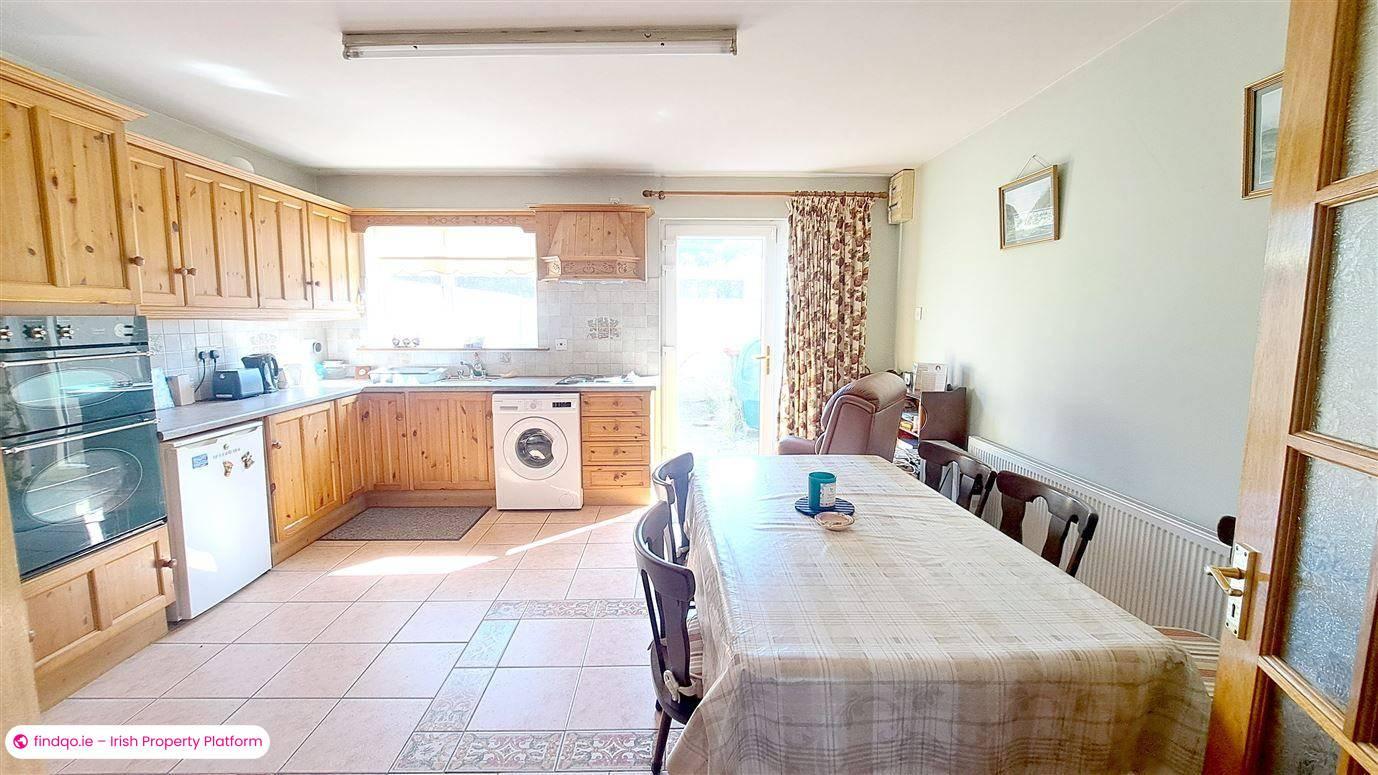
Kitchen/Diningroom:
4.27 m x 4.53 m, split level kitchen units with built-in oven and extractor fan,
understairs storage, tiled floor, radiator, power points, door to yard.
1st Floor:
Hotpress: Shelved.
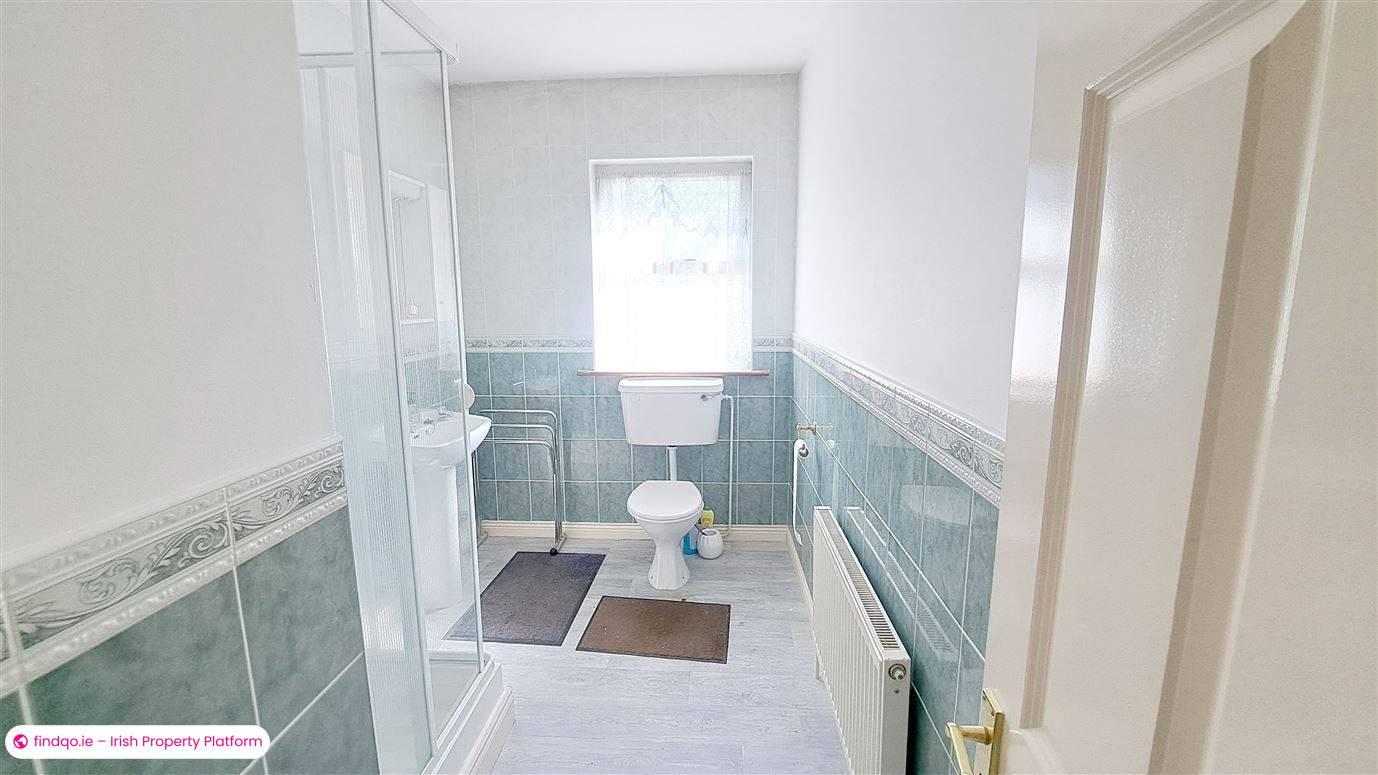
Bathroom:
3.13 m x 1.89 m, electric shower, toilet, WHB, cabinet, radiator, window.
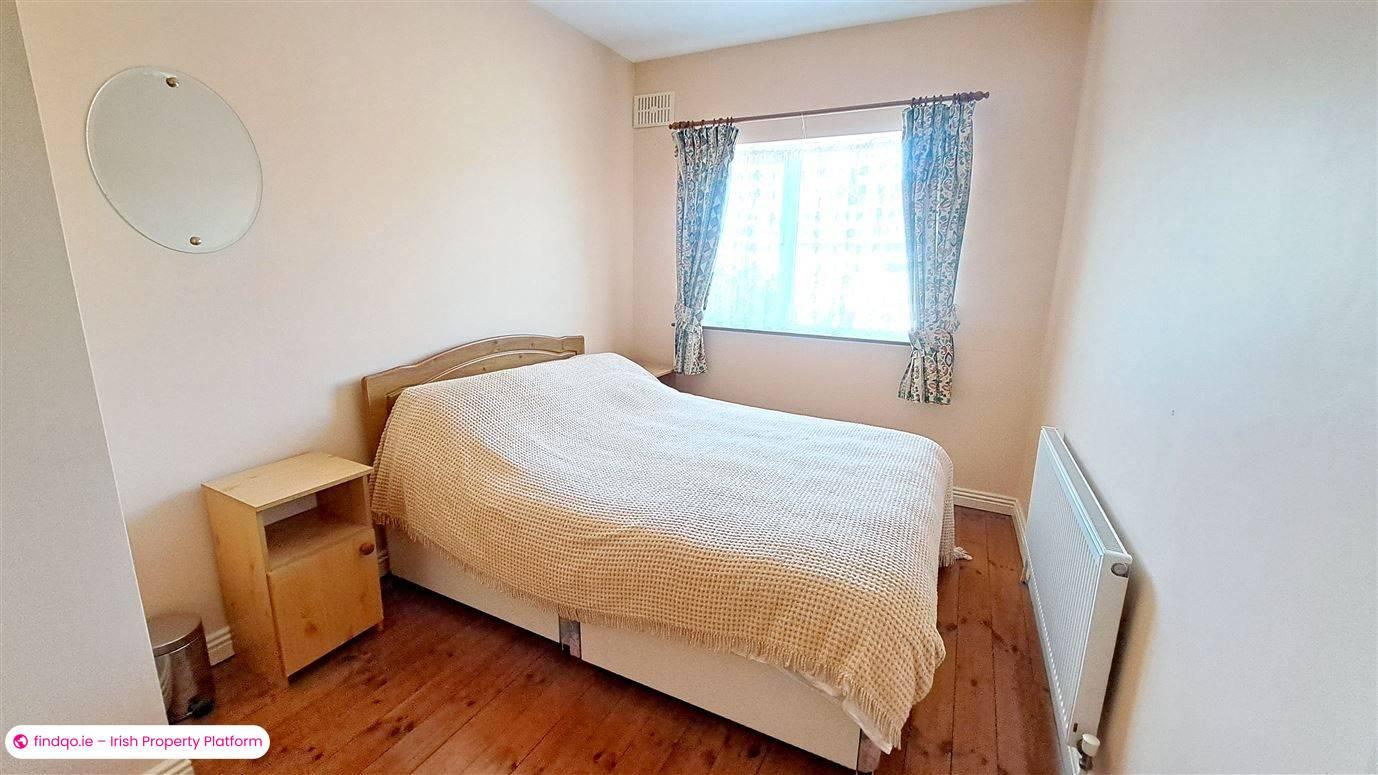
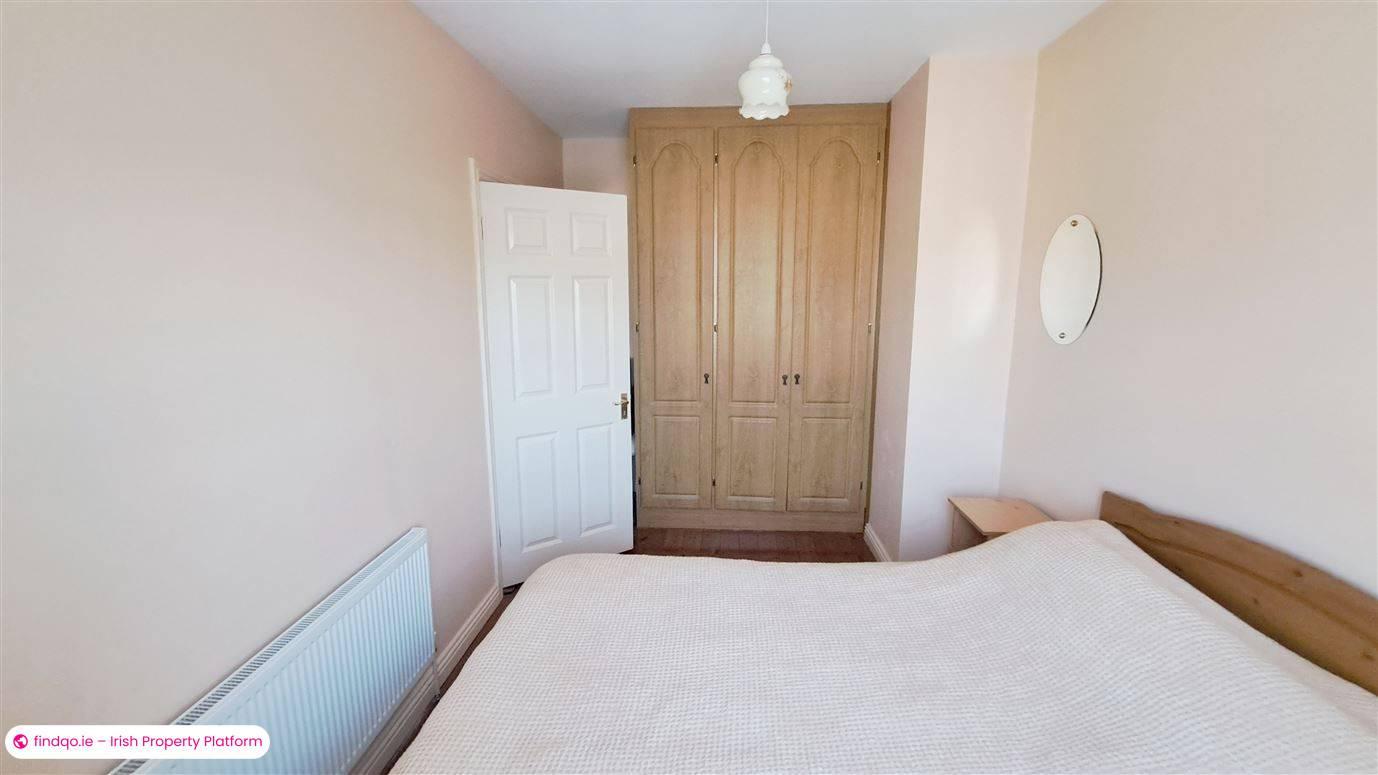
Bedroom 1:
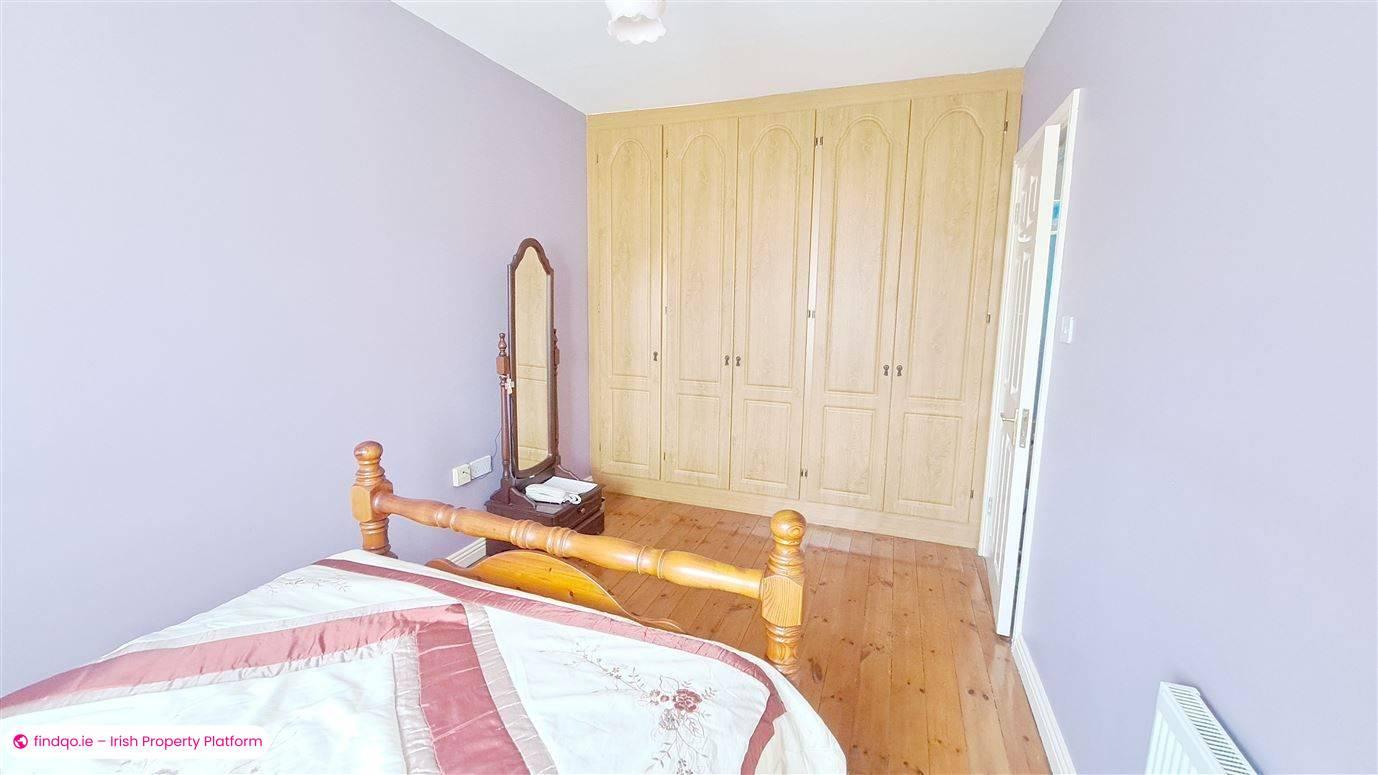
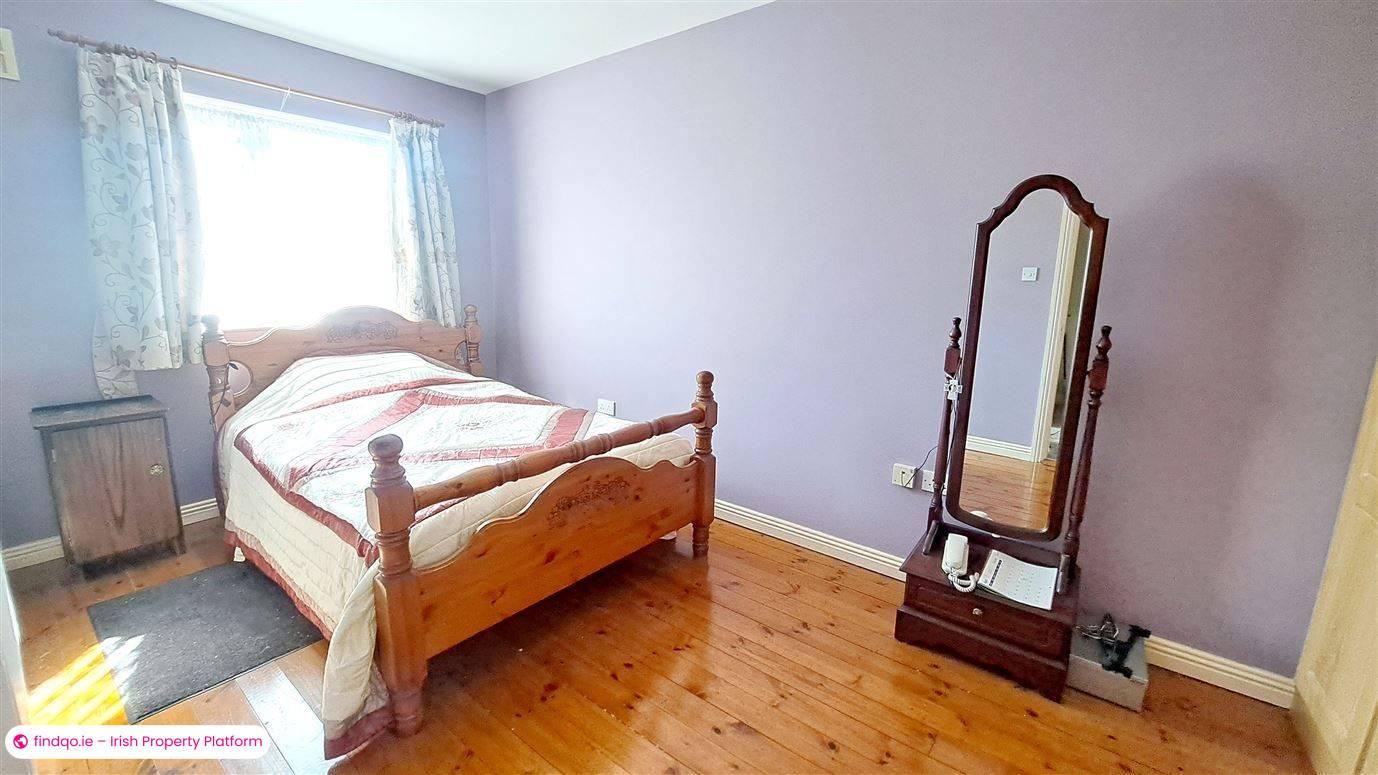
4.9 m x 2.52 m, built-in wardrobes, timber floor, power points, phone point, radiator, vent,
window.
Bedroom 2:
4 m x 2.4 m, built-in wardrobes, timber floor, power points, radiator, vent, window.
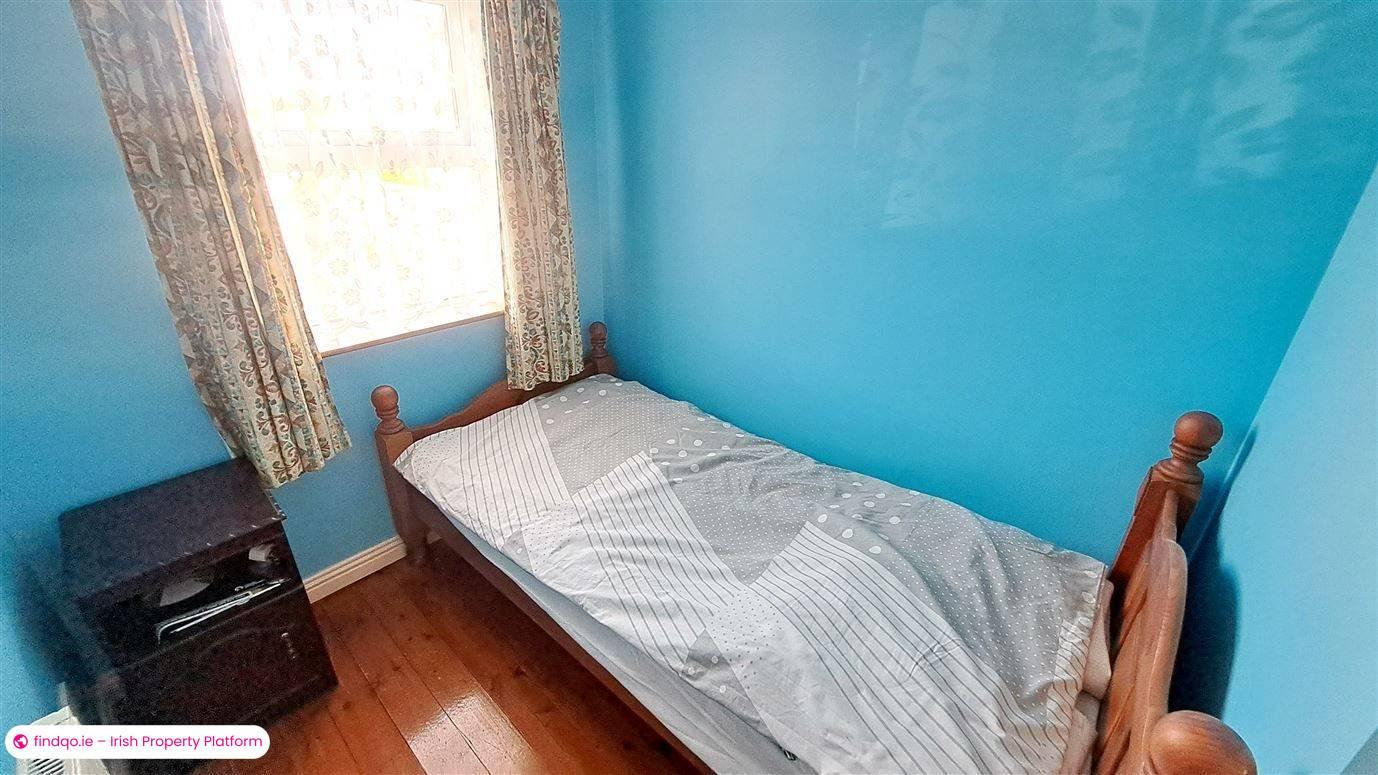
Bedroom 3:
2.3 m x 1.88 m, timber floor, radiator, power points, vent, window.
OFCH.
Mains water & sewerage.
Side pedestrian to private, low-maintenance rear yard space.
Double-glazed white uPVC windows & doors.
Fully fitted alarm system
Standard features
Parking
Alarm
Oil Fired Central Heating
BER Details
BER
B1
Ad ID
12103
Ad views
4

Aidan O'Brien
Contact Agent