Get a Free Property Valuation with FindQo.ie Property Valuation Calculator!
- FindQo.ie
Sign in to favorite properties, send enquiries, and manage your ads
- Place Ad
- Agents
- Share (Rent a room)
- Download the app

- About Us
- Terms of Service
- Privacy Policy
- Cookie Policy
- Feedback
- Help & FAQs
- Contact Us
€null
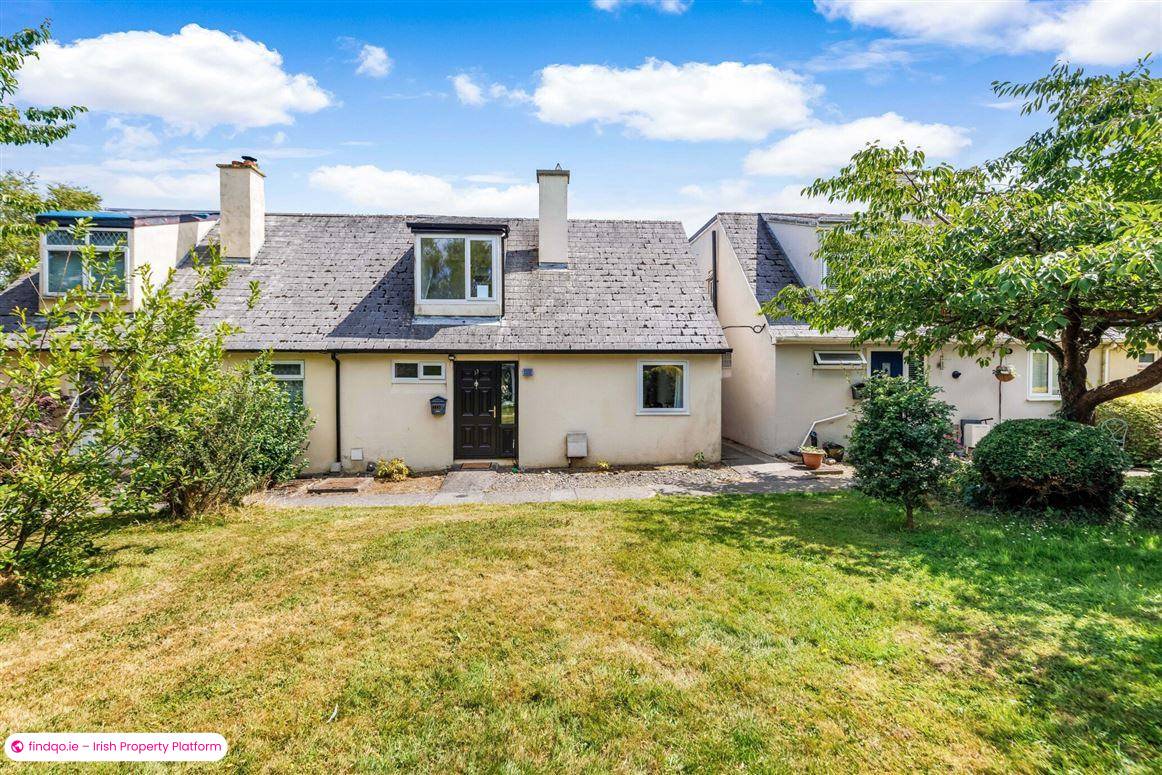


2 Bed Semi-detached house for Sale in Ashbourne, Meath – 13 Broadmeadow Green, Ashbourne, Co Meath, A84XC42
€325000
2 Bedrooms|1 Bathroom|79 m²
13 Broadmeadow Green, Ashbourne, Co Meath, A84XC42
live
Posted 3 months ago
live
Available fromJuly 27, 2026
Seller TypePrivate
Double Bedrooms2
Location13 Broadmeadow Green, Ashbourne, Co Meath, A84XC42
Amenities
- Parking
- Garden / Patio / Balcony
Location
13 Broadmeadow Green, Ashbourne, Co Meath, A84XC42
Description
About 13 Broadmeadow Green, Ashbourne, Co Meath
Highlights
Excellent privacy to front and rear
New extension to rear off kitchen
New facia and sofitt
New sliding patio door off kitchen to sunny rear garden
Enclosed rear garden, pedestrian gate for access to rear
Open green front space with mature trees and shrubbery
Parking to rear of property
Gas Fired Central Heating
Mains services
uPVC facia and soffit
Description
Sherry FitzGerald Geraghty are proud to bring to market 13 Broadmeadow Green, a warm and inviting 2 bedroom semi-detached dormer residence located in this well regarded residential area. This home provides comfort, practicality and an abundance of further potential! Some key upgrades to the home include a kitchen extension, new windows, a new sliding patio door, new facia and soffit and internal upgrades. The current owner has put thought and care into the home and No. 13 is ready for you to enjoy!
Located just off the Bourne Avenue and only a short stroll to the local primary school, shopping complex and bus stop, this lovely home is situated in a small cul-de-sac opposite on open green. The town centre is just a short distance away with an array of shops, secondary schools, retail park, cinema, community centre and playground.
The accommodation is bright and airy and there are two double bedrooms upstairs with dressing room off the main bedroom. The rear garden is a little oasis and the perfect little spot for summer entertaining. It enjoys excellent privacy and has side entrance to parking at the rear of the property.
The Garden City is a mature settled development with a strong community spirit where pride of place is evident as you enter the estate. No 13 is perfect for those just starting out or indeed is ideal for those downsizing, early viewing is recommended.
For transparency purposes, bidding will be on our unique bidding platform "MySherryFitz" - register today!
Entrance Hall Glass panel to front door fills this space with natural light.
Hot-Press with insulated tank. New fuse board.
Living Room Dual aspect space that runs the length of the property, solid fuel open fireplace, new laminate flooring, sliding door to rear.
Kitchen / Dining Room A bright open plan space with fitted wall and floor units, oven, hob and extractor fan, plumbed for appliances, vinyl flooring, recessed lighting.
Access to understairs storage from this area.
Extension area for dining, Velux window overhead and window to side for additional light, recessed lighting, laminate flooring. Sliding door to:
Bathroom With three-piece suite, window for ventilation, newly remodelled with electric shower, fully tiled walls and tiled flooring.
Bedroom 1 Double room with dressing area off, built in wardrobes, carpet underfoot
Bedroom 2 Double room, built in wardrobes with laminate flooring.
Included in Sale All carpets, light fittings, oven and extractor fan, garden shed.
Garden A private enclosed rear garden with good privacy, side entrance with gate.
BER Details
BER
C1
Ad ID
12096
Ad views
111

Celine Geraghty
Contact Agent