Get a Free Property Valuation with FindQo.ie Property Valuation Calculator!
- FindQo.ie
Sign in to favorite properties, send enquiries, and manage your ads
- Place Ad
- Agents
- Share (Rent a room)
- Download the app

- About Us
- Terms of Service
- Privacy Policy
- Cookie Policy
- Feedback
- Help & FAQs
- Contact Us
€null
3 Bed Semi-detached house for Sale in Kinnegad, Westmeath – 131 Tircroghan, Kinnegad, Co. Westmeath, N91HT28
€350000
3 Bedrooms|2 Bathrooms|100 m²
131 Tircroghan, Kinnegad, Co. Westmeath, N91HT28
live
Posted 3 months ago
live
Available fromJuly 27, 2026
Seller TypePrivate
Double Bedrooms3
Location131 Tircroghan, Kinnegad, Co. Westmeath, N91HT28
Amenities
- Parking
- Alarm
Location
131 Tircroghan, Kinnegad, Co. Westmeath, N91HT28
Description
About 131 Tircroghan, Kinnegad, Co. Westmeath
Highlights
An exceptional 3-bedroom semi-detached residence that exemplifies modern luxury, efficiency, and flawless craftsmanship.
Description
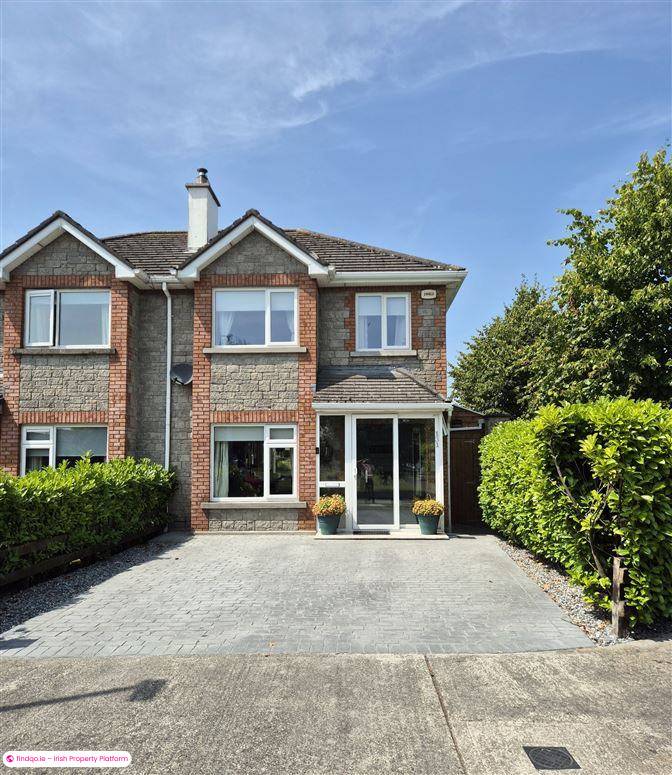
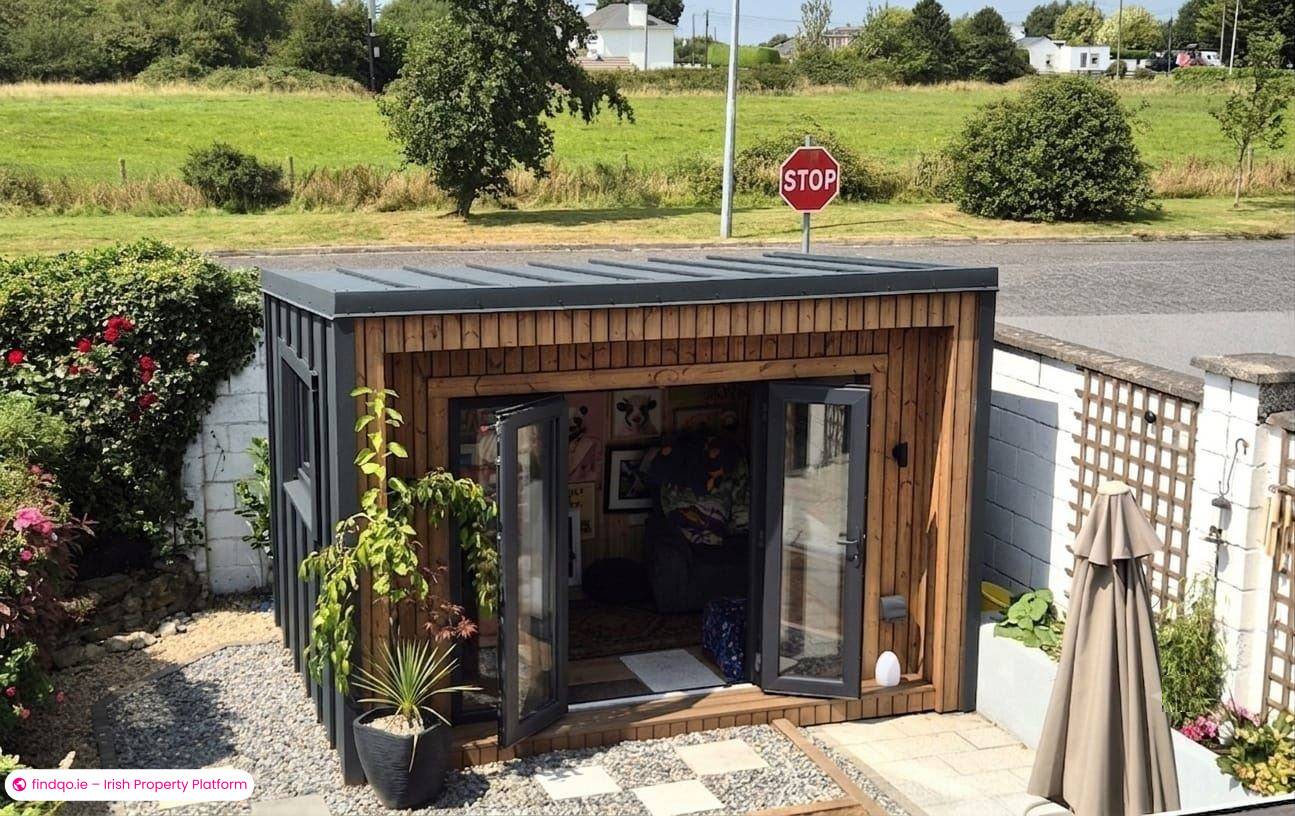
Presented in turnkey condition, 131 Tircroghan is an exceptional 3-bedroom semi-detached residence that exemplifies modern luxury, efficiency, and flawless craftsmanship. From the newly paved driveway and triple-glazed windows to the custom garden room studio and eco-friendly wood pellet central heating, this property delivers a seamless blend of contemporary style and top-tier functionality.
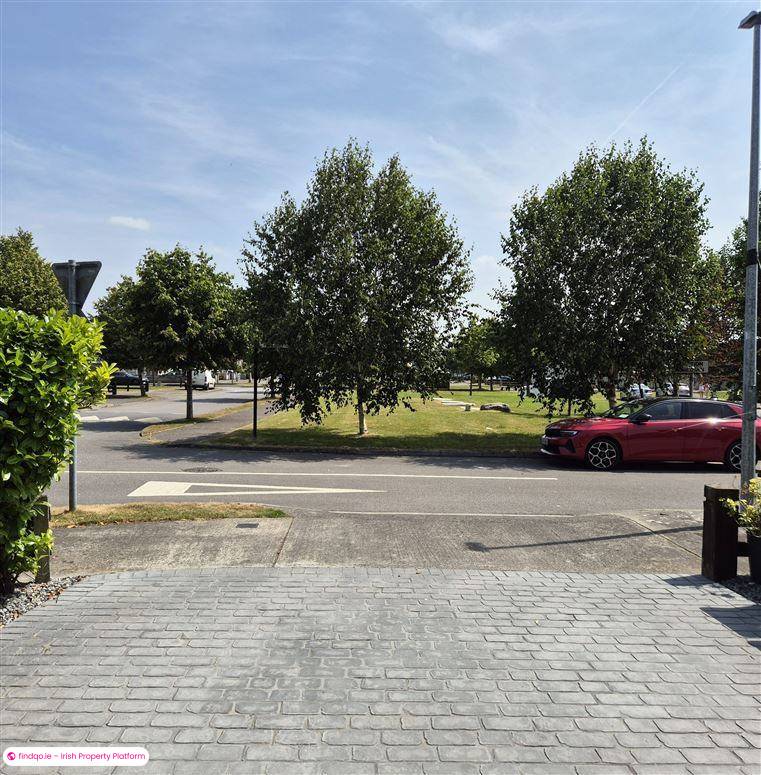
Situated in a highly sought after residential setting overlooking a large green, this home offers an ideal layout for modern family living and hybrid working alike.
Key Features & Upgrades:
Windows & Doors: triple-glazing throughout and composite front door,
Heating System: State-of-the-art wood pellet stove central heating.
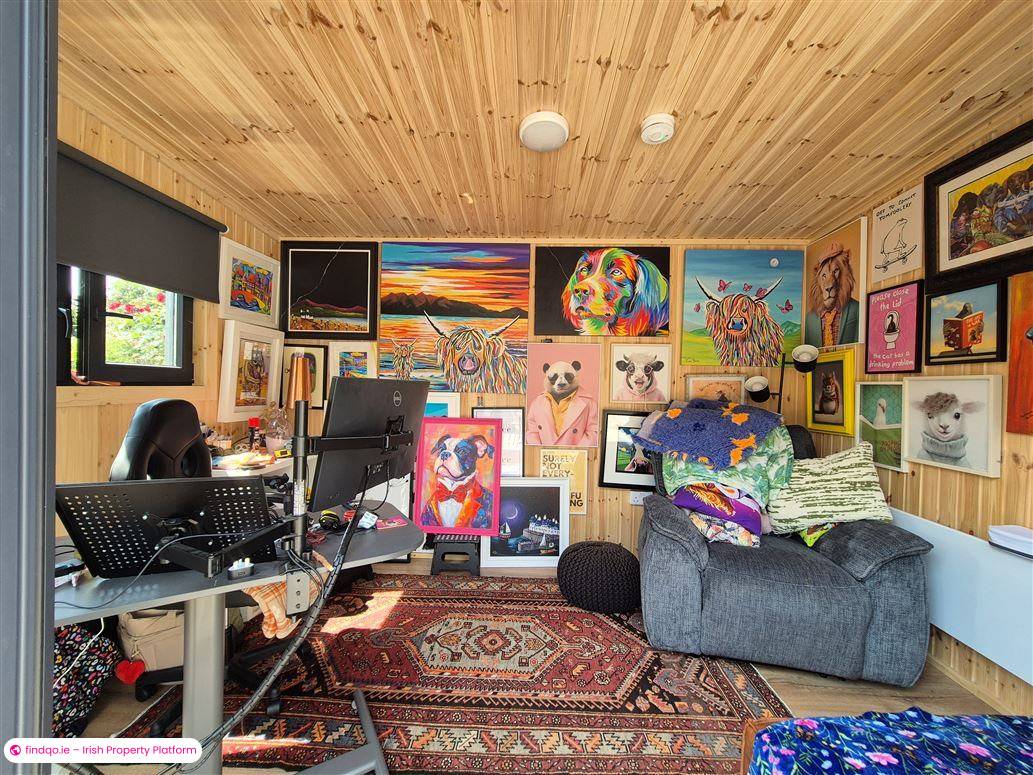
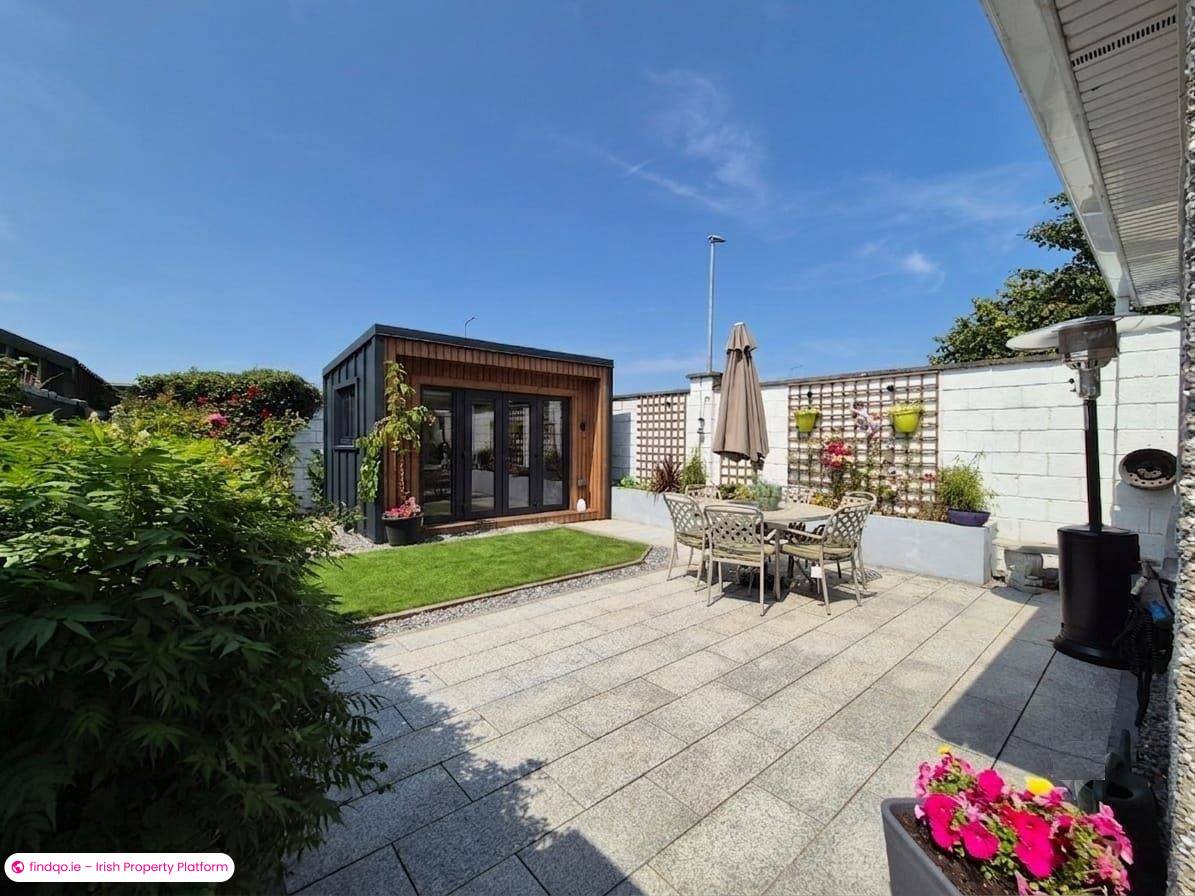
Garden Office / Studio: fully finished, modern outdoor garden pod complete with contemporary wood cladding, double-glazed French doors, full power, and interior finishing—ideal for a home office, gym, or relaxation room.
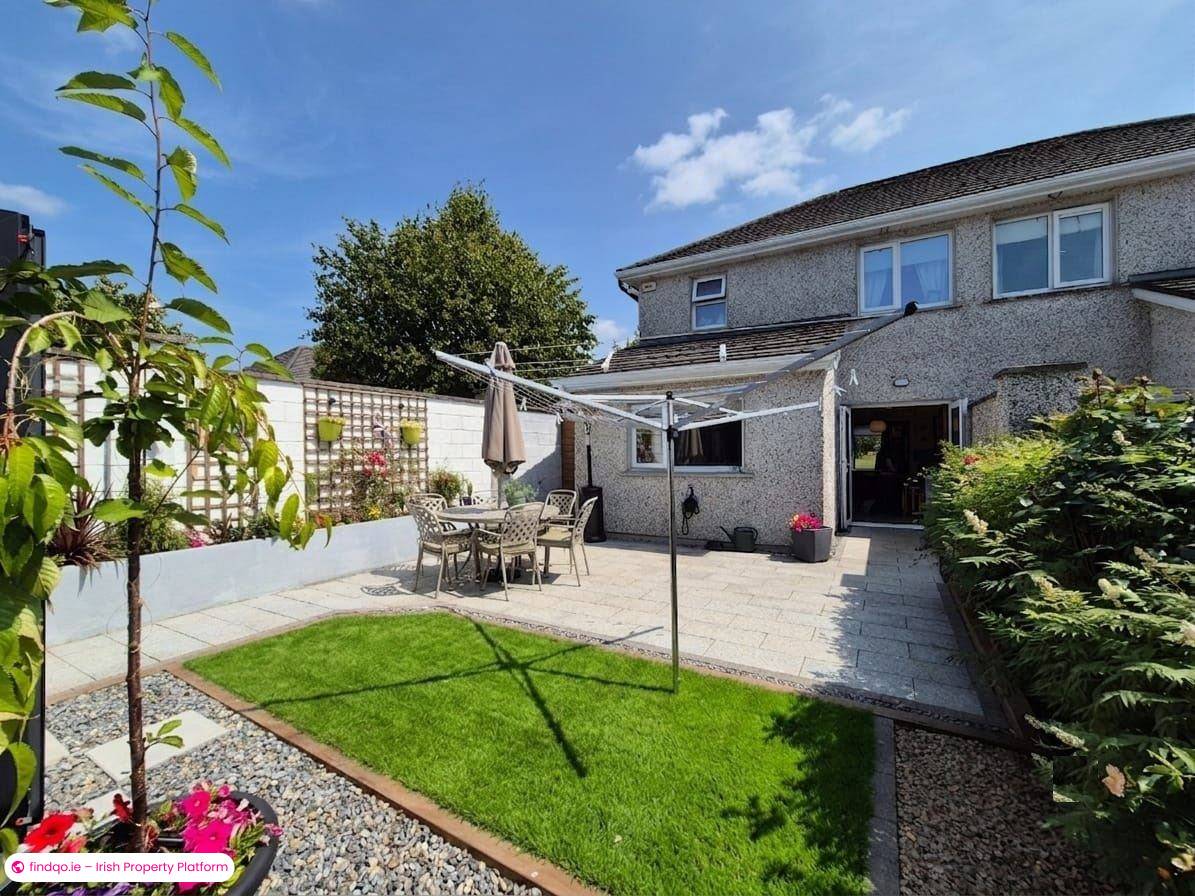
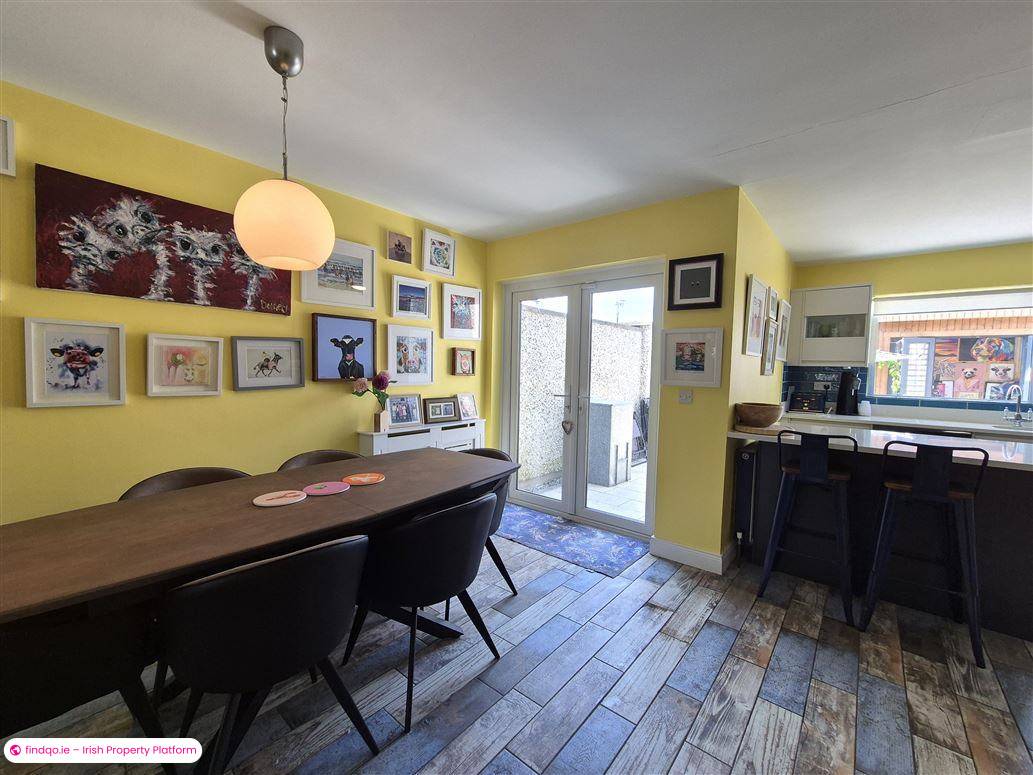
Open-Plan Living: bright and airy kitchen/dining area seamless layout leading directly through double doors to the landscaped rear garden.
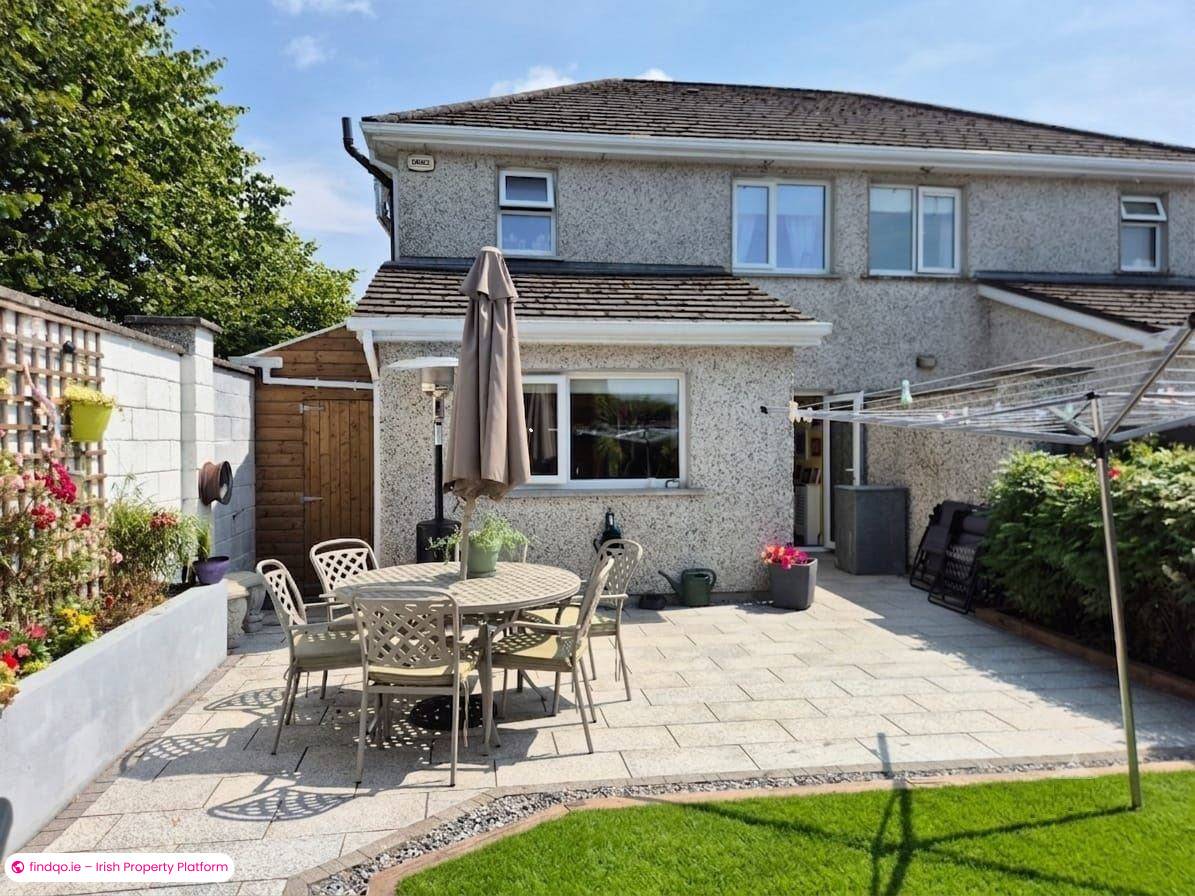
Superior Exterior Finishes: fully repaved front driveway providing ample off-street parking, side entrance with custom built-in outdoor storage, and a low-maintenance, fully paved rear patio/garden area.
Turnkey Interior: Beautifully finished throughout with modern wood-effect floor tiling, stylish accent lighting, custom alcove storage/shelving, and upgraded contemporary bathrooms.
Accommodation
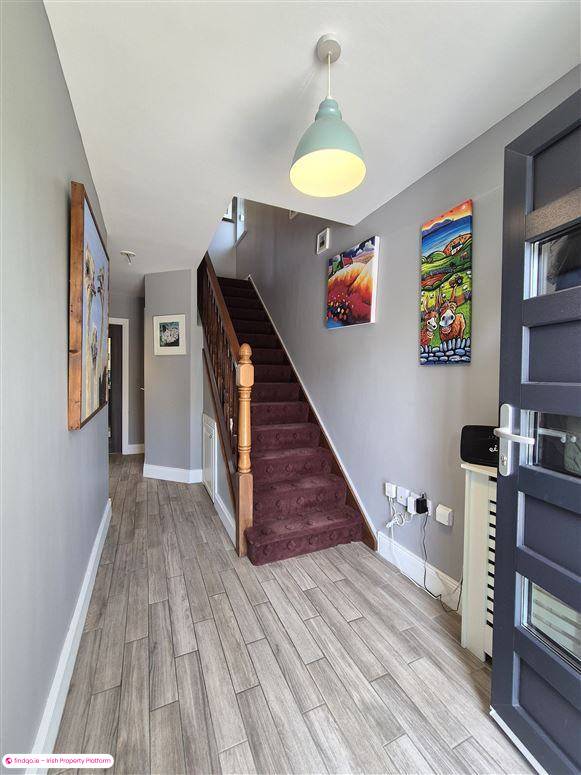
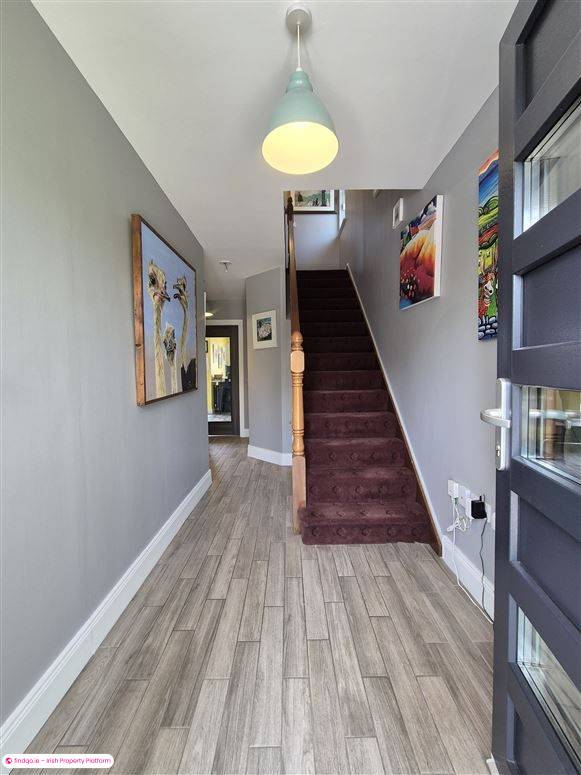
Entrance Hallway: 5:51m x 1.80m
Light-filled entryway featuring a modern composite front door, slate-grey wood-effect tiled flooring, crisp neutral tonesand an under-stairs storage area.
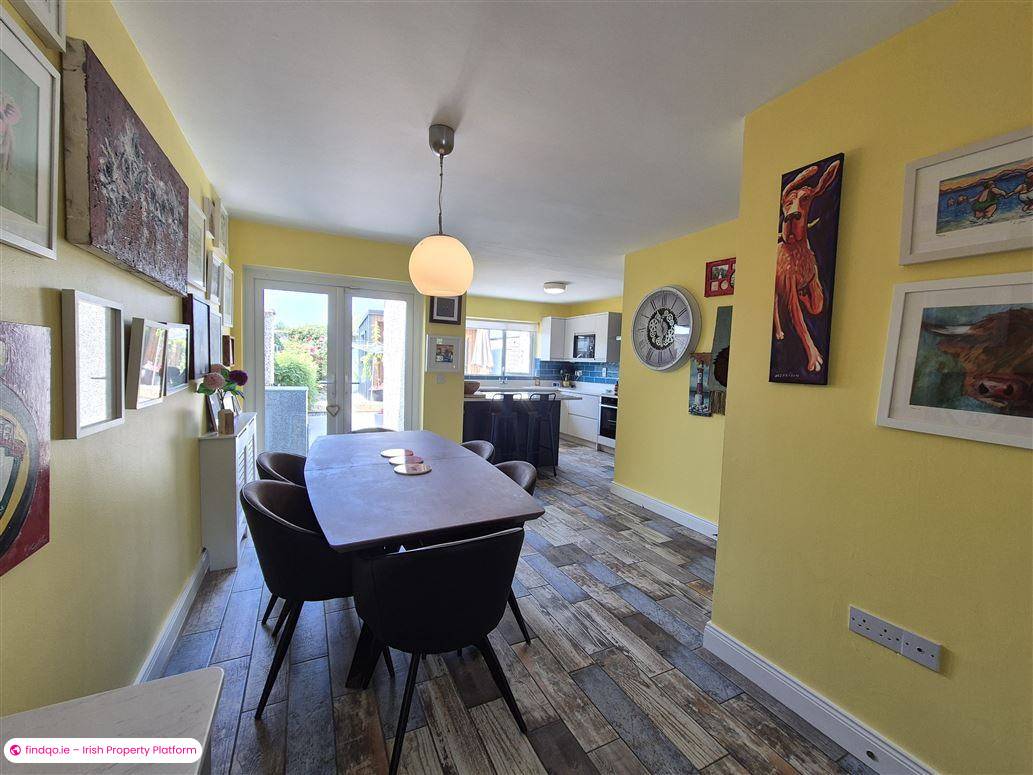
Kitchen / Dining Room: 3.54m x 3.07m plus 4.35m x 3.40m
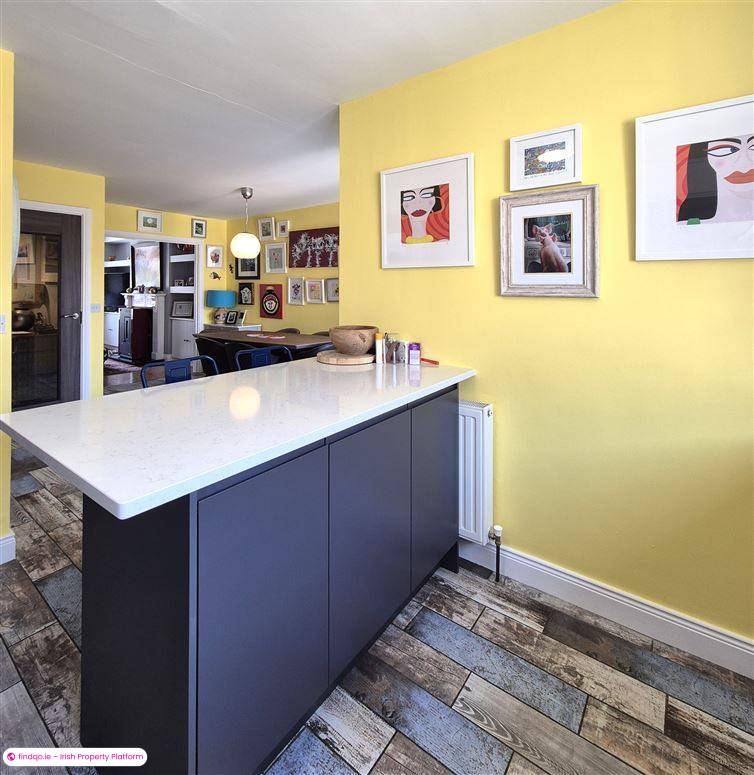
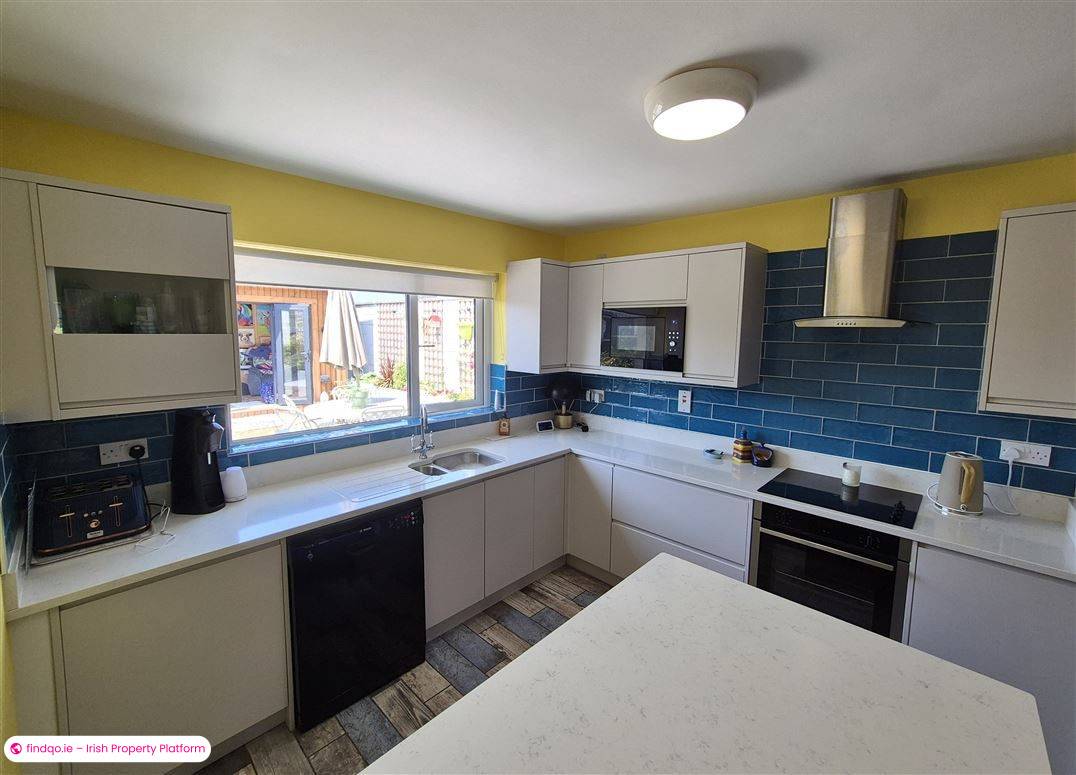
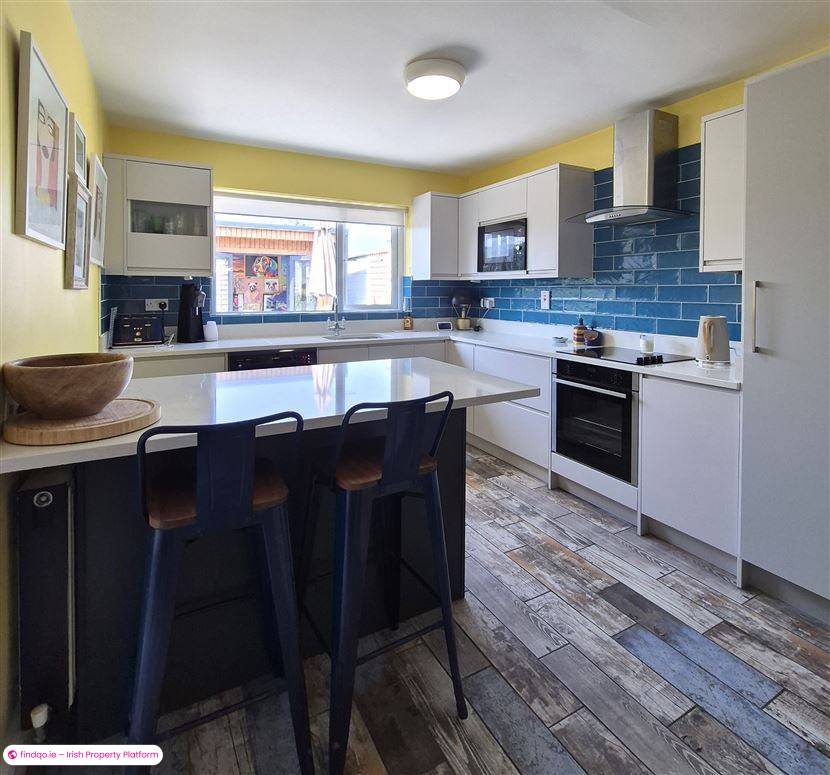
A vibrant, open-plan space designed for entertaining. Features modern tiled flooring, a fully integrated modern kitchen with a breakfast island, dining space, and French doors opening onto the pristine paved terrace.
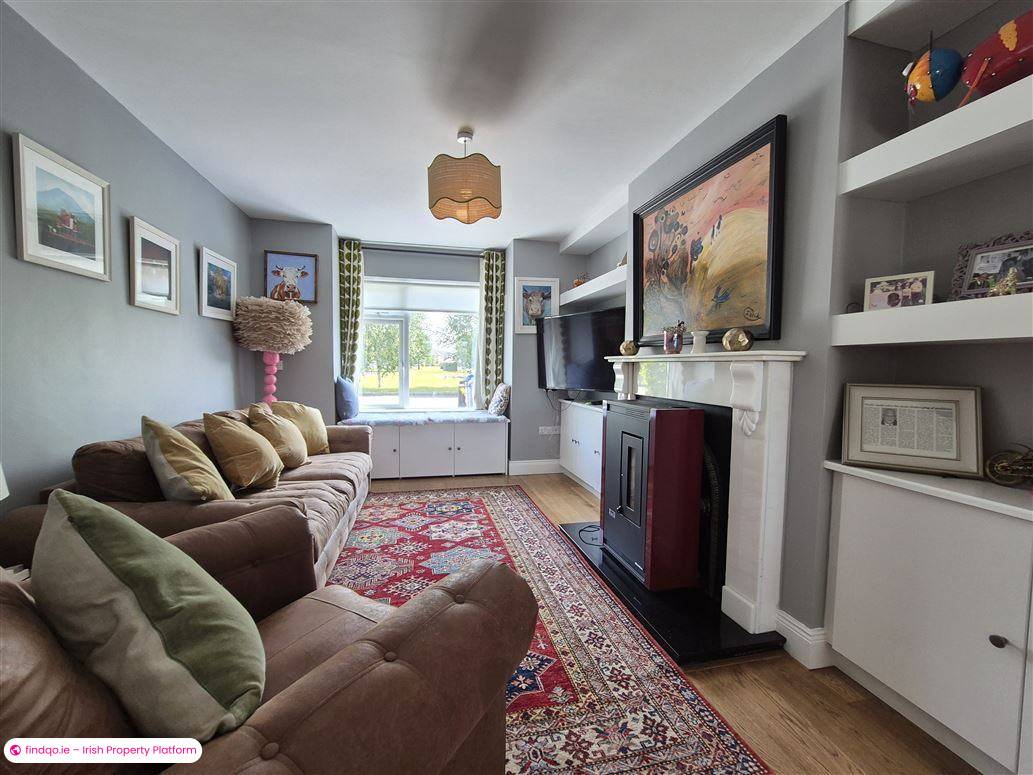
Living Room: 4.13m x 3.21m
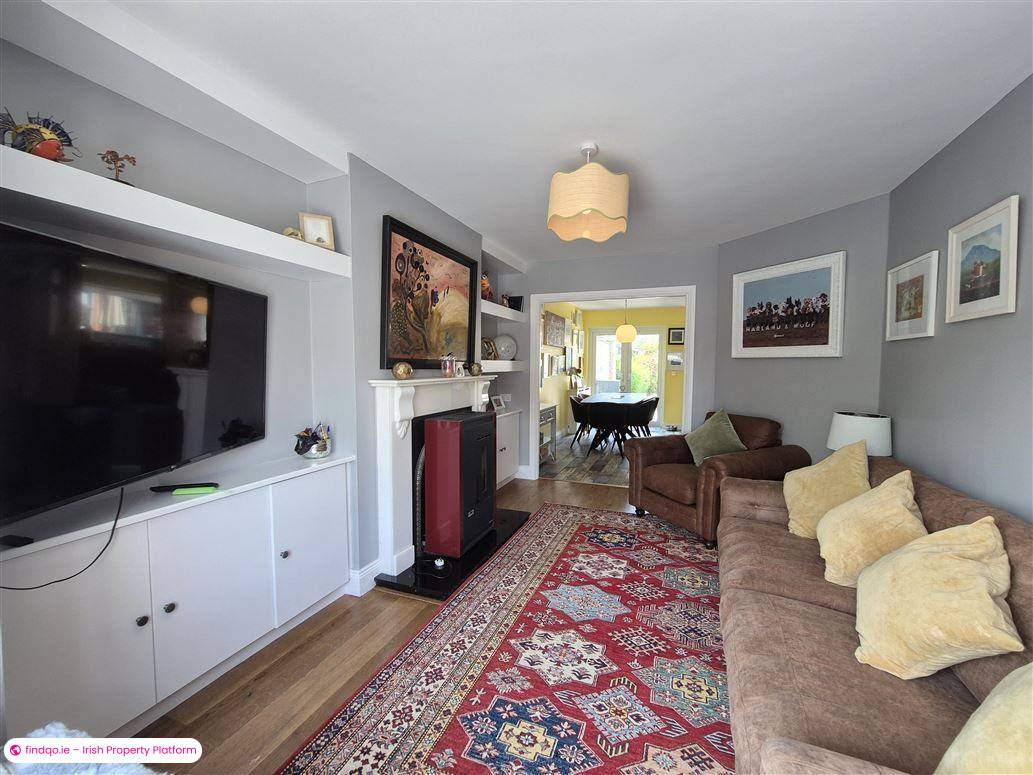
Elegant front-facing reception room featuring a window seat overlooking the front green, high-quality semi-solid flooring, custom alcove cabinetry and floating shelves, and an impressive stove focal point set within a classic mantlepiece.
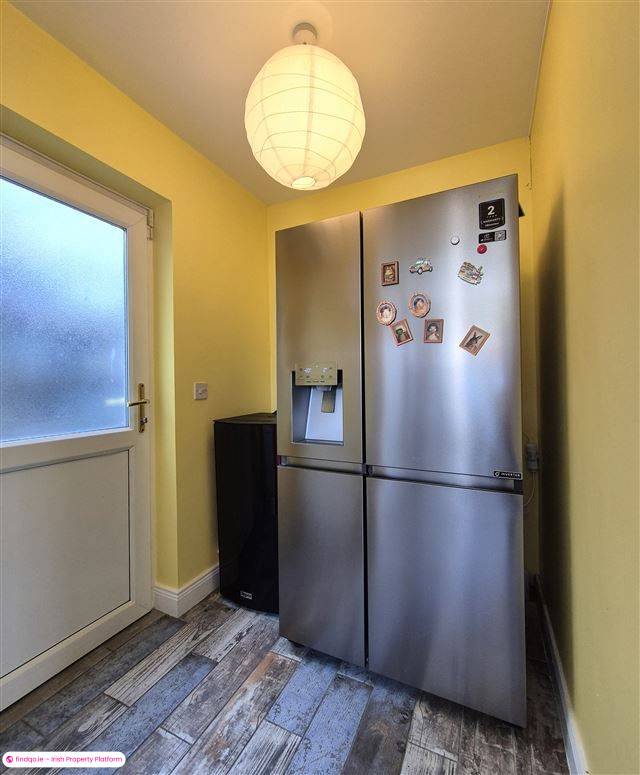
Utility Room: 1.93m x 1.63m
With fitted units and extremely high spec Wood Pellet Stove with back boiler.
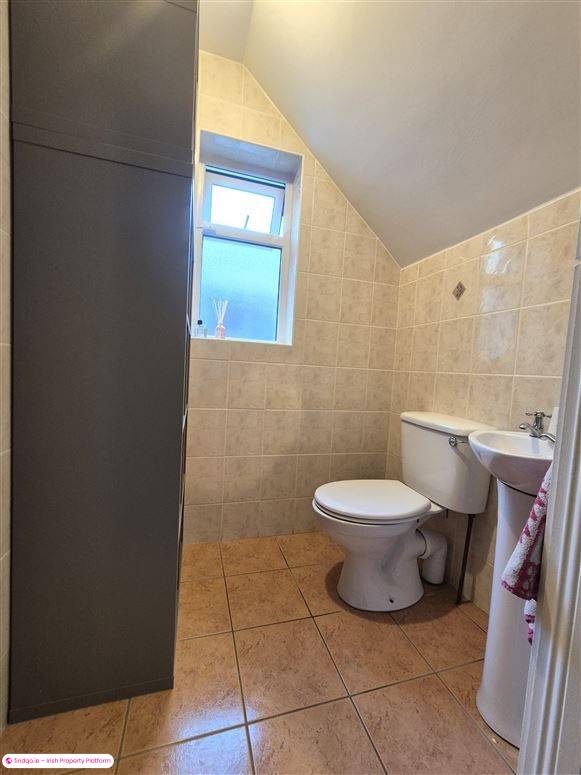
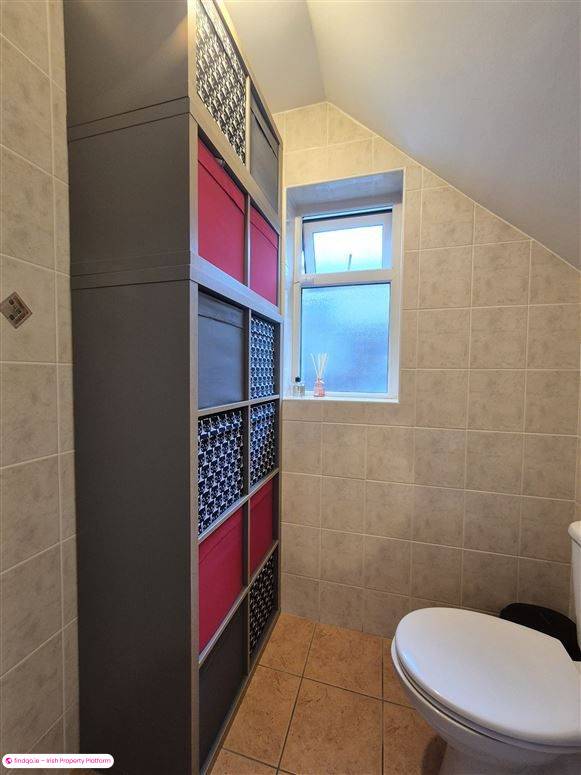
Guest W/C 1.59m x 1.37m
Large under stairs w/c which is wheelchair accessible and immaculately tiled.
First Floor
Landing
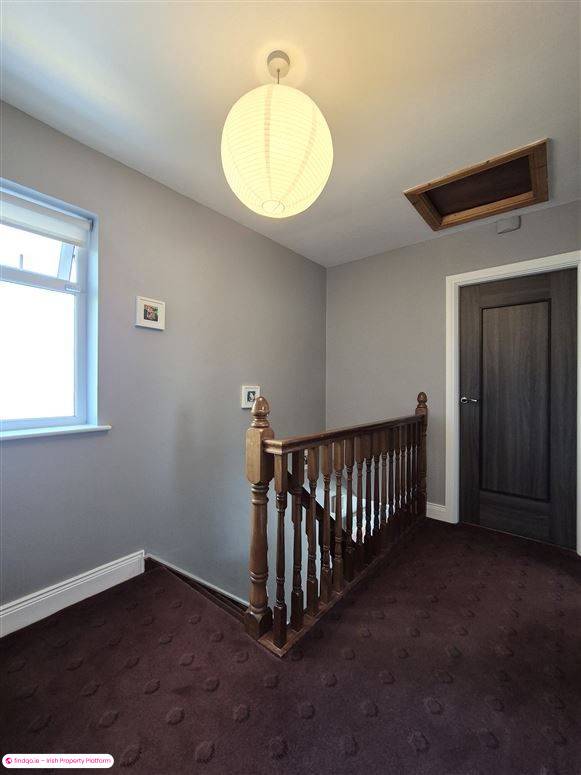
Spacious landing with high quality carpet.
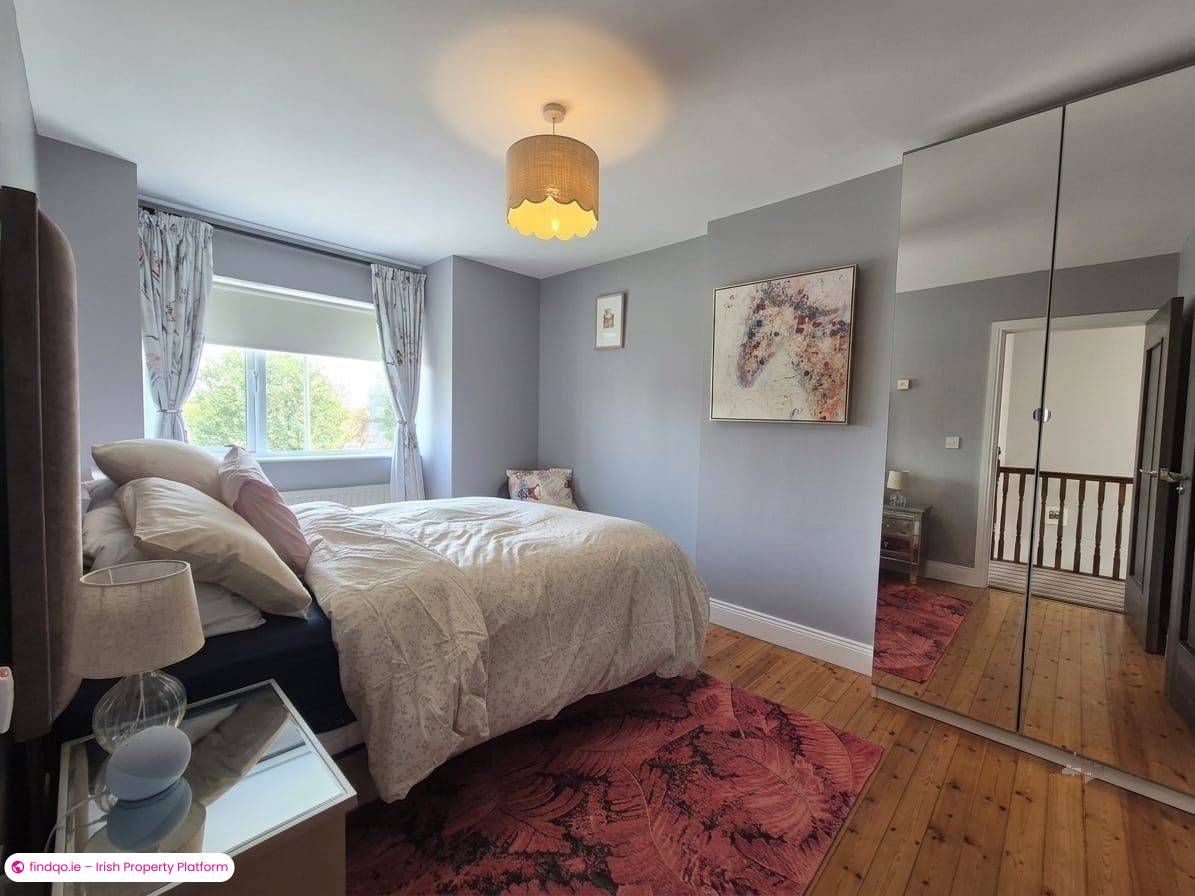
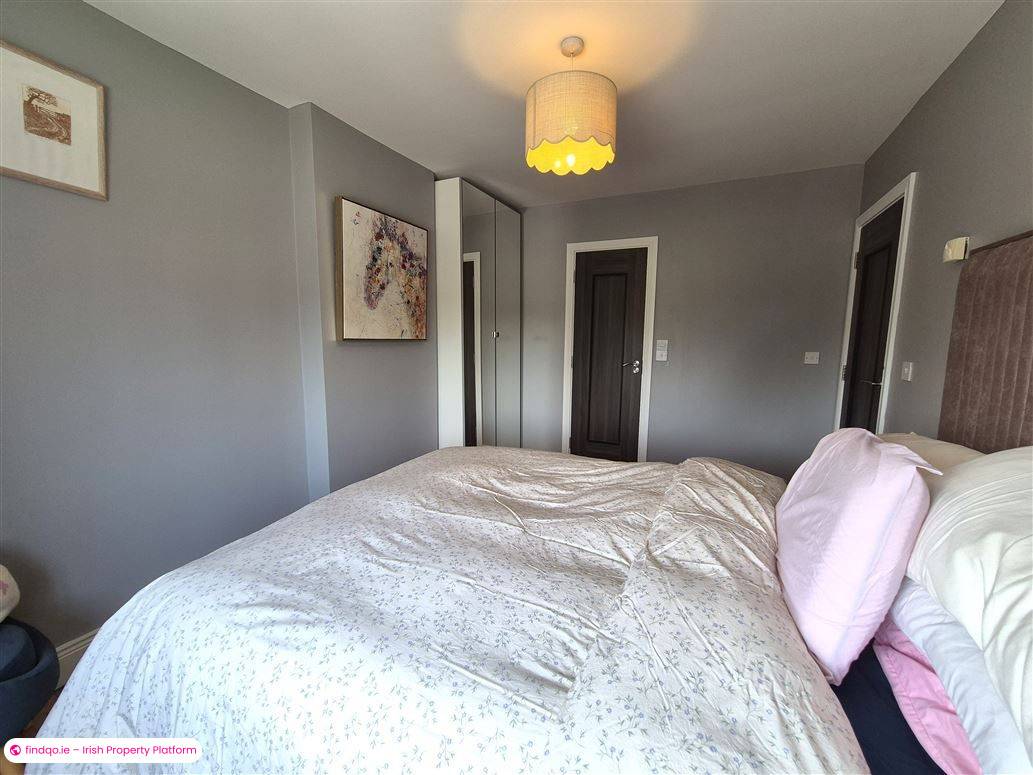
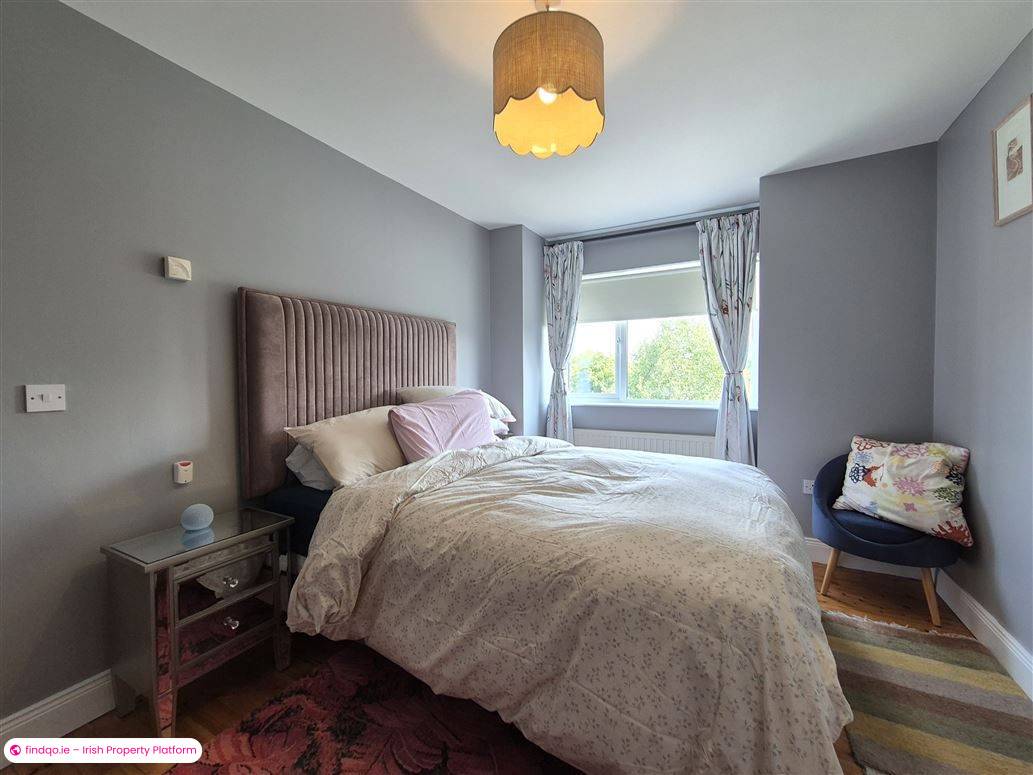
Master Bedroom: 3.84m x 2.90m
Spacious double room with natural light, warm semi-solid timber flooring, custom wall-to-wall mirrored wardrobes and tasteful decor.
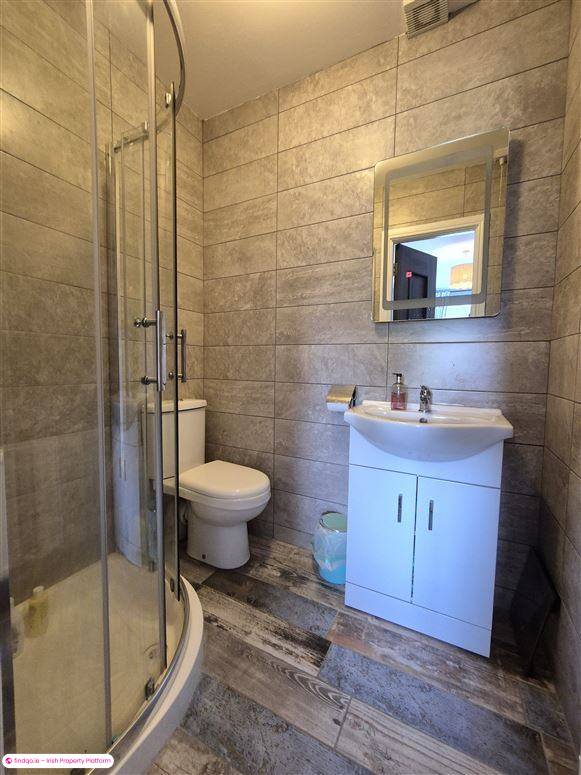
En-suite: 1.73m x 1.36m
Beautifully tiled throughout, electric shower, w/c and whb.
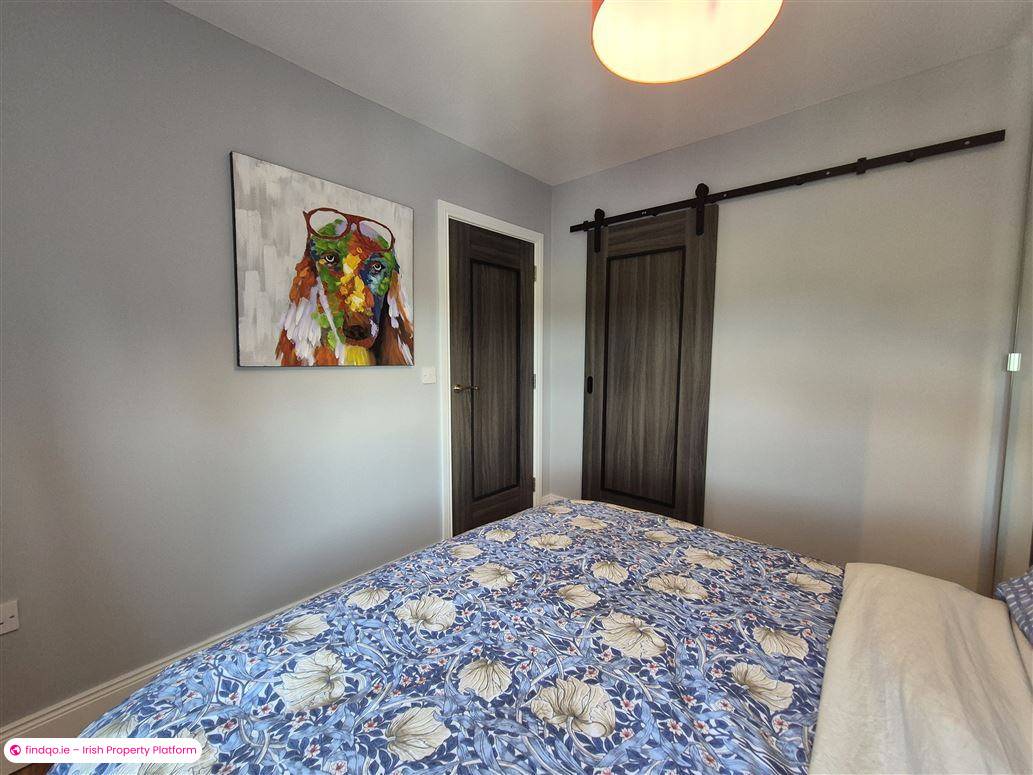
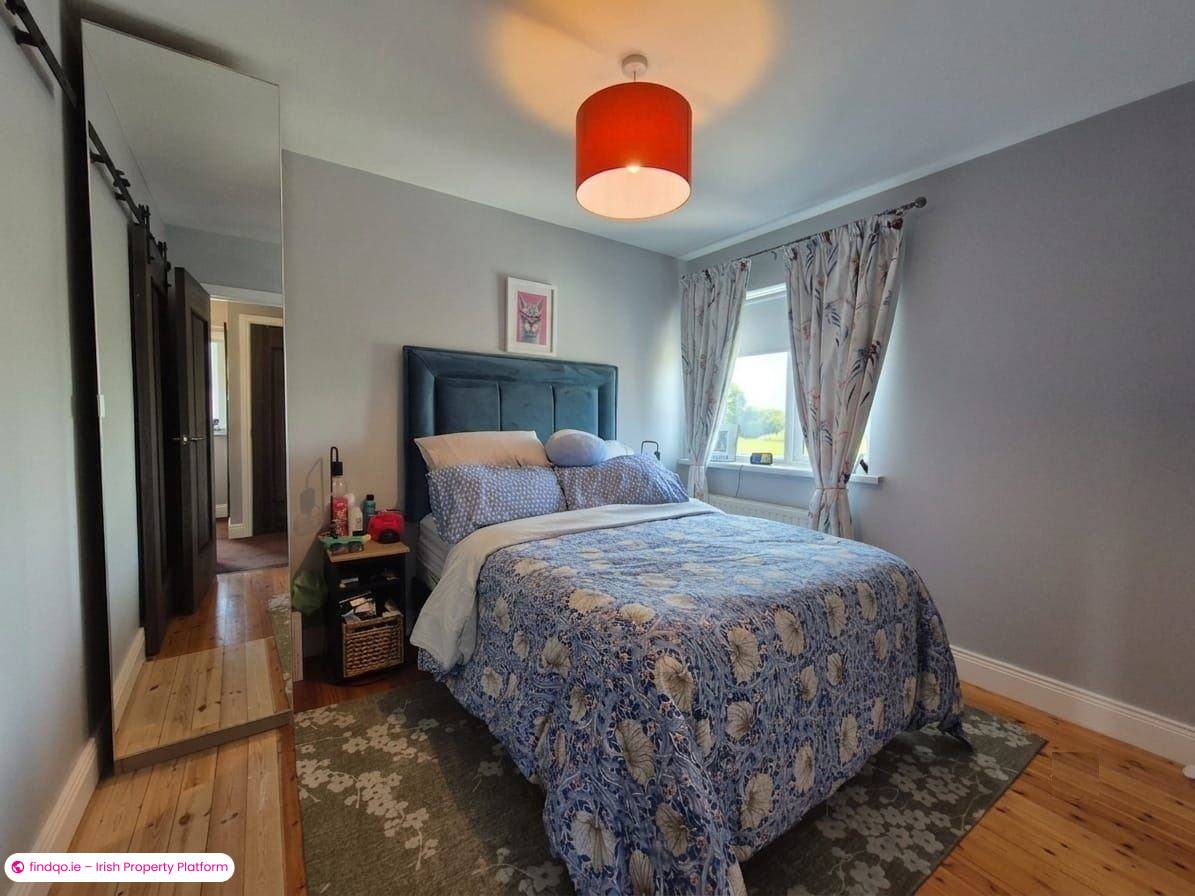
Bedroom 2: 3.17m x 2.91m
Generous double bedroom featuring semi-solid timber floors and fitted wardrobes.
Walk-in-wardrobe measuring 1.37m x 1.05m.
Fully shelved and overhead light.
Bedroom 3: 2.78m x 2.14m
Bright single bedroom with fitted wardrobe and semi-solid flooring.
Bathroom: 2.12m x 1.85m
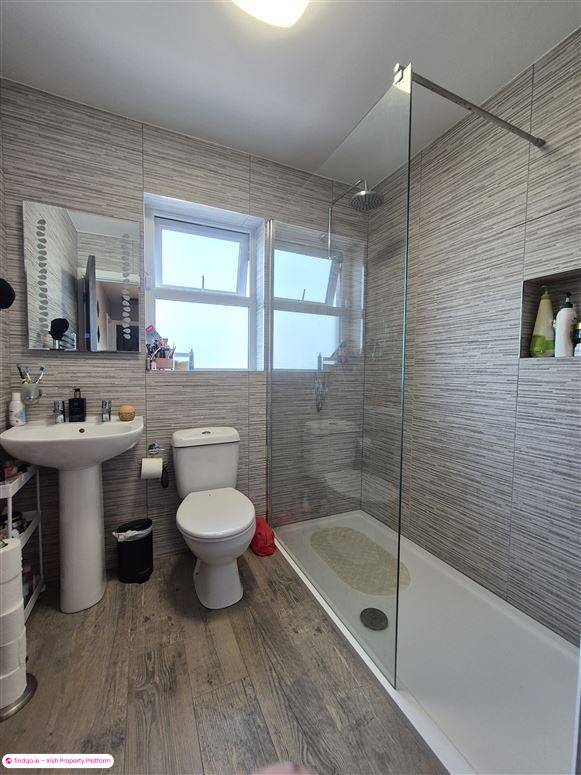
Fully tiled modern bathroom featuring a walk-in wet-room style shower with glass screen, rainfall showerhead, sleek pedestal sink, and clean contemporary finishes.
Exterior & Grounds
Front: Newly paved, high-end paved driveway with framed mature hedging providing off-street parking.
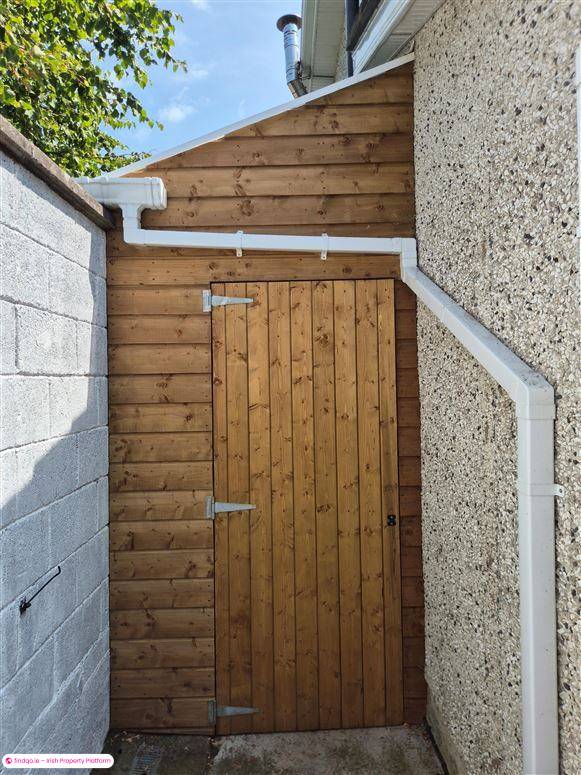
Side: Enclosed side passage featuring custom-built secure timber storage shed/lean-to. Also incorporates washing machine and dryer (not included).
Rear Garden: Sunlit, fully landscaped garden featuring a premium granite paved patio area, manicured lawn segment, raised bed planters, and a standalone luxury Garden Studio Pod.
Location
Conveniently located in Kinnegad, 131 Tircroghan enjoys immediate access to local shops, primary schools, cafes, and sporting facilities. Kinnegad sits at the junction of the M4 and M6 motorways, offering unbeatable commuter connectivity:
Dublin (M50): c. 35–40 minutes
Mullingar: c. 12 minutes
Enfield: c. 12 minutes
Viewing Details
Strictly by private appointment with the sole selling agent. Early viewing is highly advised to appreciate the high standard of finish throughout this home.
Features:
- Recently repainted throughout.
- Triple glazing throughout and composite front door.
- Enclosed side entrance that also contains washing machine and dryer.
- Garden Office/Studio with double glazed patio doors and electric heating.
- New Pellet Stove that is also connected to the central heating.
- Rear patio with raised flower beds.
- Overlooks a green area.
- Not overlooked.
- Within walking distance to all amenities.
PLEASE NOTE: These particulars are not to be considered a formal offer. They are for information only and give a general idea of the property. They are not to be taken as forming any part of a resulting contract, nor to be relied upon as statements or representations of fact. Whilst every care is taken in their preparation, neither John Coyne Estates Ltd. t/a John Coyne Estates nor the vendor accept any liability as to their accuracy. Intending purchasers must satisfy themselves by personal inspection or otherwise as to the correctness of these particulars. No person in the employment of John Coyne Estates Ltd. t/a John Coyne Estates has any authority to make or give any representation or warranty whatever in relation to this property.
Standard features
Parking
Alarm
BER Details
BER
B1
Ad ID
12091
Ad views
111

John Coyne Estates
Contact Agent
