Get a Free Property Valuation with FindQo.ie Property Valuation Calculator!
- FindQo.ie
Sign in to favorite properties, send enquiries, and manage your ads
- Place Ad
- Agents
- Share (Rent a room)
- Download the app

- About Us
- Terms of Service
- Privacy Policy
- Cookie Policy
- Feedback
- Help & FAQs
- Contact Us
€null
4 Bed Detached house for Sale in Coolboy, Wicklow – 10 Coollattin View, Coolroe, Coolboy, Co. Wicklow, Y14TP44
€425000
4 Bedrooms|3 Bathrooms
10 Coollattin View, Coolroe, Coolboy, Co. Wicklow, Y14TP44
live
Posted 3 months ago
live
Available fromJuly 24, 2026
Seller TypePrivate
Double Bedrooms4
Location10 Coollattin View, Coolroe, Coolboy, Co. Wicklow, Y14TP44
Location
10 Coollattin View, Coolroe, Coolboy, Co. Wicklow, Y14TP44
Description
About 10 Coollattin View, Coolroe, Coolboy, Co. Wicklow
Highlights
Triple-Glazed Windows
Air to Water Heating
Water Well
Septic Tank
Description
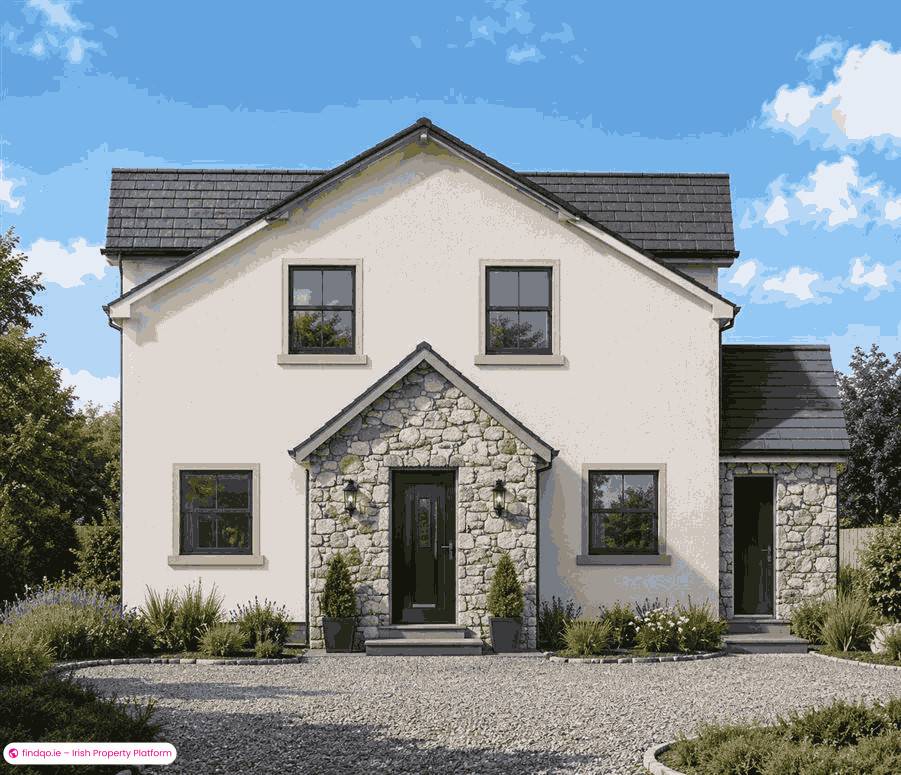
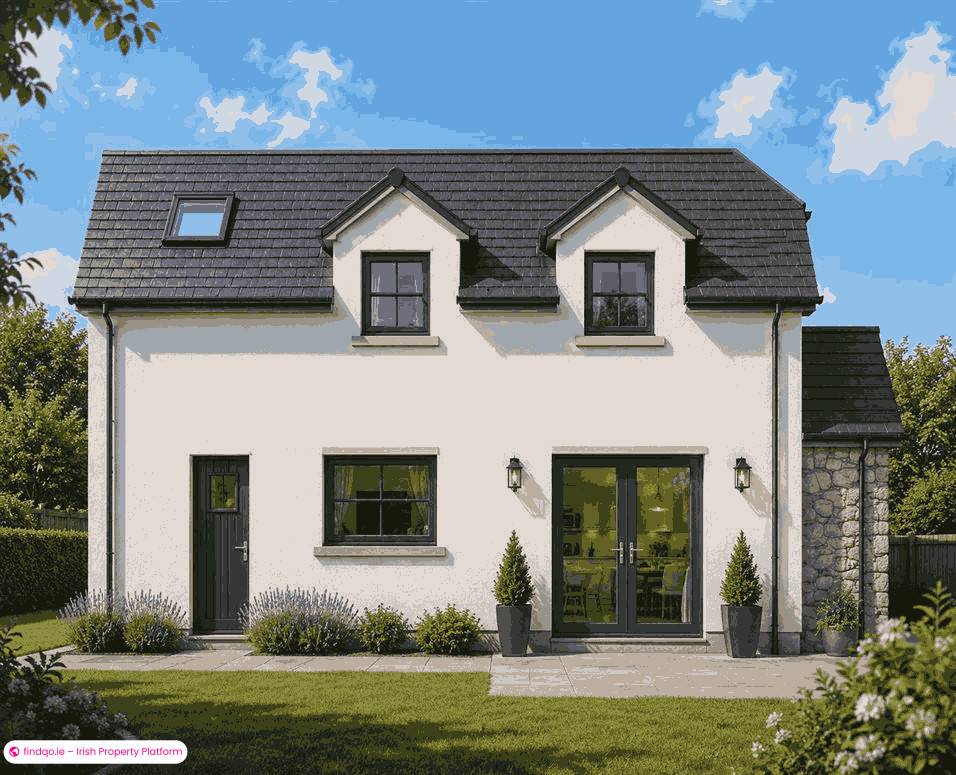
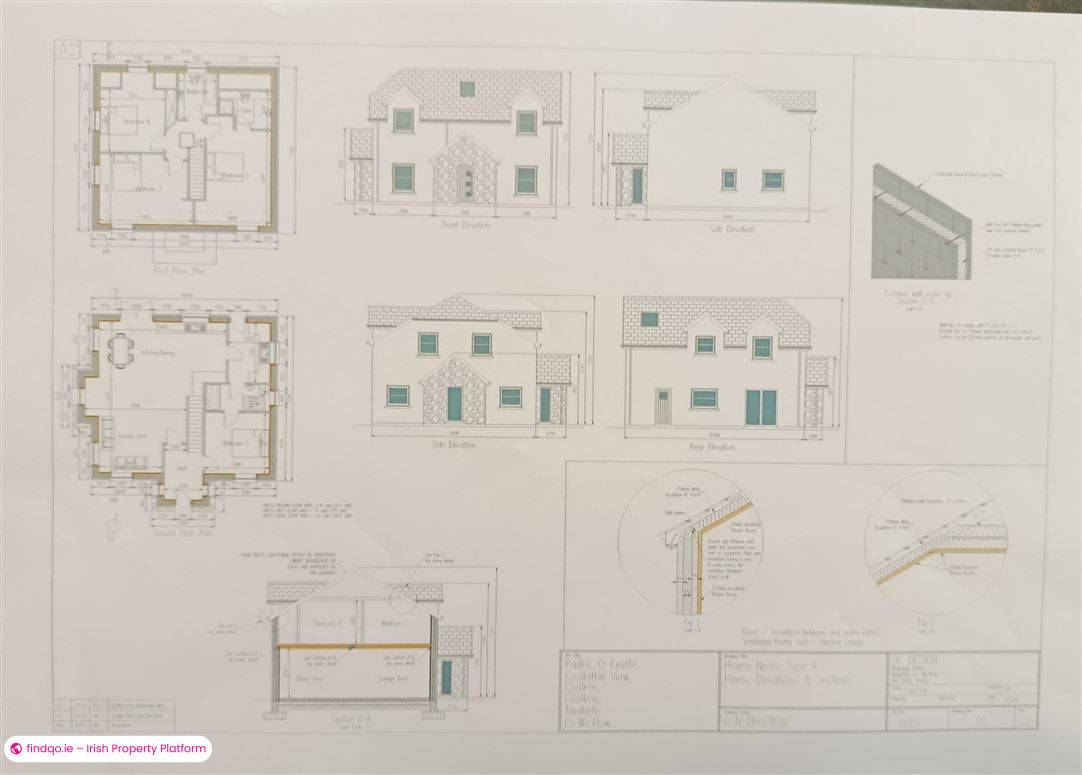
Executive New Four Bedroom A-Rated Detached Residence
Kinsella Estates Carnew & Gorey are truly delighted to offer this exciting new private
4-bedroom detached home at 10 Coolattin View, Coolroe, Coolboy, Co. Wicklow, which will be built to a very high standard of specification. This family home which will be built of block construction with an A energy rating, will ensure this stylish home will be exceptionally energy efficient with low running costs with the benefit of air to water heating and triple-glazed windows.
The property which is currently under construction will be completed by December 2026
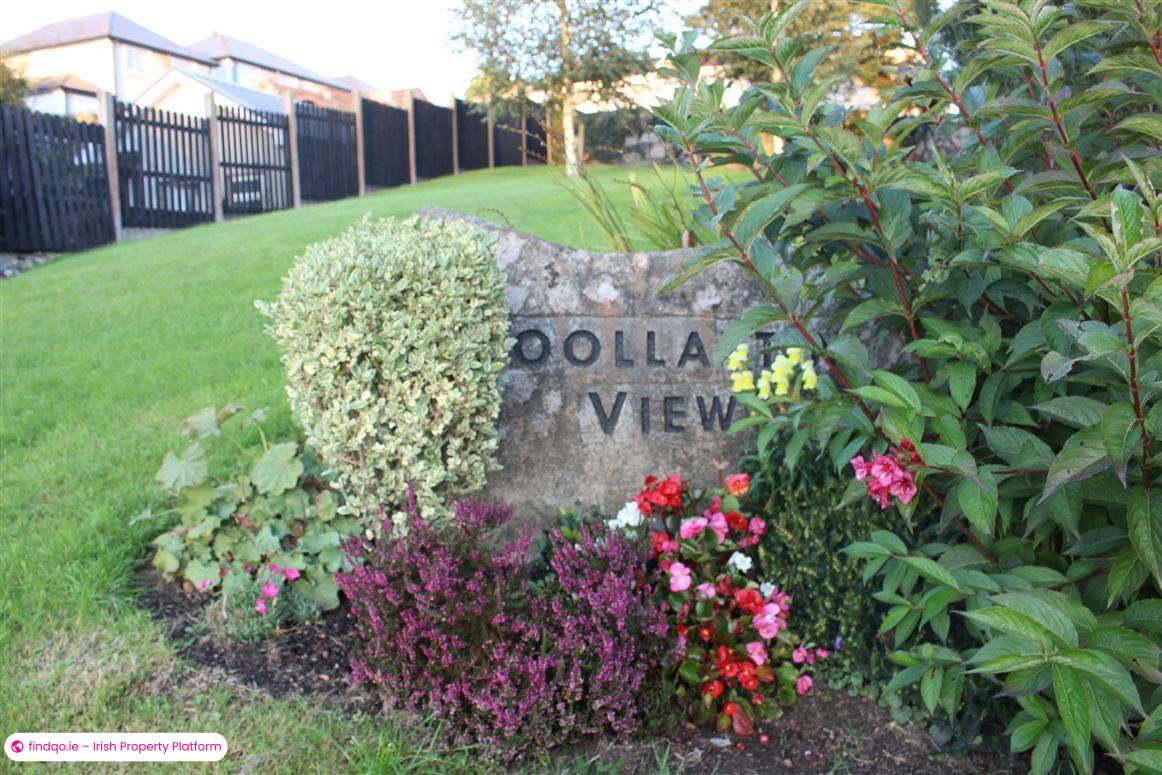
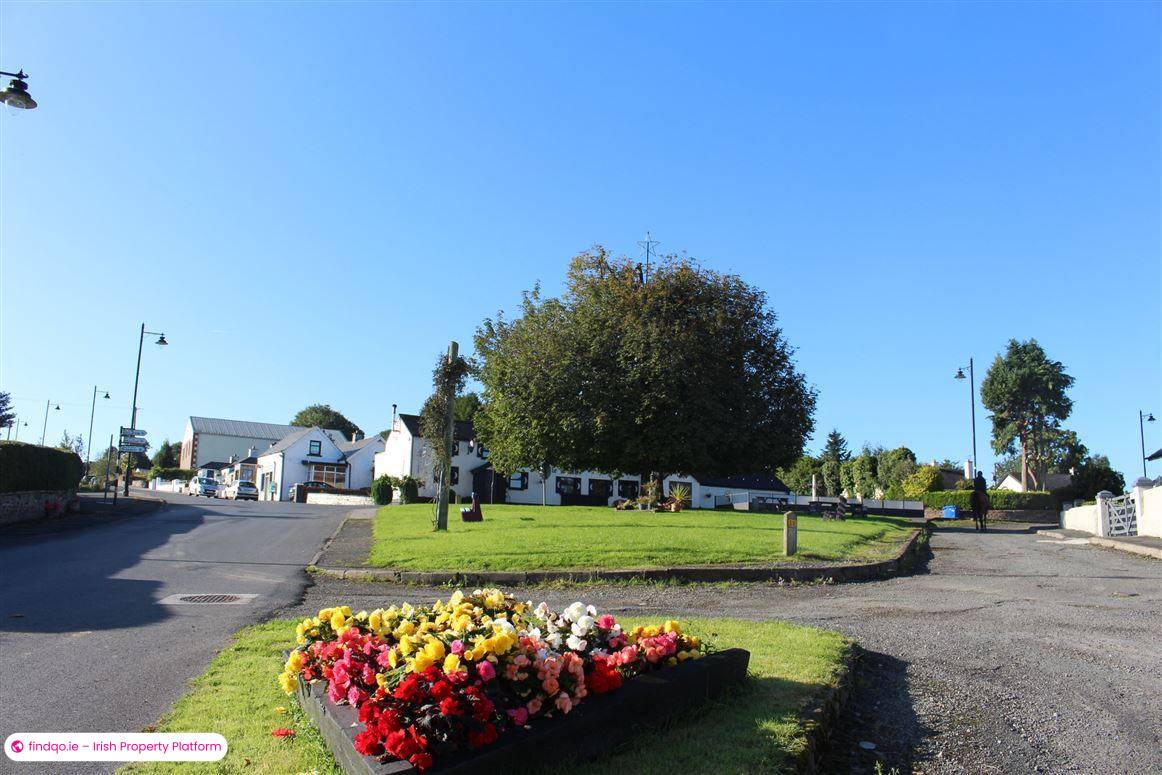
10 Coolattin View, Coolroe is located within walking distance of Coolboy, 6.2 Km’s Tinahely, 6.6 Km’s Shillelagh and just 7.2 km’s Carnew many amenities such as supermarkets, pharmacy, restaurants, day care, primary schools nearby.
The auctioneer recommends an early viewing of same.
Please note that these images are computer-generated and are provided for illustrative purposes only. They are intended to give a general impression of the proposed property and should not be relied upon as an exact representation of the finished property. Specifications, finishes, layouts, and dimensions may be subject to change.
House Size: 1,649 sq. ft. 153.16 mt. sq.
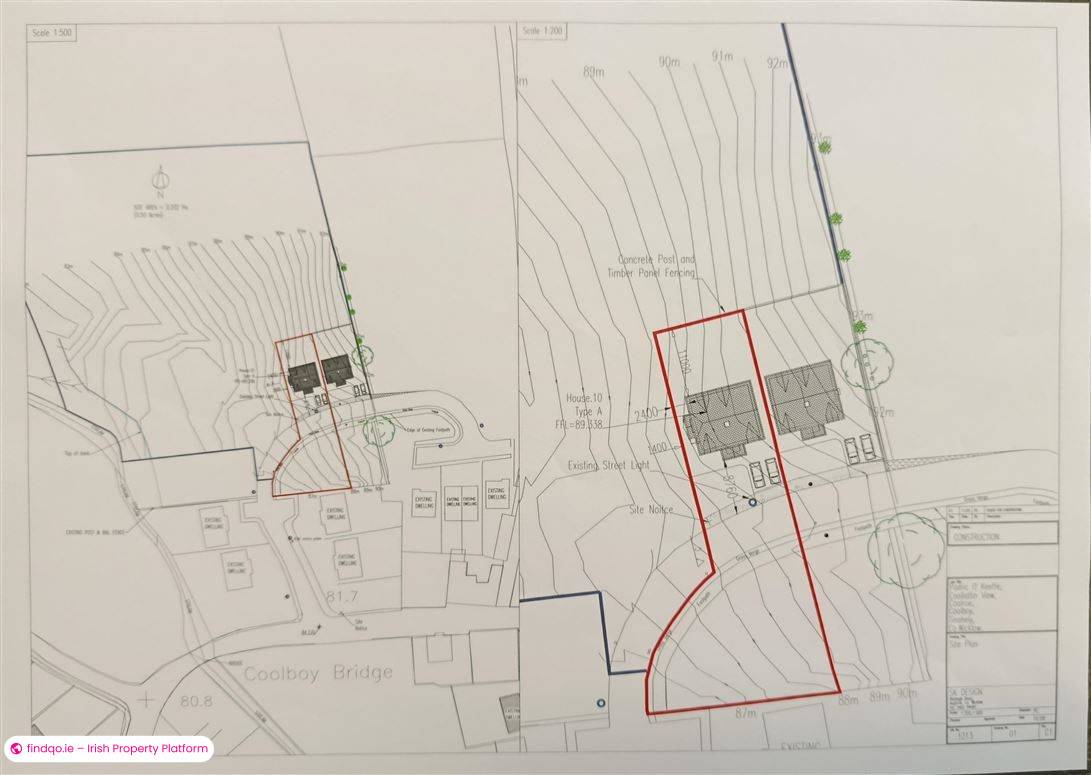
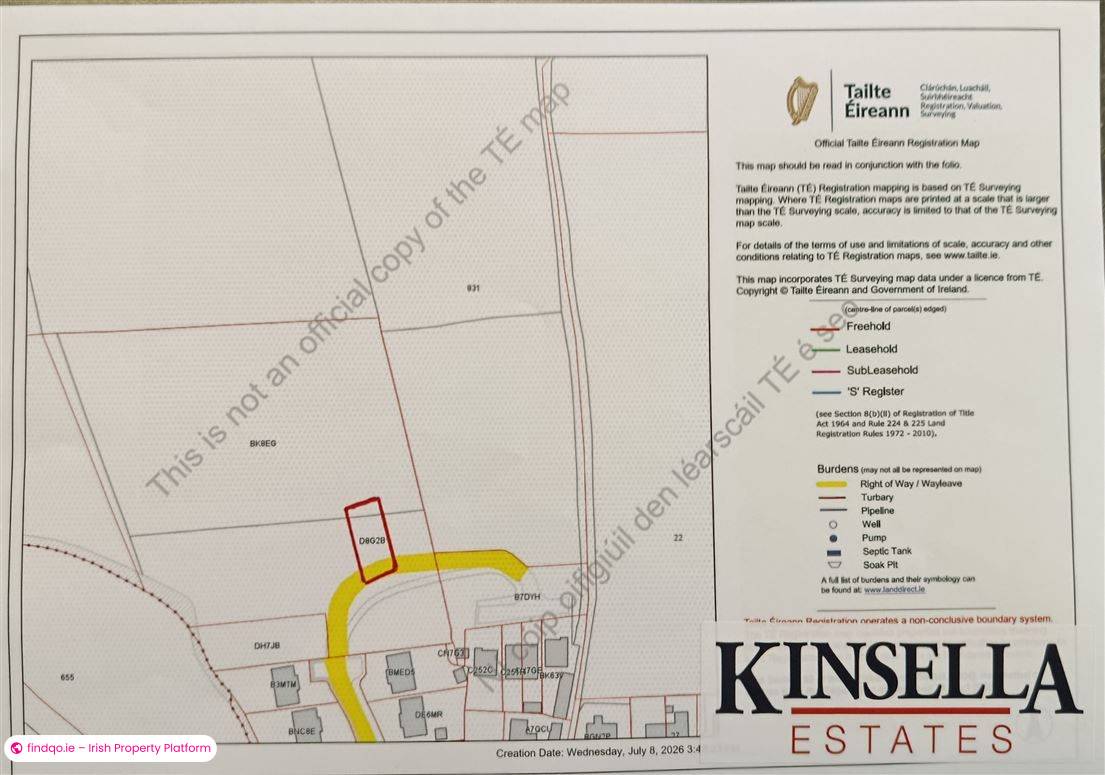
Site Size: 0.043Hectares (0.10 Acres)
BER: A Rating
Eir Code: Y14 TP44 (House beside)
Folio: WW47564F
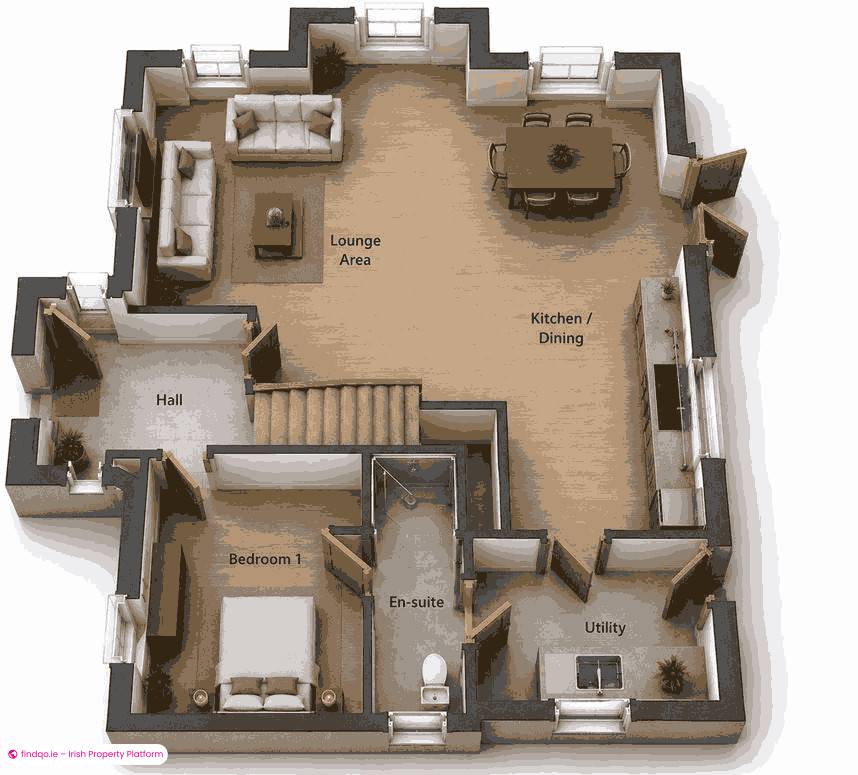
ACCOMMODATION
Ground Floor
Entrance Hall:
Kitchen / Dining / Living Area: 8.28m x 6.93m
Quality Fitted Kitchen
Utility Room: 3.29m x 2.25m
Bedroom 1: 3.49m x 3.34m
Jack & Jill Ensuite
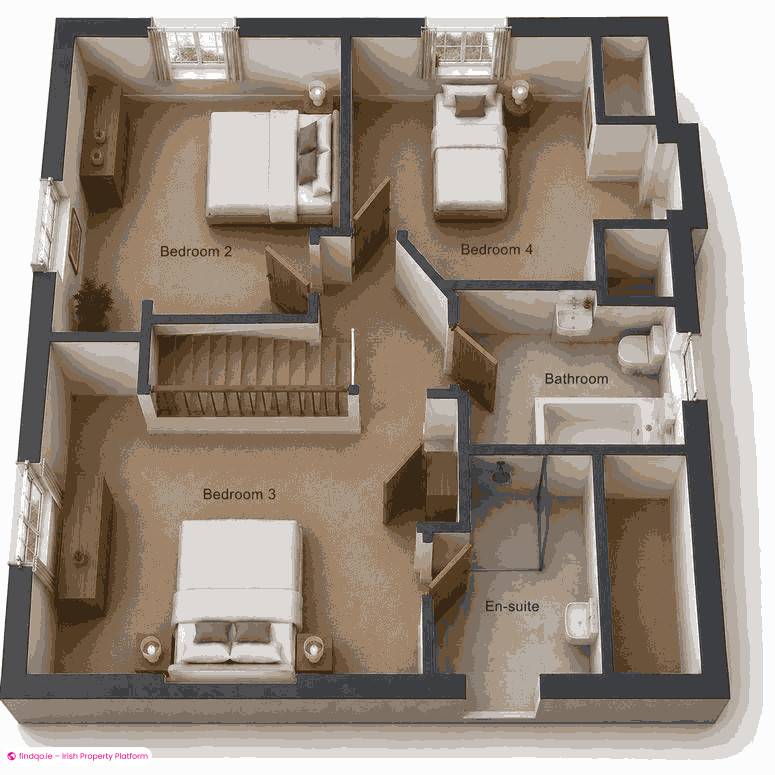
First Floor:
Landing:
Master Bedroom: 5.19m x 4m
Ensuite
Bedroom 3: 3.81m x 5.09m
Bedroom 4: 3.42m x 3.52m
Bathroom: 2.5m x 2.4m
BER Details
BER
A1
Ad ID
12057
Ad views
123

Kinsella Estates
Contact Agent
