Get a Free Property Valuation with FindQo.ie Property Valuation Calculator!
- FindQo.ie
Sign in to favorite properties, send enquiries, and manage your ads
- Place Ad
- Agents
- Share (Rent a room)
- Download the app

- About Us
- Terms of Service
- Privacy Policy
- Cookie Policy
- Feedback
- Help & FAQs
- Contact Us
€null
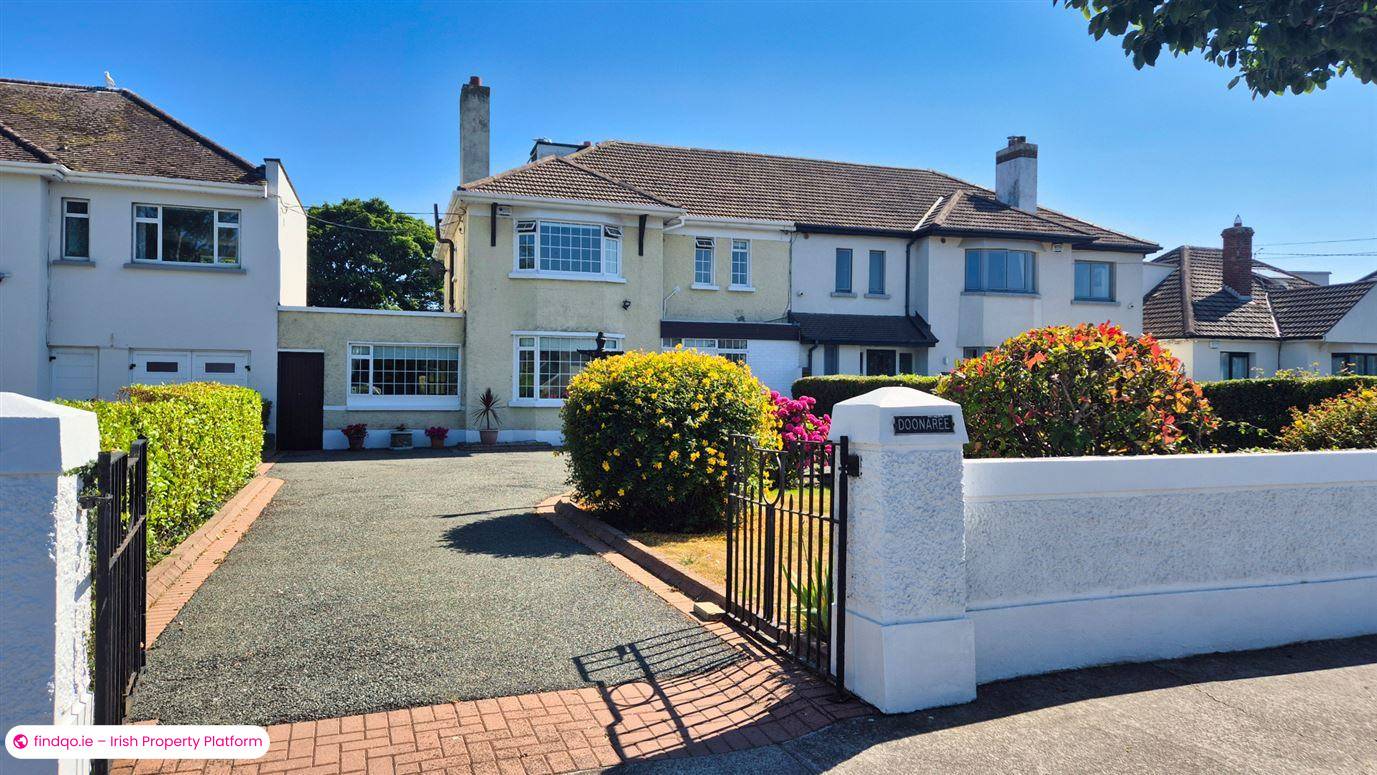
4 Bed Semi-detached house for Sale in Sutton, Dublin 13 – Doonaree, 172 Howth Road, Sutton, Dublin 13, D13X6R6
€995000
4 Bedrooms|3 Bathrooms|204 m²
Doonaree, 172 Howth Road, Sutton, Dublin 13, D13X6R6
live
Posted 3 months ago
live
Available fromJuly 22, 2026
Seller TypePrivate
Double Bedrooms4
LocationDoonaree, 172 Howth Road, Sutton, Dublin 13, D13X6R6
Location
Doonaree, 172 Howth Road, Sutton, Dublin 13, D13X6R6
Description
About Doonaree, 172 Howth Road, Sutton, Dublin 13
Highlights
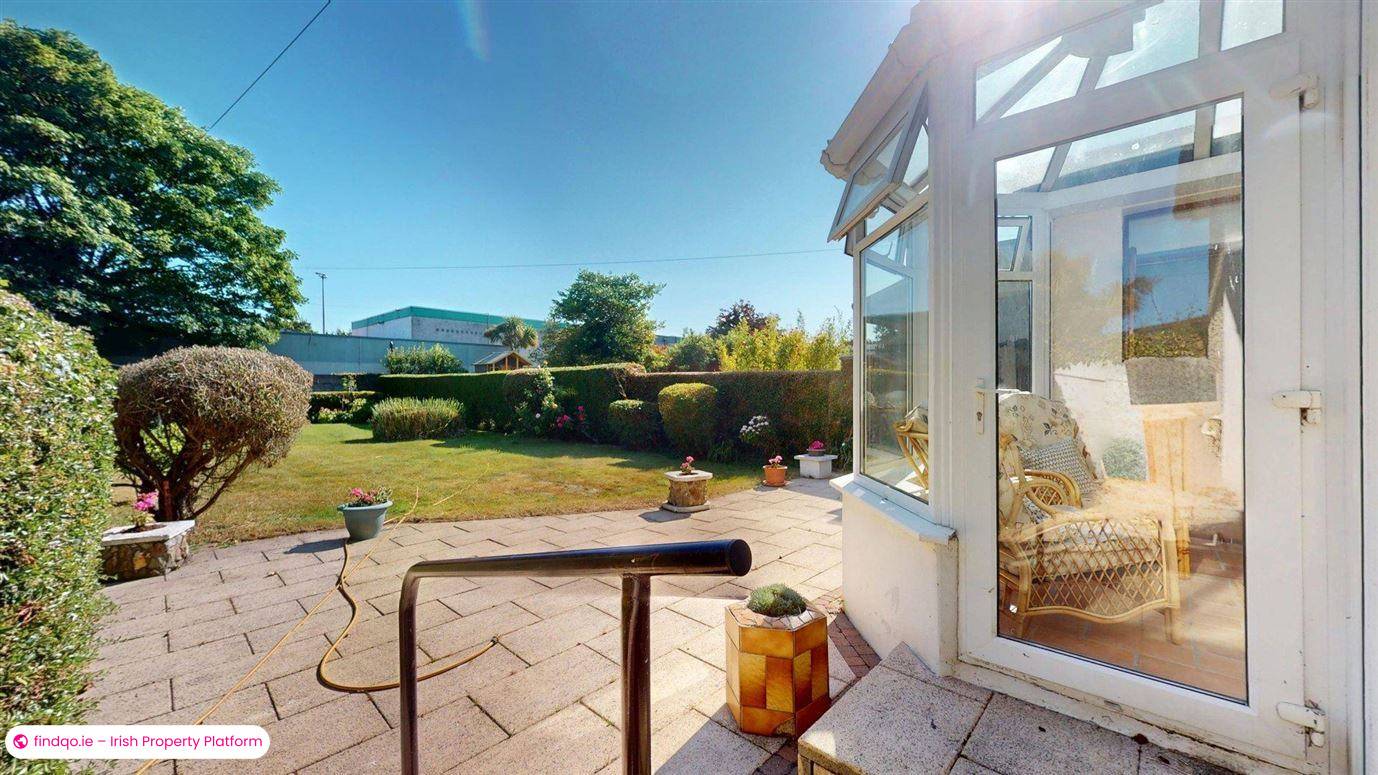
Sunny south facing rear aspect
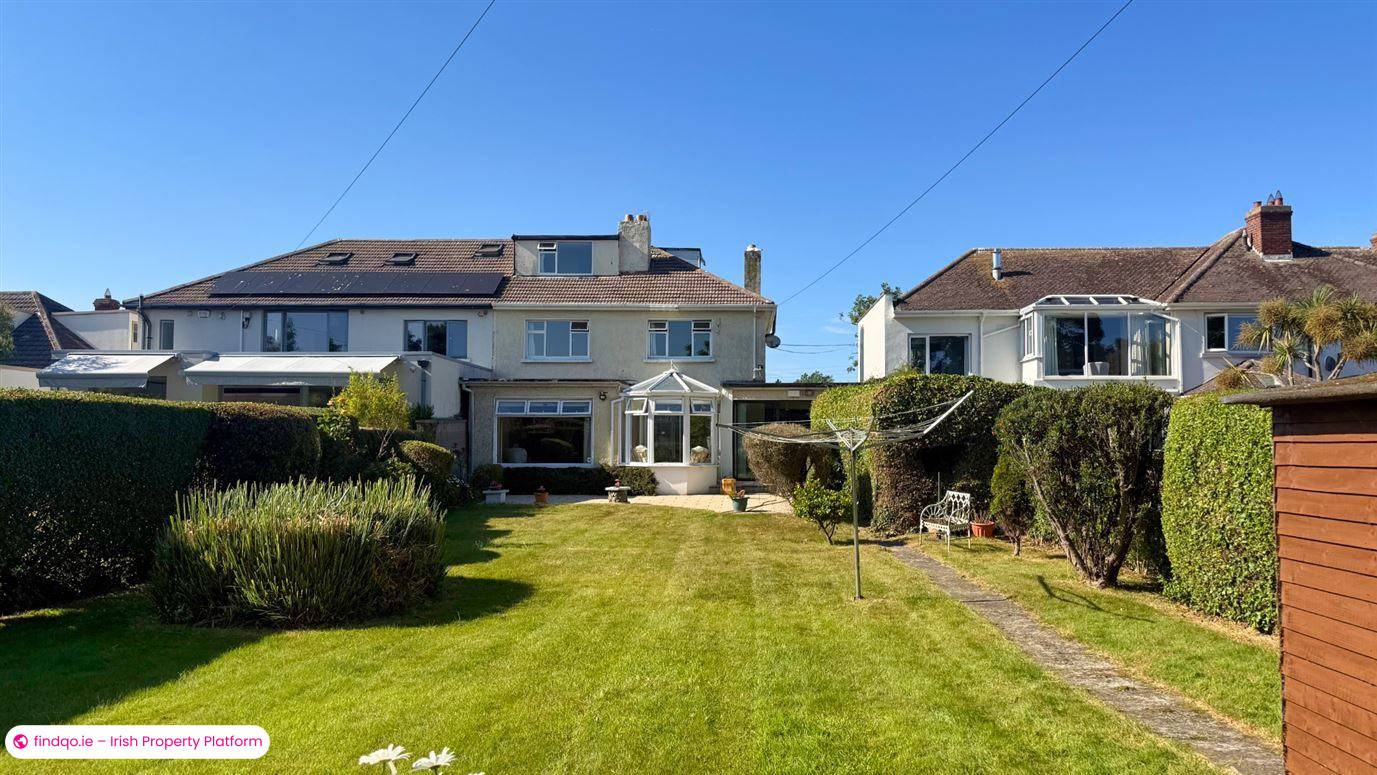
Extended to the rear on ground floor level
Attic conversion with dormer extension
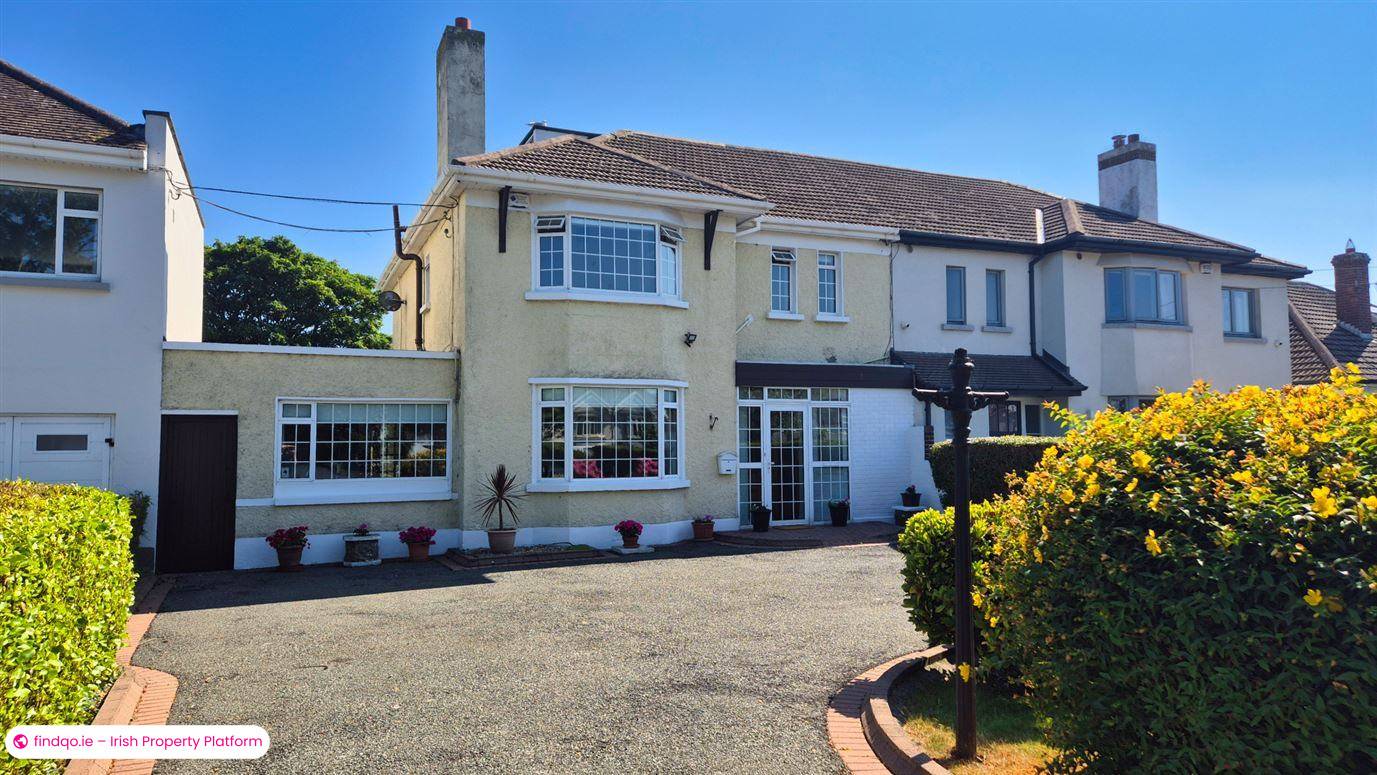
Mature gardens front and rear
Oil fired central heating
Double glazed windows throughout
Excellent location in walking distance of bus, DART, shops, schools, sports facilities and beaches
Description
JB Kelly brings Doonaree, 172 Howth Road, to the market. The house has been well maintained by its current owners and offers a new buyer the chance to put their own stamp on a substantial family home.
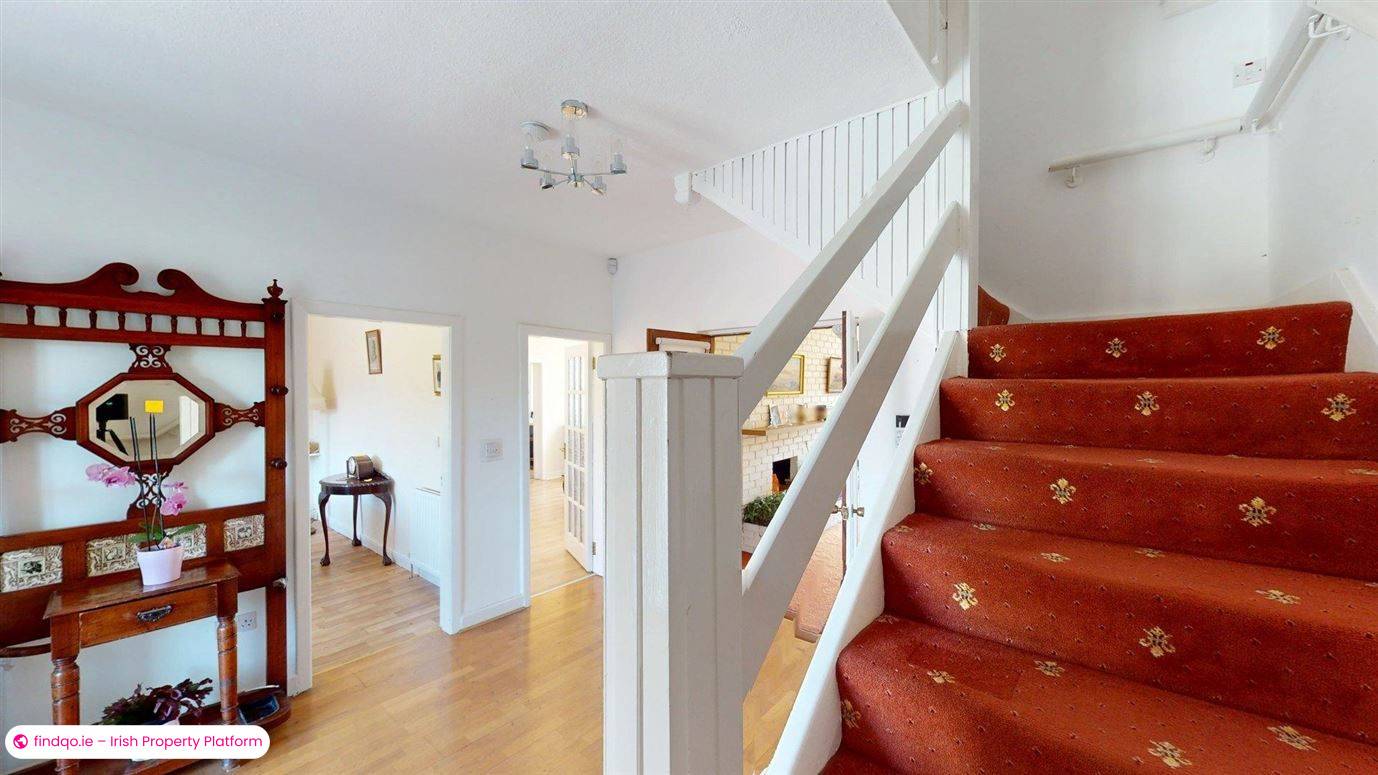
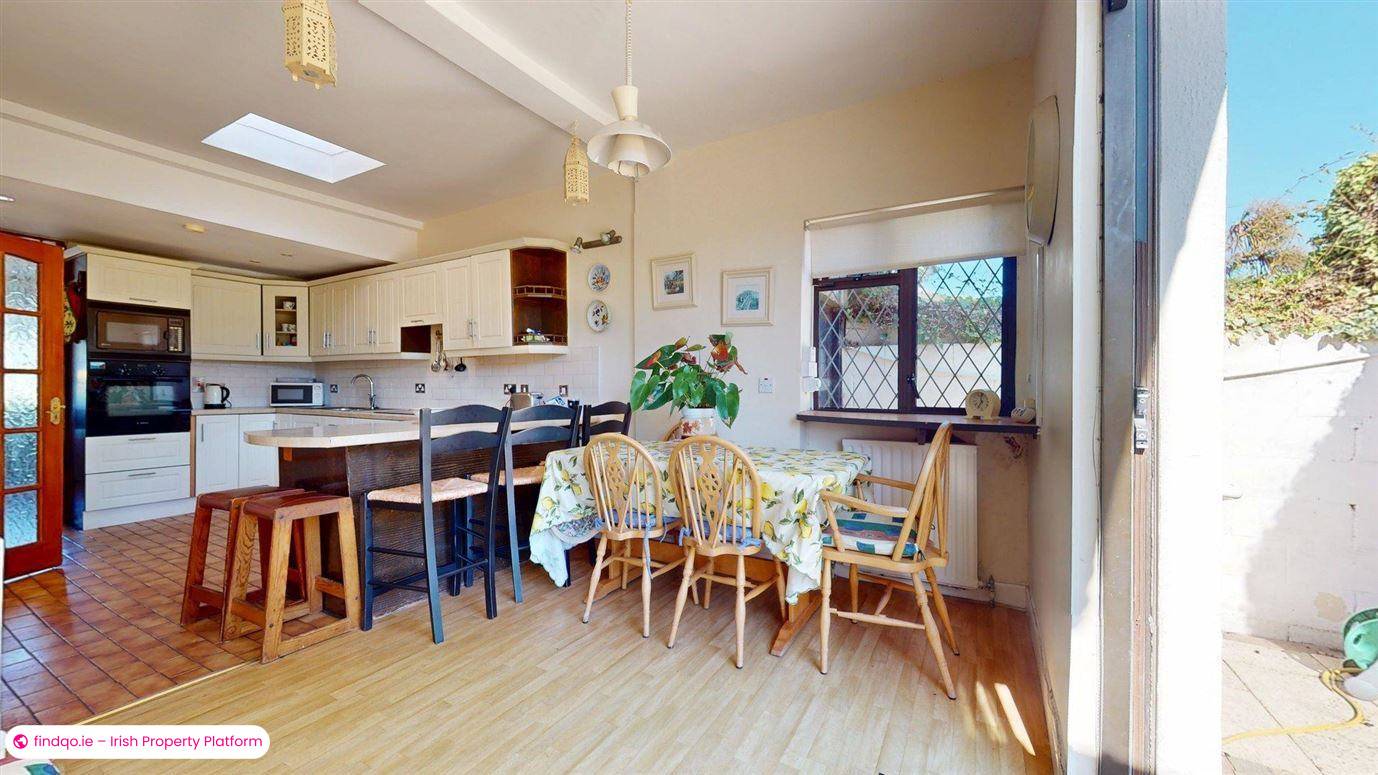
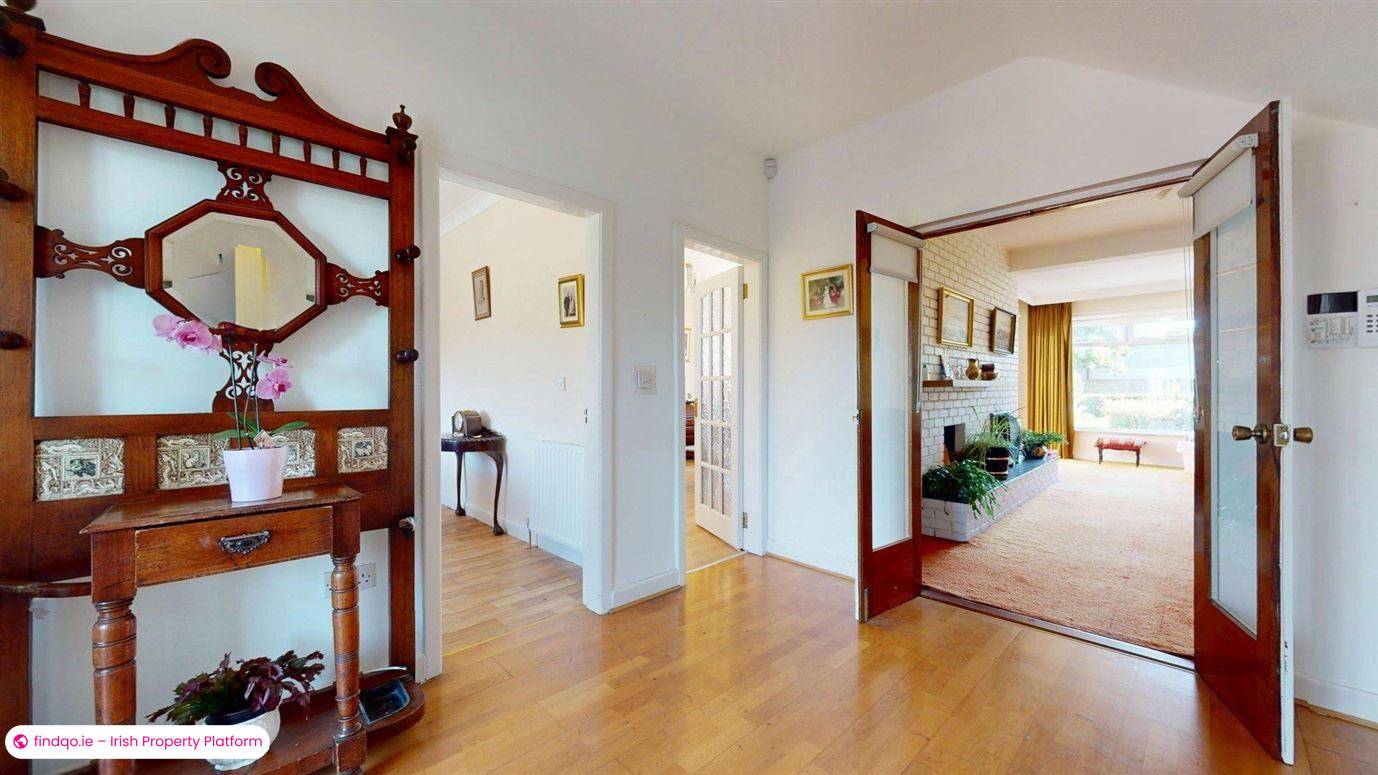
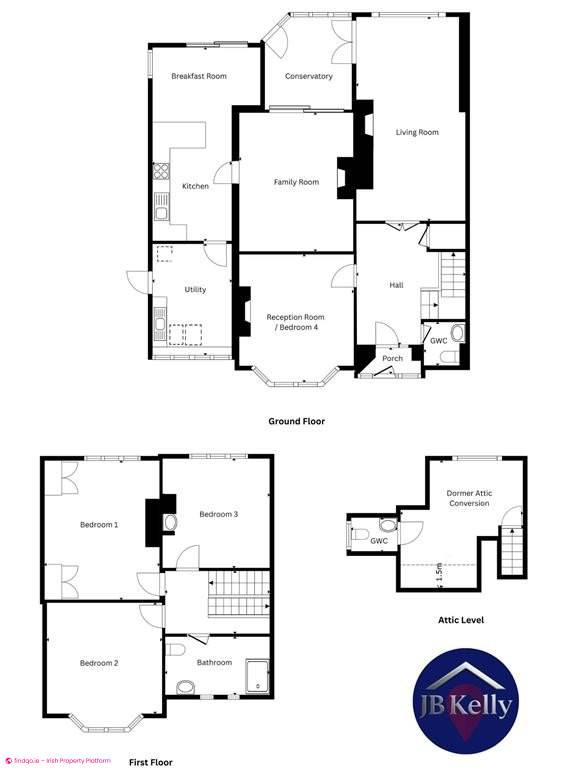
The ground floor comprises an entrance porch, a wide hallway with cloakroom and guest WC, an extended living room, a formal dining room that would also work as a fourth bedroom, a lounge, a kitchen dining room, a utility room and a conservatory looking out over the rear garden.
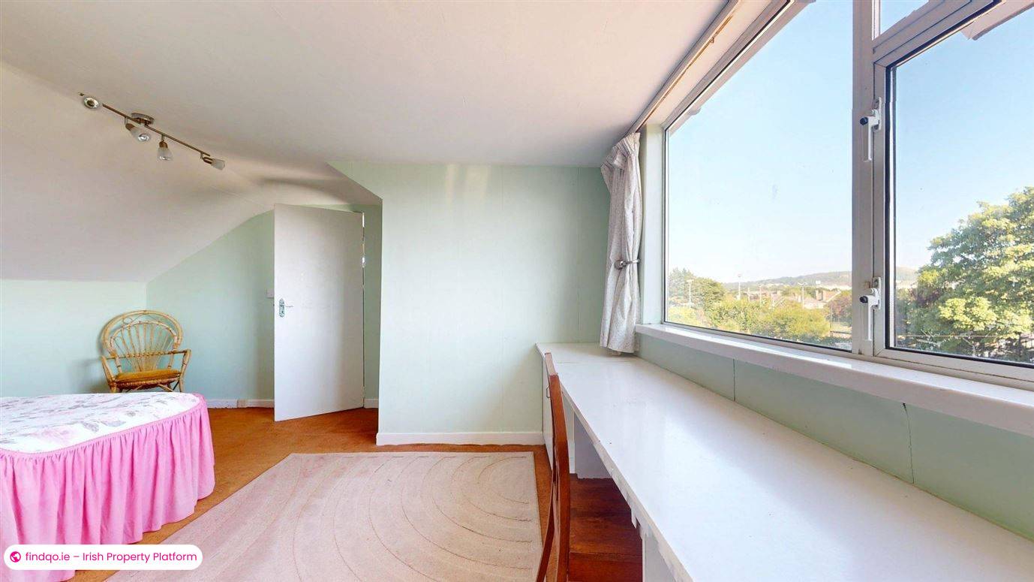
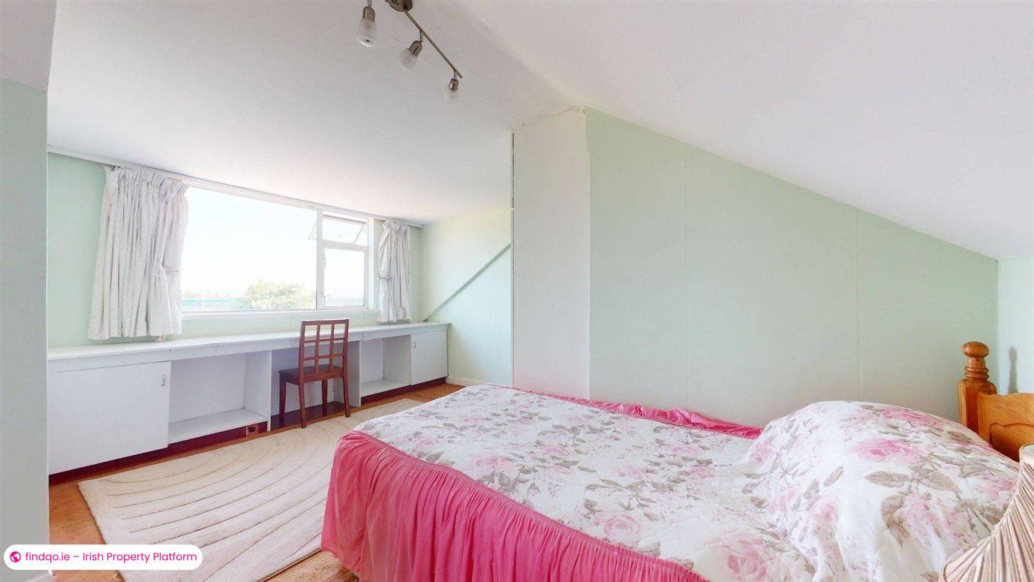
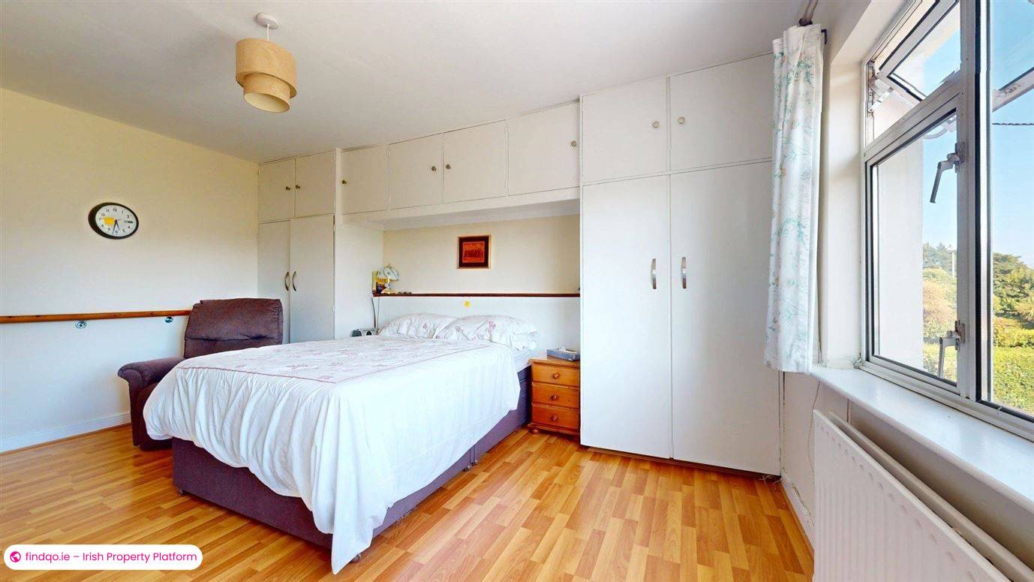
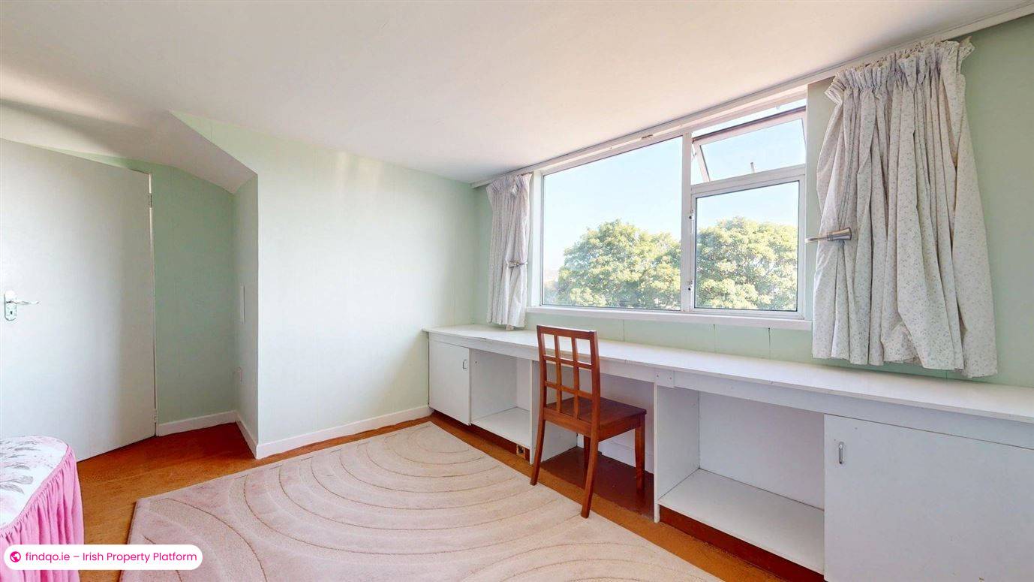
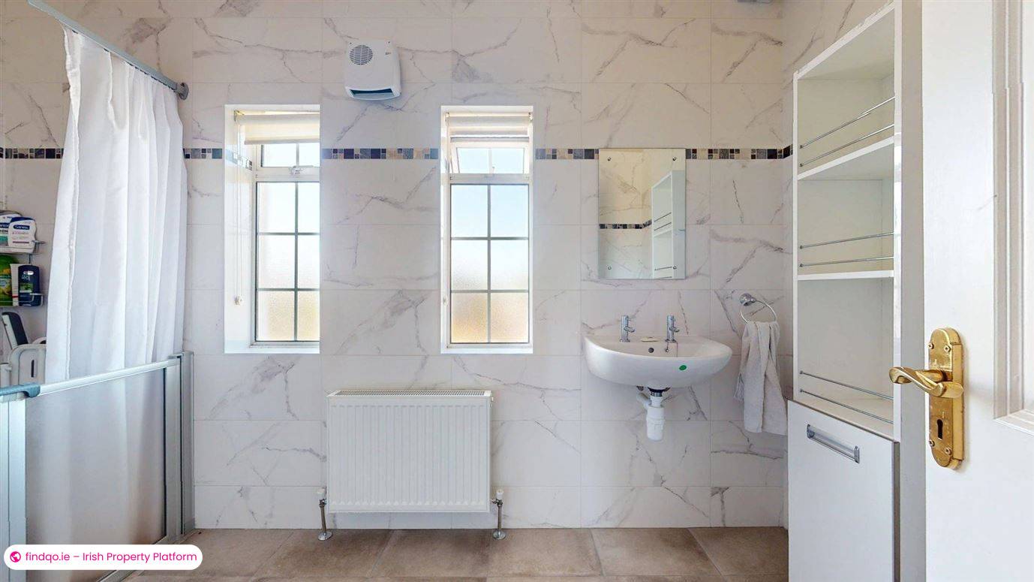
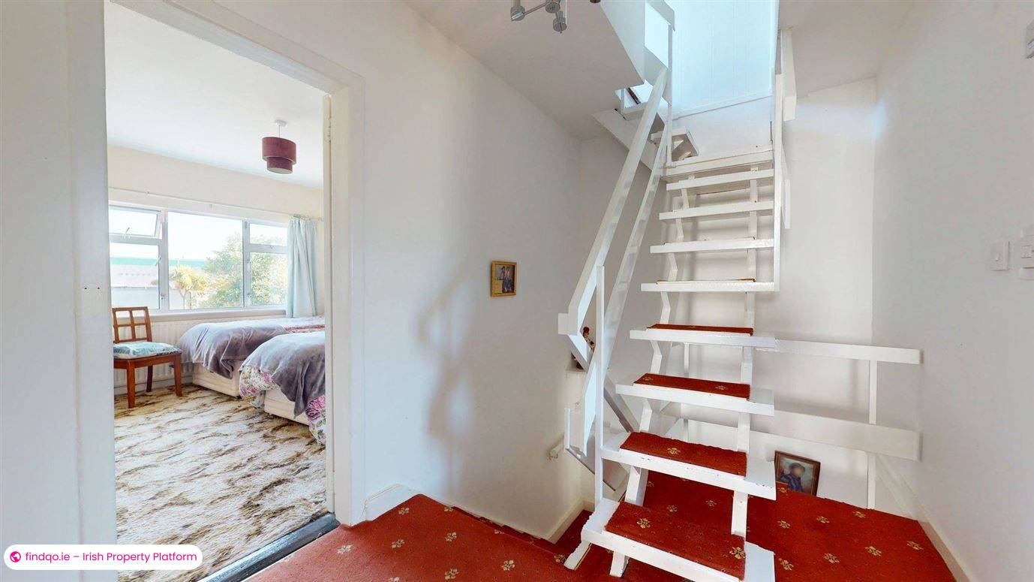
Upstairs, a generous landing leads to three double bedrooms and a large family bathroom. A fixed staircase brings you up to the attic room, which has a dormer window and an en suite, adding further living and storage space.
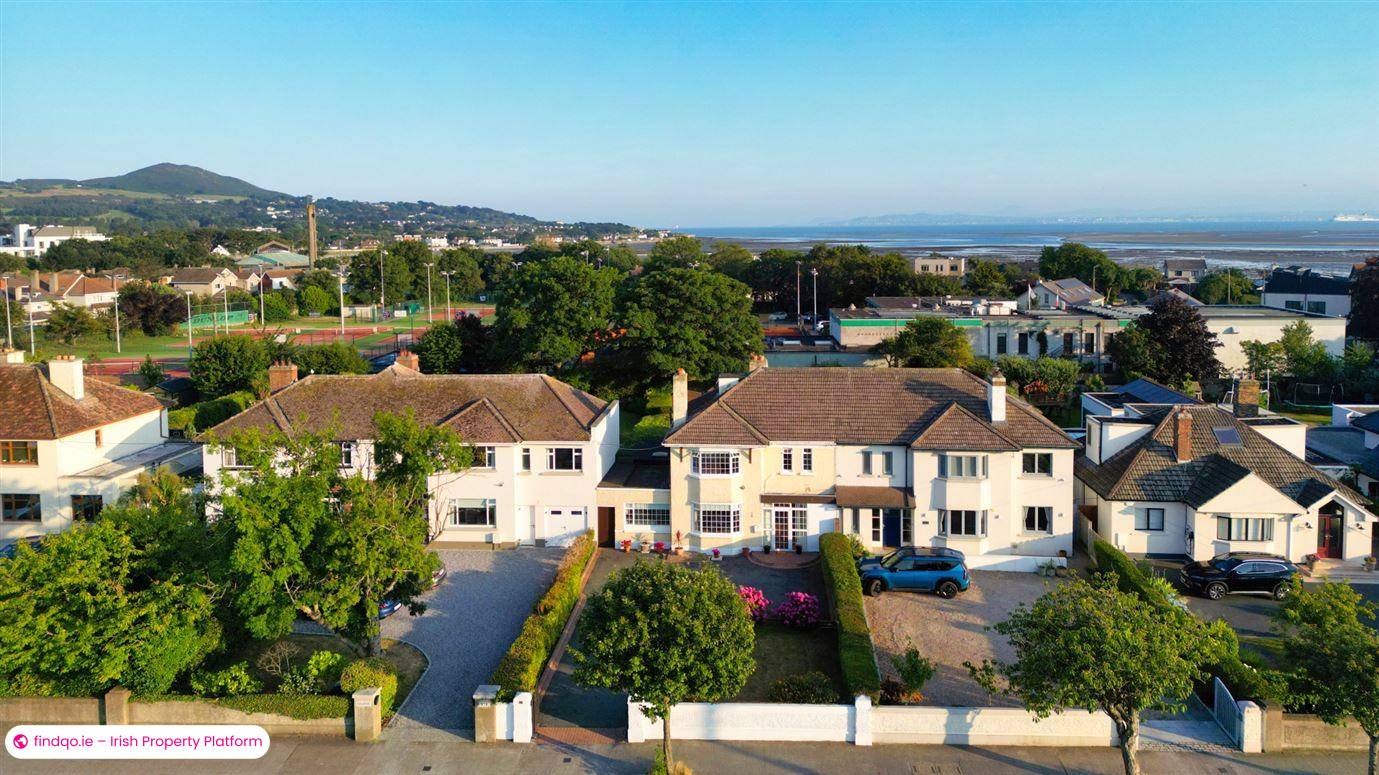
The house is set behind a gated entrance with a wide tarmac driveway and plenty of off-street parking. The front garden is mainly in lawn, bordered by mature hedging with established plants and shrubs.
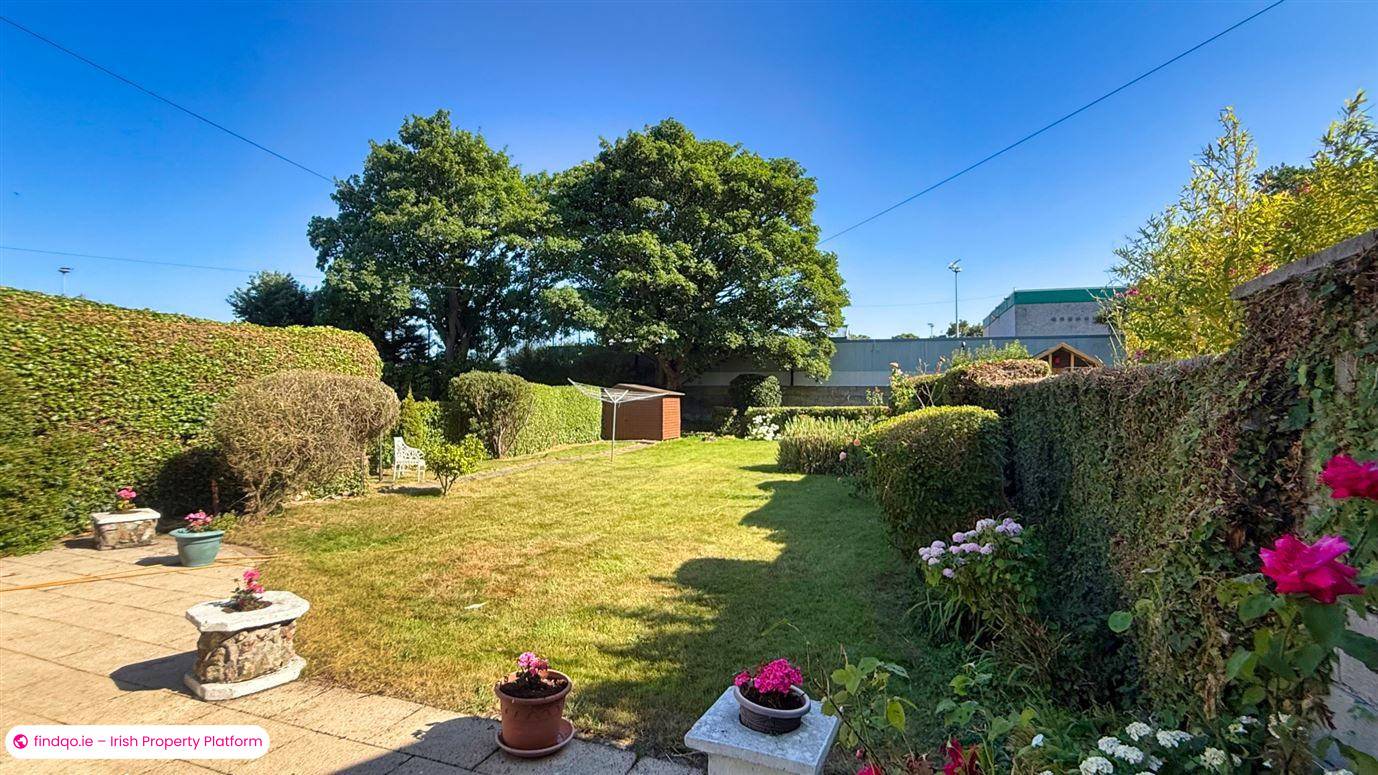
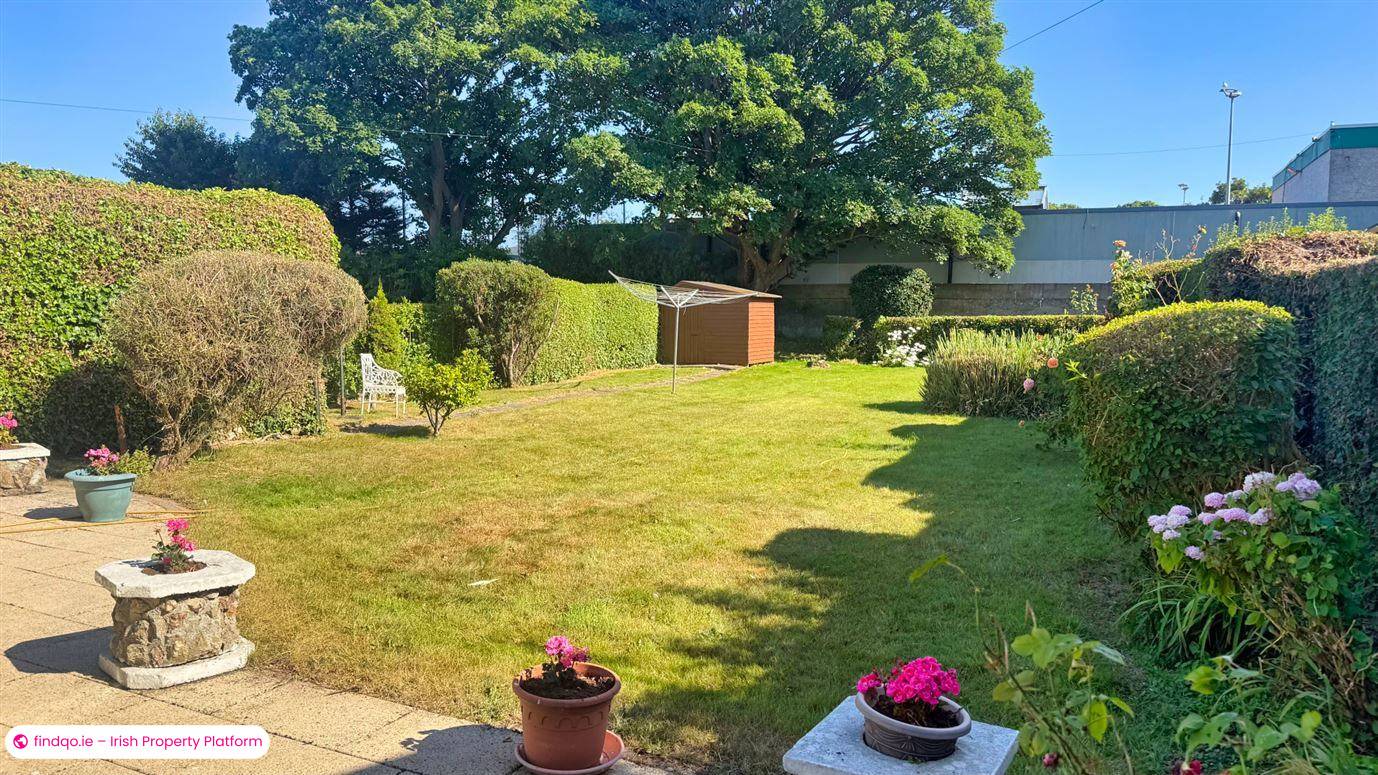
The back garden is the standout. It is large, south-facing, private and gets sun through the day. A paved patio suits outdoor dining, and the rest is well landscaped with mature planting and a good display of flowers and roses.
Doonaree sits in the heart of Sutton, one of North Dublin’s best-known coastal suburbs, on the Howth Road. Sutton Cross is a short walk away, with a good range of shops and local services. Sutton DART station and several Dublin Bus routes give a quick run into the city centre.
There is plenty on the doorstep. The house overlooks Sutton Lawn Tennis Club, and sailing, golf and other amenities are close by. Sutton continues to attract families looking for larger houses, good schools and life beside the sea.
To arrange a viewing, contact JB Kelly at 01 8393400.
.
ACCOMMODATION
Ground Floor
Porch
Tiled flooring, glazed door to front driveway and garden.
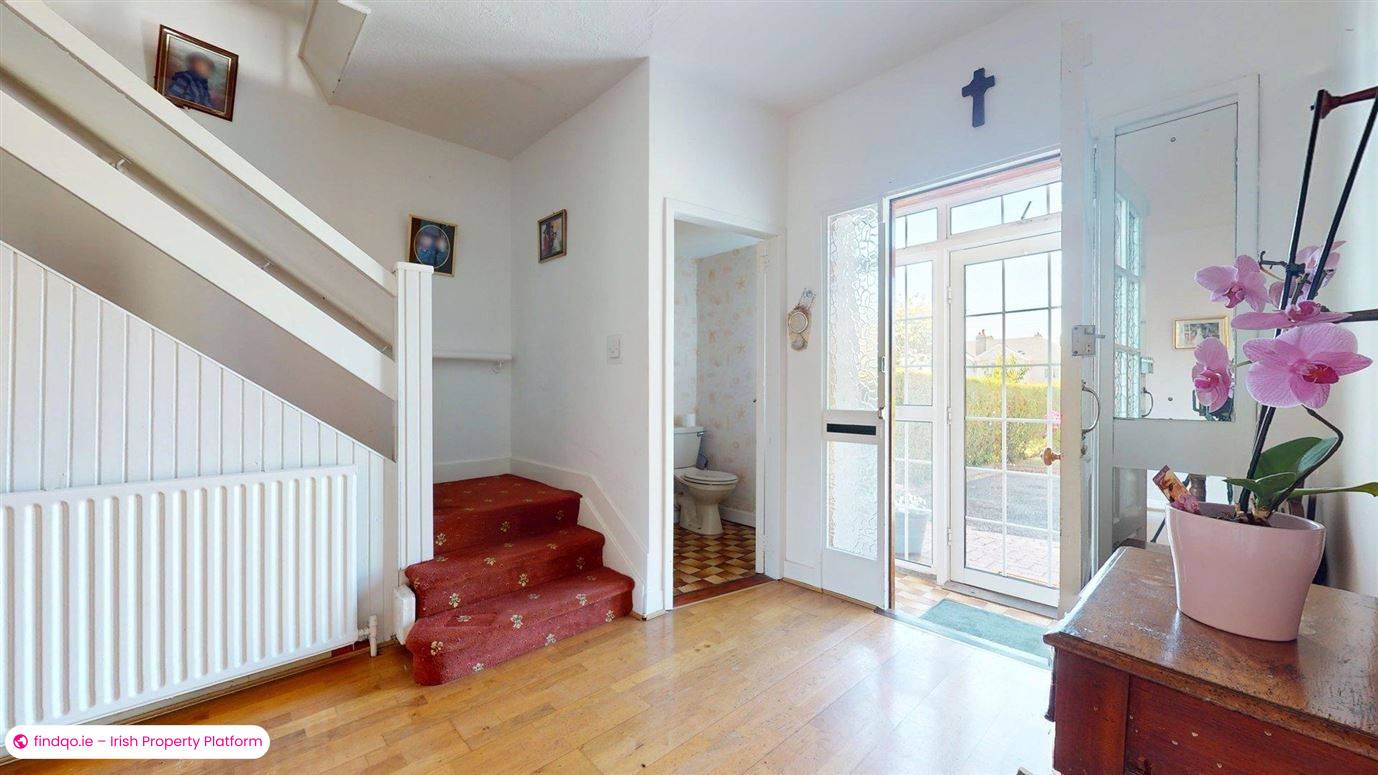
Entrance Hall
4.20 x 3.70mSpacious entrance hallway with understair storage.
Guest WC
1.50 x 1.40m
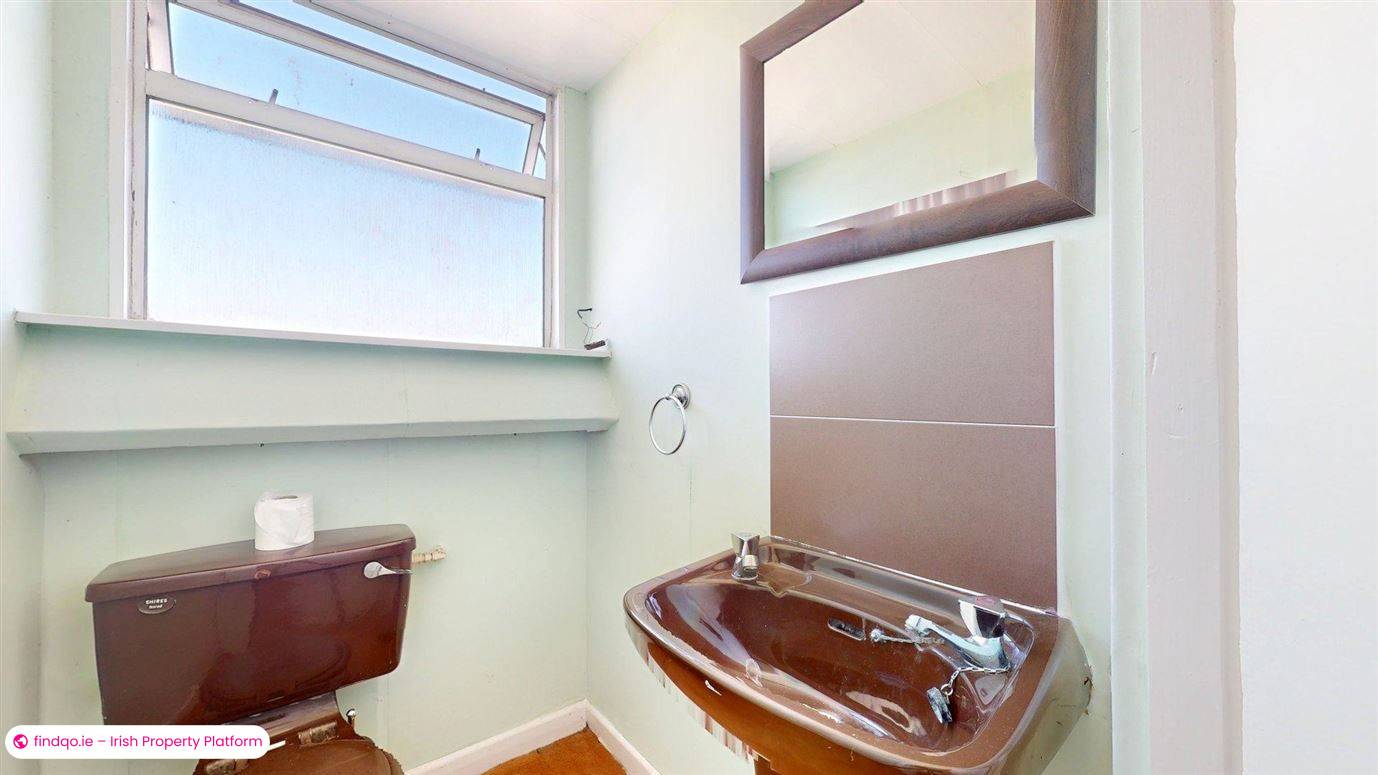
WC, wash hand basin, tiled flooring.
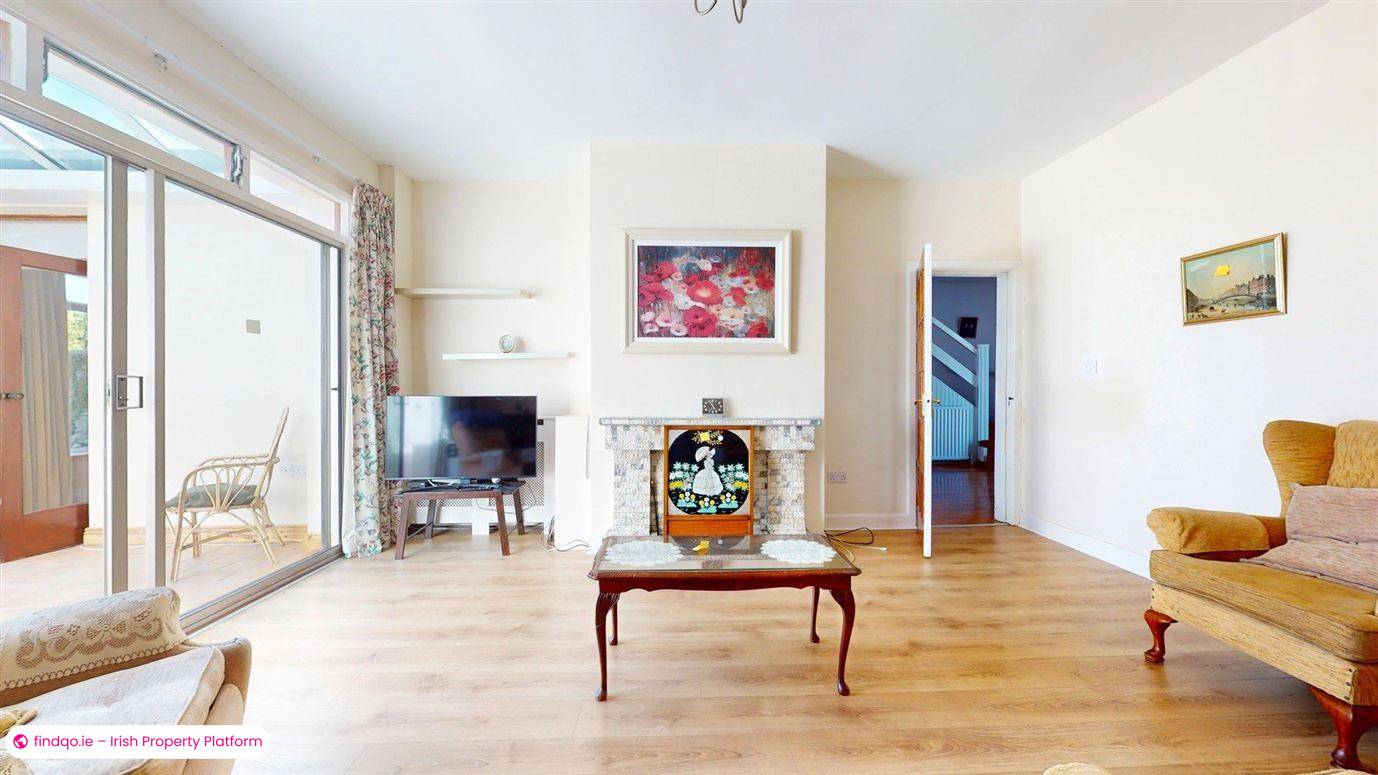
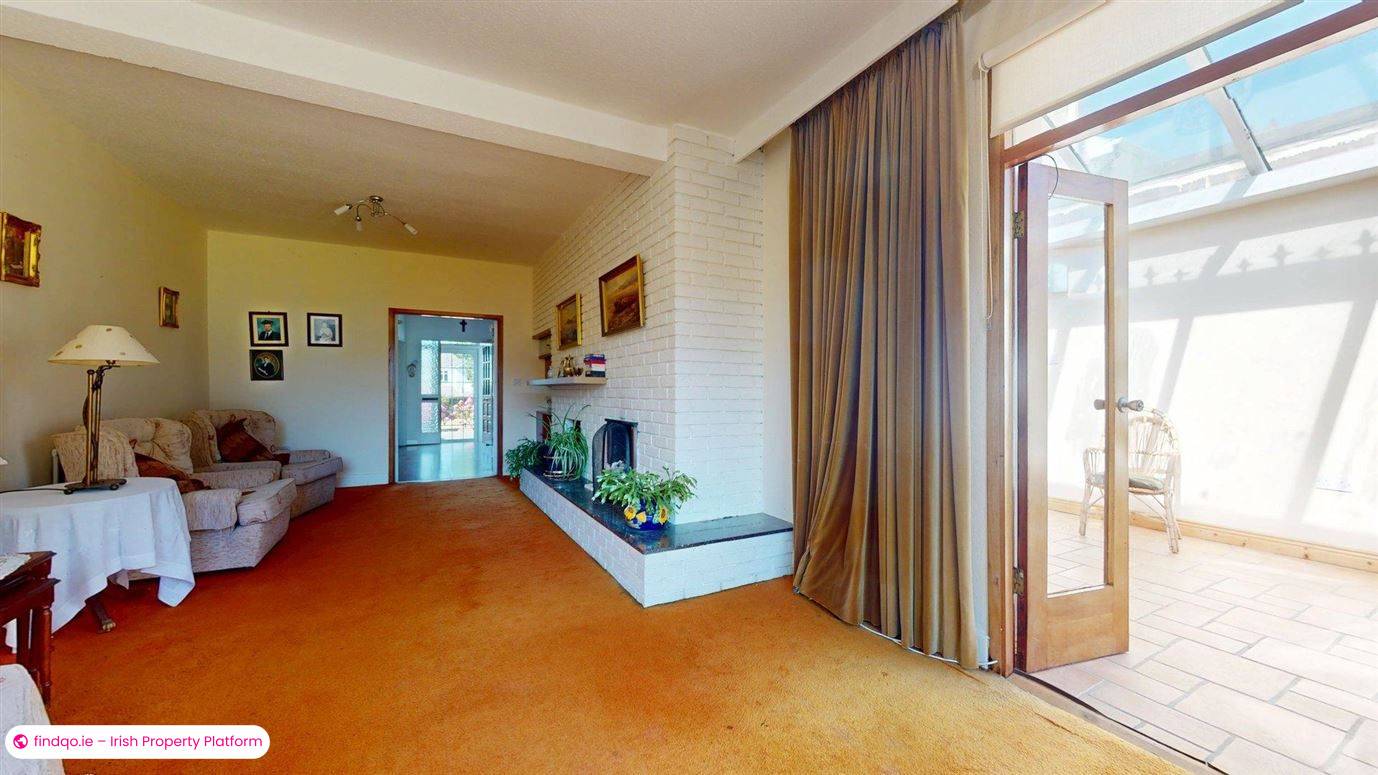
Living Room
7.05 x 3.55m
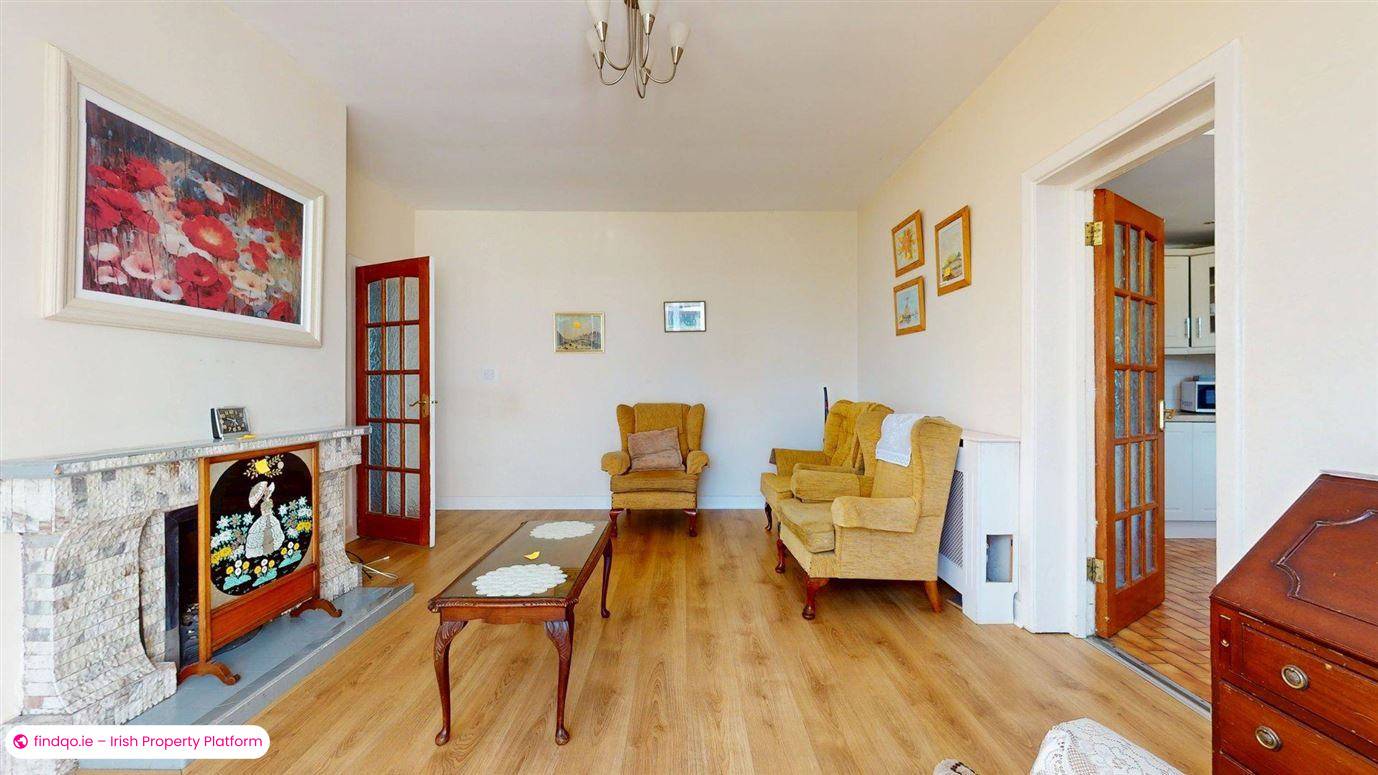
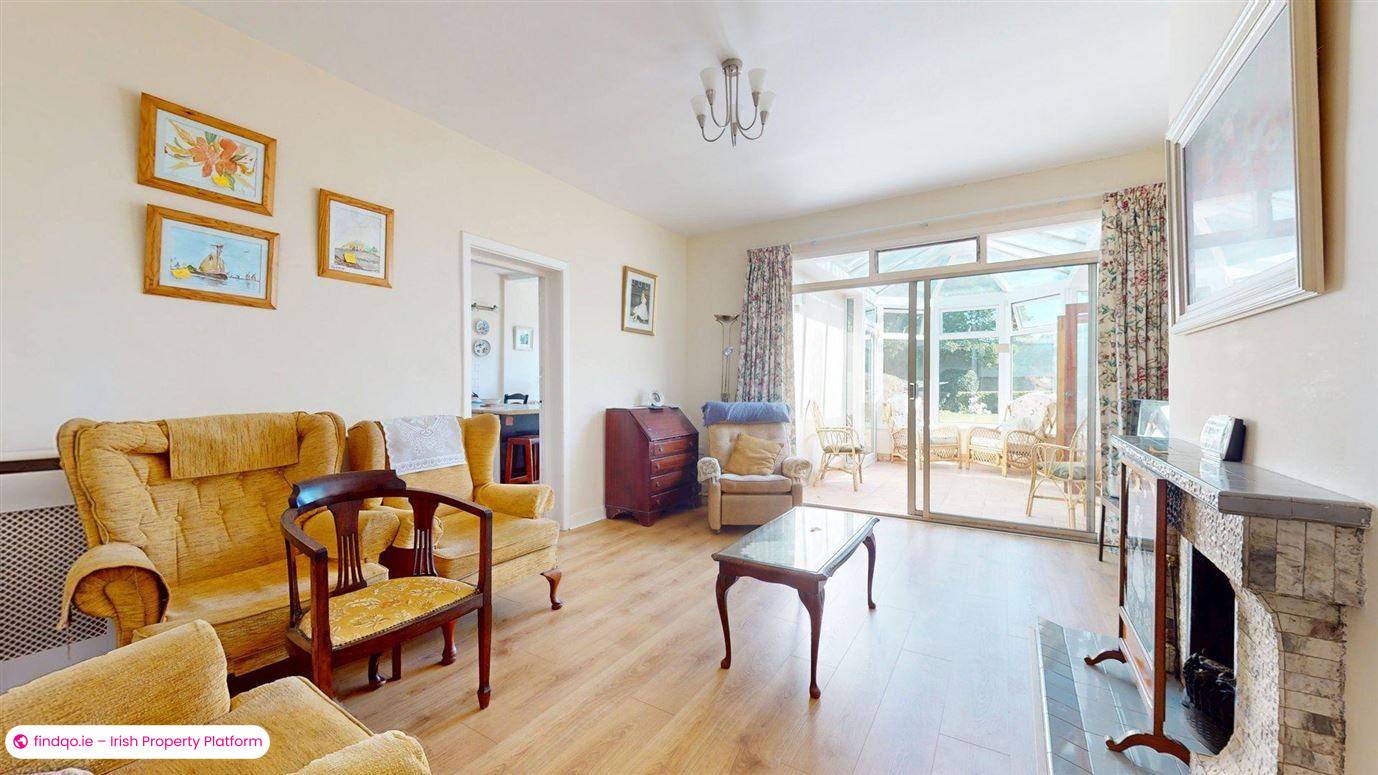
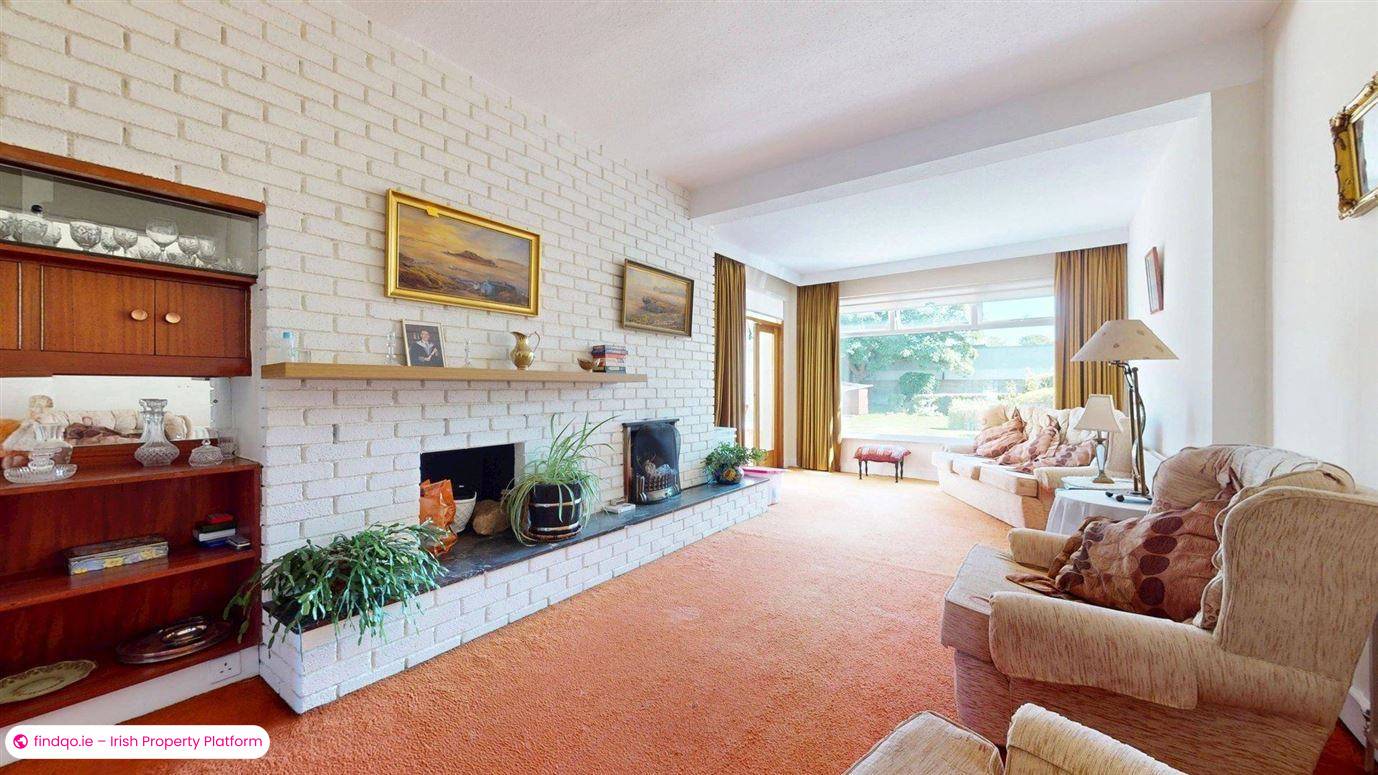
Extended living room with open fireplace on raised hearth. Overlooking sunny south facing rear garden. Double doors through to conservatory.
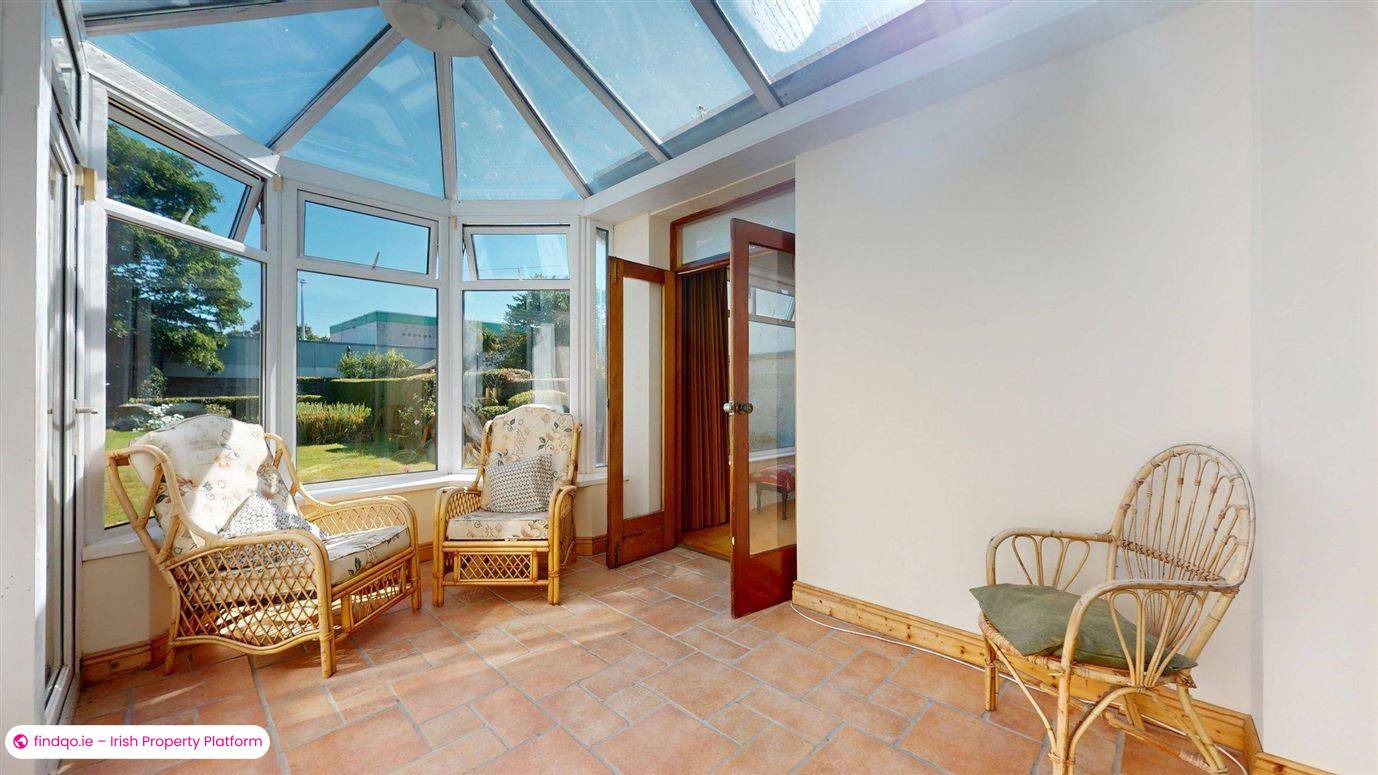
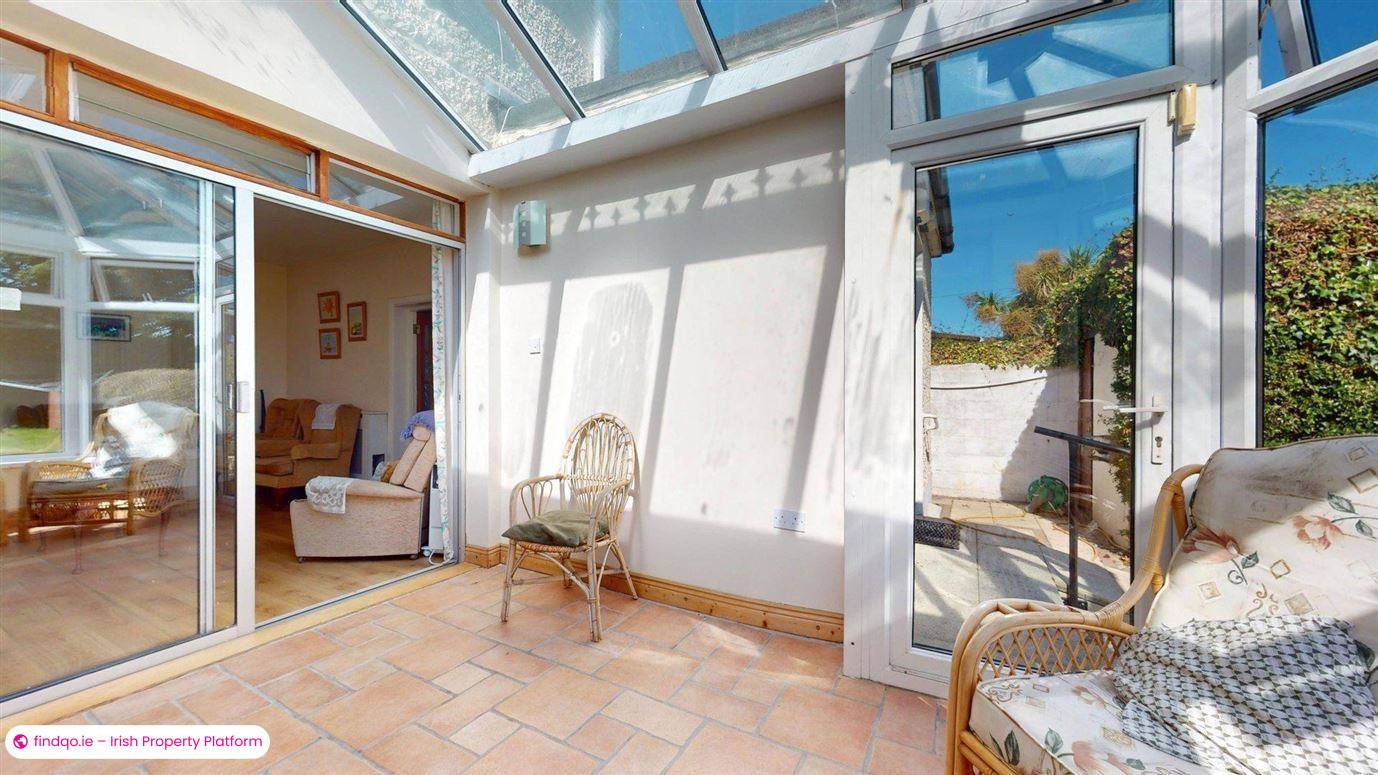
Conservatory
3.20 x 3.05m
Bright, light filled room with door leading to the rear garden, sliding door through to…
Family Room
4.85 x 4.05m
Open fireplace with tiled surround.
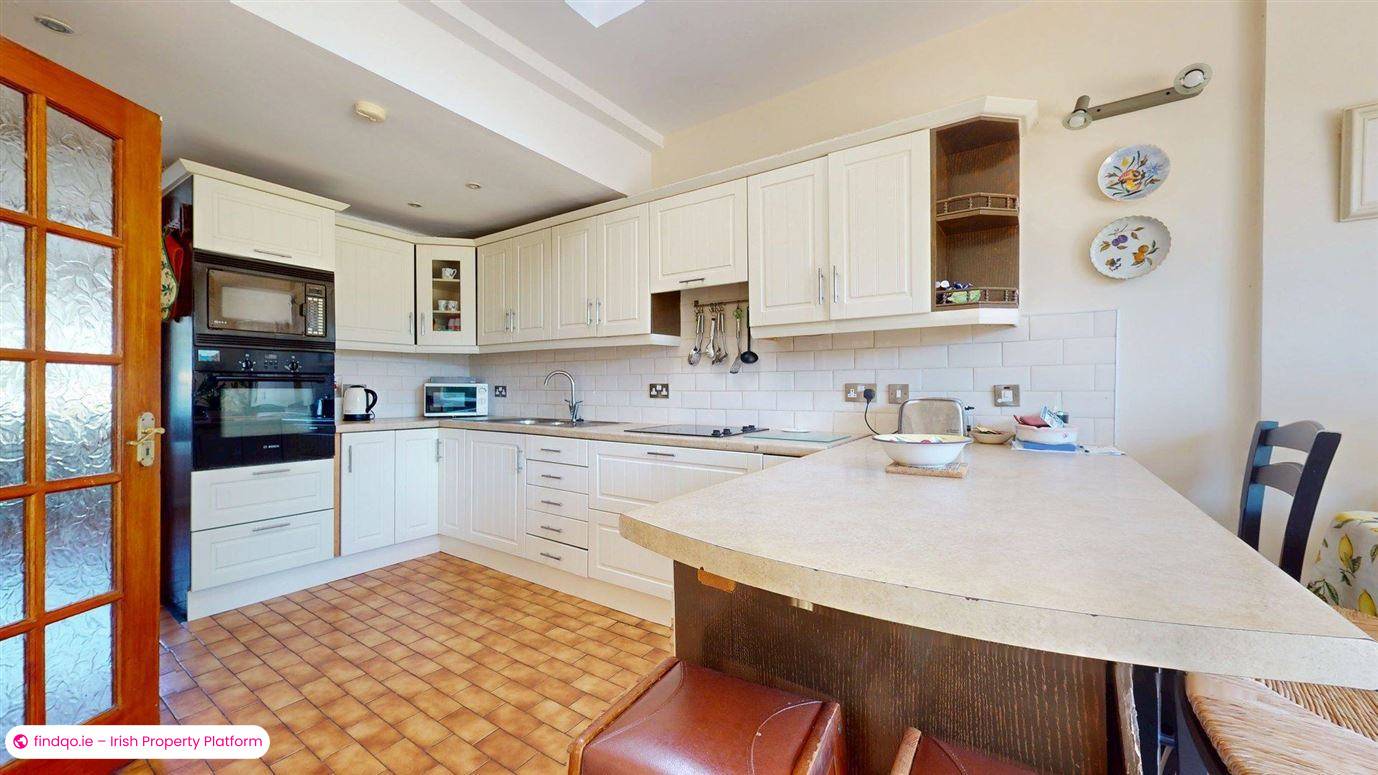
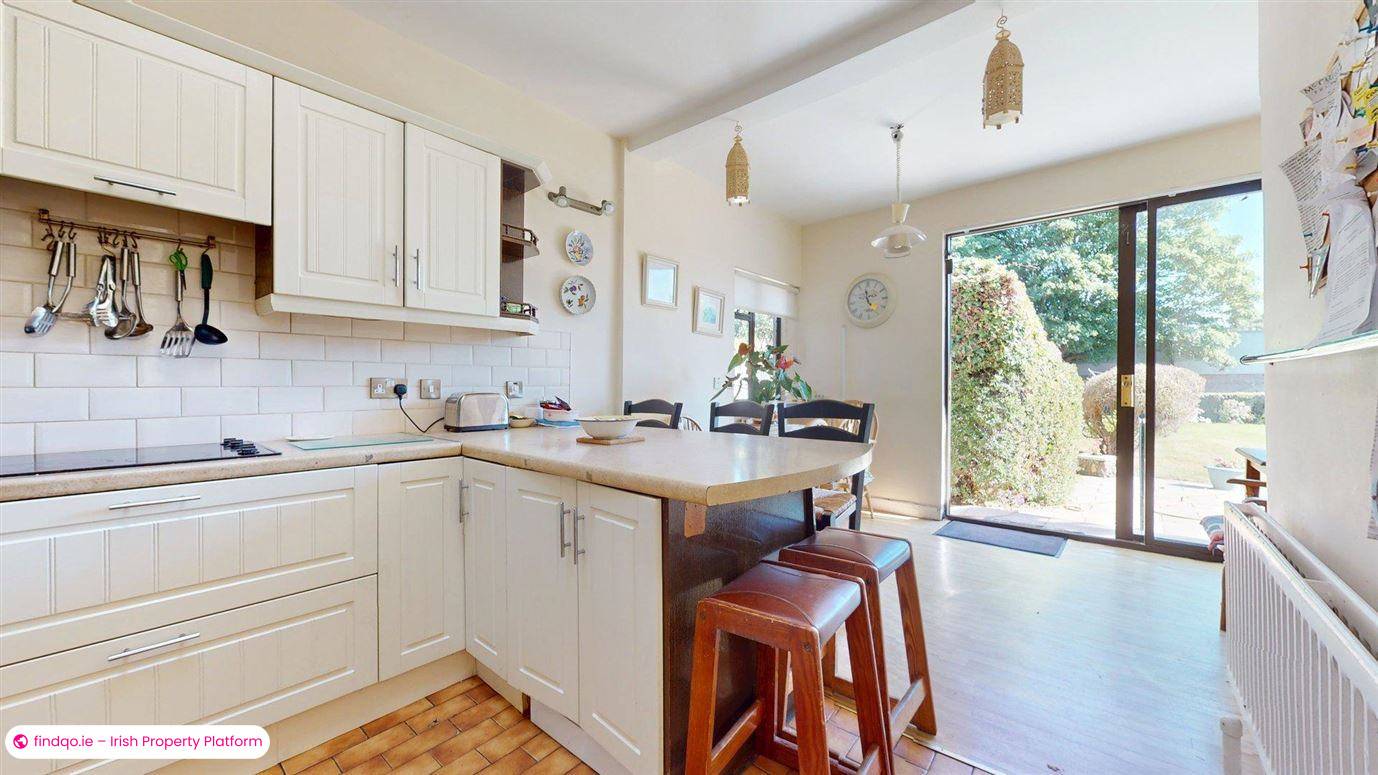
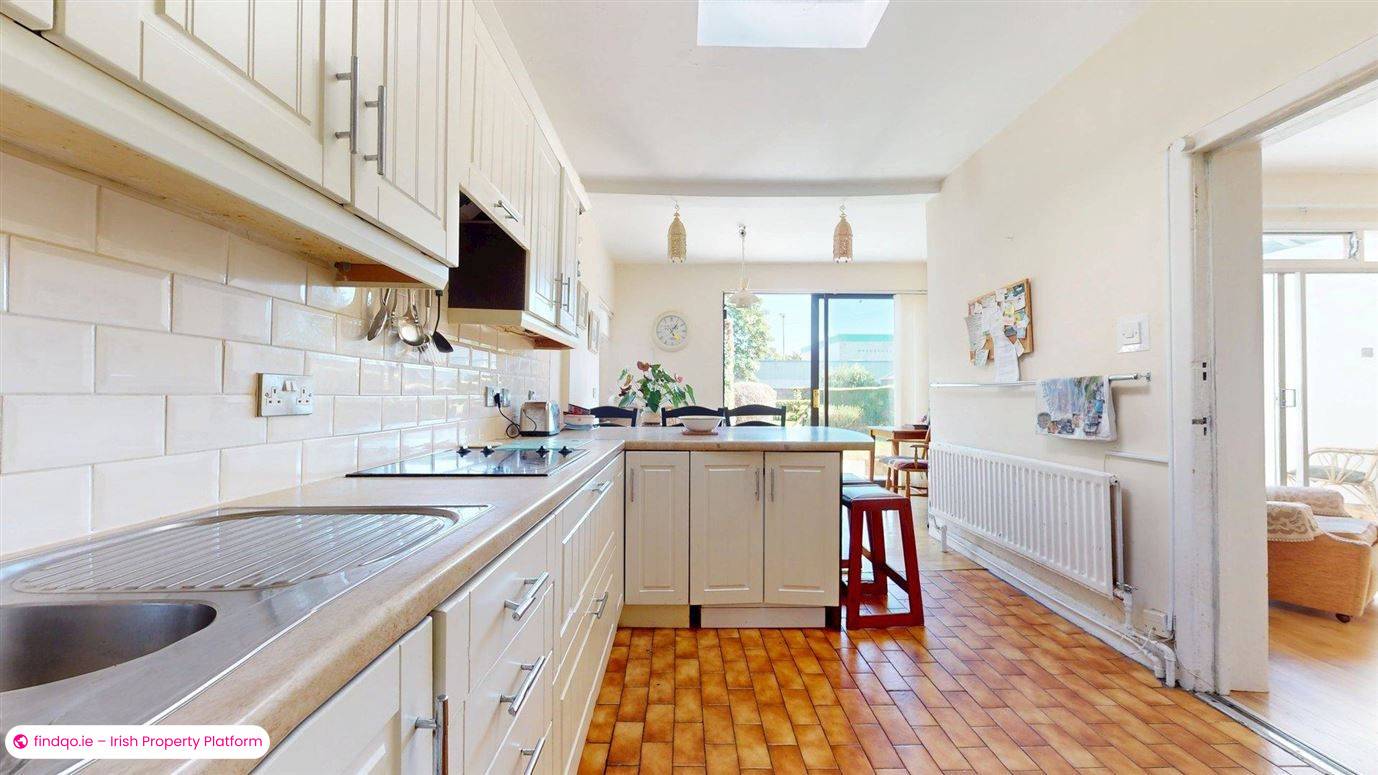
Kitchen / Dining Room
(2.75 x 4.65) + (3.70 x 2.05)
Extensive range of floor and wall mounted presses with tiled splash back. Integrated oven and microwave, ceramic hob with extractor fan over.
Breakfast bar with seating area, sliding patio door to south facing rear garden.
Velux window and recessed lighting.
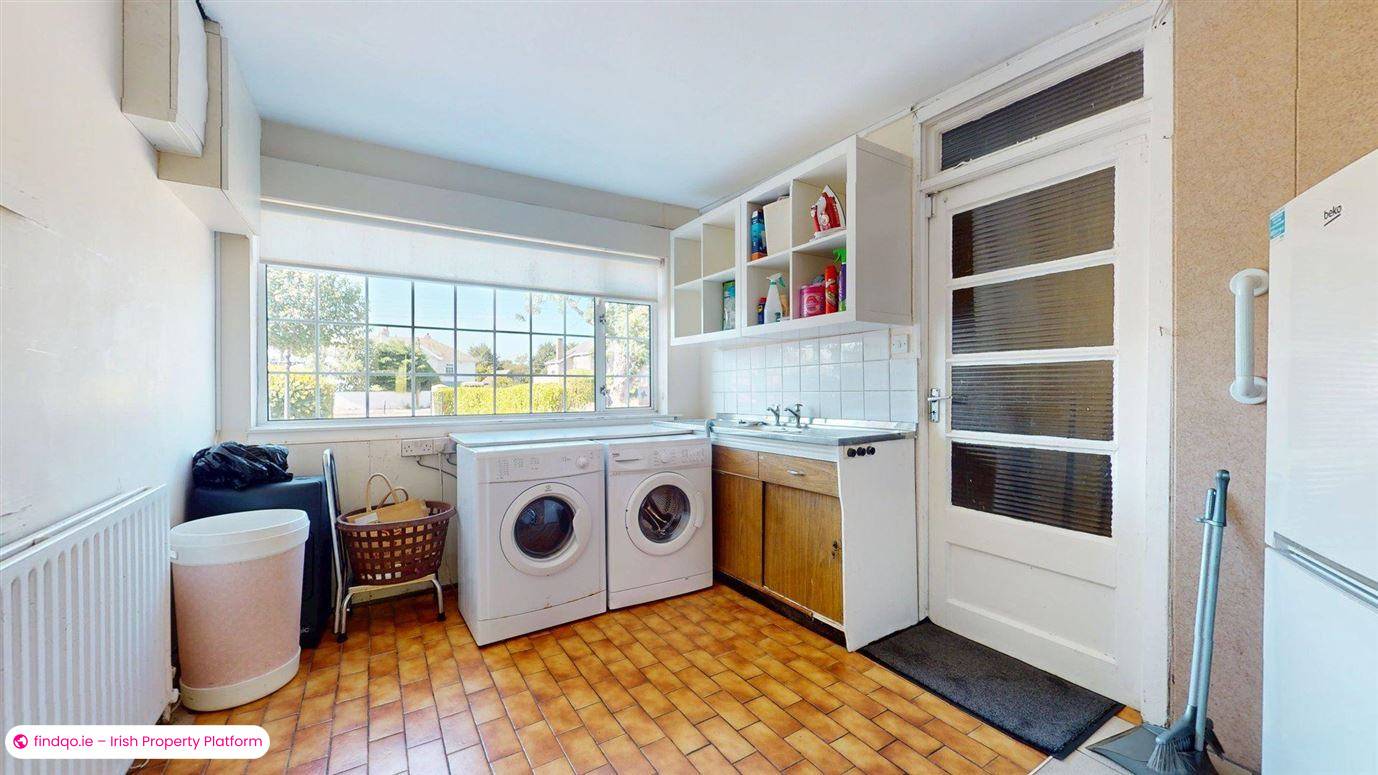
Utility Room
3.75 x 2.75m
Door to covered side entrance, tiled floor, built-in storage units, fridge freezer
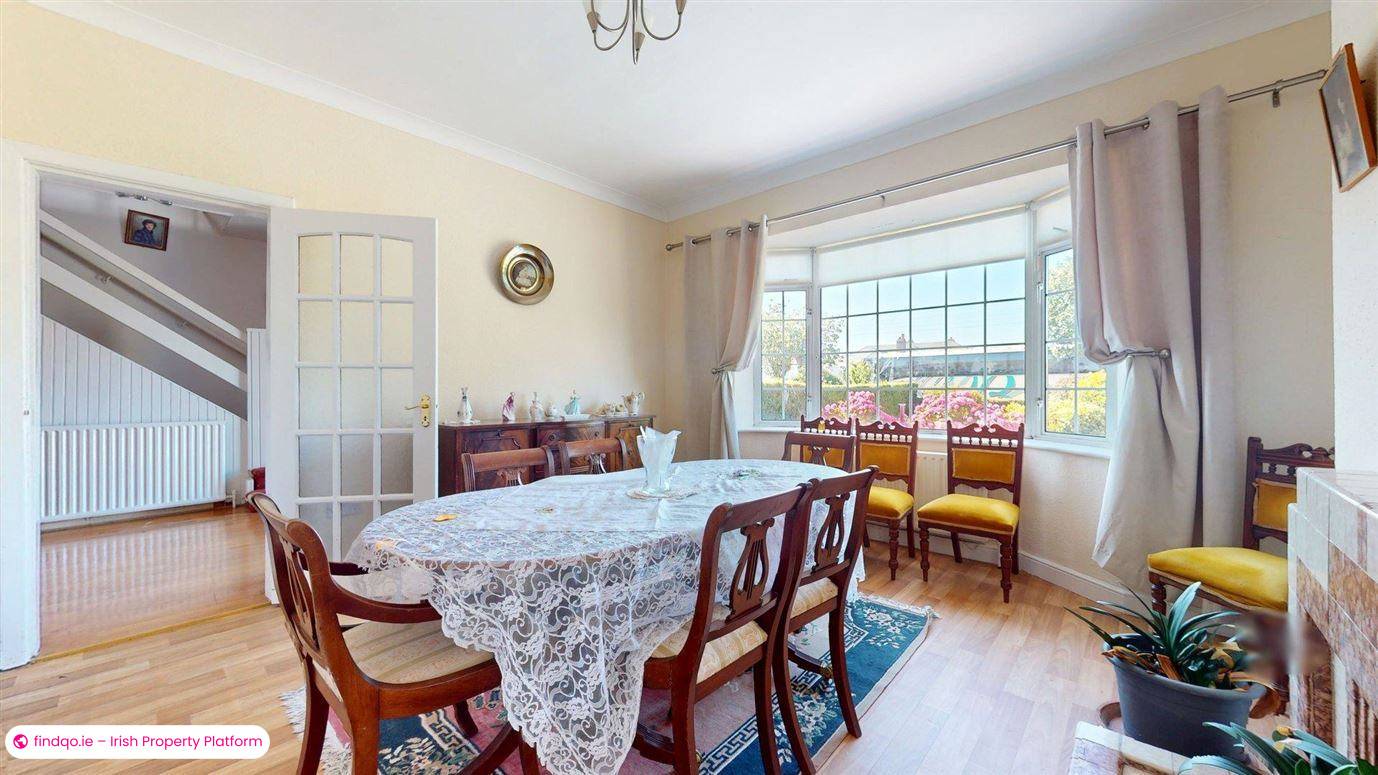
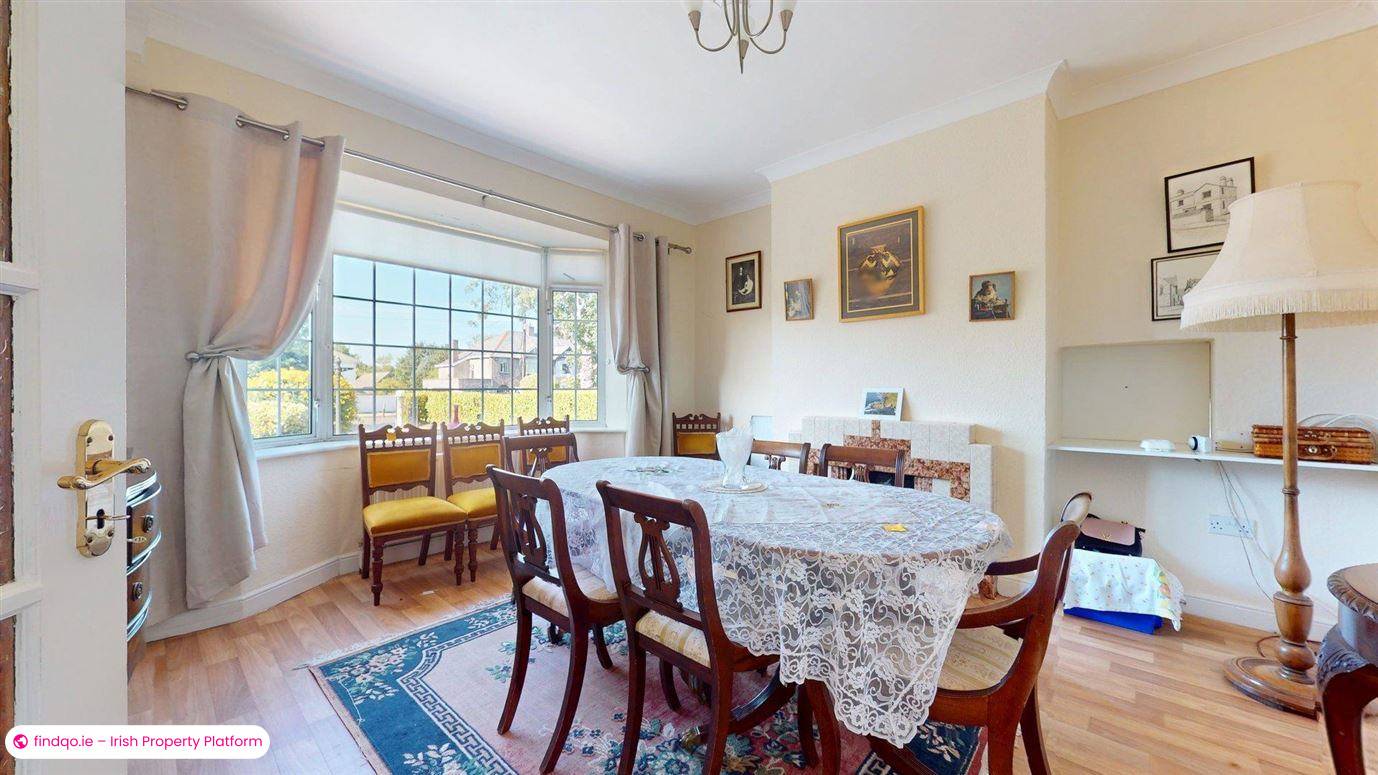
Dining Room / Bedroom 4
3.90 x 4.05m
Attractive room with bow window, decorative coving and ceiling rose. Open fireplace with tiled surround.
First Floor
Landing
2.15 x 3.75m
Bright and spacious landing area with fixed stair to attic conversion
Bedroom 1
3.95 x 4.95m
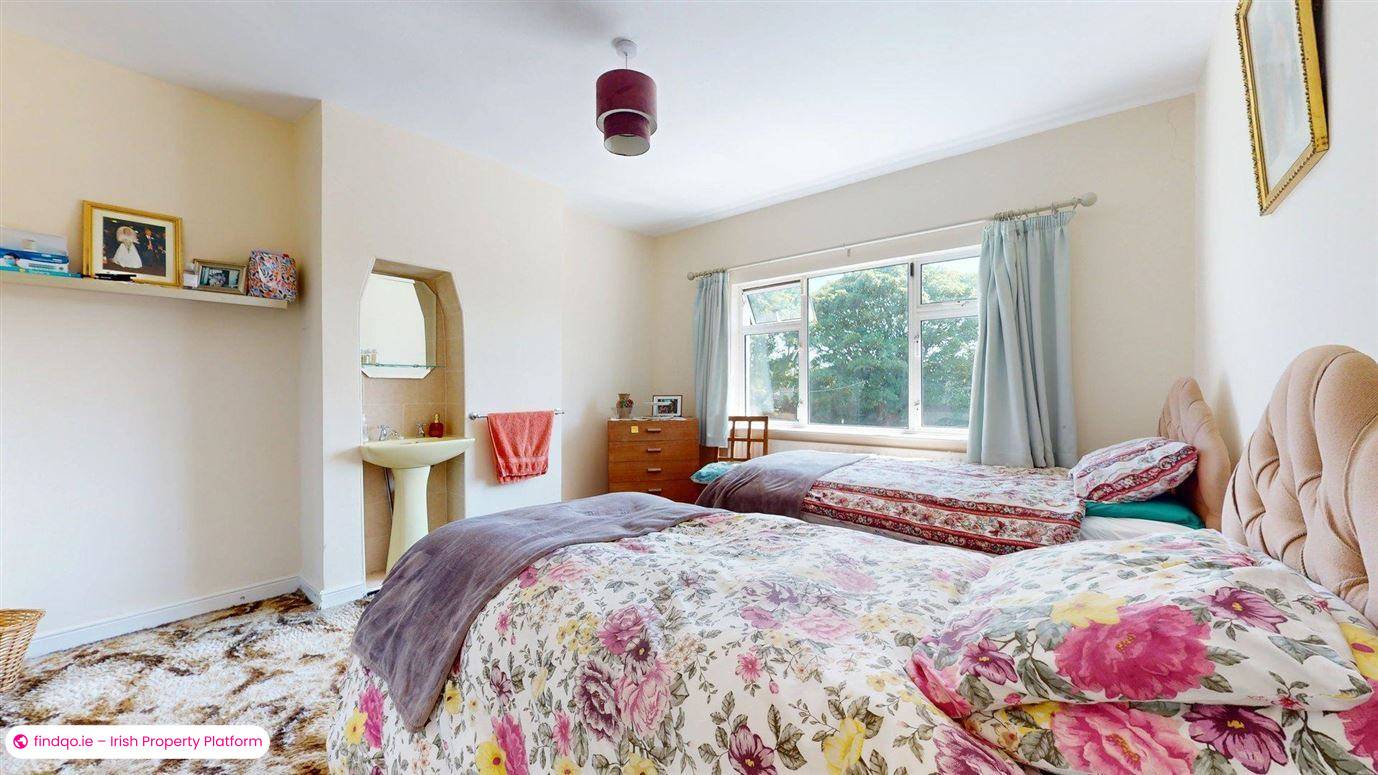
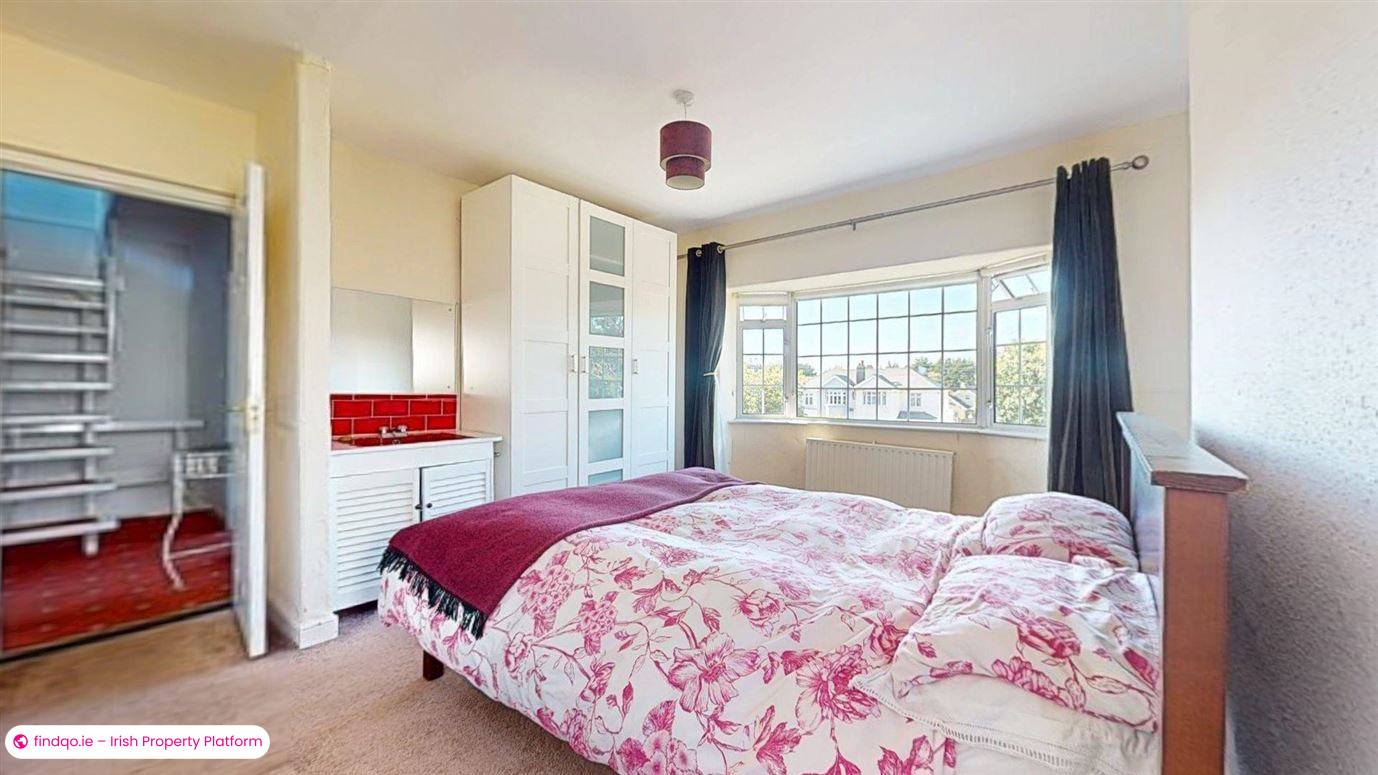
Double bedroom to the front of the property with attractive bow window. Free standing wardrobe and sink.
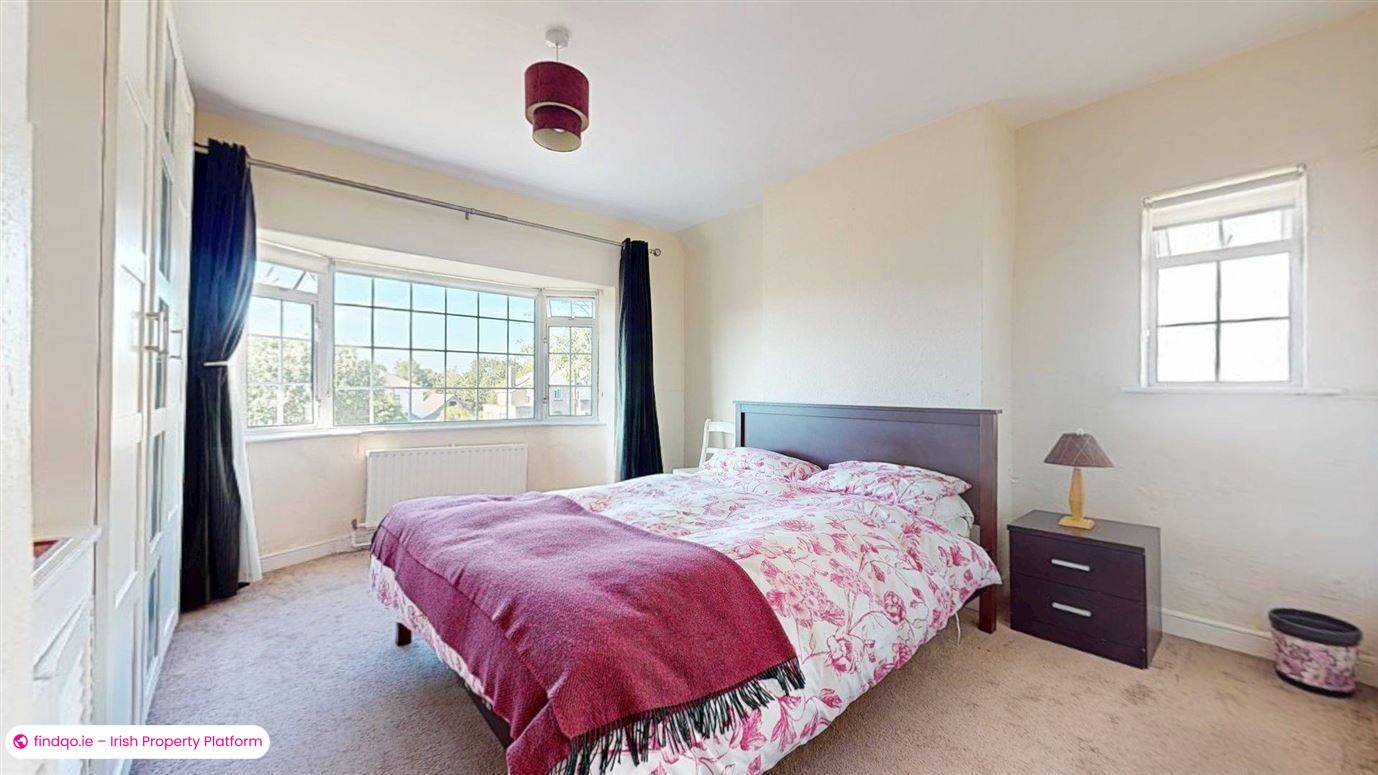
Bedroom 2
4.80 x 4.05m
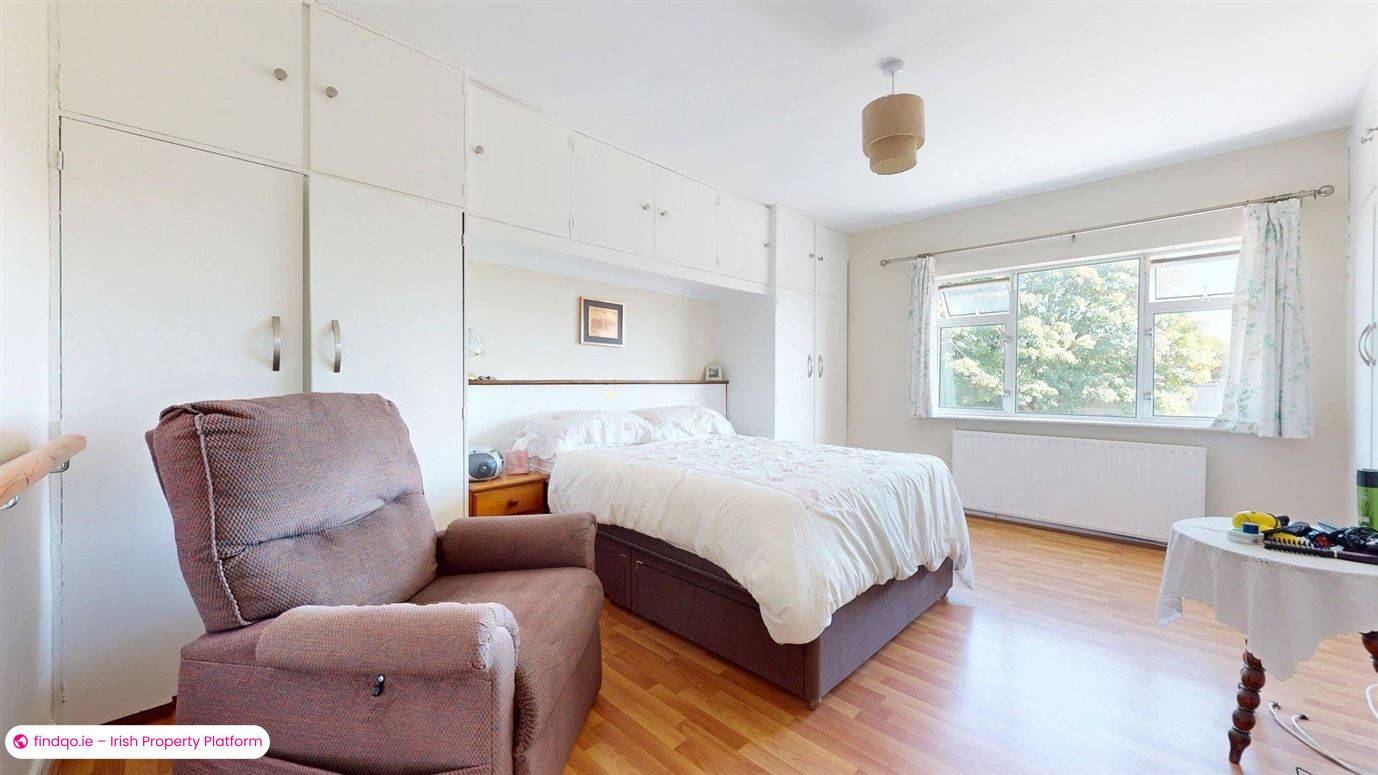
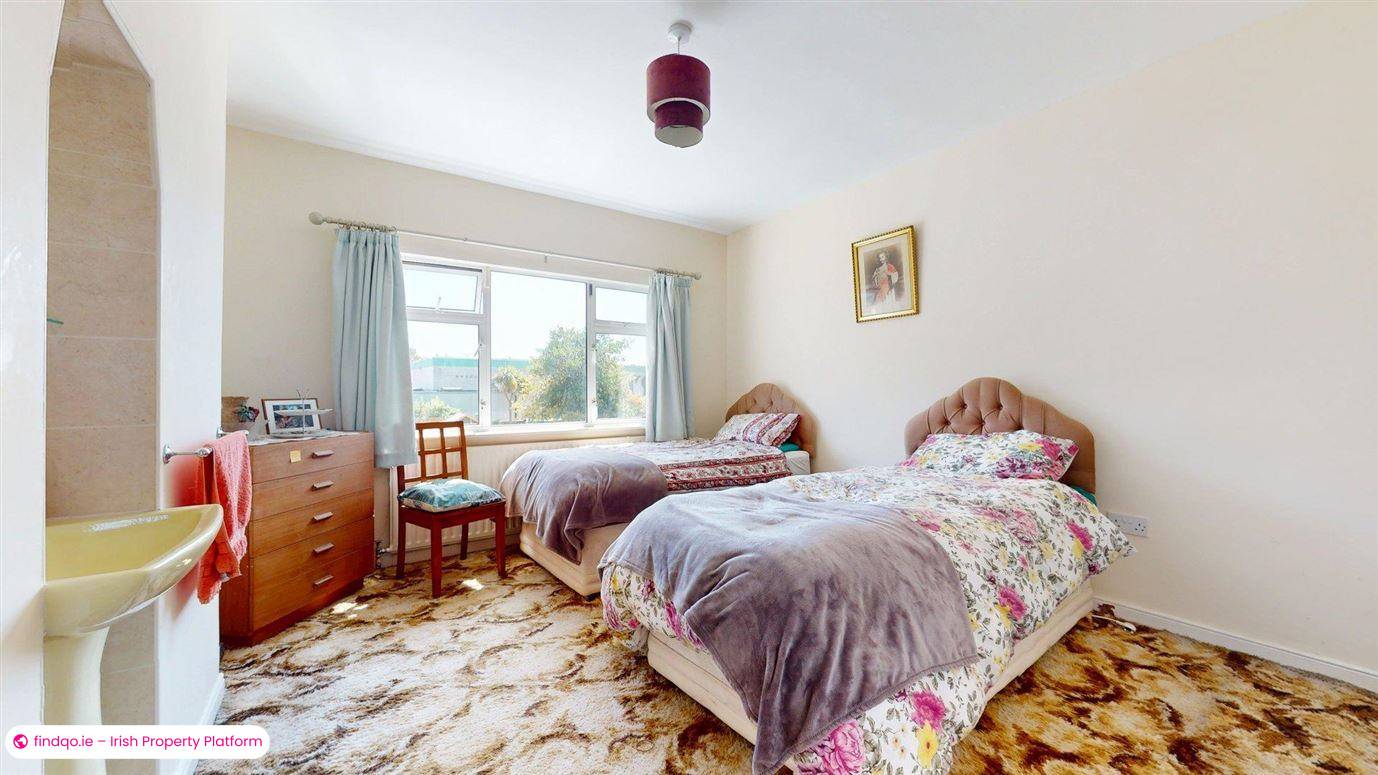
Double bedroom overlooking rear garden. Range of built-in wardrobes. Sink.
Bedroom 3
3.70 x 3.75m
Double bedroom overlooking rear garden. Sink.
Bathroom
2.00 x 3.70m
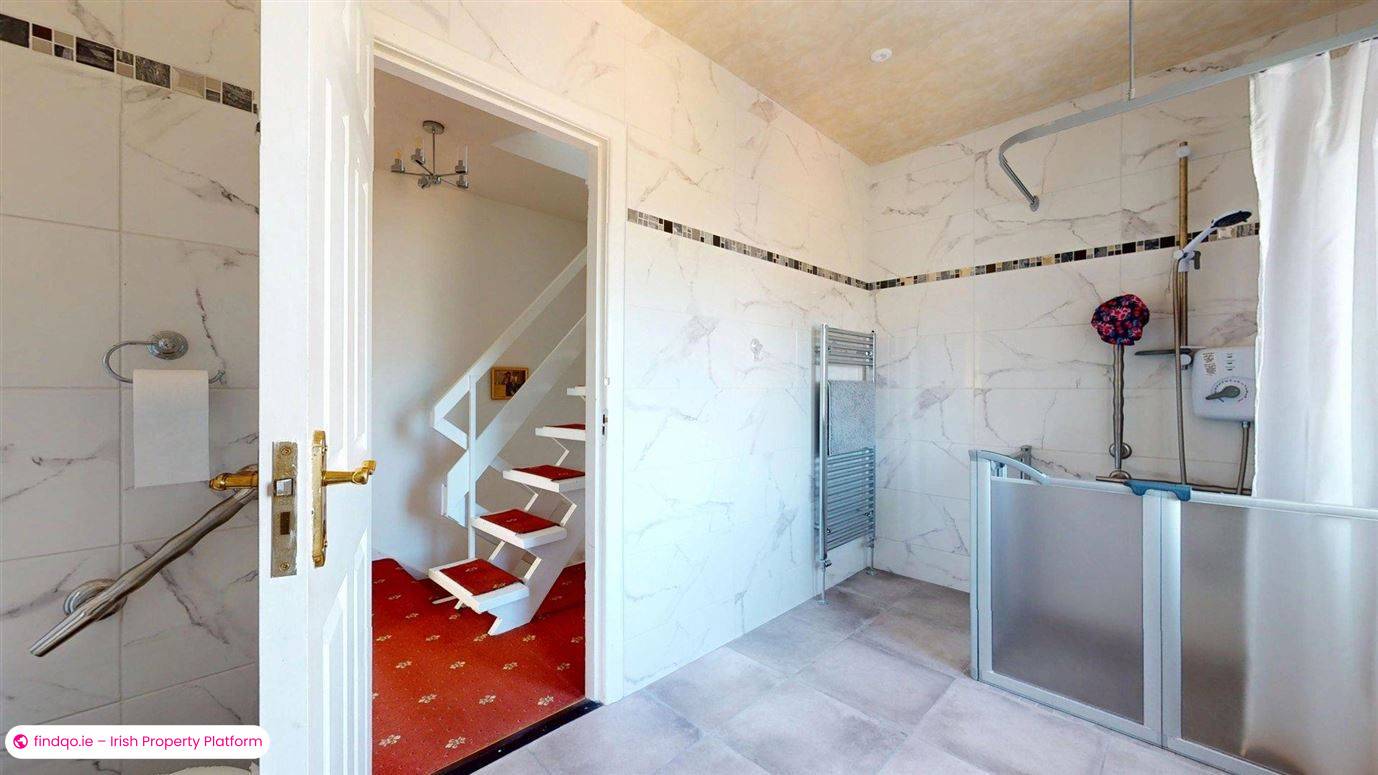
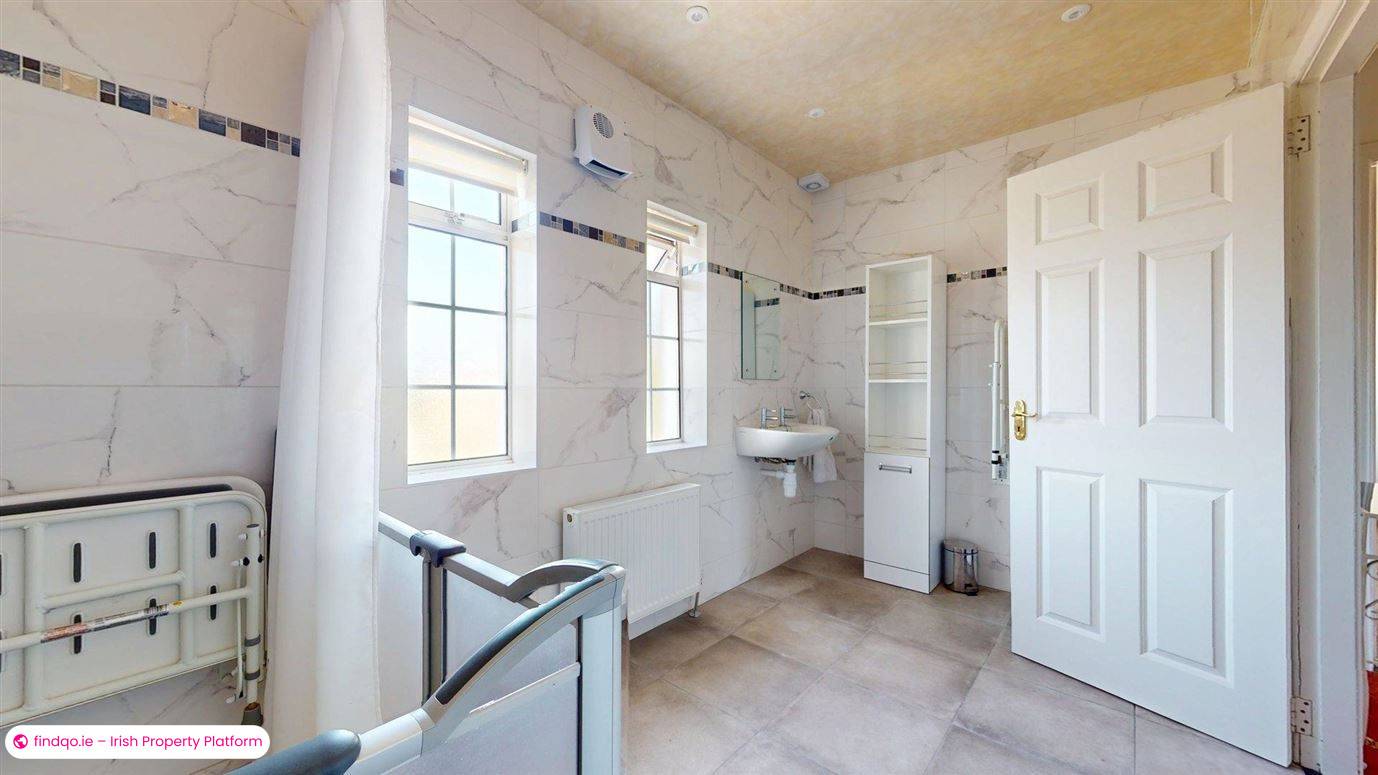
WC, wash hand basin, electric shower and chrome heated towel rail.
Fully tiled walls and floor.
Attic Level
Attic Conversion
(3.25 x 2.20) + (2.70 x 2.70)
Attic room with dormer extension, access to attic storage.
South facing rear aspect overlooking gardens towards Sutton Lawn Tennis Club.
En suite
1.45 x 1.55m
WC and WHB.
BER Details
BER
E1
Ad ID
12023
Ad views
157

JB Kelly Estate Agents
Contact Agent
