Get a Free Property Valuation with FindQo.ie Property Valuation Calculator!
- FindQo.ie
Sign in to favorite properties, send enquiries, and manage your ads
- Place Ad
- Agents
- Share (Rent a room)
- Download the app

- About Us
- Terms of Service
- Privacy Policy
- Cookie Policy
- Feedback
- Help & FAQs
- Contact Us
€null
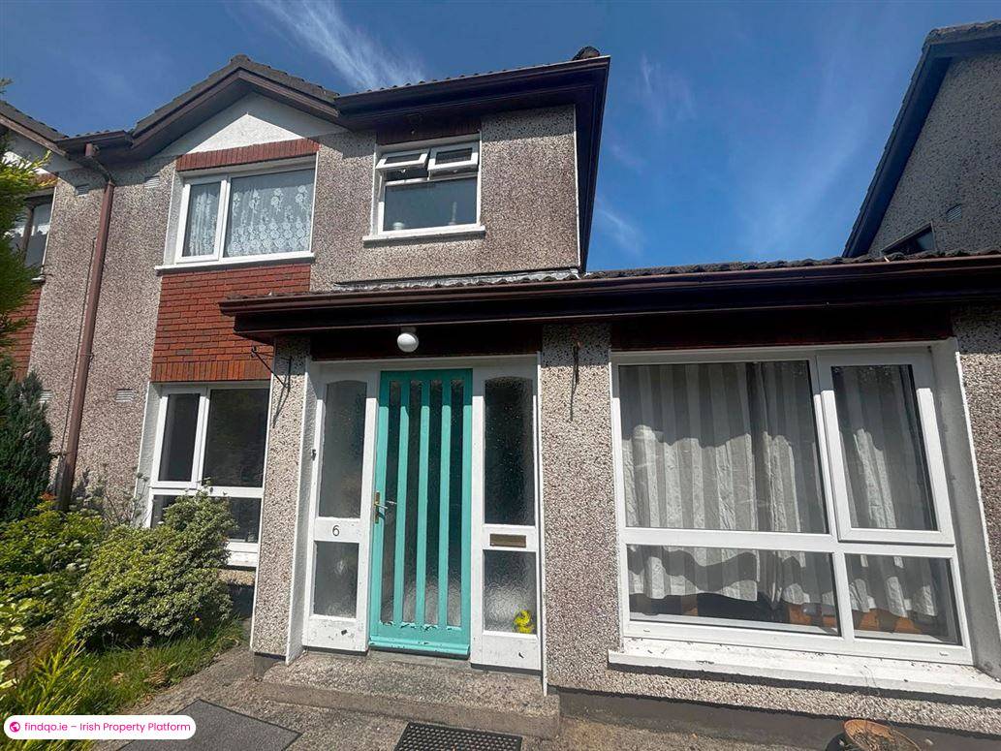
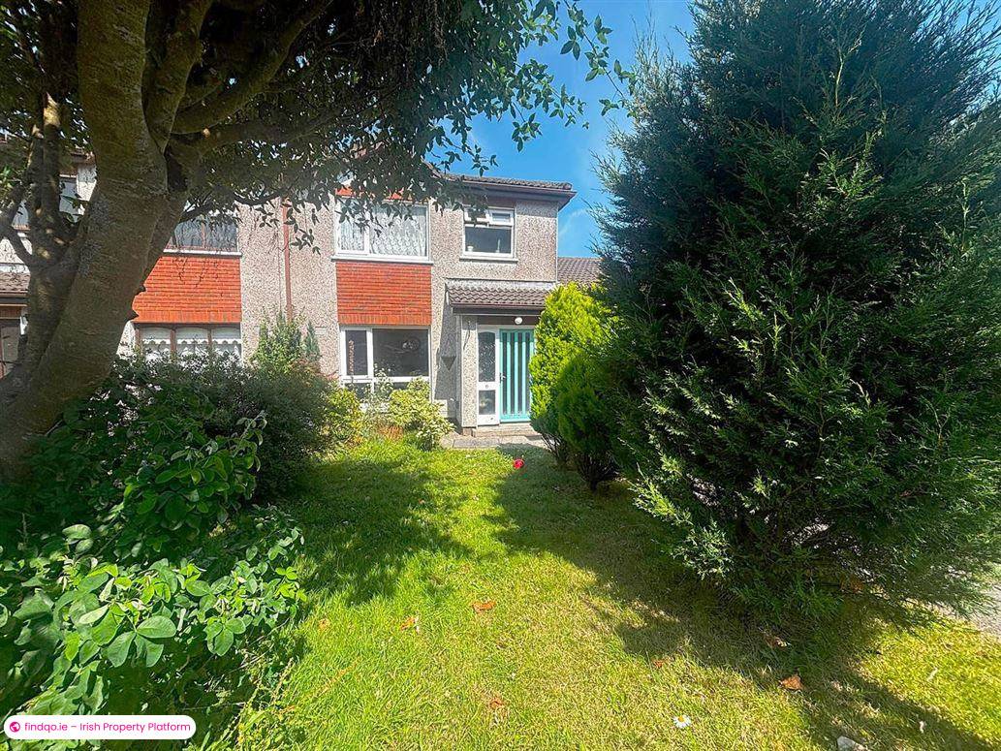
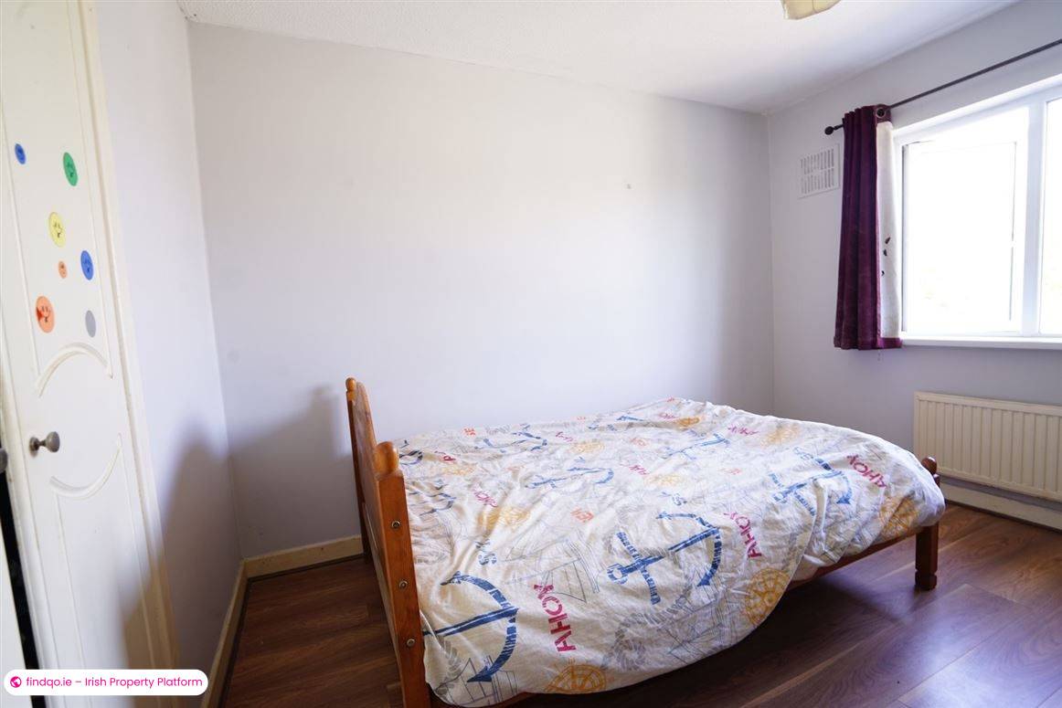
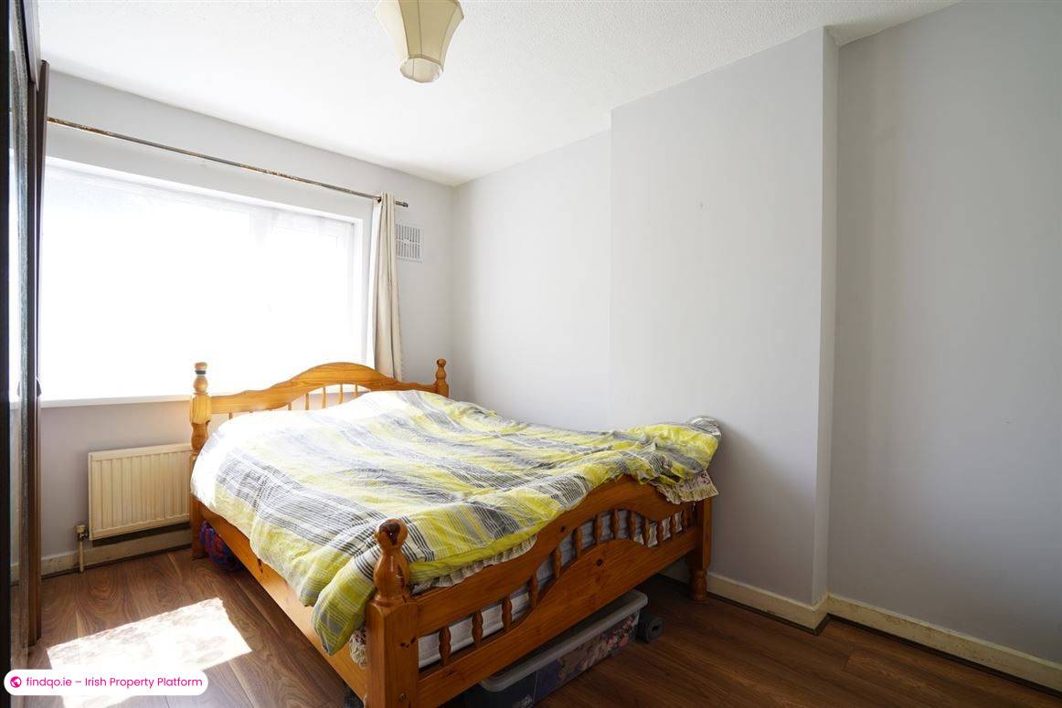
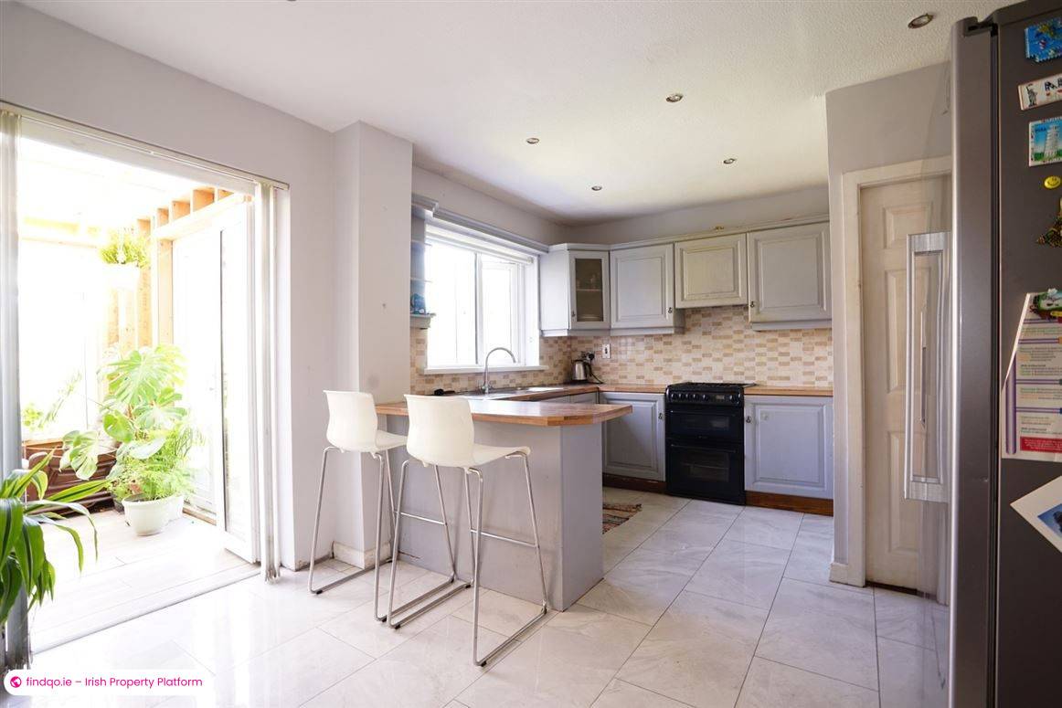
4 Bed Semi-detached house for Sale in Grantstown, Waterford – 6 Brandon Way, Earlscourt, Grantstown, Co. Waterford, X91Y2XT
€350000
4 Bedrooms|2 Bathrooms|115 m²
6 Brandon Way, Earlscourt, Grantstown, Co. Waterford, X91Y2XT
live
Posted 3 months ago
live
Available fromJuly 21, 2026
Seller TypePrivate
Double Bedrooms4
Location6 Brandon Way, Earlscourt, Grantstown, Co. Waterford, X91Y2XT
Location
6 Brandon Way, Earlscourt, Grantstown, Co. Waterford, X91Y2XT
Description
About 6 Brandon Way, Earlscourt, Grantstown, Co. Waterford
Description
Well maintained four-bedroom semi-detached residence ideally situated within a quiet and mature residential development on the ever-popular Dunmore Road, one of Waterford's most sought-after addresses.
This superb location offers an exceptional blend of convenience and lifestyle, with University Hospital Waterford, the Outer Ring Road, Ardkeen Shopping Centre, Tesco Ardkeen and Ardkeen Retail Park all within easy reach. A wealth of cafés, restaurants, leisure facilities and highly regarded primary and secondary schools are nearby, while Waterford City Centre is just a short drive away. The beautiful coastal destinations of Dunmore East and Tramore are also within easy reach, making this an ideal location for families and professionals alike.
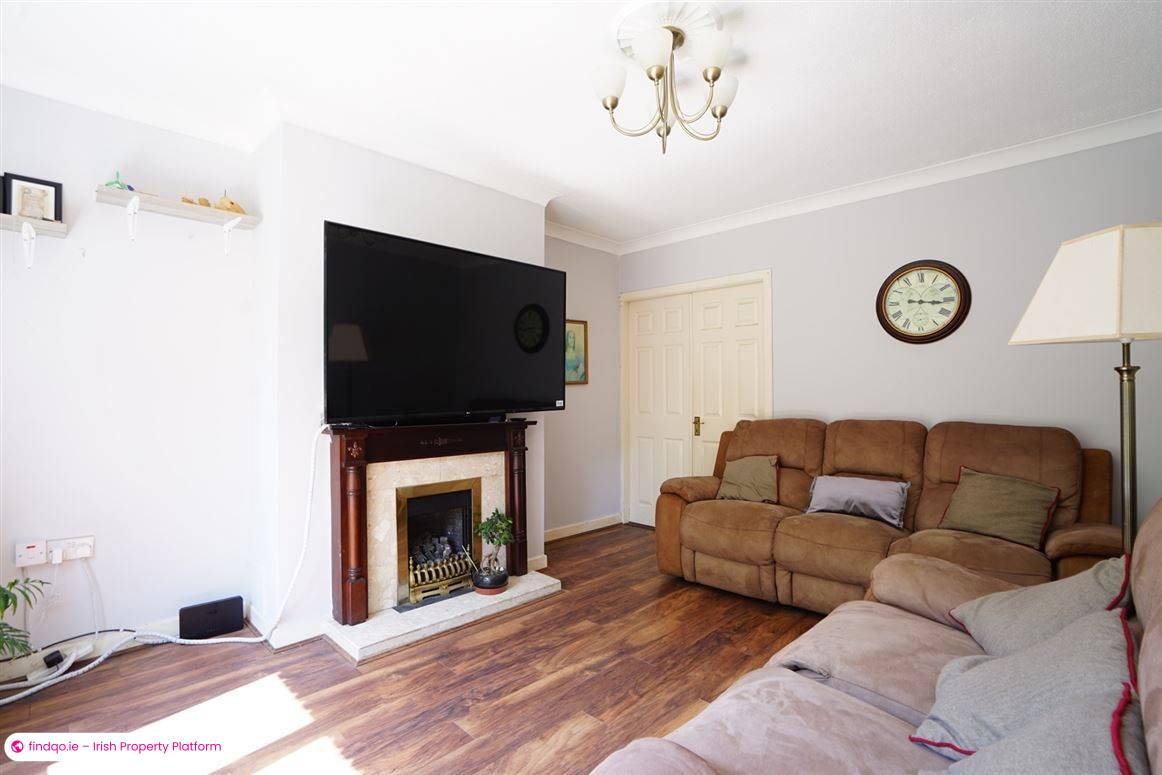
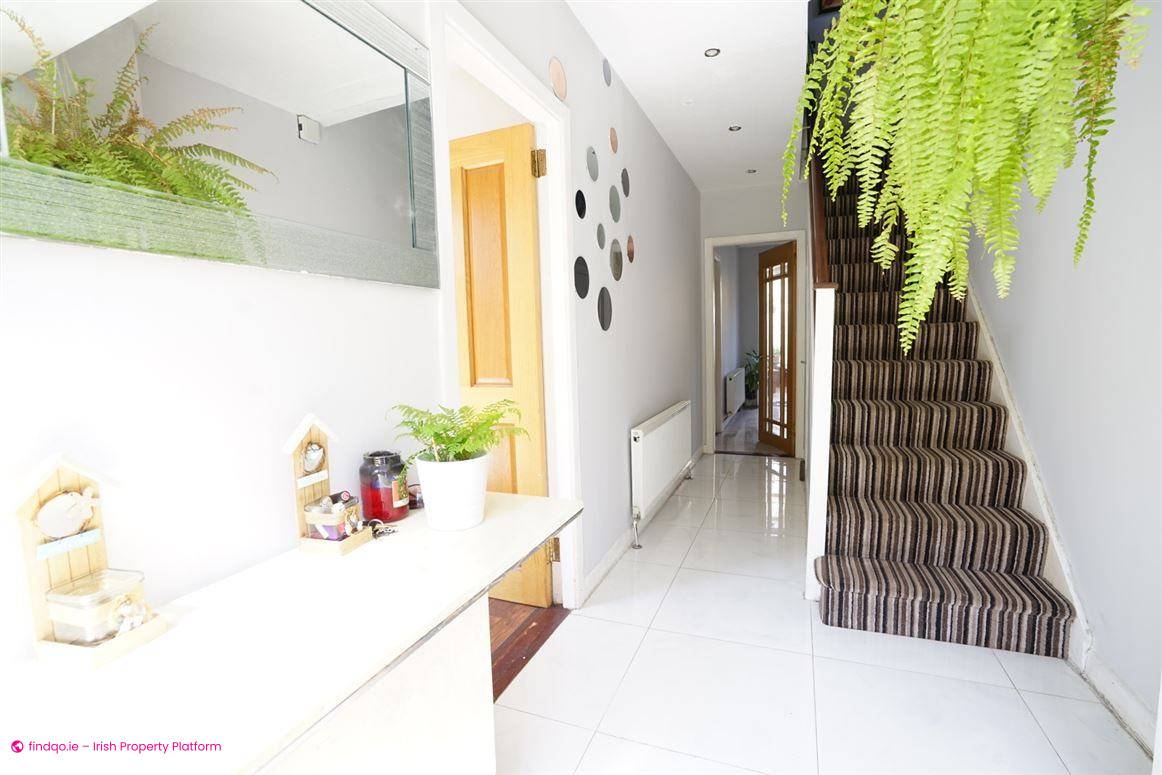
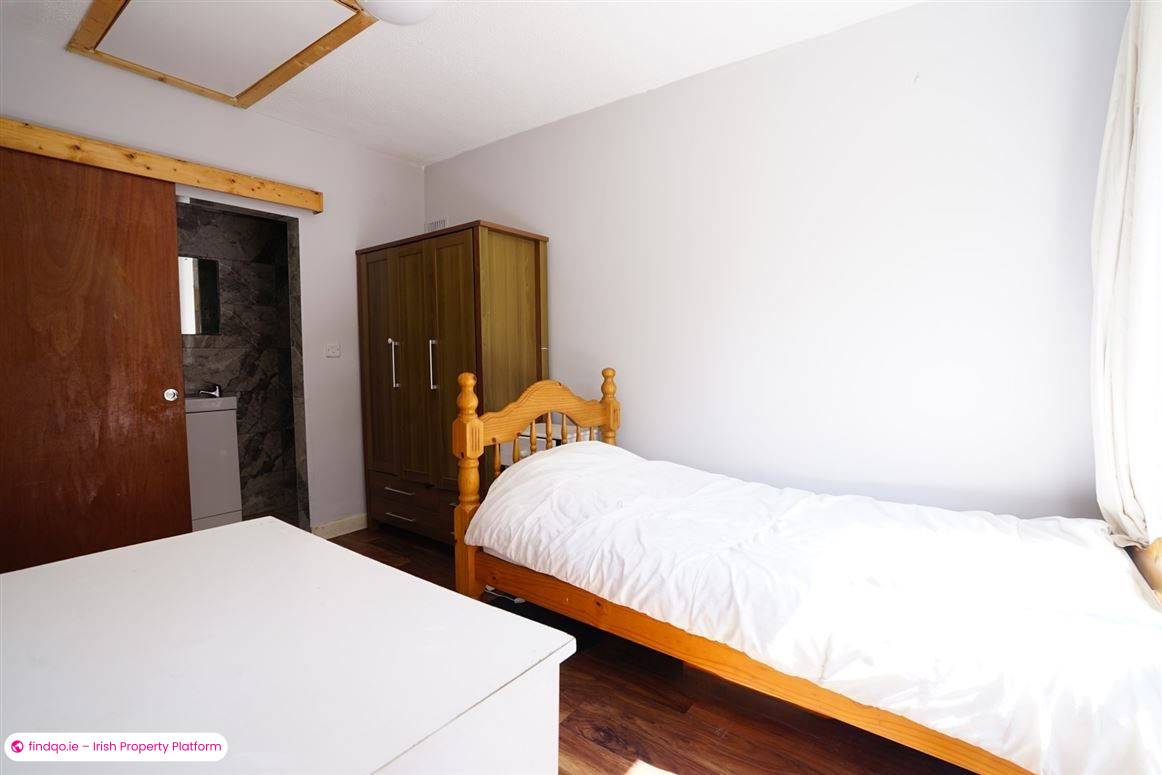
The accommodation comprises a welcoming entrance hallway, spacious sitting room, kitchen, dining room, utility room, guest WC and a versatile fourth bedroom with en suite at ground floor level, ideally suited as guest accommodation, a home office or playroom. Upstairs, the property offers three generous double bedrooms together with a well-appointed family shower room.
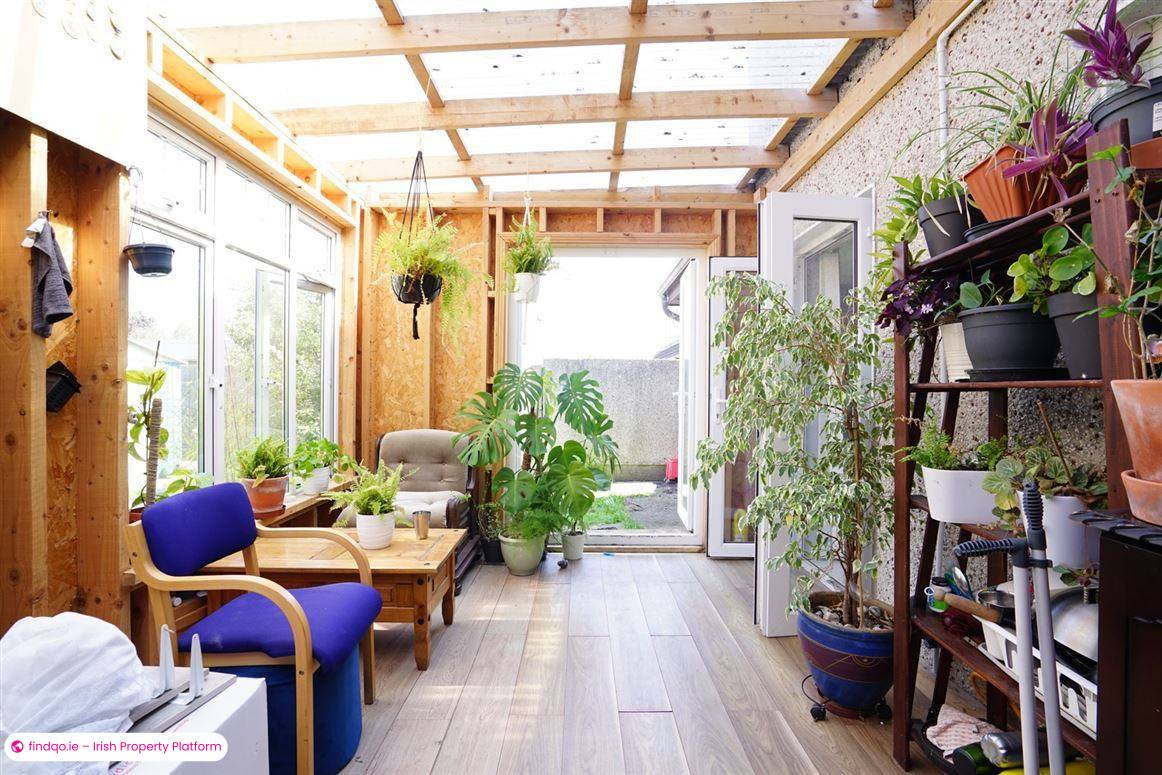
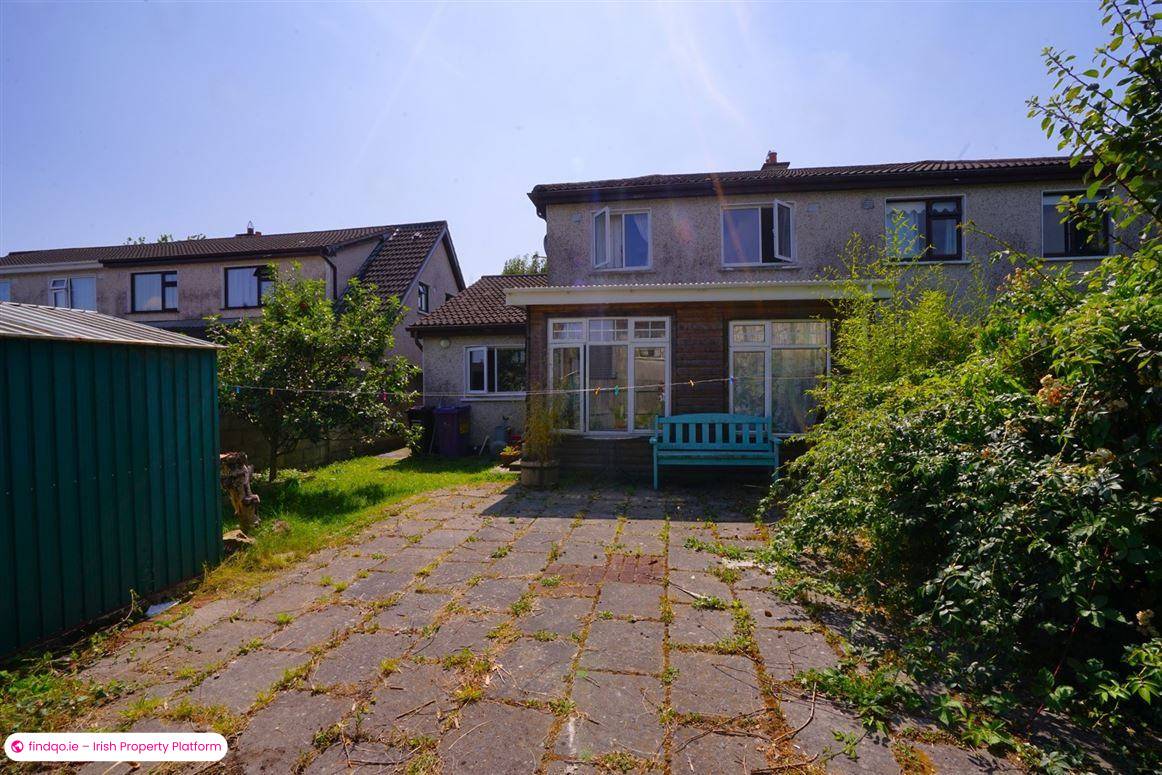
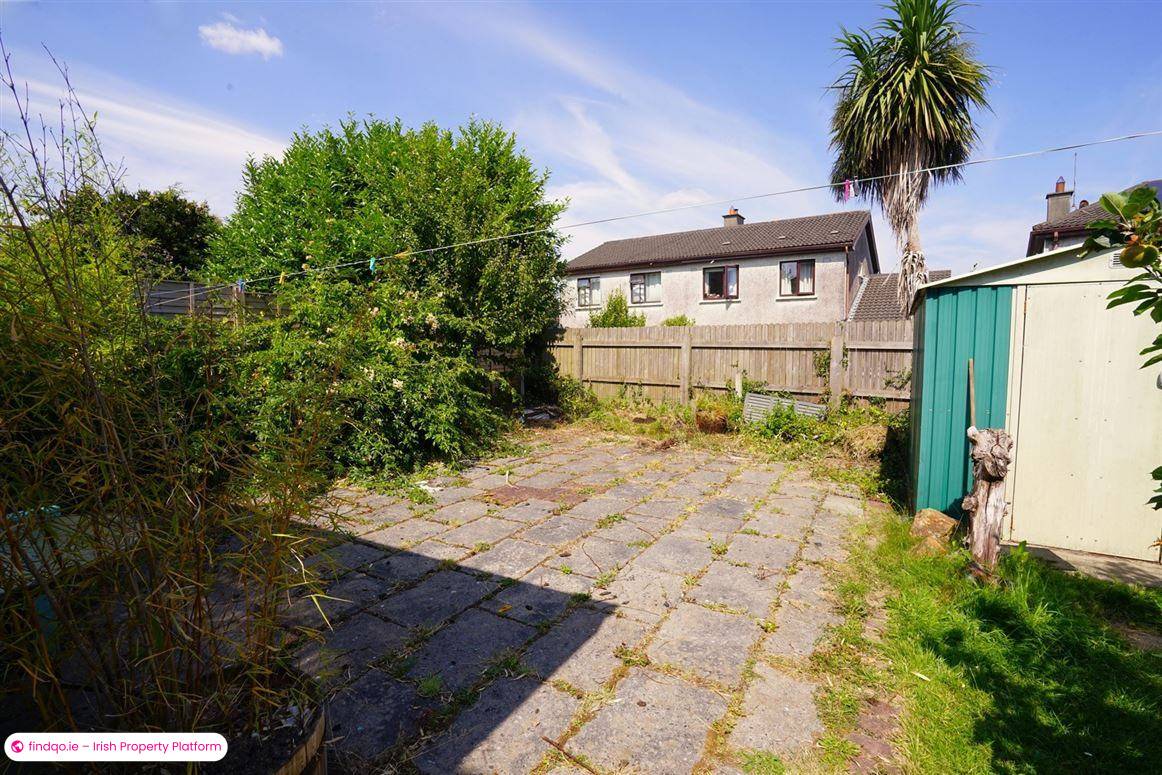
Externally, the property enjoys excellent outdoor space with a private driveway and lawned garden to the front. To the rear, a generous garden laid in lawn provides an ideal setting for family life, while a substantial enclosed pergola creates an impressive additional outdoor living area, perfect for year-round entertaining, al fresco dining or relaxing with family and friends.
Further features include gas-fired central heating and double-glazed windows throughout.
Offering generous and flexible accommodation, superb outdoor space and an enviable Dunmore Road location, this is an outstanding opportunity to acquire a quality family home in one of Waterford's most desirable residential neighbourhoods.
Viewings are highly recommended through sole agents Barry Murphy Auctioneers.
Ground Floor
Entrance Hall: 5.5m x 1.8m.
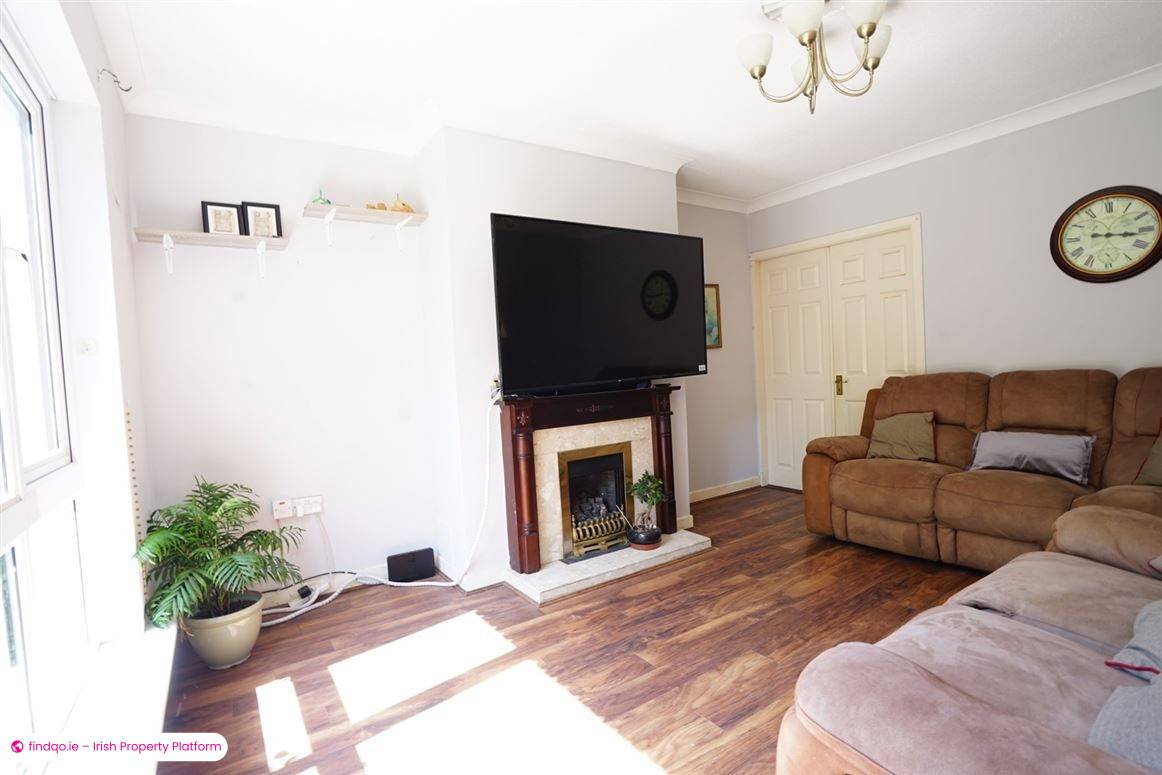
Sitting Room: 4.25m x 3.5m. Laminate floor, fireplace with gas fire, double doors to
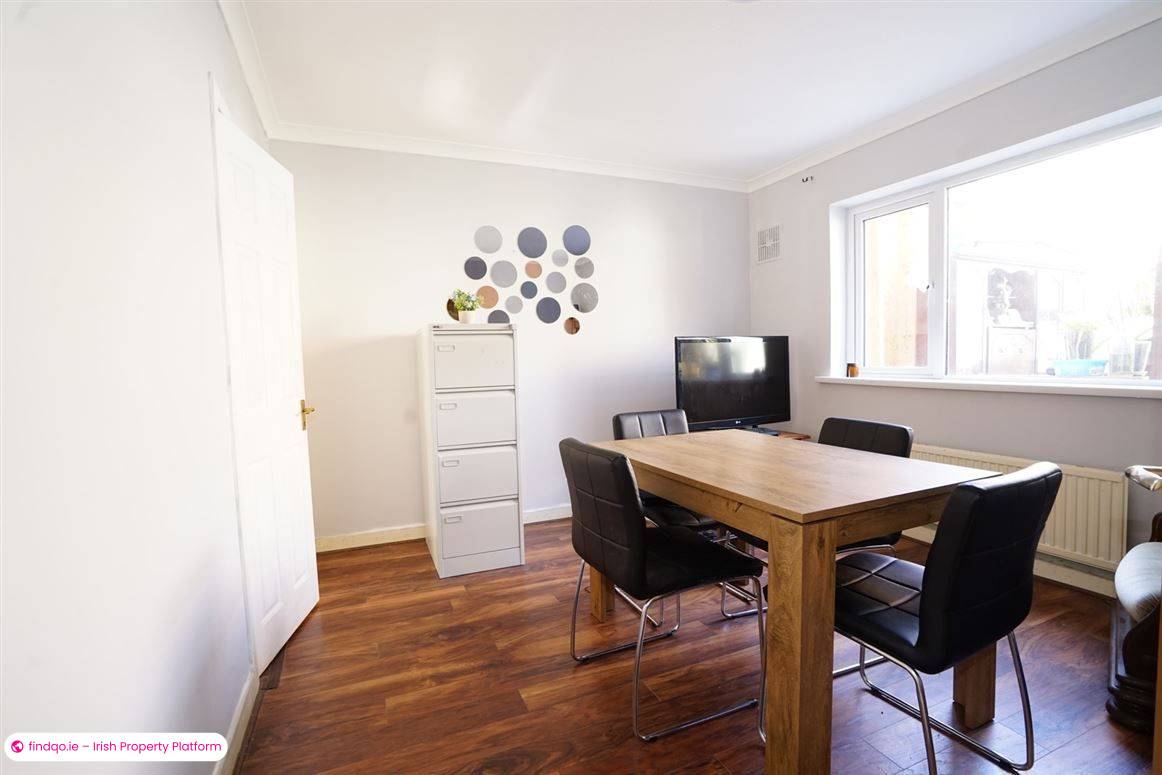
Dining Room: 3.4m x 3.5m. Laminate floor.
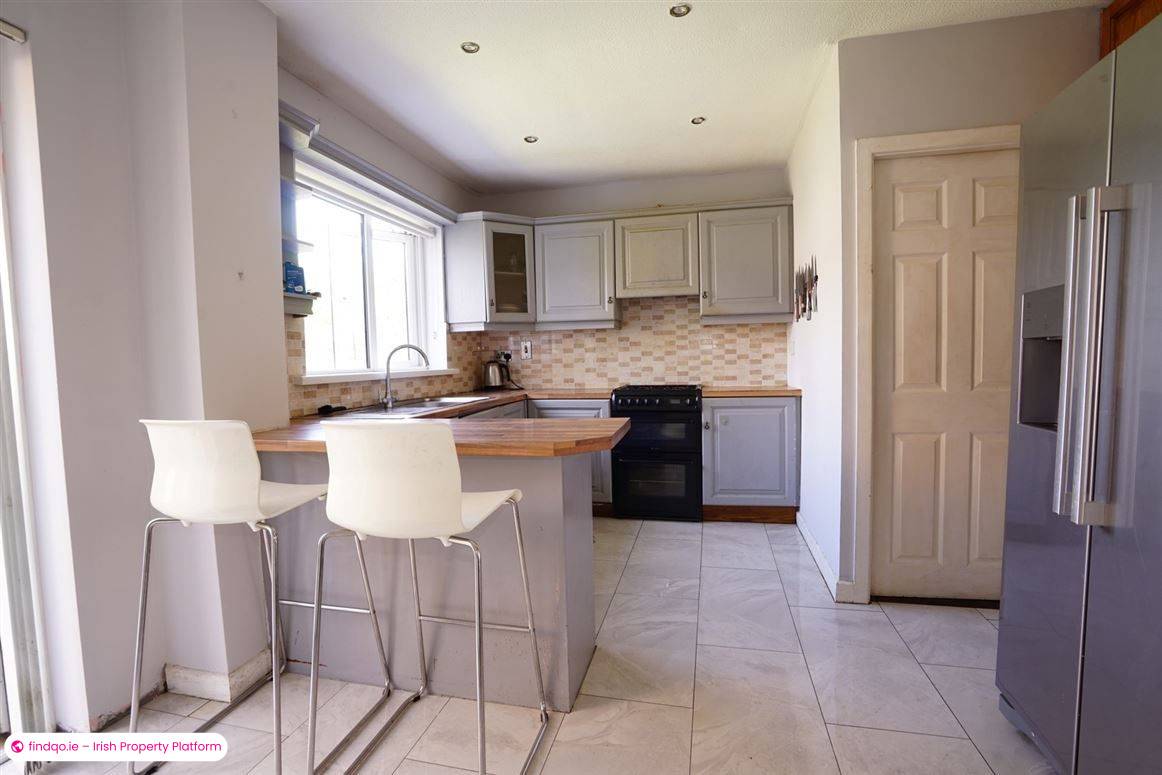
Kitchen: 3.5m x 4.5m. Tiled floor, fitted kitchen, French doors to pergola.
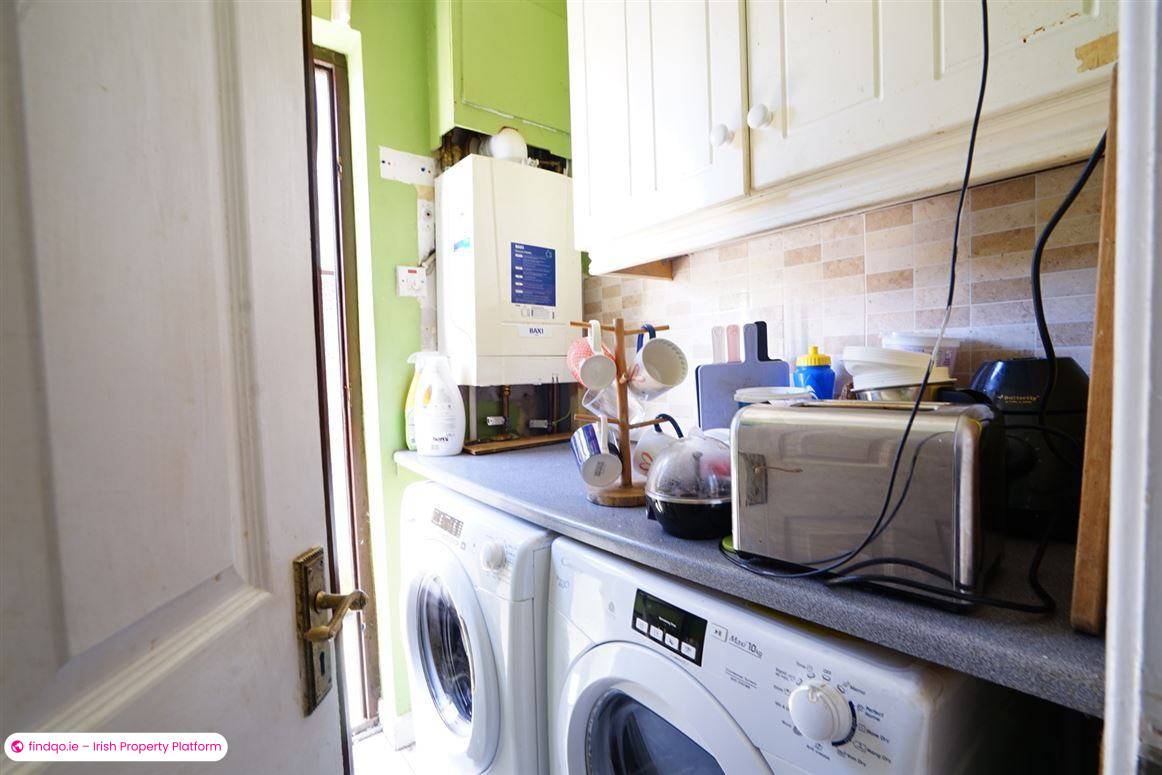
Utility Room: 1.6m x 1.5m. Tiled floor, plumbed for washing machine, door to garden.
WC: 1.7m x 0.8m. Partially tiled, WC, wash hand basin.
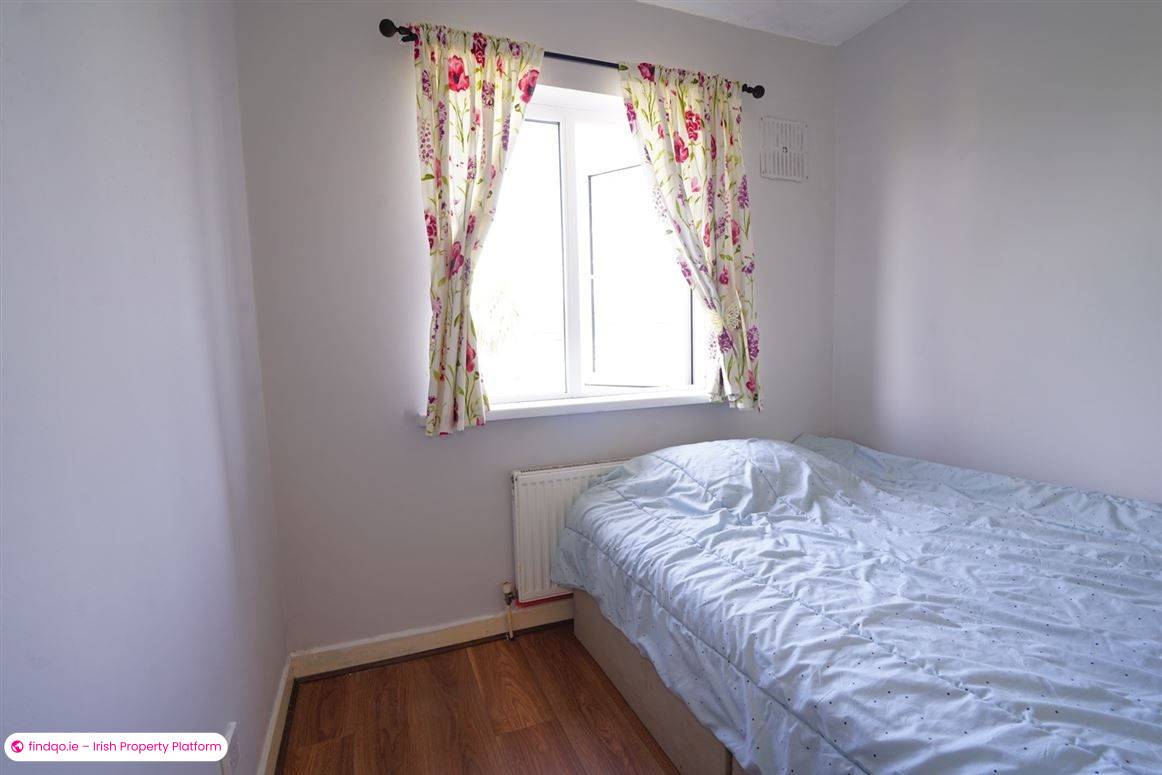
Bedroom 4: 3.6m x 2.5m. Laminate floor.
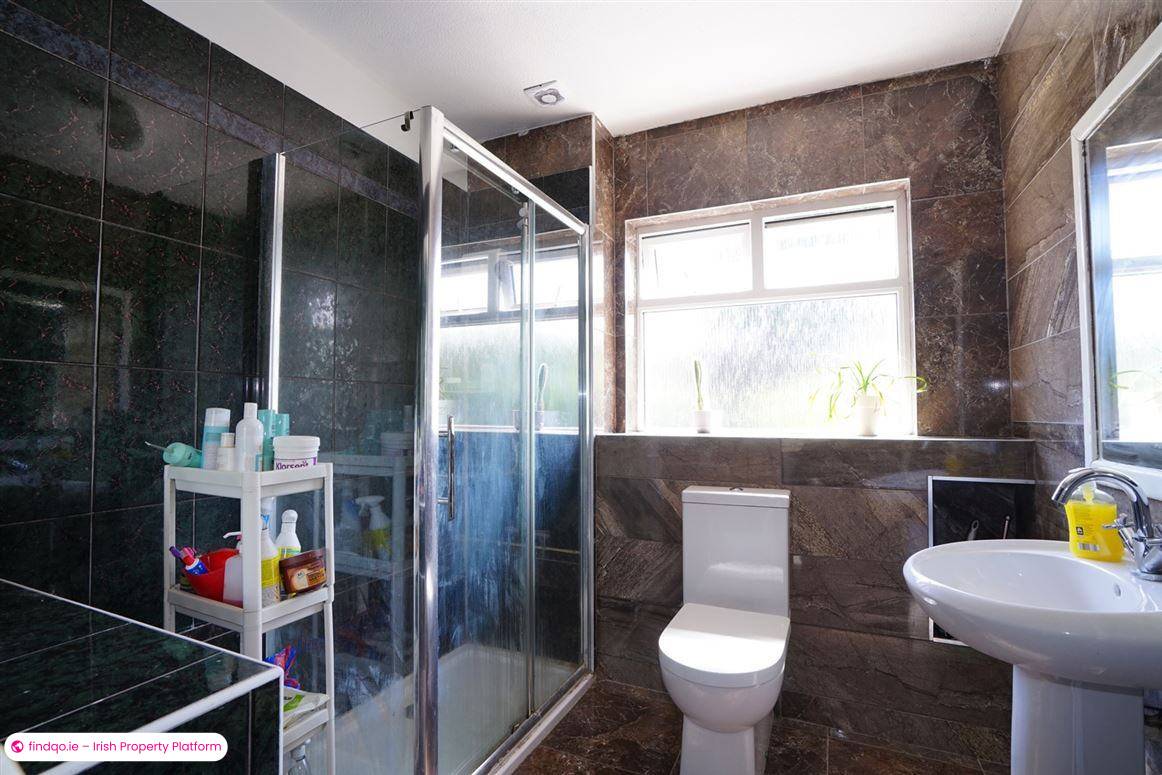
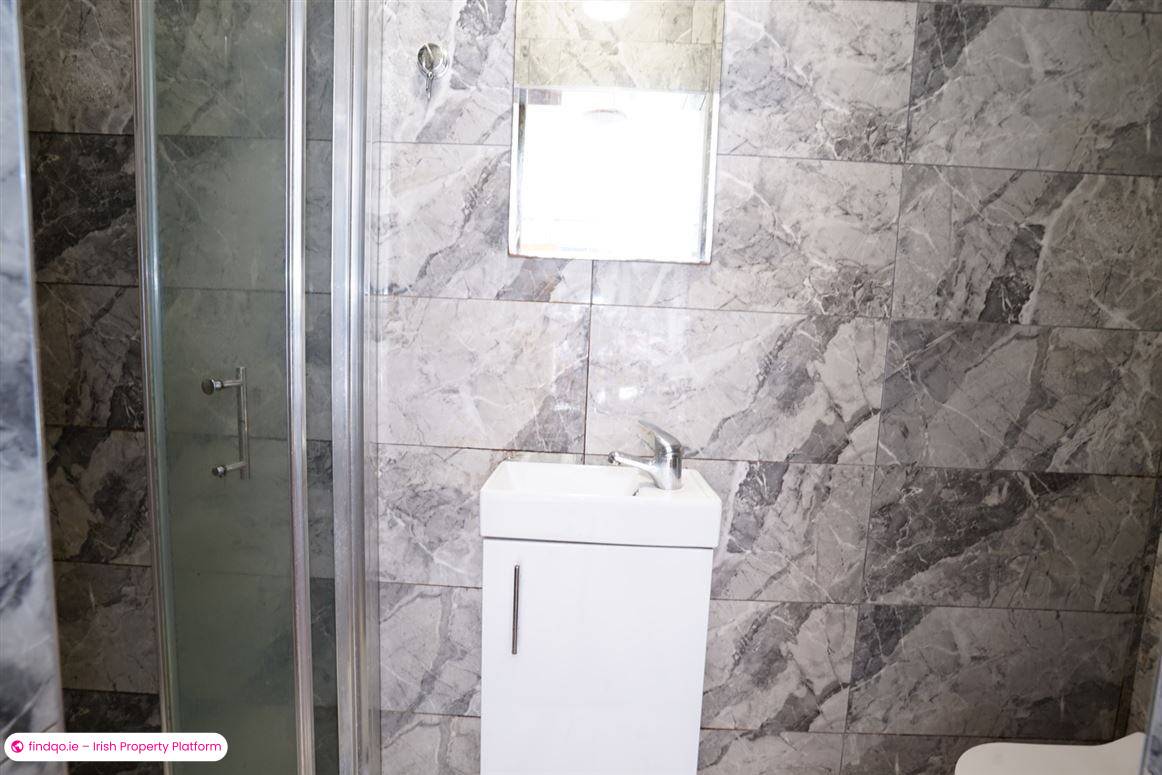
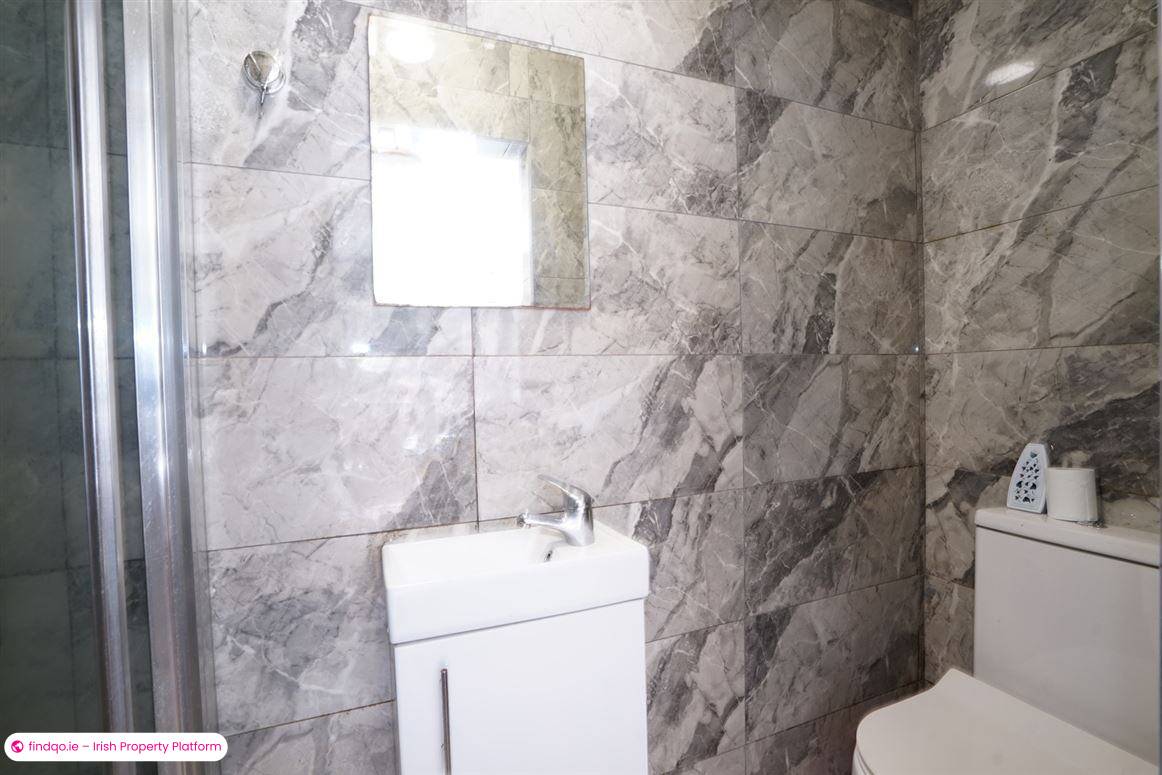
En-suite: 0.8m x 2.4m. Fully tiled, WC, wash hand basin with vanity unit, electric shower.
Pergola: 3.3m x 4.5m. Laminate floor, French doors to garden.
First Floor
Bedroom 1: 3.65m x 3.1m. Laminate floor, Built in wardrobe.
Bedroom 2: 3.4m x 2.9m. Laminate floor, fitted wardrobe.
Bedroom 3: 2.3m x 2.4m. Laminate floor, fitted wardrobe.
Shower Room: 2.1m x 2.2m. Fully tiled, WC, wash hand basin, shower.
Landing: 2.8m x 2.2m. Laminate floor.
BER Details
BER
C2
Ad ID
11993
Ad views
118

Barry Murphy
Contact Agent