Get a Free Property Valuation with FindQo.ie Property Valuation Calculator!
- FindQo.ie
Sign in to favorite properties, send enquiries, and manage your ads
- Place Ad
- Agents
- Share (Rent a room)
- Download the app

- About Us
- Terms of Service
- Privacy Policy
- Cookie Policy
- Feedback
- Help & FAQs
- Contact Us
€null

3 Bed Detached house for Sale in Newmarket, Cork – Glennamucklagh West, Newmarket, Co. Cork, P51X0W6
€295000
3 Bedrooms|2 Bathrooms|170 m²
Glennamucklagh West, Newmarket, Co. Cork, P51X0W6
live
Posted 3 months ago
live
Available fromJuly 17, 2026
Seller TypePrivate
Double Bedrooms3
LocationGlennamucklagh West, Newmarket, Co. Cork, P51X0W6
Amenities
- Parking
Location
Glennamucklagh West, Newmarket, Co. Cork, P51X0W6
Description
About Glennamucklagh West, Newmarket, Co. Cork
Highlights
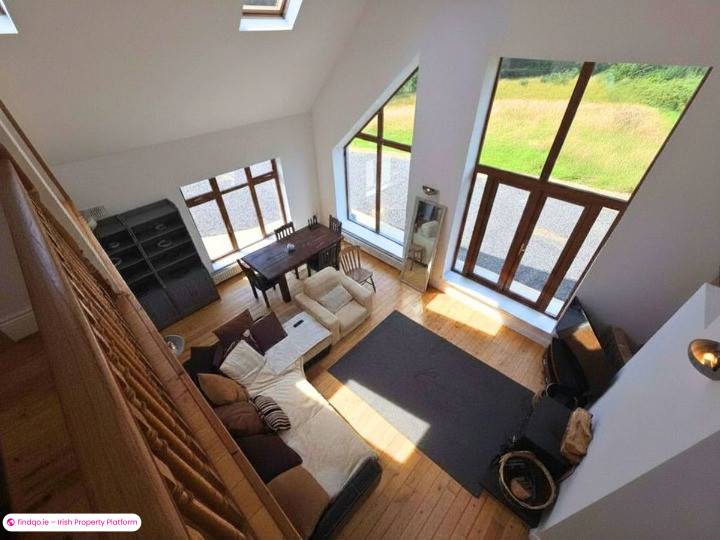
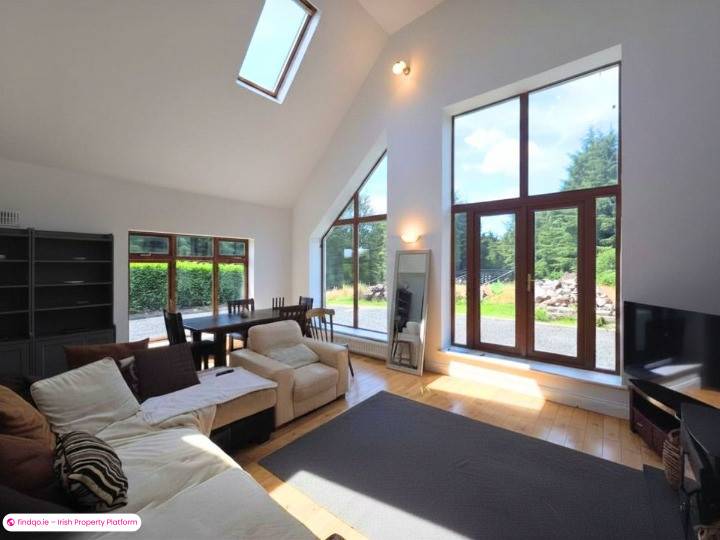
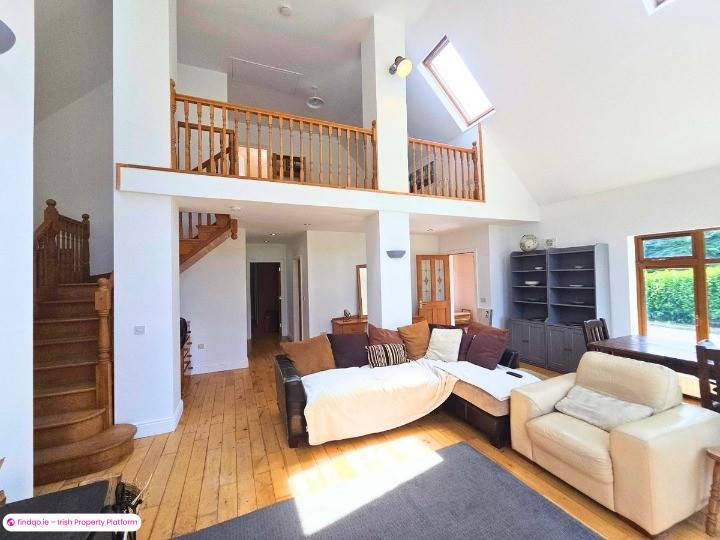
Stunning double height living room
Open plan kitchen, living and dining
Statement picture windows
Gorgeous, tranquil location
Detached garage
Ample storage
Description
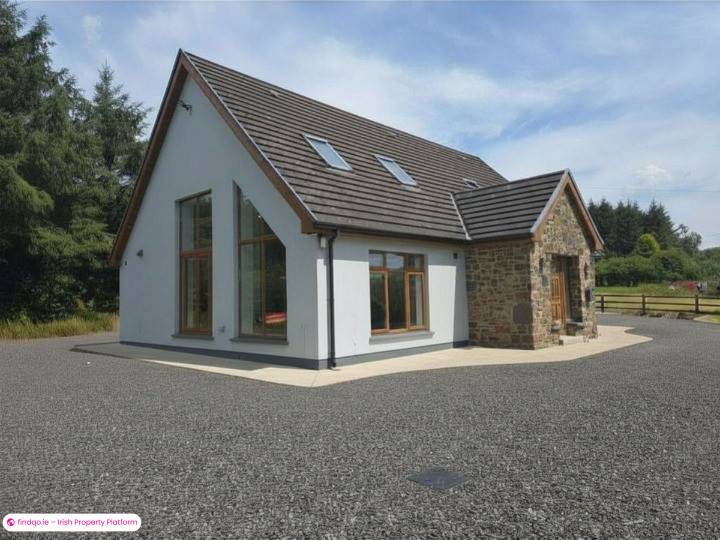
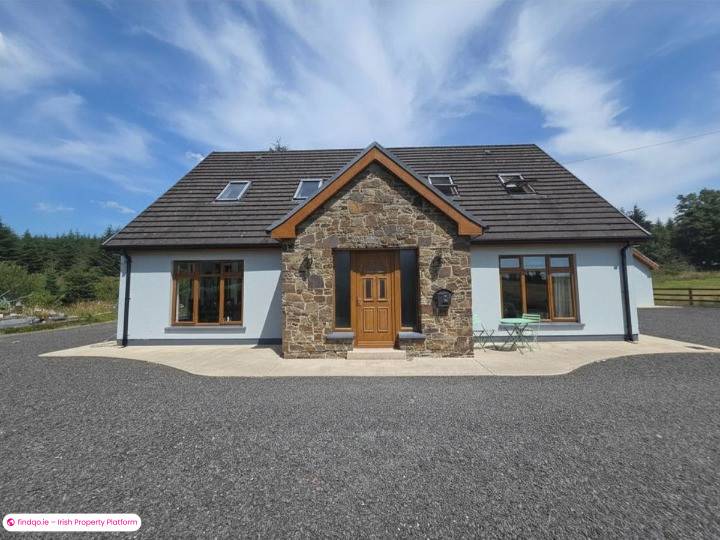
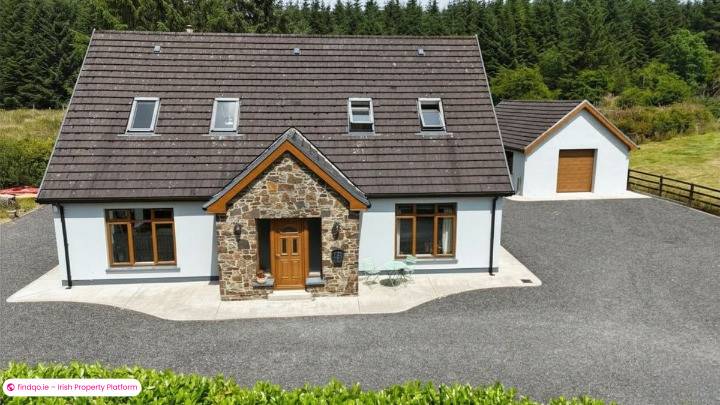
Detached Three-Bedroom Dormer Bungalow on 1.16 Acres
Glenamucklagh West, Newmarket, Co. Cork, P51 X0W6
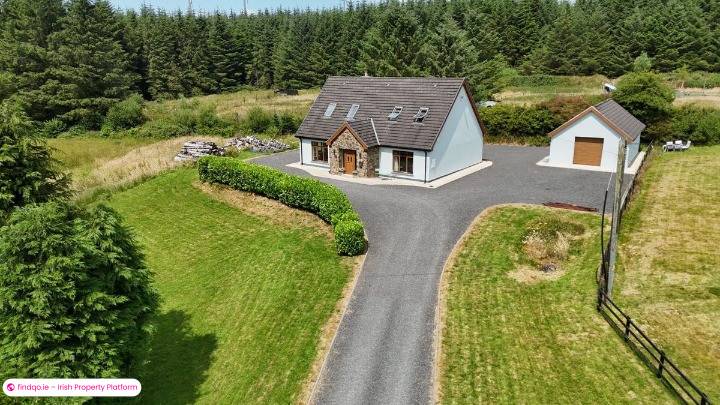
Nestled in a truly picturesque countryside setting, this beautifully presented detached three-bedroom dormer bungalow extends to approximately 1.16 acres (0.47 hectares) and offers bright, spacious accommodation with stunning views of the surrounding forestry and agricultural land. Enjoying a peaceful and private location, the property combines modern family living with the tranquility of rural life while remaining conveniently located close to Boherbue, Newmarket and a host of local amenities.
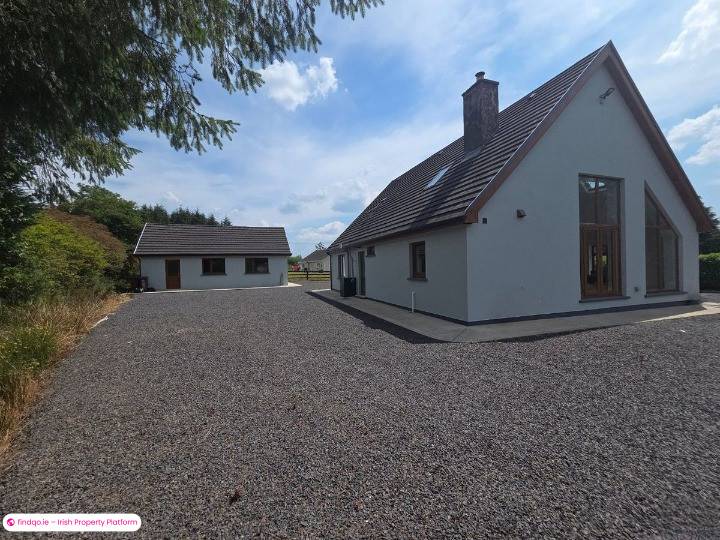
Boasting a C1 BER, the home is designed to maximise natural light, with impressive statement picture windows and numerous Velux roof windows creating a bright and airy atmosphere throughout.
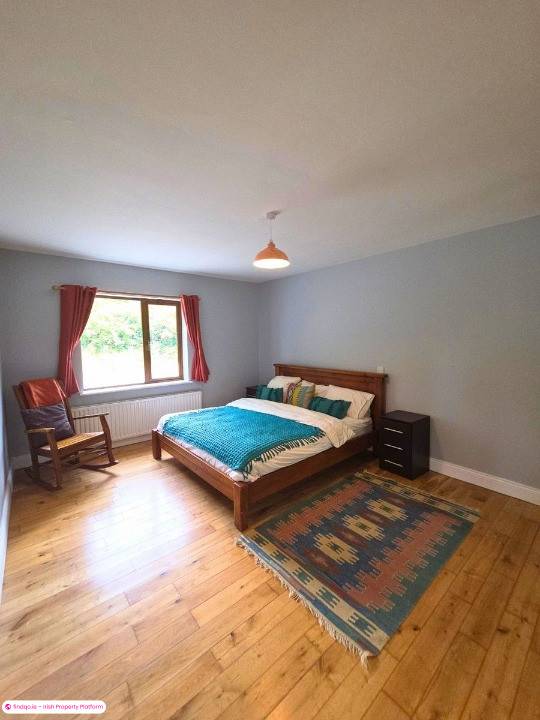
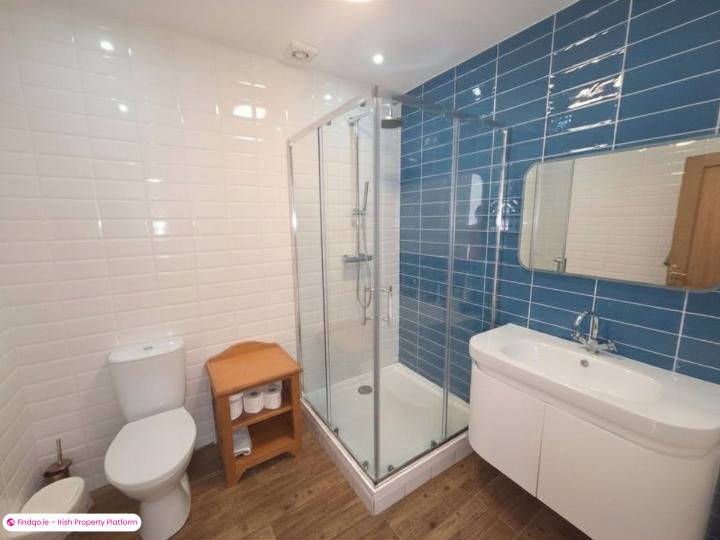
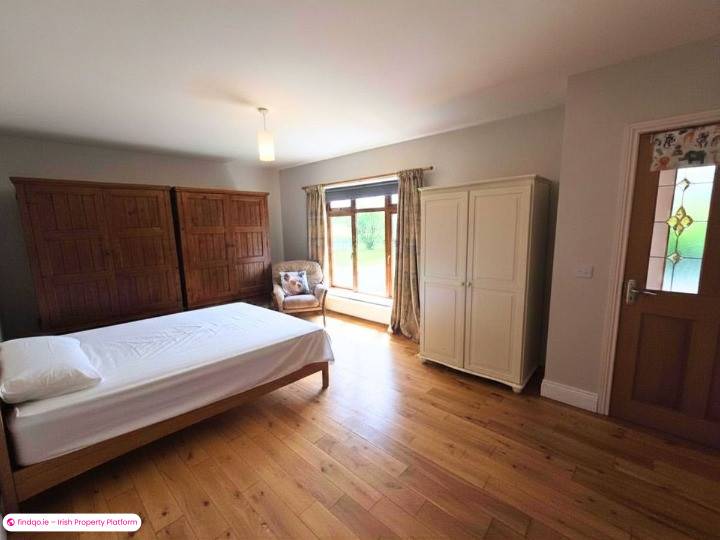
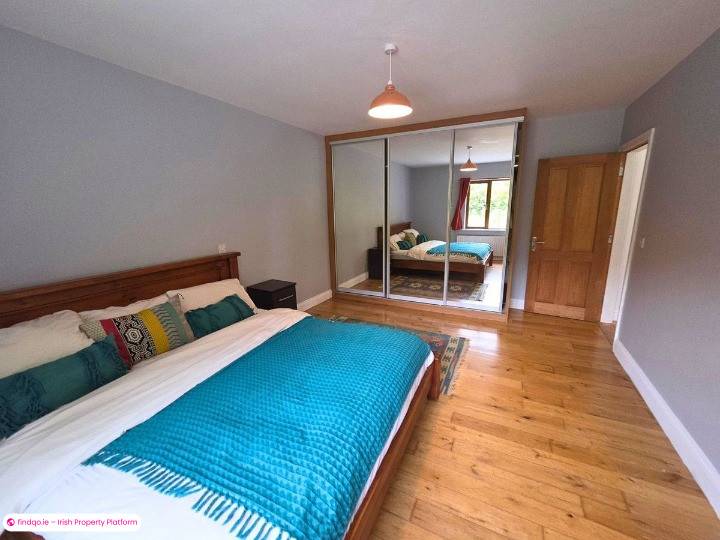
The ground floor features a generous open-plan kitchen, dining and living area with solid wood flooring throughout, providing an ideal space for both everyday living and entertaining. A separate utility room offers additional practicality, while the family bathroom serves two well-proportioned ground floor bedrooms, one of which benefits from built-in wardrobes.
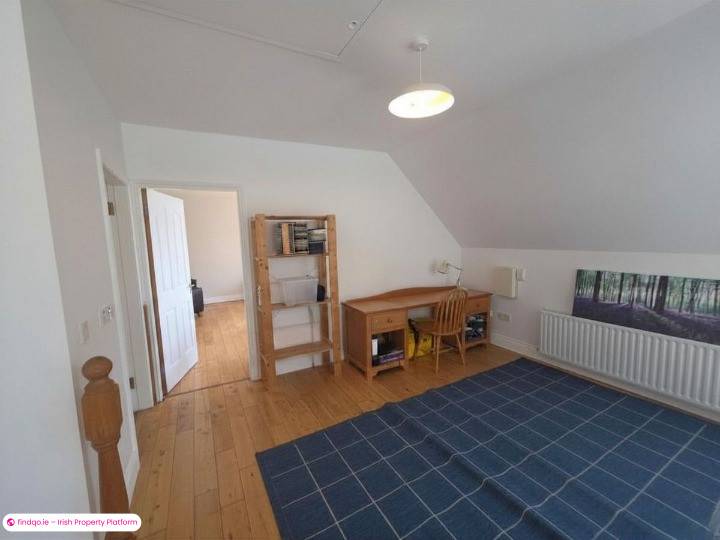
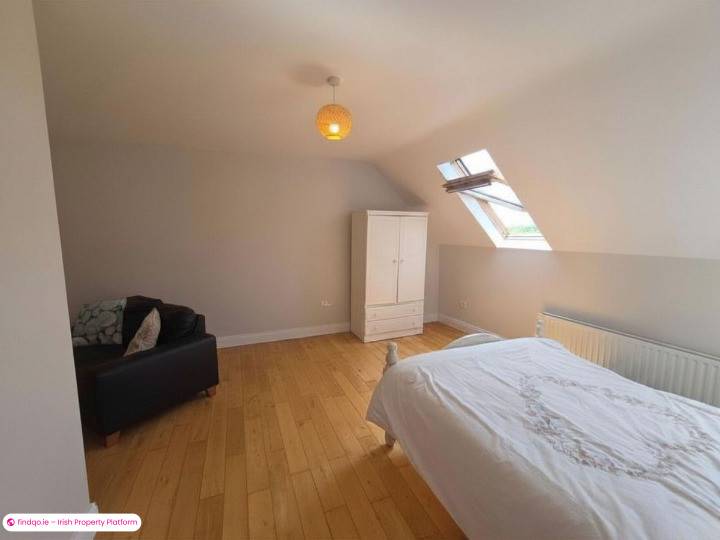
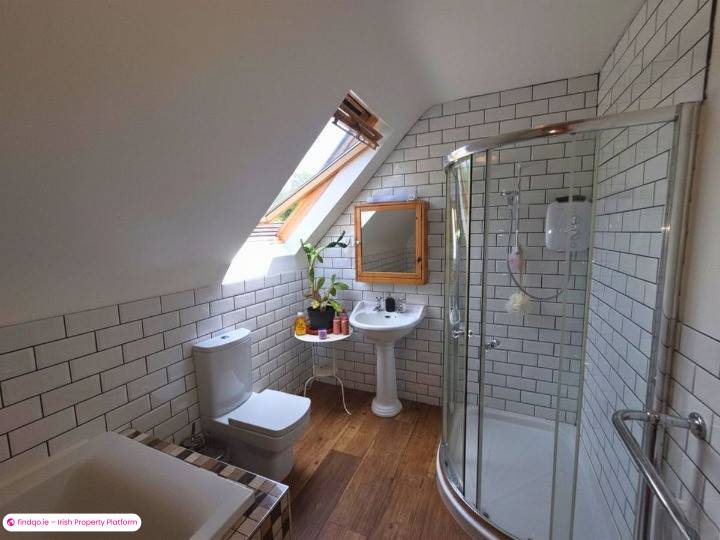
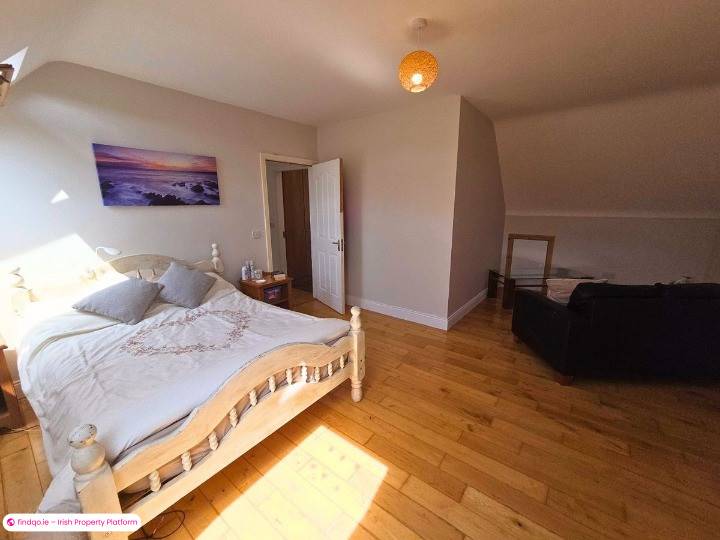
Upstairs, a striking mezzanine level overlooks the main living space, making it an ideal home office, reading area or children's playroom. The first floor also comprises a spacious principal bedroom, a bathroom complete with both a full-size bath and separate shower, together with excellent under-eaves storage.
Outside, the property sits on mature, gated and fenced grounds extending to approximately 1.16 acres. A substantial detached garage with electricity, plumbing and a roller door provides excellent storage or workshop potential, with scope for a variety of uses.
Additional features include:
- Detached three-bedroom dormer bungalow on 0.47 hectares (1.16 acres)
- C1 Building Energy Rating
- Beautiful rural setting surrounded by forestry and farmland
- Bright open-plan kitchen, dining and living area
- Solid wood flooring throughout
- Statement picture windows and Velux roof windows
- Two bathrooms – one on each floor
- Separate utility room
- Mezzanine suitable for a home office or playroom
- Oil-fired central heating (OFCH)
- Mains water
- Wastewater treatment system
- Detached garage with electricity, plumbing and roller door
- Gated and fenced site
Conveniently located within easy reach of Boherbue, Newmarket and surrounding towns
This exceptional home offers the perfect balance of modern comfort, generous living space and idyllic countryside surroundings, making it an ideal choice for families, remote workers or anyone seeking a peaceful rural retreat in North Cork.
Accommodation:
Entrance Hallway - 3m x 2.2m
Living Room, Kitchen & Dining - 8.8m x 6.2m
Utility Room - 2.4m x 1.6m
Hallway - 2.6m x 1.2m
Bathroom - 2.1m x 2.4m
Bedroom 1 - 3.7m x 5.1m
Bedroom 2 - 6.2m x 3.6m
Mezzanine - 3.7m x 3.9m
Bathroom - 2.3m x 3.7m
Bedroom 3 - 23m2
Disclaimer:
The above details are for guidance only and do not form part of any contract. They have been prepared with care but we are not responsible for any inaccuracies. All descriptions, dimensions, references to condition and necessary permission for use and occupation, and other details are given in good faith and are believed to be correct but any intending purchaser or tenant should not rely on them as statements or representations of fact but must satisfy himself / herself by inspection or otherwise as to the correctness of each of them. In the event of any inconsistency between these particulars and the contract of sale, the latter shall prevail. The details are issued on the understanding that all negotiations on any property are conducted through this office.
Standard features
Parking
Oil Fired Central Heating
BER Details
BER
C1
Ad ID
11932
Ad views
140

Sarah Cronin
Contact Agent
