Get a Free Property Valuation with FindQo.ie Property Valuation Calculator!
- FindQo.ie
Sign in to favorite properties, send enquiries, and manage your ads
- Place Ad
- Agents
- Share (Rent a room)
- Download the app

- About Us
- Terms of Service
- Privacy Policy
- Cookie Policy
- Feedback
- Help & FAQs
- Contact Us
€null
4 Bed Detached house for Sale in Castlebar, Mayo – Facefield, Claremorris, Castlebar, Co. Mayo, F12P9A0
€550000
4 Bedrooms|5 Bathrooms|316 m²
Facefield, Claremorris, Castlebar, Co. Mayo, F12P9A0
live
Posted 3 months ago
live
Available fromJuly 16, 2026
Seller TypePrivate
Double Bedrooms4
LocationFacefield, Claremorris, Castlebar, Co. Mayo, F12P9A0
Amenities
- Parking
Location
Facefield, Claremorris, Castlebar, Co. Mayo, F12P9A0
Description
About Facefield, Claremorris, Castlebar, Co. Mayo
Highlights
Prime location In a sought after area
Close to all amenities
25 mins drive to Knock Airport
Showhouse condition throughout
Approximately two minutes from the N60 Claremorris-Balla road
Exceptional four-bedroom detached residence
View less highlights
Description
NEW TO THE MARKET
FACEFIELD, CLAREMORRIS, CO. MAYO, F12 P9A0
Guide Price: €550,000
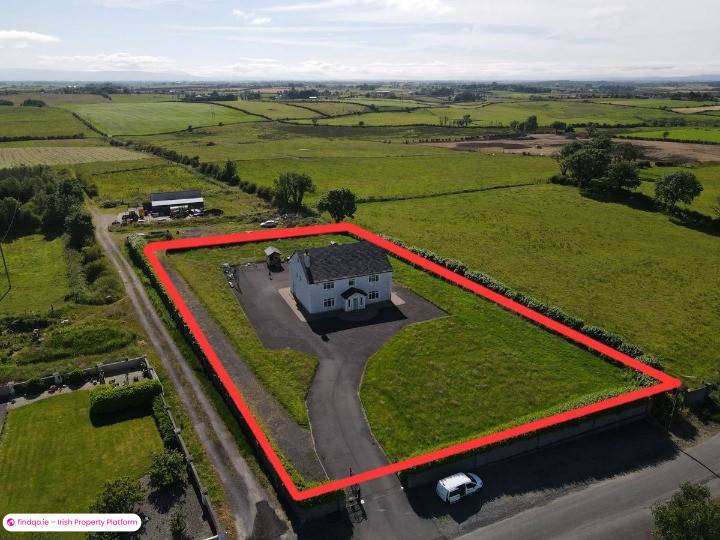
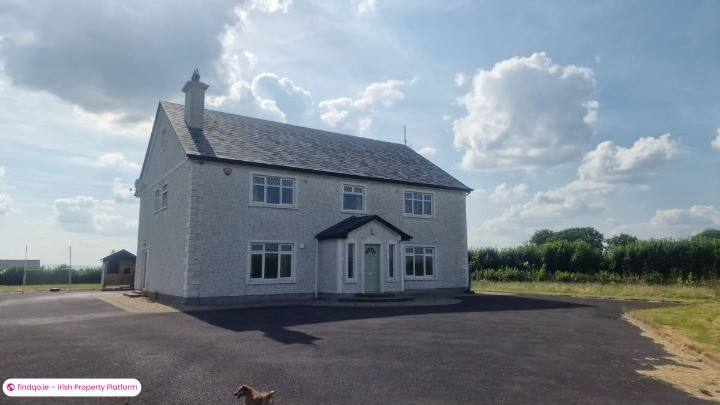
Martin Finn & Nigel Dineen Auctioneers are delighted to present to the market this exceptional four-bedroom detached two-storey family residence extending to approximately 4,300 sq. ft., standing on a beautifully maintained site of approximately 1.5 acres at Facefield, Claremorris, Co. Mayo.
This outstanding family home combines generous living accommodation, four ensuite bedrooms, exceptional reception rooms and a fully developed second floor offering enormous future potential.
Positioned in a peaceful countryside setting, yet only two minutes from the N60 Claremorris to Balla route and within walking distance of Facefield National School, this is a property that perfectly combines space, privacy and convenience.
From the moment you arrive, the quality and scale of the residence are immediately evident.
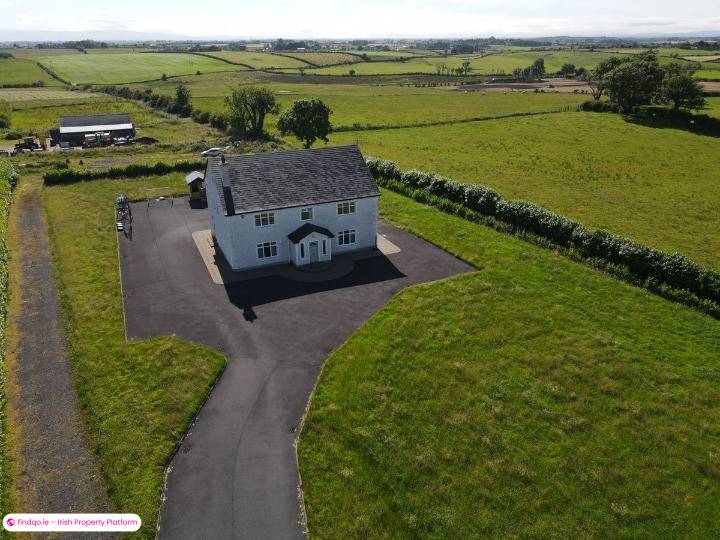
A sweeping tarmacadam driveway leads to the impressive home, which is surrounded by beautifully maintained lawns and enjoys excellent privacy.
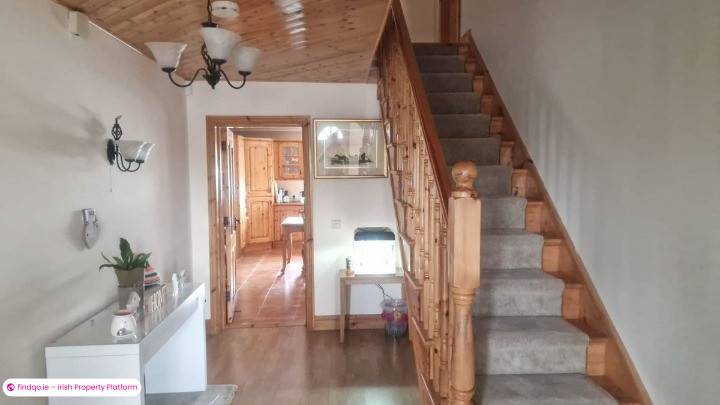
The welcoming entrance hallway immediately creates a lasting first impression, featuring attractive timber flooring, a magnificent solid timber staircase and feature lighting, setting the tone for the quality found throughout the property.
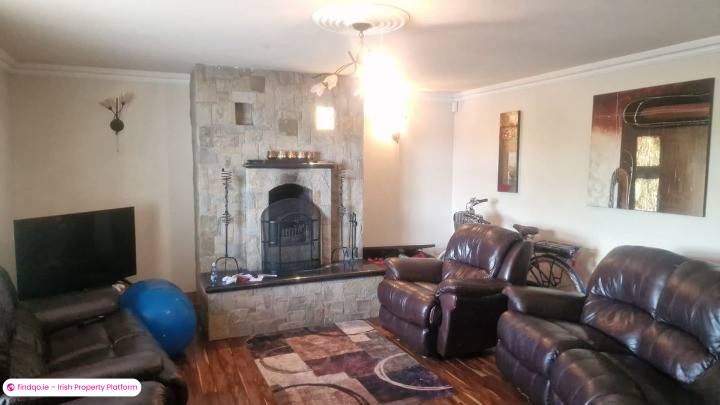
The spacious sitting room is centred around an attractive open fireplace, creating a warm and inviting space for family living while large windows flood the room with natural light.
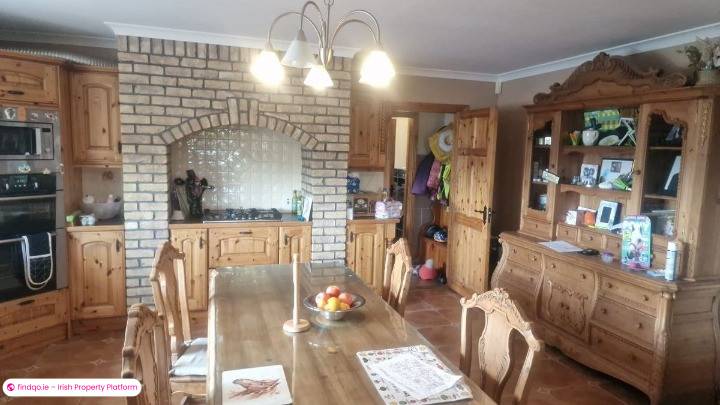
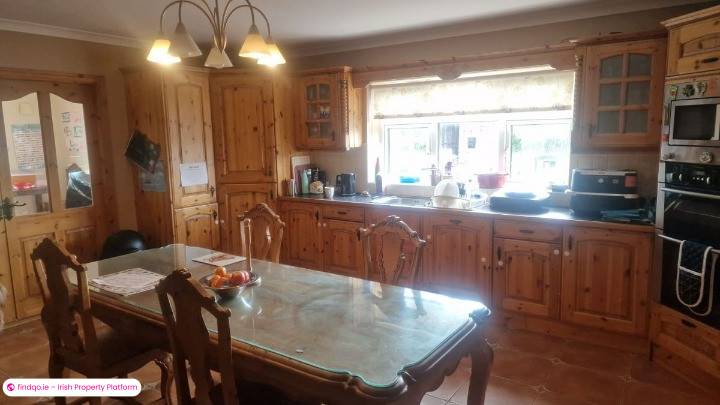
The heart of the home is the magnificent kitchen and dining area, fitted with an extensive range of quality solid timber units, integrated appliances, generous worktop space and ample room for entertaining family and friends.
The ground floor also benefits from a separate family room/playroom, home office, utility room and guest WC, providing excellent flexibility for modern family life.
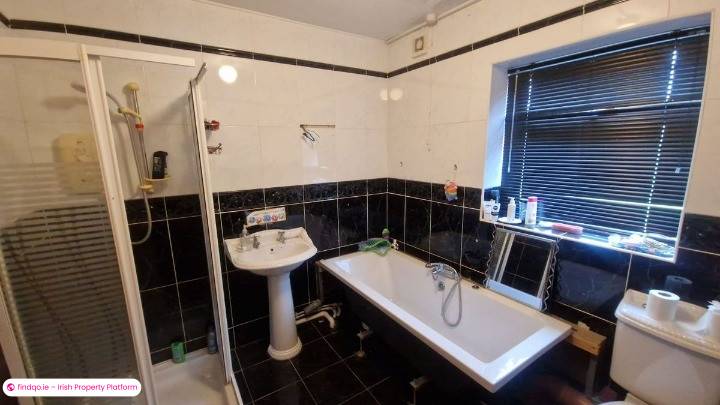
Upstairs, the property offers four generously proportioned double bedrooms, each enjoying the luxury of its own private ensuite bathroom.
The spacious landing and large hot press further complement the excellent first-floor accommodation.
A full staircase leads to the impressive second floor extending to approximately 940 sq. ft., offering exceptional potential for additional accommodation, games room, cinema room, gym, office or further bedrooms, subject to the necessary requirements.
Outside, the property is equally impressive with extensive front, side and rear lawns, detached storage shed, generous parking and beautifully maintained grounds.
This truly is a substantial family home offering outstanding space, quality and versatility in one of the most convenient countryside locations close to Claremorris.
ACCOMMODATION
Entrance Hall
A bright and welcoming reception hallway featuring attractive timber flooring, feature lighting and a magnificent solid timber staircase creating an impressive first impression from the moment you enter the home.
Sitting Room
A spacious family sitting room centred around an attractive open fireplace, creating a warm and comfortable living space. Large windows provide excellent natural light while the generous proportions make it ideal for both relaxing and entertaining.
Kitchen / Dining Room
A beautifully fitted kitchen featuring an extensive range of quality solid timber units, integrated appliances, generous worktop space and excellent storage.
The spacious dining area comfortably accommodates family dining and entertaining.
Family Room / Playroom
A bright and versatile reception room suitable as a second sitting room, playroom or entertainment space.
Home Office
Ideal for those working remotely or requiring dedicated office accommodation.
Utility Room
Well-appointed utility room with fitted storage and rear access.
Guest WC
Conveniently located on the ground floor.
FIRST FLOOR
Landing
Large bright landing providing access to all bedroom accommodation.
Master Bedroom
A spacious principal bedroom complete with private ensuite bathroom.
Bedroom Two
Large double bedroom with private ensuite.
Bedroom Three
Spacious double bedroom with private ensuite.
Bedroom Four
Generous double bedroom with private ensuite.
Hot Press
Large walk-in hot press providing excellent storage.
SECOND FLOOR
Approximately 940 Sq. Ft.
A full staircase leads to the fully developed second floor offering enormous future potential.
Ideal as a games room, cinema room, gym, home office, hobby room or additional bedrooms, subject to the necessary requirements.
OUTSIDE
The residence stands proudly on approximately 1. acre of beautifully maintained grounds.
A sweeping tarmacadam driveway provides extensive parking and easy access around the property.
Front, side and rear lawns surround the residence creating a wonderful family setting.
A detached storage shed provides additional practical storage.
FEATURES
• Exceptional four-bedroom detached residence
• Approx. 4,300 sq. ft.
• Approx. 1.5-acre site
• Four spacious double bedrooms
• All four bedrooms ensuite
• Impressive entrance hallway with feature lighting
• Magnificent solid timber staircase
• Spacious sitting room with attractive open fireplace
• Large solid timber fitted kitchen
• Generous dining area
• Separate family room/playroom
• Dedicated home office
• Utility room
• Guest WC
• Spacious first-floor landing
• Large hot press
• Approx. 940 sq. ft. fully developed second floor
• Excellent future potential
• Detached storage shed
• Extensive tarmacadam driveway
• Front, side and rear lawns
• Walking distance to Facefield National School
• Approximately two minutes from the N60 Claremorris-Balla route
• Peaceful countryside setting
• Oil-fired central heating
• Outstanding family home
VIEWING
An exceptional opportunity to acquire a substantial family residence offering approximately 4,300 sq. ft. of beautifully designed accommodation together with four ensuite bedrooms, spacious reception rooms and a fully developed second floor with outstanding future potential.
The combination of generous living accommodation, an excellent location, extensive grounds and quality finish throughout makes this one of the finest family homes to come to the market in the Claremorris area.
Viewing comes highly recommended and is strictly by appointment only with the Sole Selling Agents.
For further details or to arrange a viewing contact:
Martin Finn & Nigel Dineen Auctioneers
Nigel: 086 213 0723
Office: 094 936 2216
Everything We Touch Turns to SOLD.
Sole Selling Agent
Disclaimer: Martin Finn & Nigel Dineen Auctioneers have not tested any apparatus, fixtures, fittings or services. Interested parties must undertake their own investigation into the working order of these items. All measurements are approximate and photographs and information provided are for guidance purposes only.
Standard features
Parking
Oil Fired Central Heating
BER Details
BER
C3
Ad ID
11902
Ad views
106

Nigel Dineen
Contact Agent