Get a Free Property Valuation with FindQo.ie Property Valuation Calculator!
- FindQo.ie
Sign in to favorite properties, send enquiries, and manage your ads
- Place Ad
- Agents
- Share (Rent a room)
- Download the app

- About Us
- Terms of Service
- Privacy Policy
- Cookie Policy
- Feedback
- Help & FAQs
- Contact Us
€null
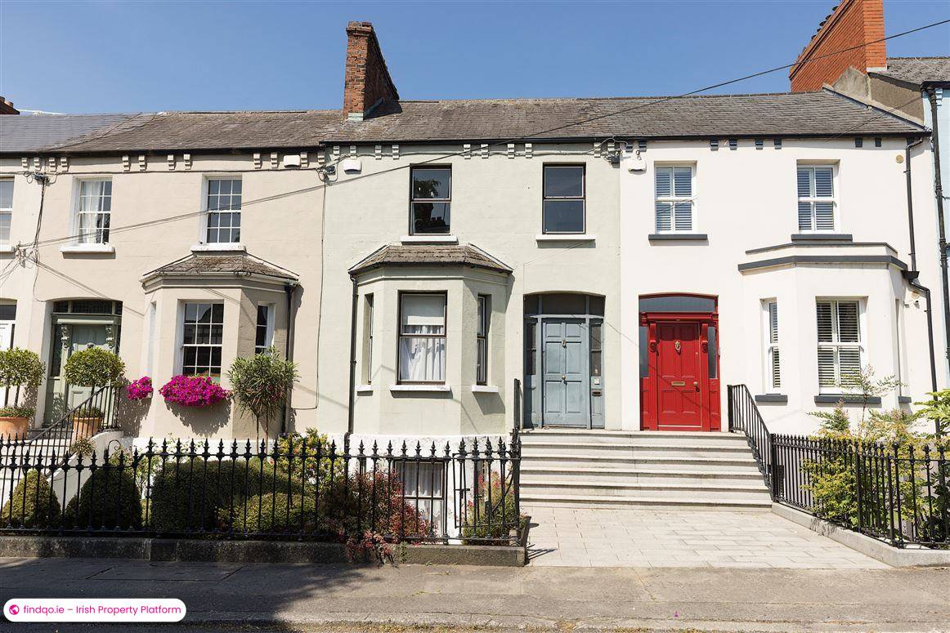
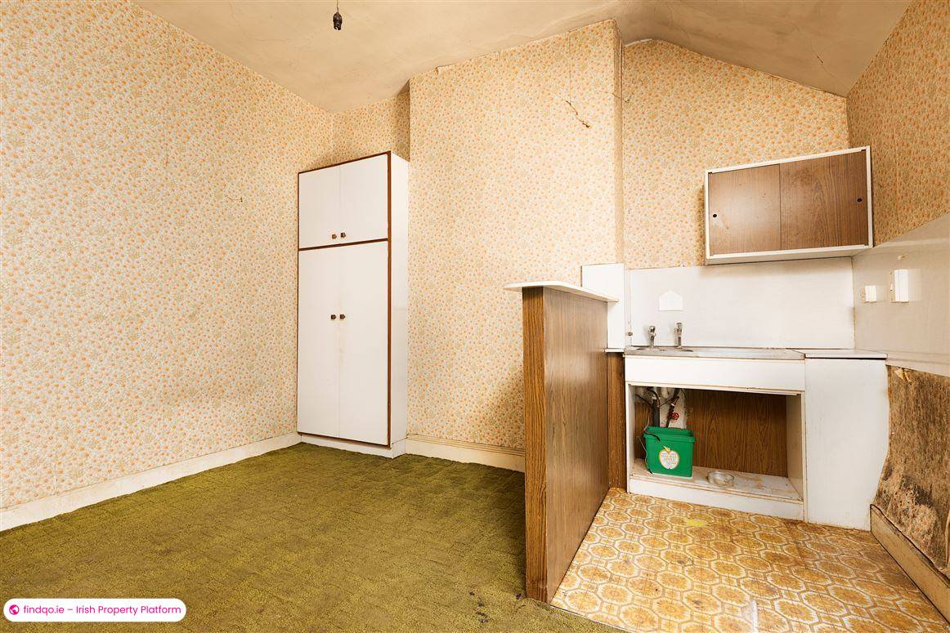
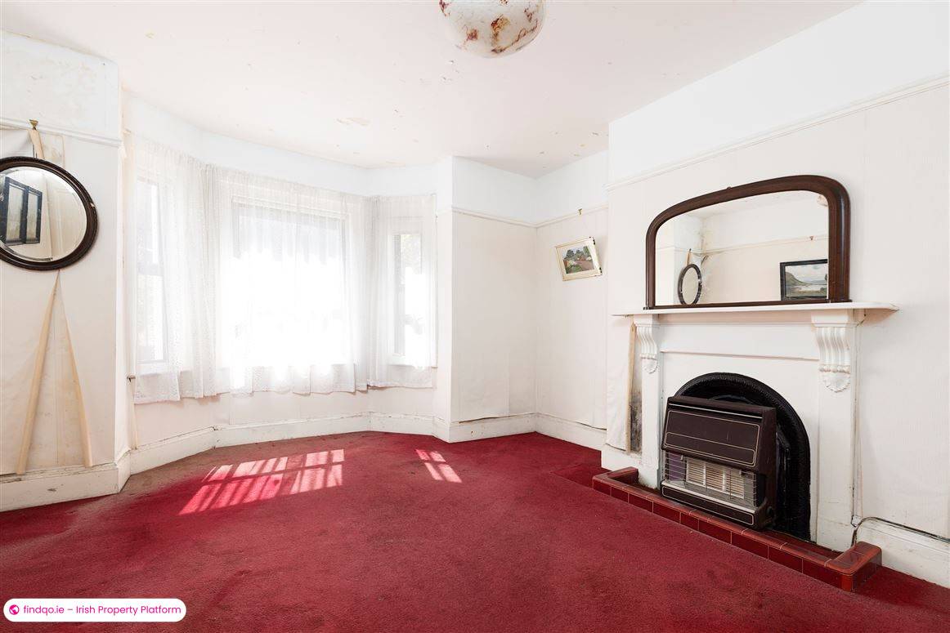
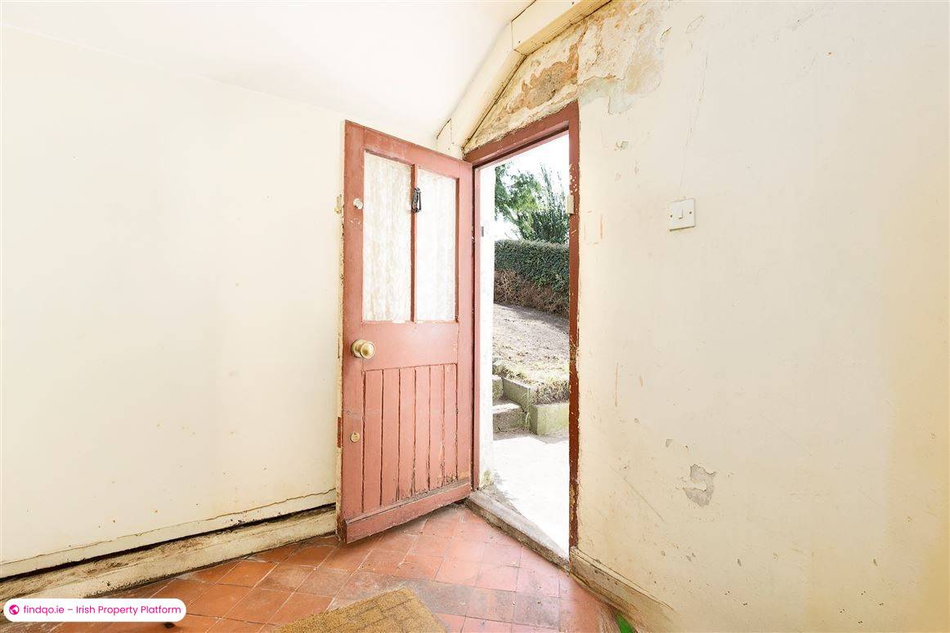
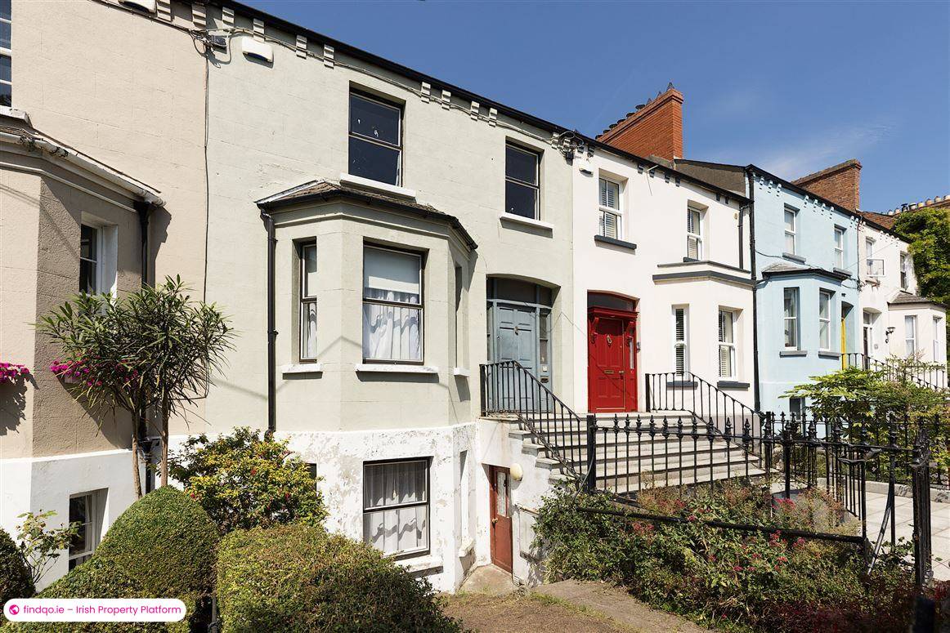
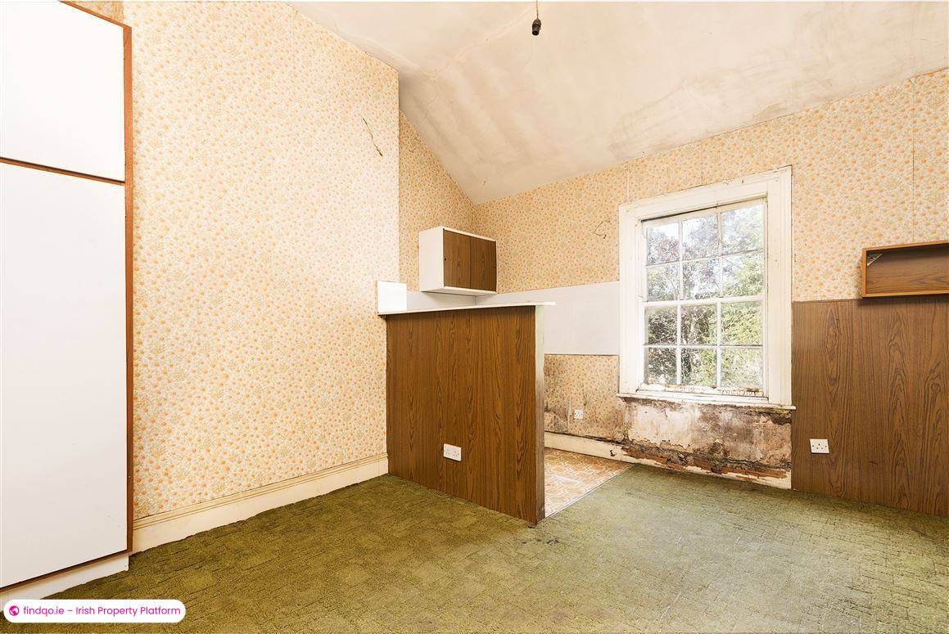
4 Bed Terraced house for Sale in Fairview, Dublin 3 – 9 Inverness Road, Fairview, Dublin 3, D03 YD28
€495000
4 Bedrooms|1 Bathroom|135 m²
9 Inverness Road, Fairview, Dublin 3, D03 YD28
live
Posted 3 months ago
live
Available fromJuly 15, 2026
Seller TypePrivate
Double Bedrooms4
Location9 Inverness Road, Fairview, Dublin 3, D03 YD28
Location
9 Inverness Road, Fairview, Dublin 3, D03 YD28
Description
Description
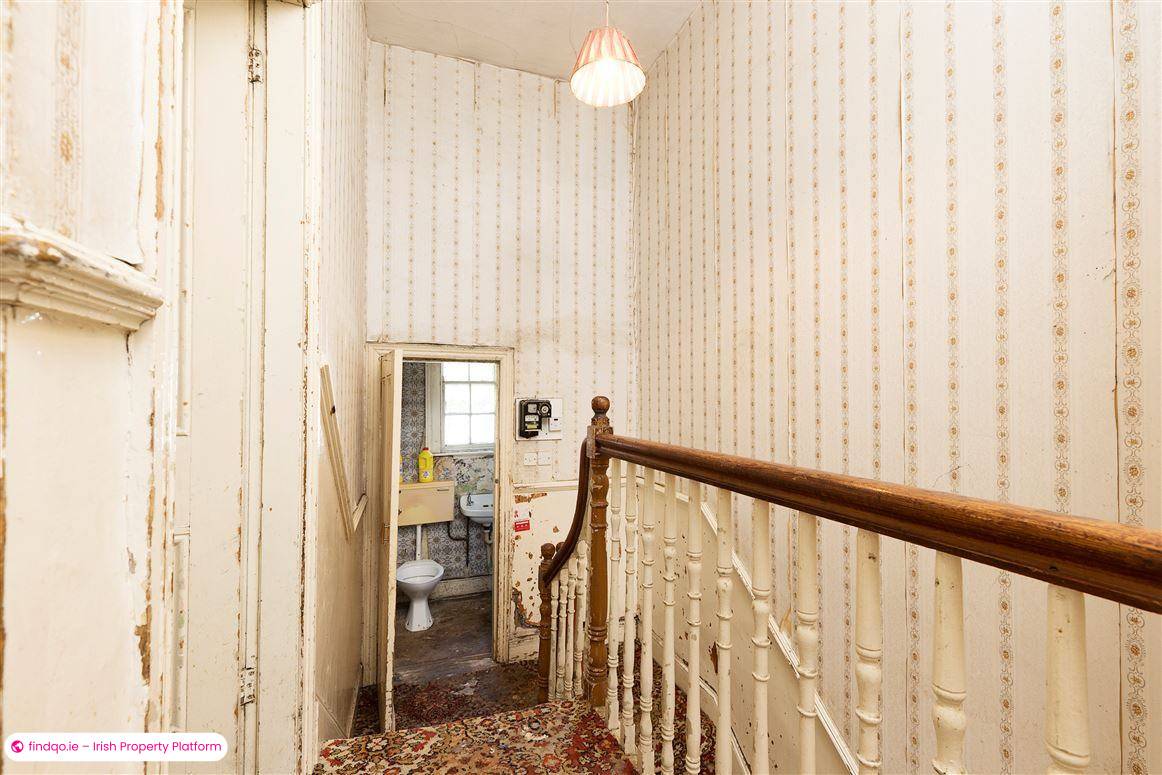
Lett-Duggan Properties Ltd bring to the market this two storey over basemen property.. The property needs a full refurbishment throughout, however it has the potential for a fabulous family home in a much sought after area in Fairview.
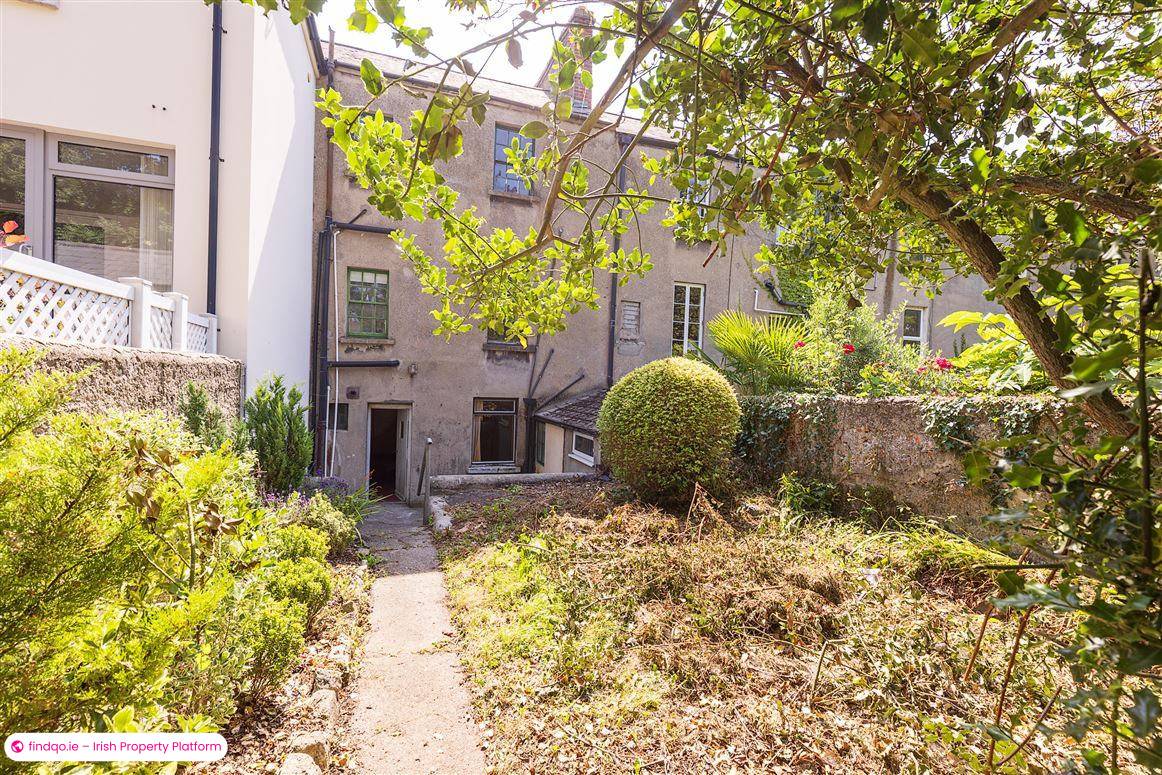
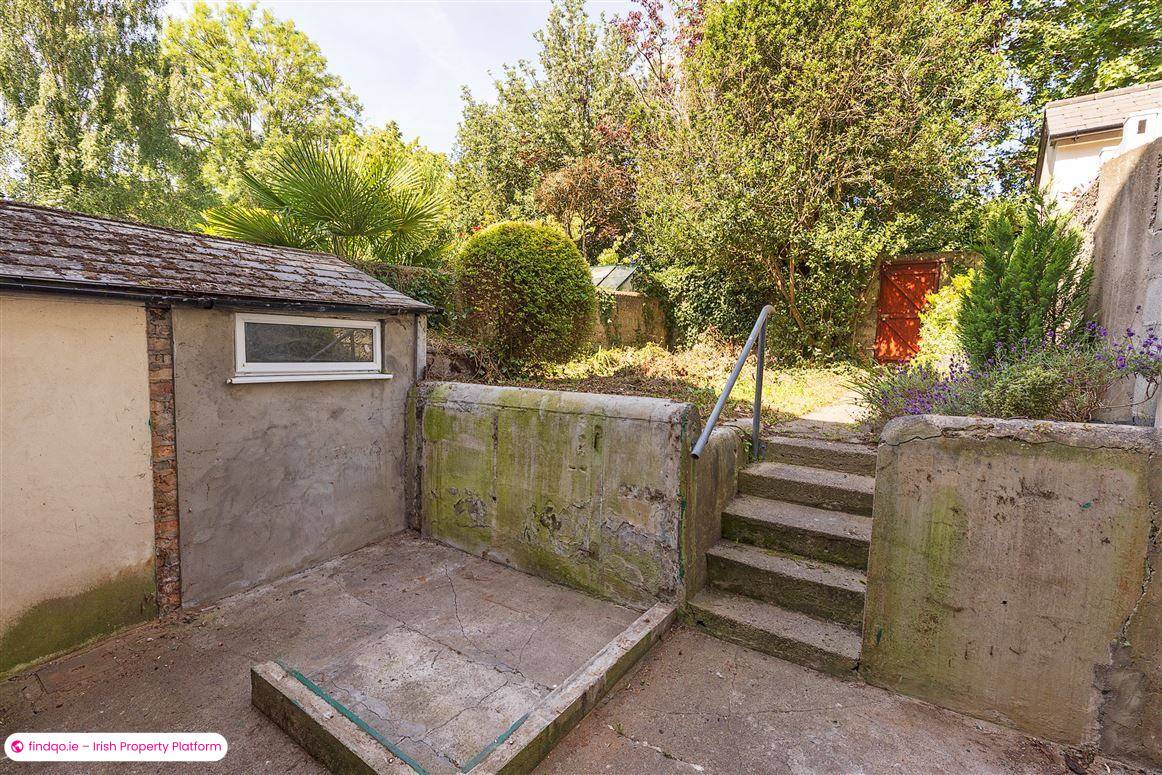
Within a short walking distance of shops, restaurants, public transport to the city centre and surrounding suburbs, Fairview Park and a short distance to the IFSC and Eastpoint Business Park and the city centre. The house offers spacious internal proportions and original features and given its full size rear garden with access from a rear laneway, No. 9 offers excellent opportunity for conversion to a stylish single family home.
On entering Fairview turn left onto Fairview Strand and then right at Fairview Church onto Philipsburgh Avenue. Take 3rd left onto Melrose Avenue continue onto Inverness Road and the property is straight ahead.
Accommodation
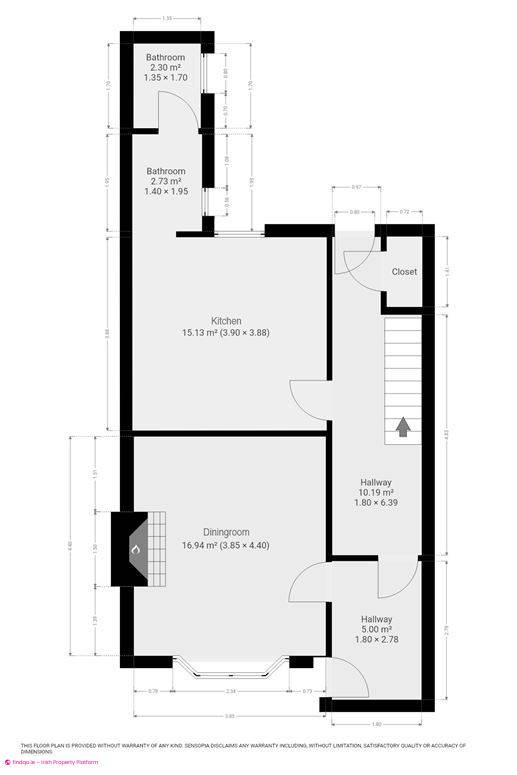
BASEMENT
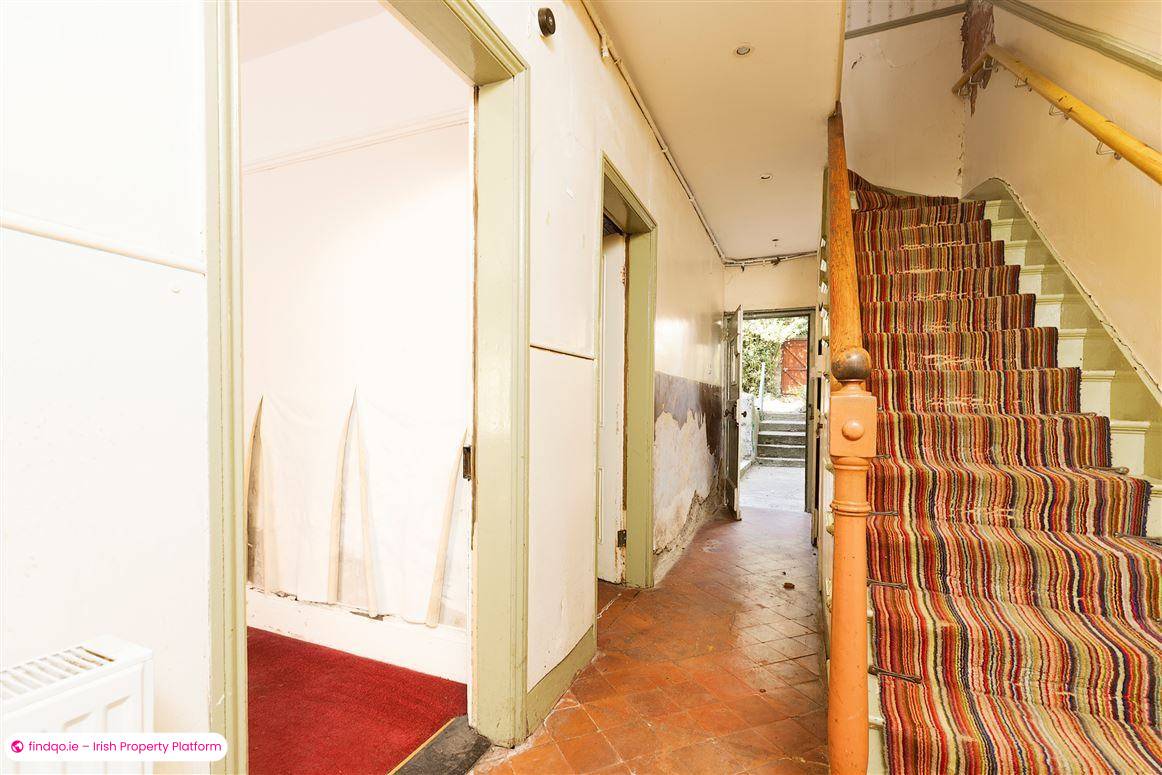
Entrance Hallway 1.8m x 2.78m = 5 sqm With tiled flooring.
Hallway 1.8m x 6.39m = 10.19 sqm With tiled flooring and door leading to rear garden.
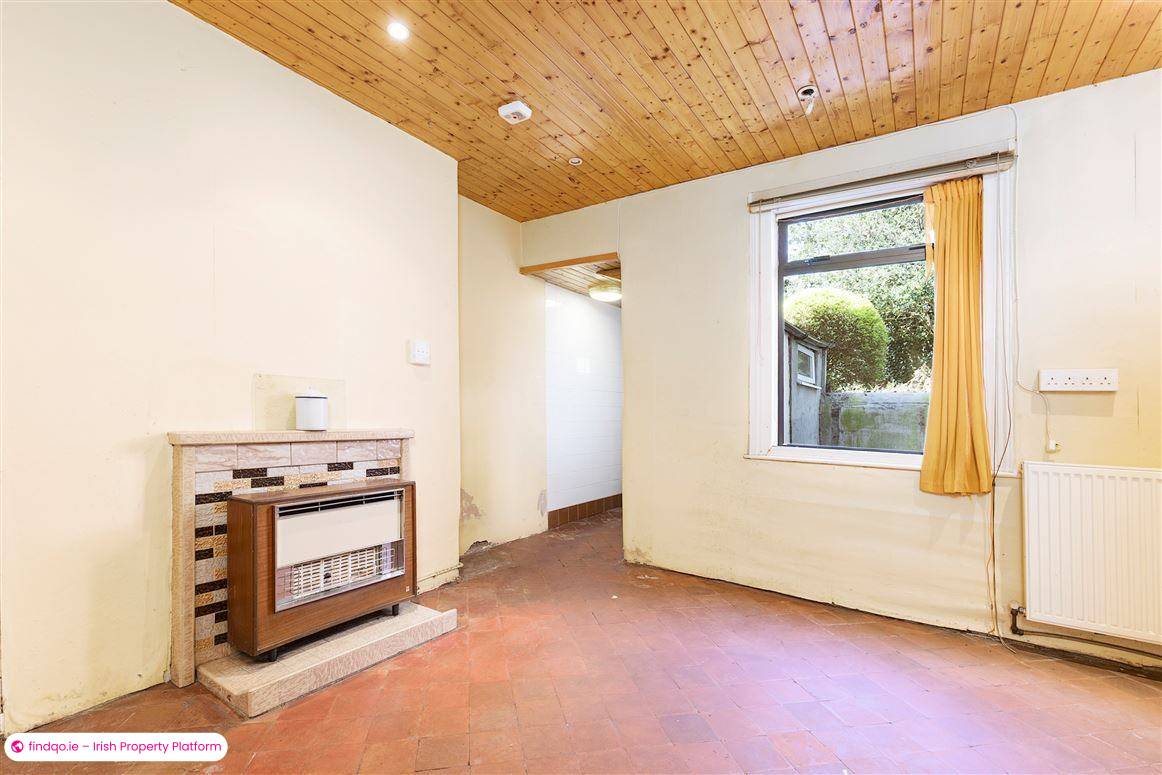
Dining Room 3.85m x 4.4m = 16.94 sqm With cast iron fireplace and bay window.
Kitchen 3.9m x 3.88m = 15.13 sqm With tile flooring.
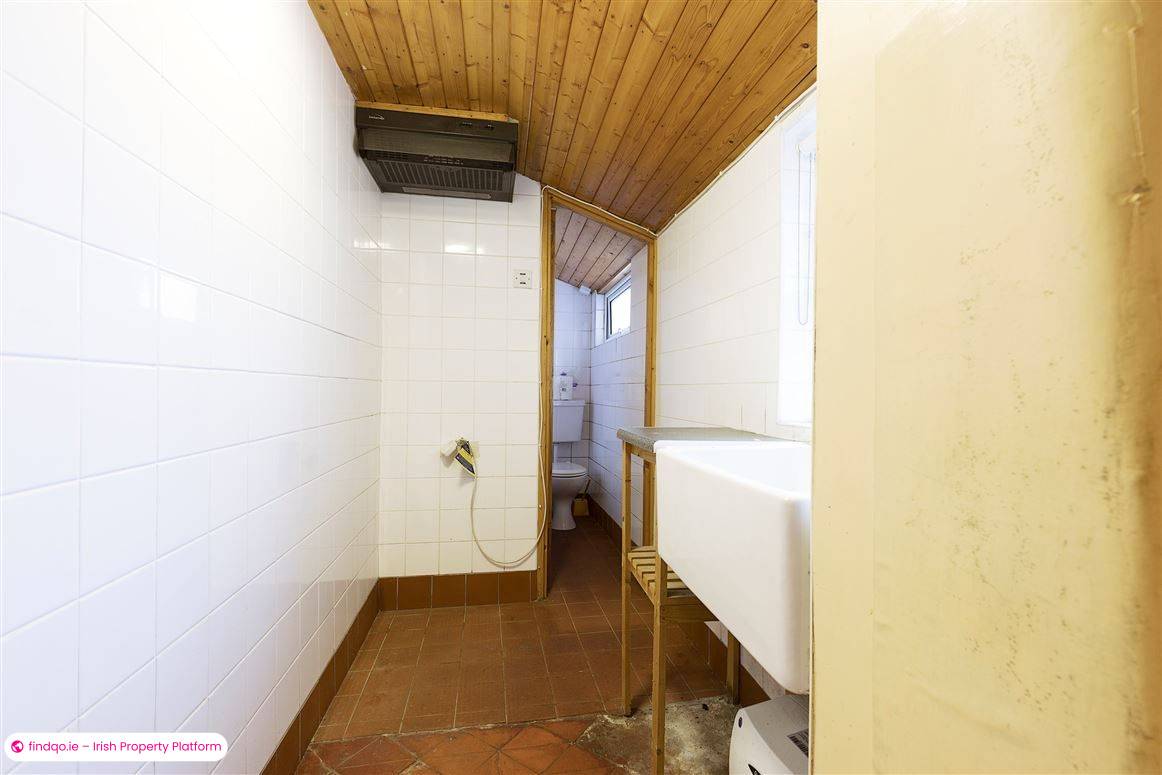
Bathroom 1.4m x 1.95m = 5.03 sqm With electric shower.
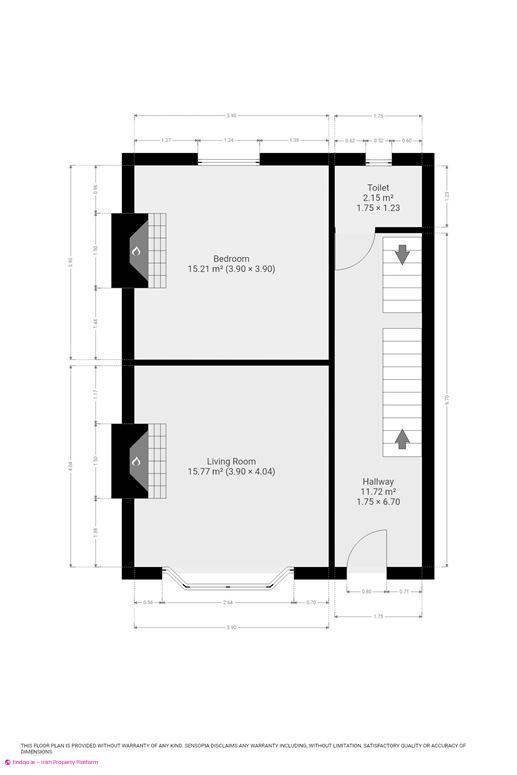
GROUND FLOOR
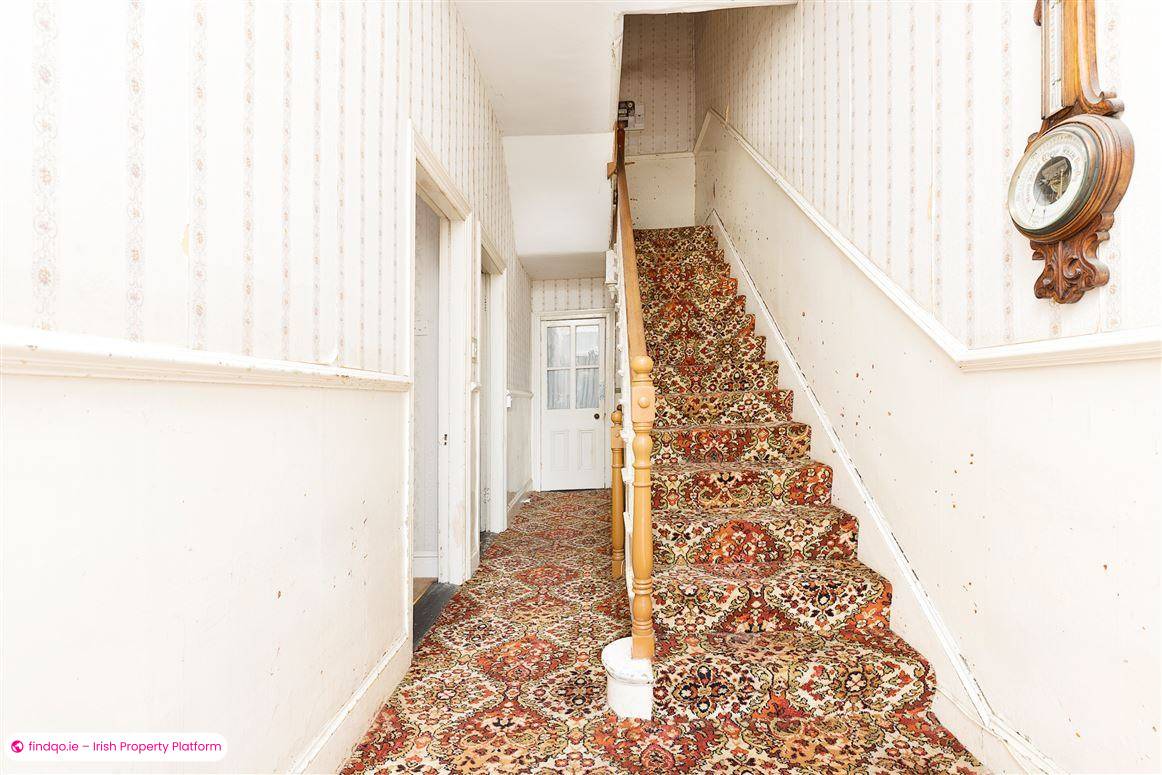
Entrance Hallway 1.75m x 6.7m = 11.72 sqm
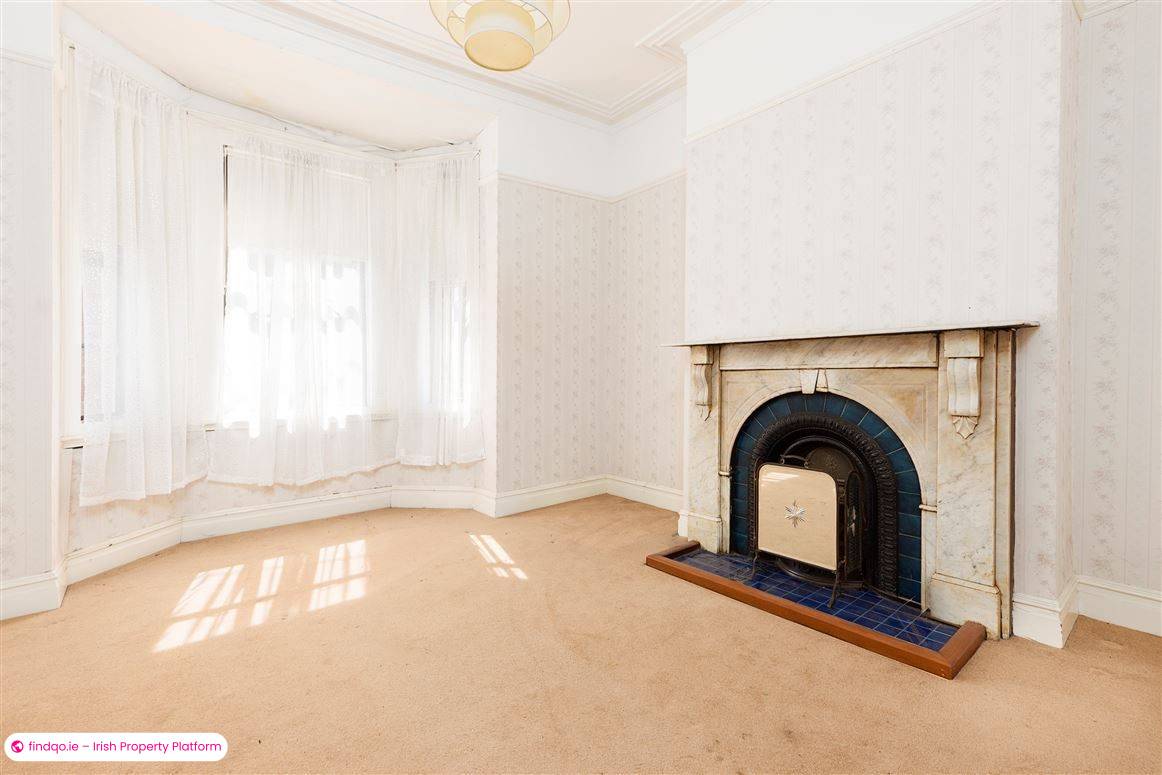
Living Room 3.9m x 4.04m = 15.77 sqm With marble fireplace and bay window.
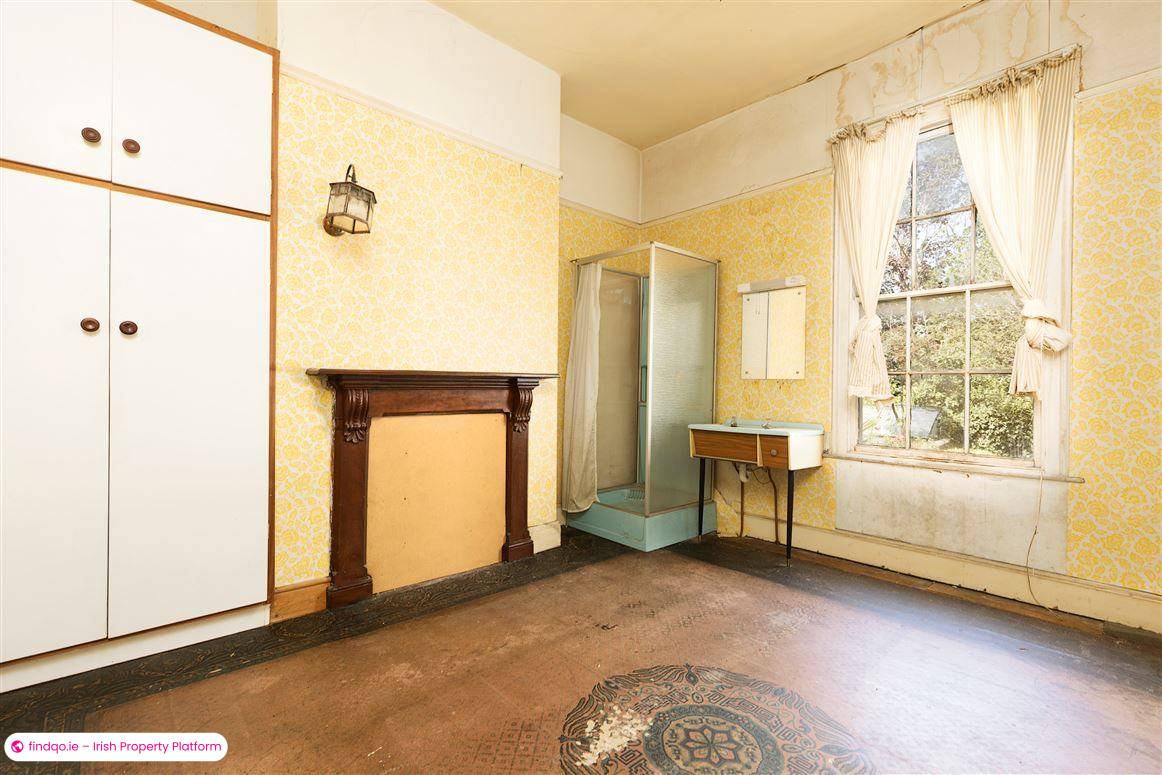
Bedroom (1) 3.9m x 3.9m = 15.21 sqm With feature fireplace.
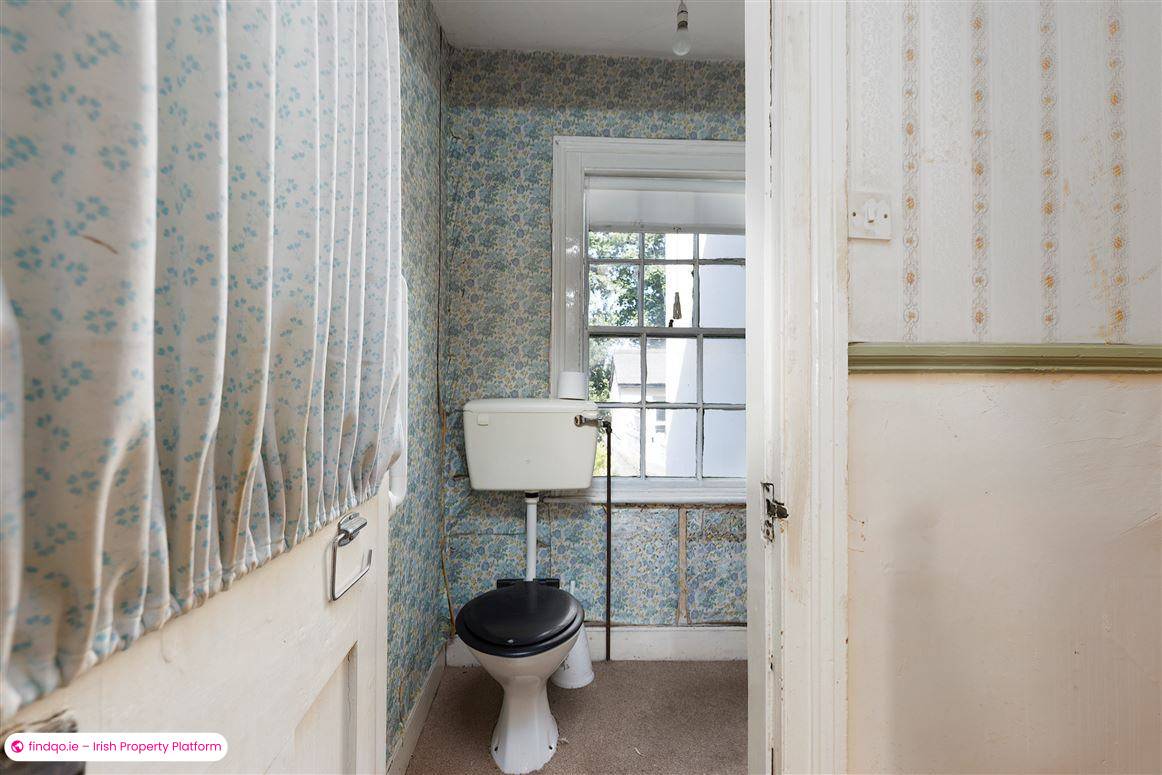
Toilet 1.75m x 1.23m = 2.15 sqm
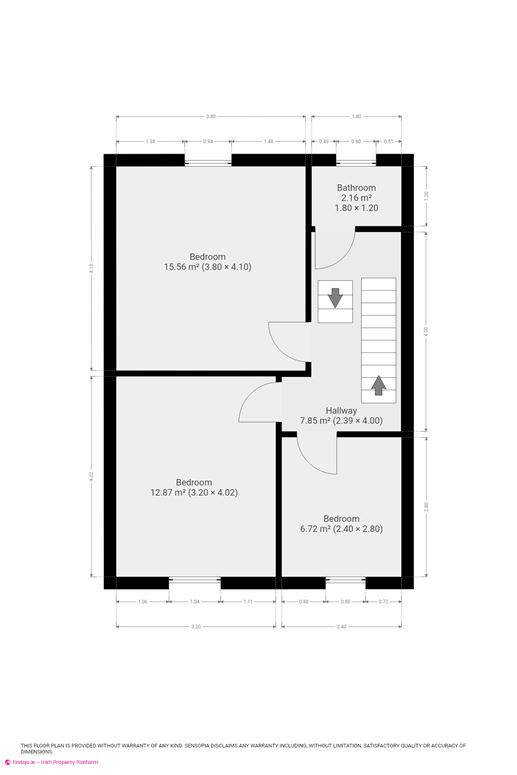
FIRST FLOOR
Toilet 1.8m x 1.2m = 2.16 sqm
Bedroom (2) 3.8m x 4.1m = 15.56 sqm
Bedroom (3) 3.2m x 4.02m = 12.87 sqm
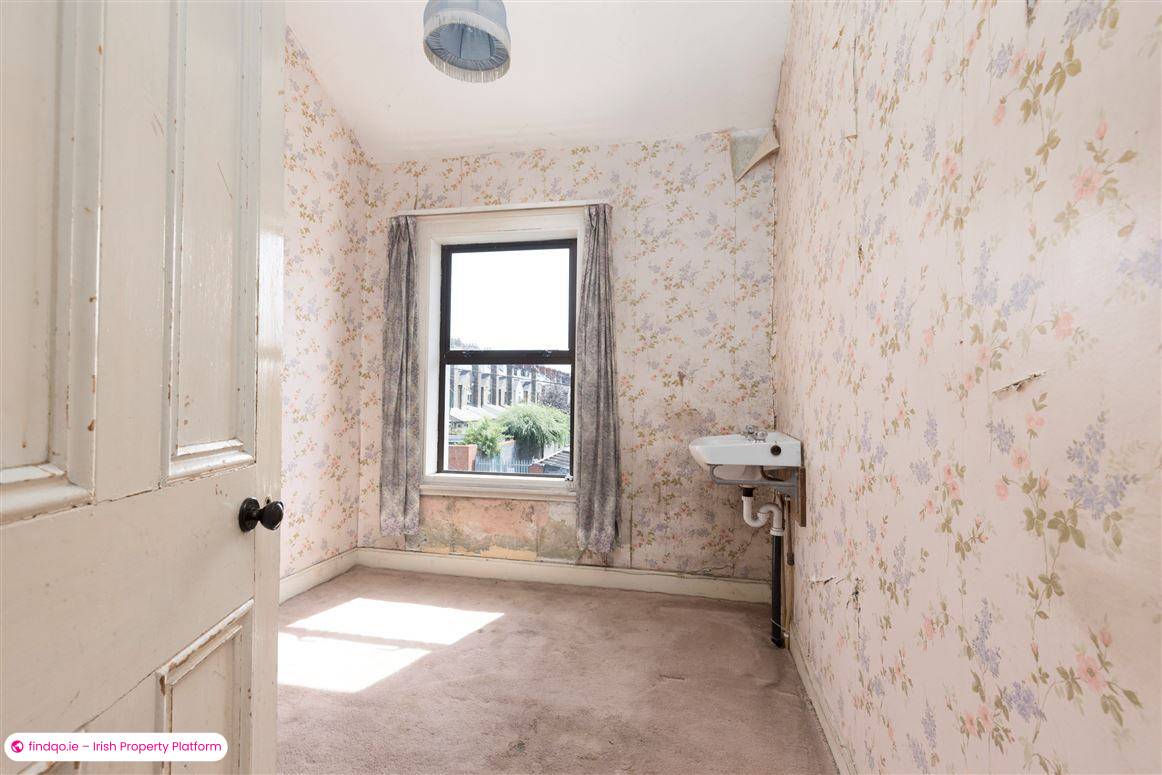
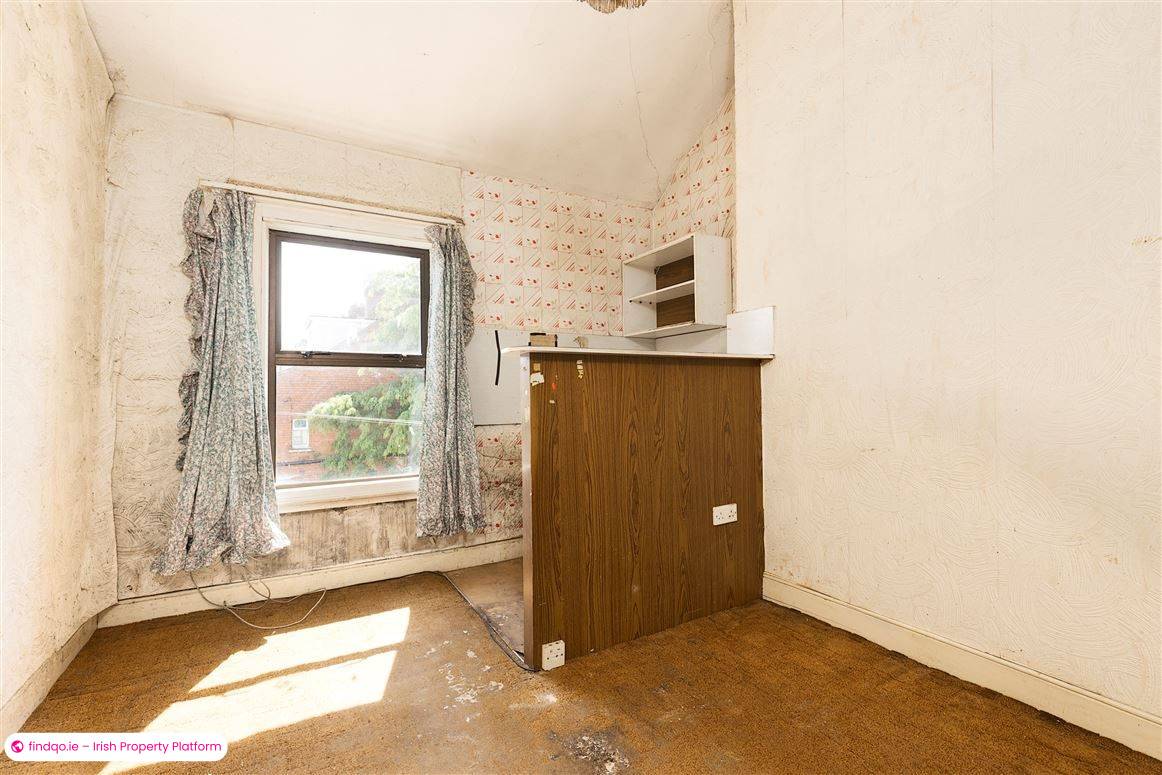
Bedroom (4) 2.4m x 2.8m = 6.72 sqm With hand basin
Features
Granite steps to front
Iron railings to front
Gas Fired Central Heating
BER Details
BER: G
Viewing Details
By Appointment Only
BER Details
BER
G
Ad ID
11876
Ad views
145

Victor Duggan
Contact Agent