Get a Free Property Valuation with FindQo.ie Property Valuation Calculator!
- FindQo.ie
Sign in to favorite properties, send enquiries, and manage your ads
- Place Ad
- Agents
- Share (Rent a room)
- Download the app

- About Us
- Terms of Service
- Privacy Policy
- Cookie Policy
- Feedback
- Help & FAQs
- Contact Us
€null
3 Bed Semi-detached house for Sale in Rathdowney, Laois – 14 Mooreville Estate, Rathdowney, Laois, R32 AK40
€247500
3 Bedrooms|2 Bathrooms|101 m²
14 Mooreville Estate, Rathdowney, Laois, R32 AK40
live
Posted 3 months ago
live
Available fromJuly 10, 2026
Seller TypePrivate
Double Bedrooms3
Location14 Mooreville Estate, Rathdowney, Laois, R32 AK40
Location
14 Mooreville Estate, Rathdowney, Laois, R32 AK40
Description
Description
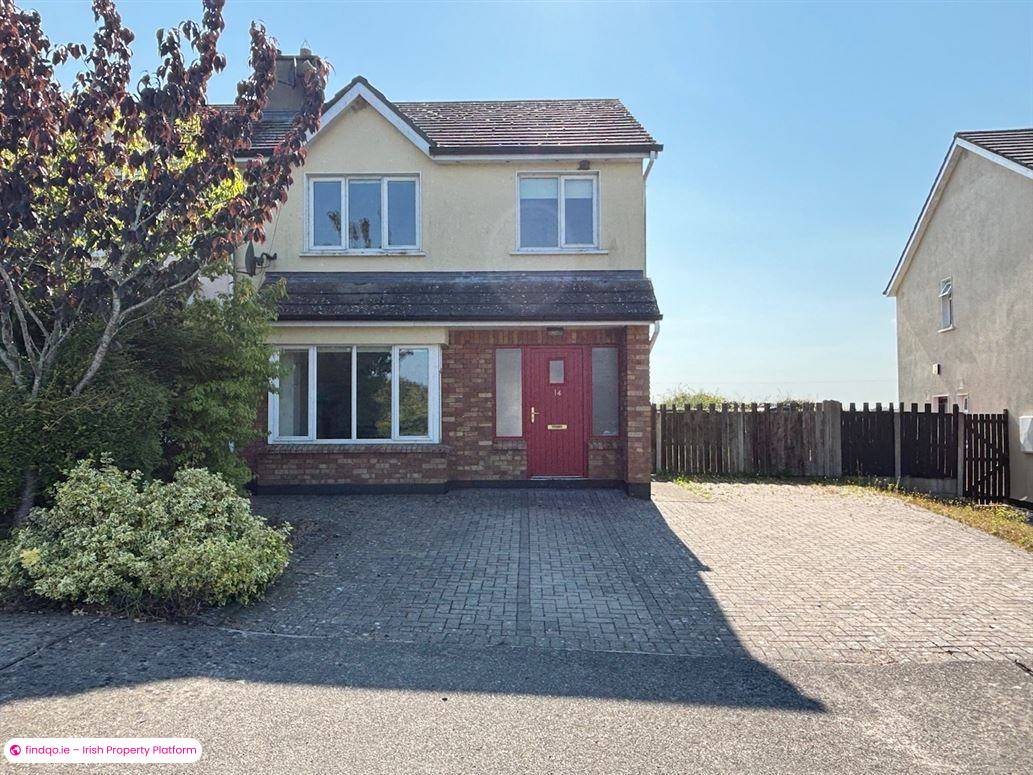
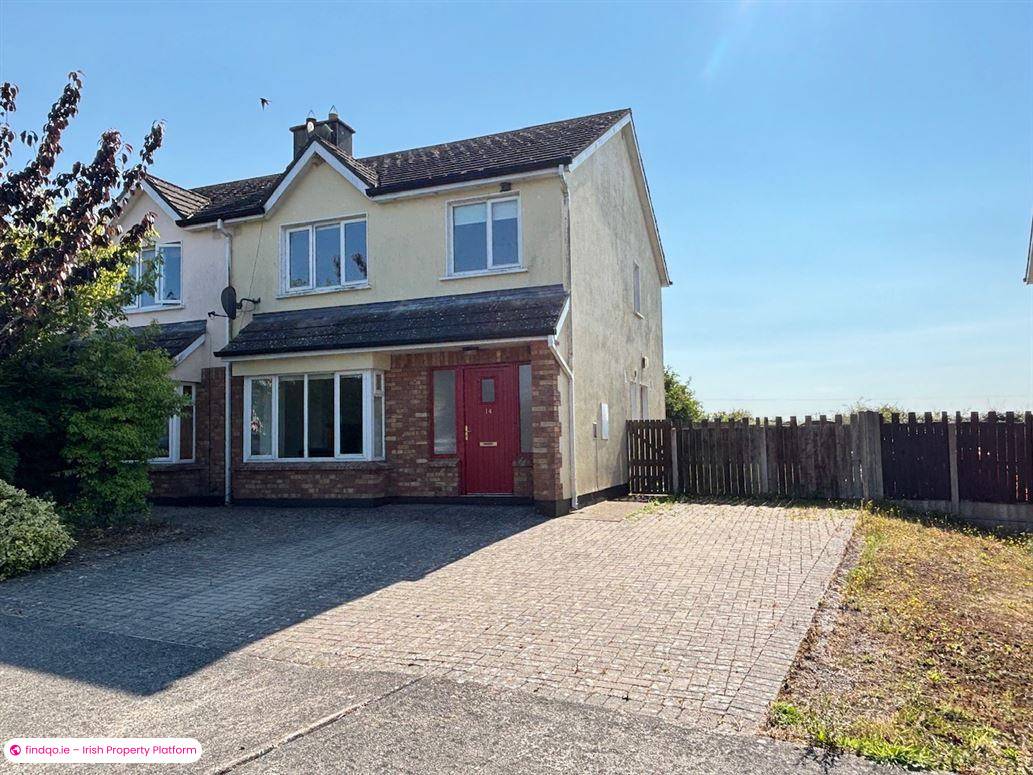
Property Partners Buggy are delighted to present to the market No. 14 Mooreville Estate, Rathdowney, a superb 3-bedroom, semi-detached home situated in a mature and well-established residential development. This well-maintained property offers bright, spacious accommodation throughout, making it an ideal choice for first-time buyers, growing families, or investors alike.
To the front of the property, a cobble lock driveway provides ample off-street parking, creating an attractive and welcoming first impression.
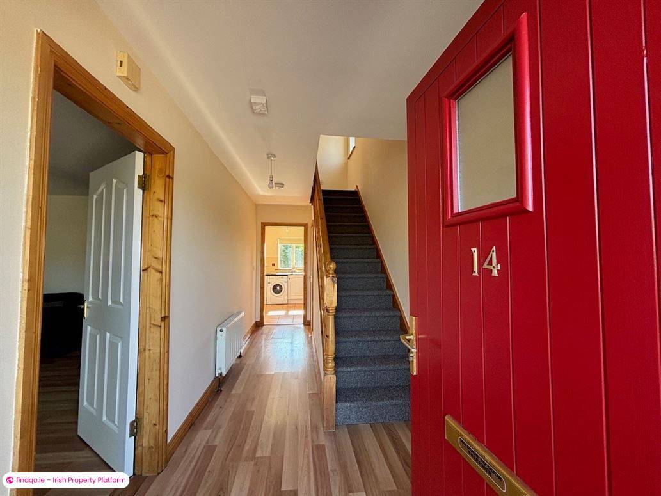
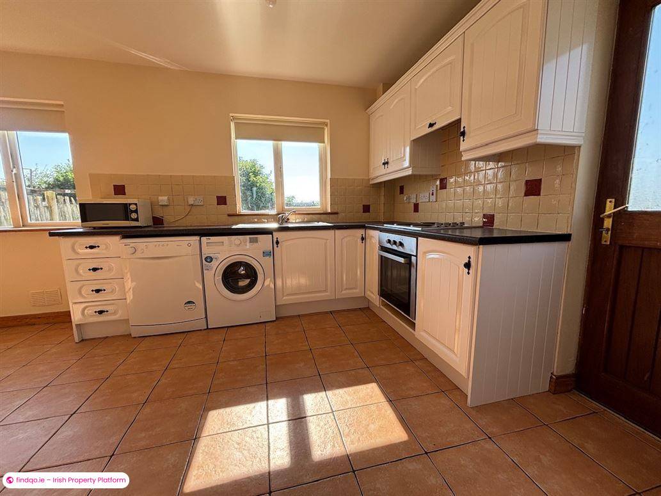
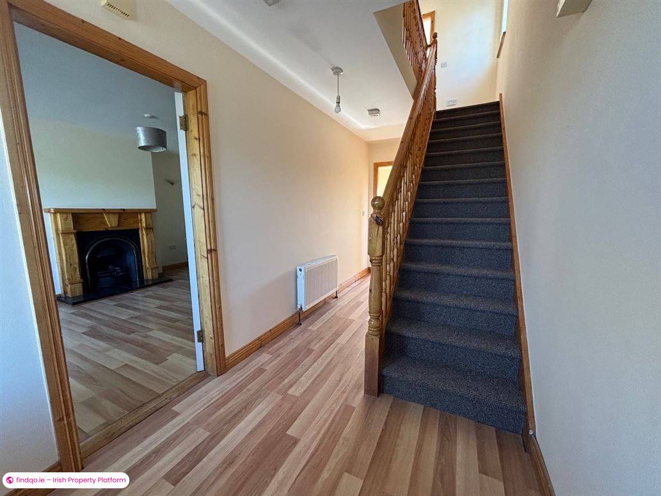
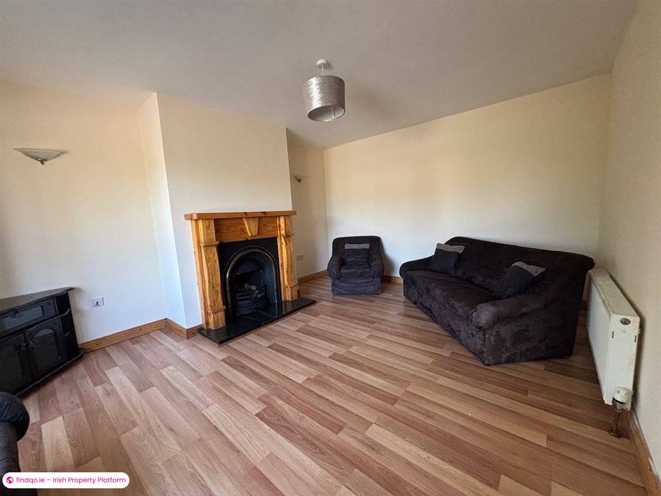
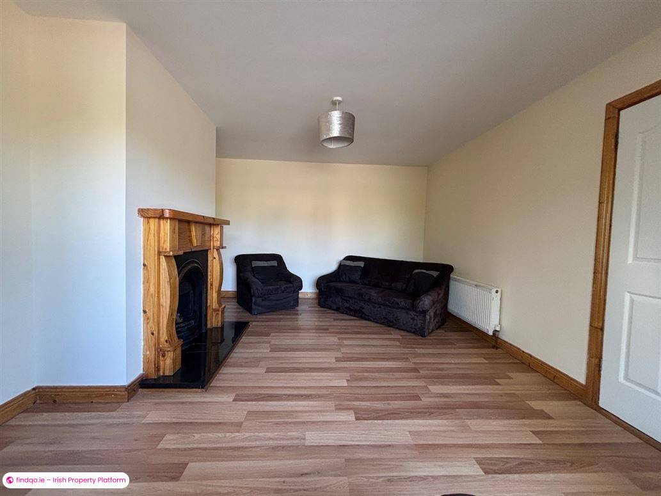
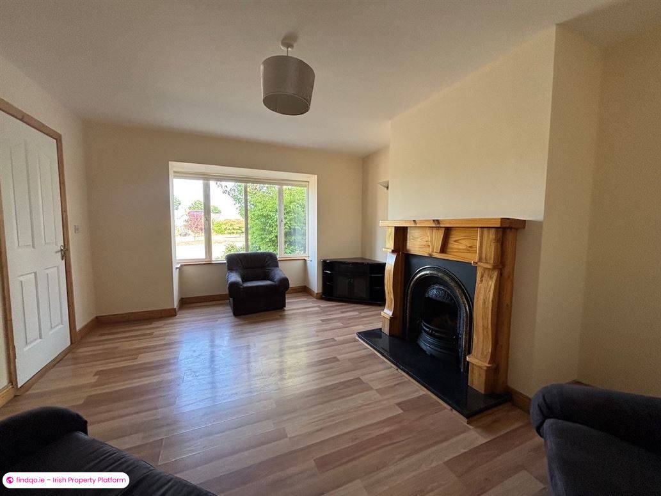
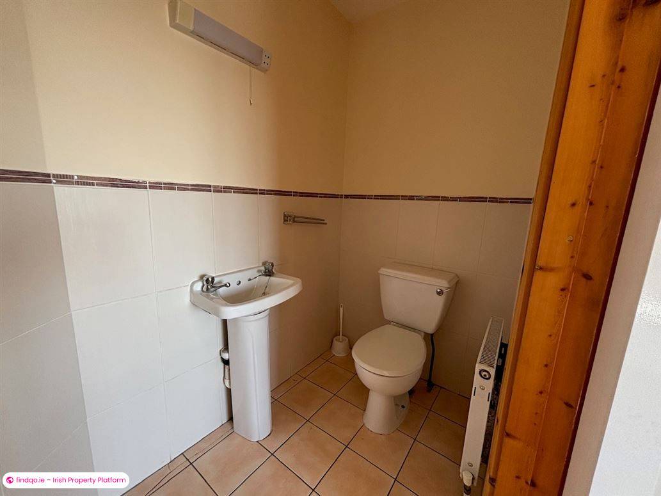
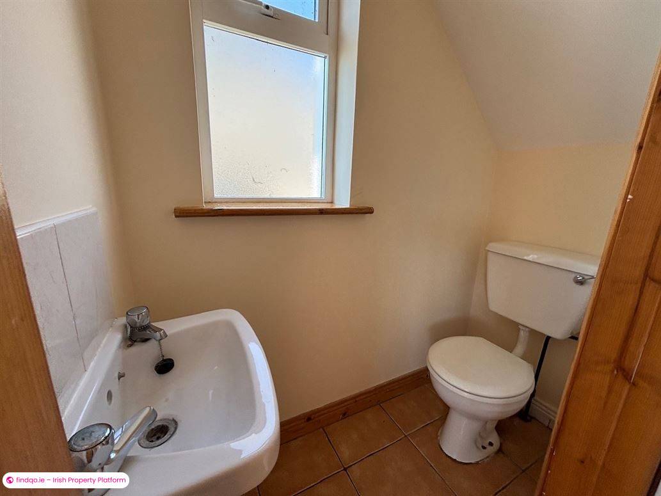
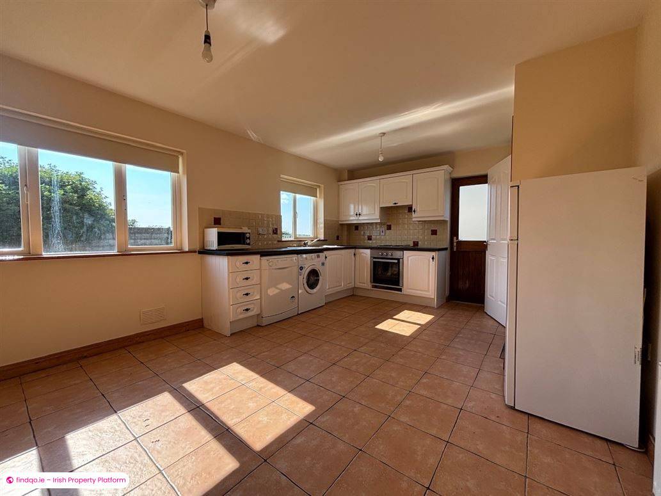
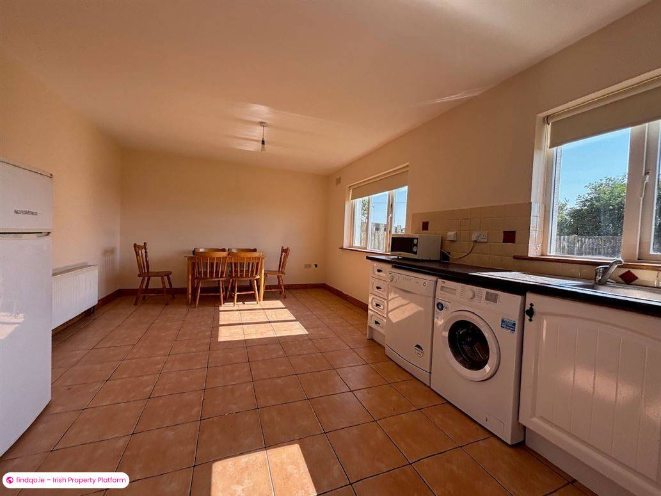
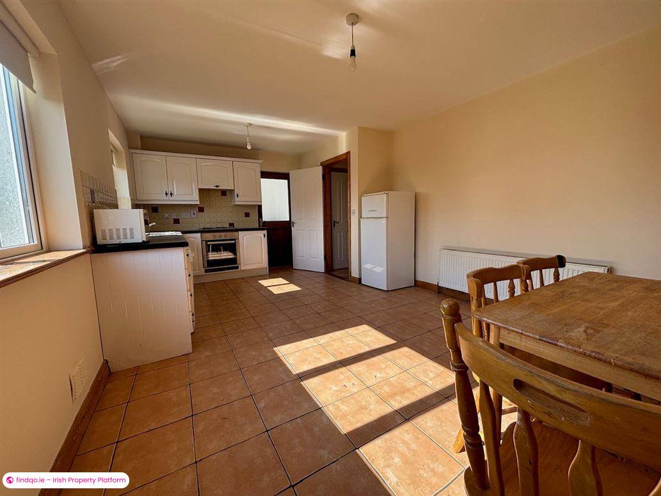
Upon entering, you are welcomed by a bright entrance hall, with a convenient guest WC located to the right beneath the stairs. The spacious living room is warm and inviting, featuring a charming open fireplace as its focal point. At the end of the hallway, the generous open-plan kitchen and dining area provides an excellent space for everyday family living and entertaining, complete with tiled flooring and ample room for dining.
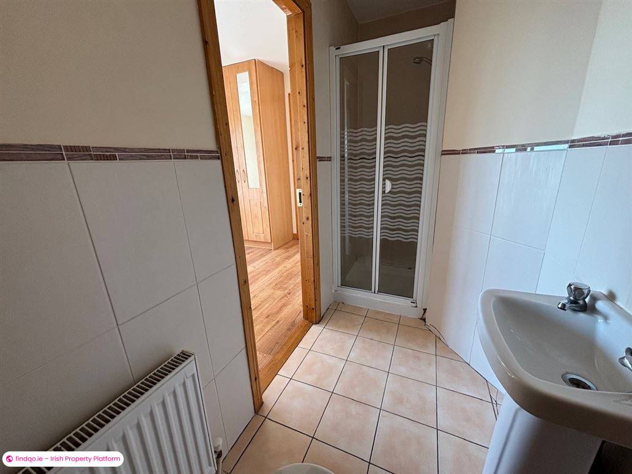
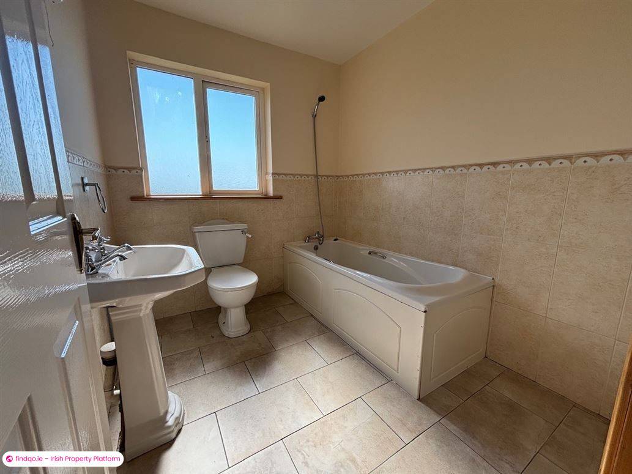
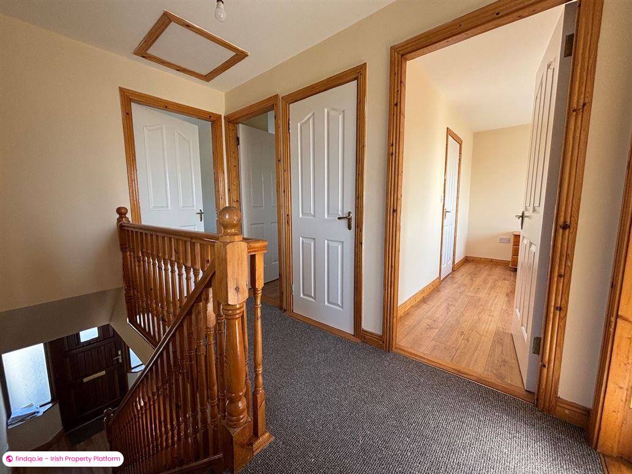
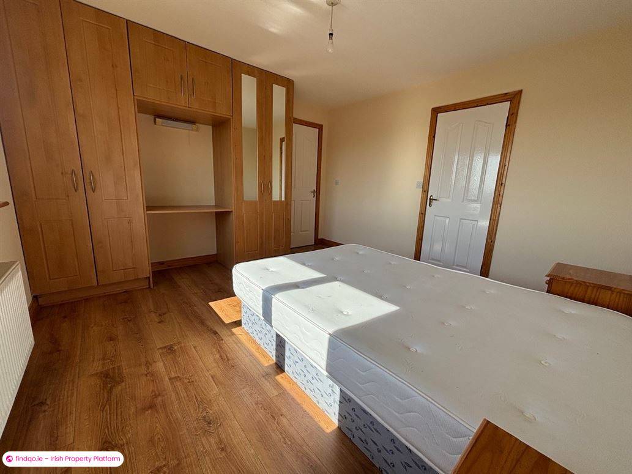
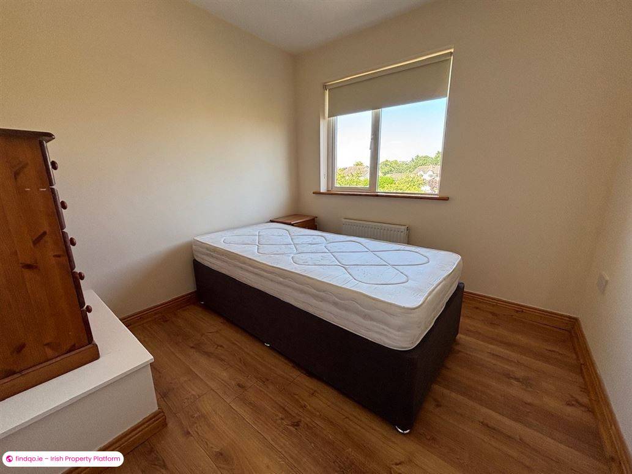
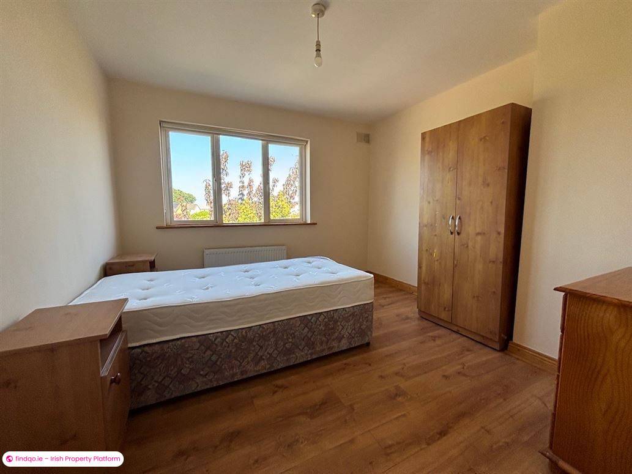
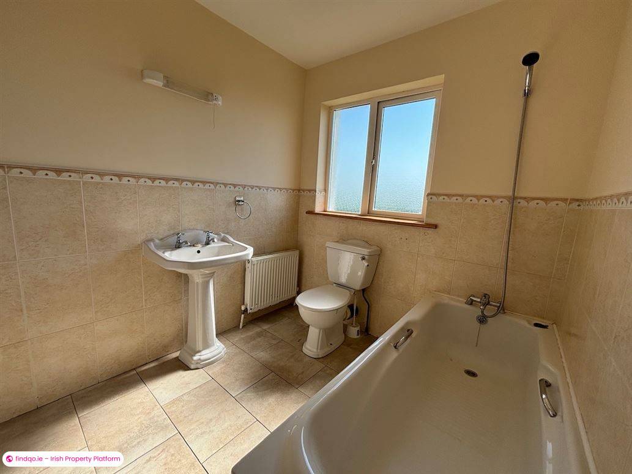
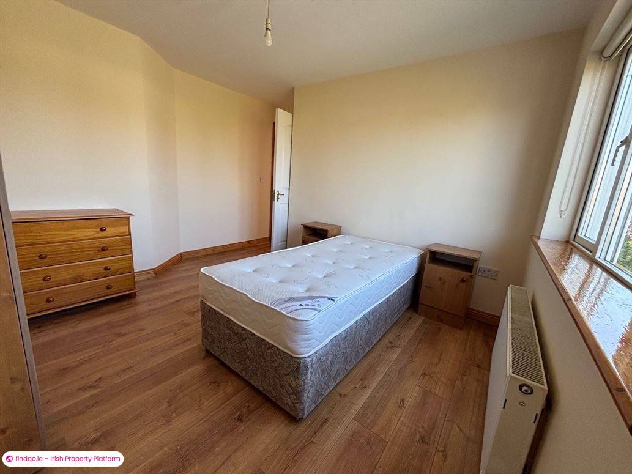
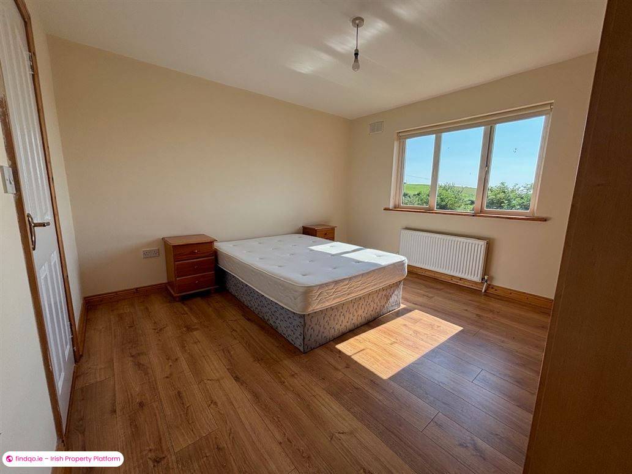
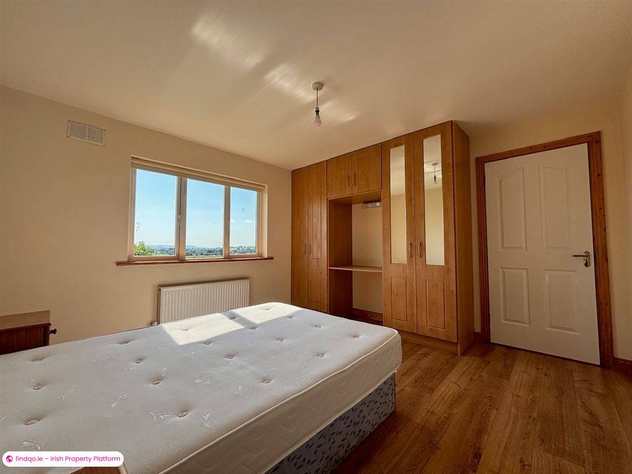
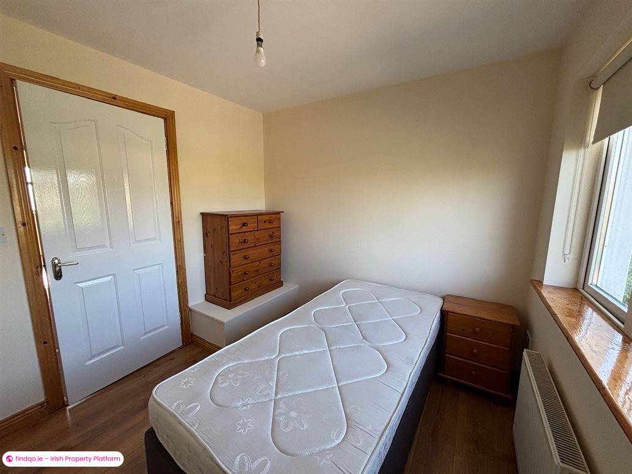
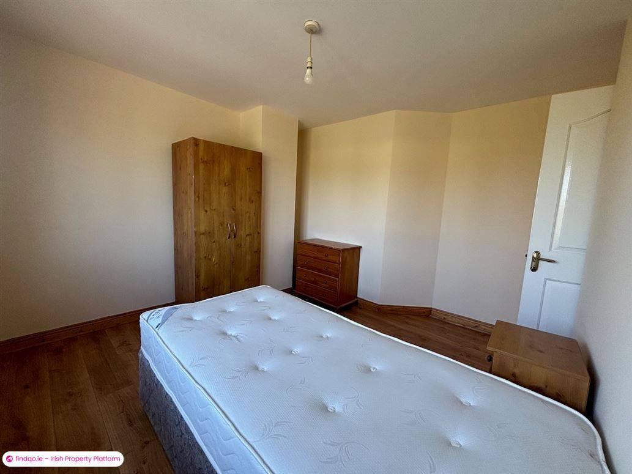
Upstairs, the property comprises three well-proportioned bedrooms, including a spacious master bedroom with the added benefit of an en-suite and built in wardrobes. A large, partially tiled family bathroom, complete with a bath, serves the remaining bedrooms, while a hot press is conveniently located on the landing.
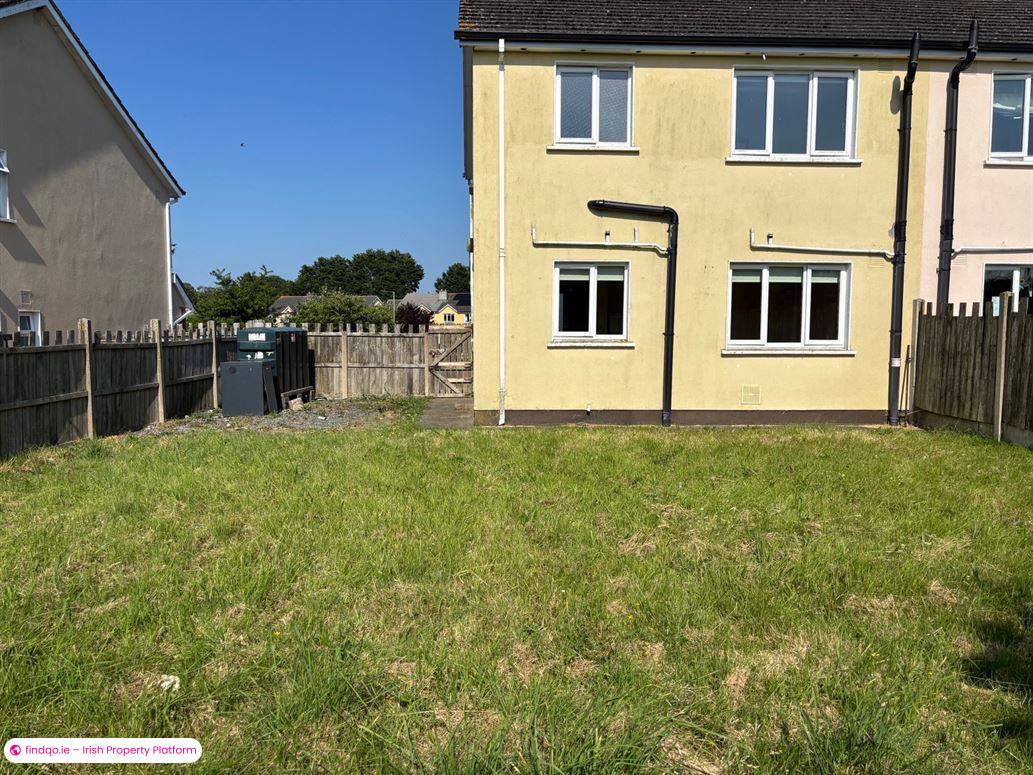
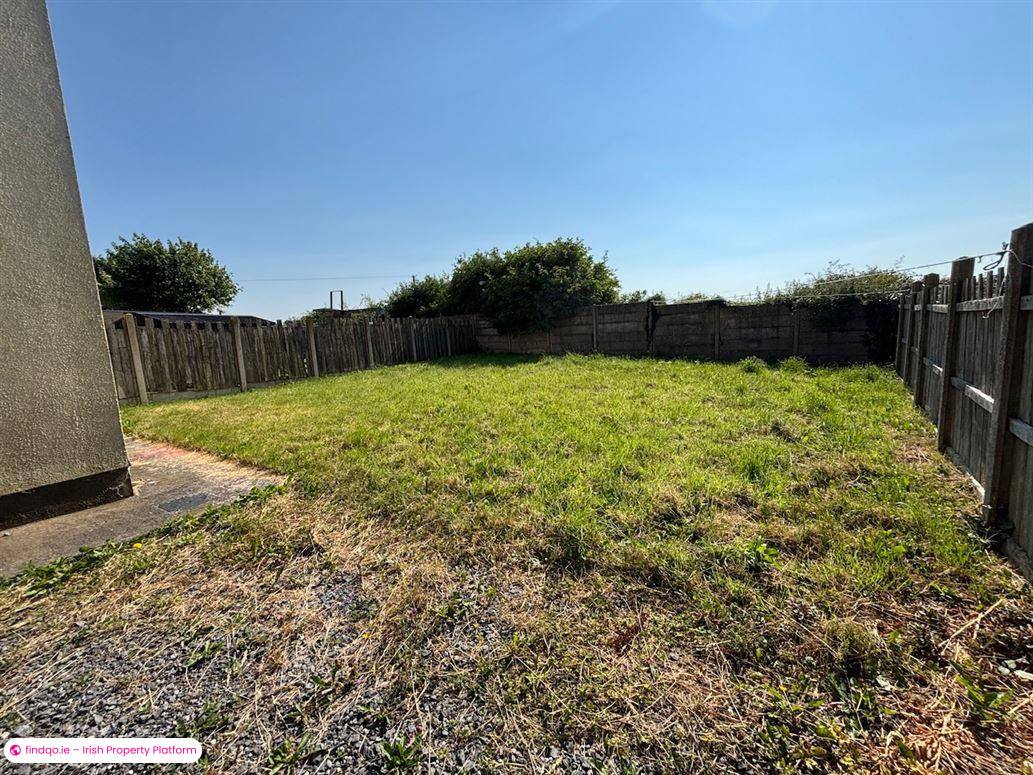
Outside, the rear garden is laid in lawn, providing an outdoor space ideal for relaxing, entertaining, or family use. The garden also benefits from side access, enhancing its practicality.
Extending to approximately 100.67 sq.m. (1,084 sq.ft.), the property holds a C1 BER rating, offering comfortable and energy-efficient living.
Additional features include oil-fired central heating and an excellent location within a short walk of Rathdowney's many amenities, including schools, shops, and local services.
No. 14 Mooreville Estate presents an excellent opportunity to acquire a quality family home in a sought-after location.
Early viewing is highly recommended.
Features
Cobble Lock Driveway proividing ample off street parking for 2 cars.
Superb location, walking distance to amenties.
Ideal choice for first-time buyers, growing families, or investors alike
Oil Fired Central Heating
C1 BER (BER No. 114637044)
Accommodation
Ground Floor
Hall 5.38 x 2.01
Guest WC 1.61 x 0.80
Sitting room 4.80 x 4.57
Kitchen/ Dining Room 5.93 3.68
1st Floor
Bedroom 1 3.76 x3.67
En-Suite 2.93 x 1.20
Bedroom 2 3.69 x 3.03
Bedroom 3 2.64 x 2.63
Family Bathroom 2.36 x 2.05
BER Details
BER
C1
Ad ID
11807
Ad views
134

Tommy Buggy
Contact Agent