Get a Free Property Valuation with FindQo.ie Property Valuation Calculator!
- FindQo.ie
Sign in to favorite properties, send enquiries, and manage your ads
- Place Ad
- Agents
- Share (Rent a room)
- Download the app

- About Us
- Terms of Service
- Privacy Policy
- Cookie Policy
- Feedback
- Help & FAQs
- Contact Us
€null
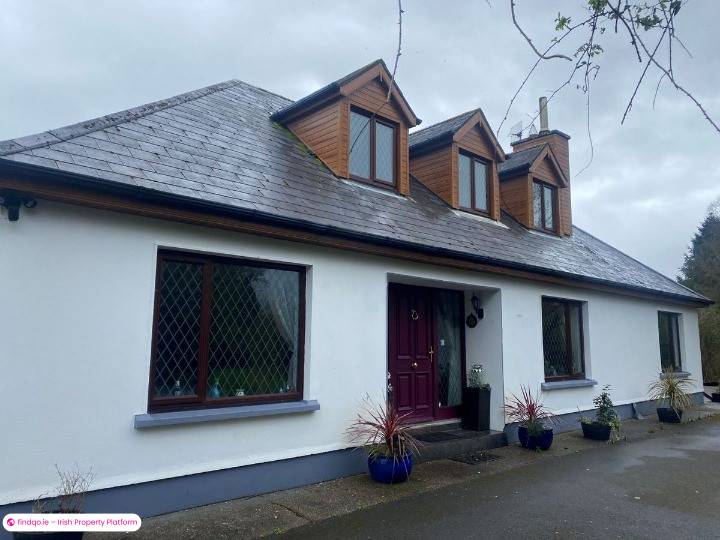
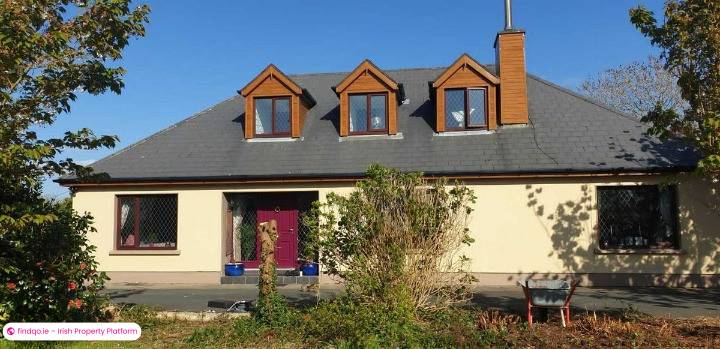
5 Bed Detached house for Sale in Killorglin, Kerry – Ballykissane, Killorglin, Killorglin, Co. Kerry, V93A5R6
Price on application
5 Bedrooms|2 Bathrooms
Ballykissane, Killorglin, Killorglin, Co. Kerry, V93A5R6
live
Posted 3 months ago
live
Available fromJuly 9, 2026
Seller TypePrivate
Double Bedrooms5
LocationBallykissane, Killorglin, Killorglin, Co. Kerry, V93A5R6
Amenities
- Parking
Location
Ballykissane, Killorglin, Killorglin, Co. Kerry, V93A5R6
Description
About Ballykissane, Killorglin, Killorglin, Co. Kerry
Highlights
Prime Location
Large spacious house
Convenient to all local amenities
Convenient to Killorglin, Glenbeigh and Caragh Lake
In the heart of the Reeks District
Recently refurbished
Ideally suited to First time Buyer, Family Home or Investor
Tarmac Driveway
Viewing Recommended
New to Market
Description
Jim Burns Town & Country Auctioneers are delighted to bring to market Ballykissane, Killorglin, Co. Kerry
NEW TO MARKET
Lovely spacious 5 bedroom house on a large site c. 0.76 acres. Located in the heart of the Reeks District and close to Killorglin town. Close to Ballykissane Pier.
Ideally suited as a family home with excellent living space c. 2000 sq.ft with mature gardens.
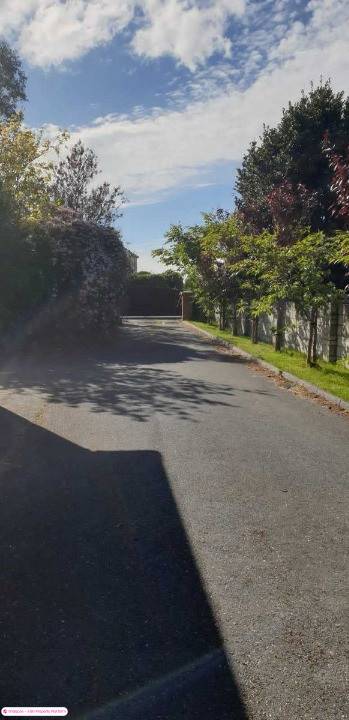
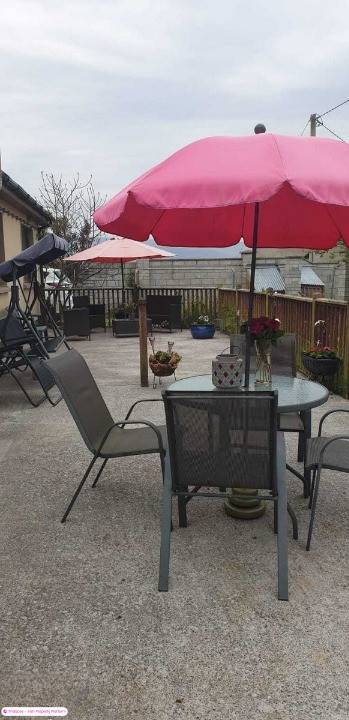
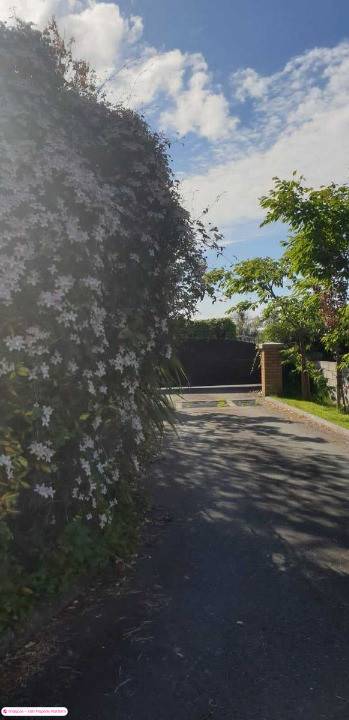
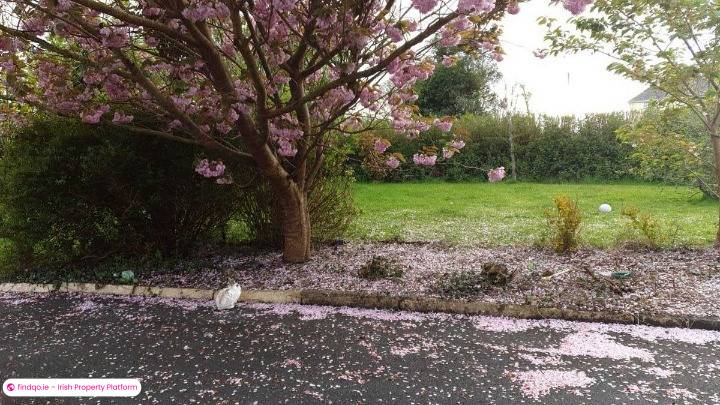
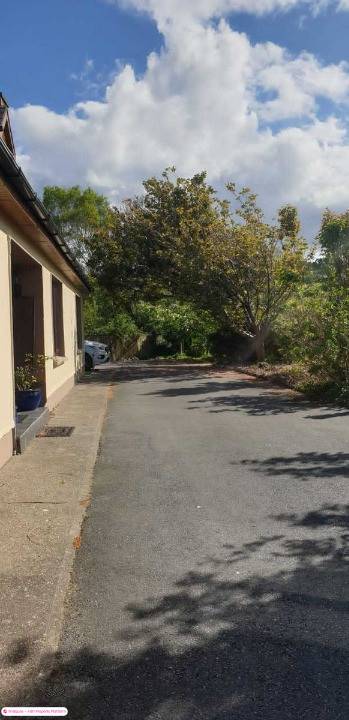
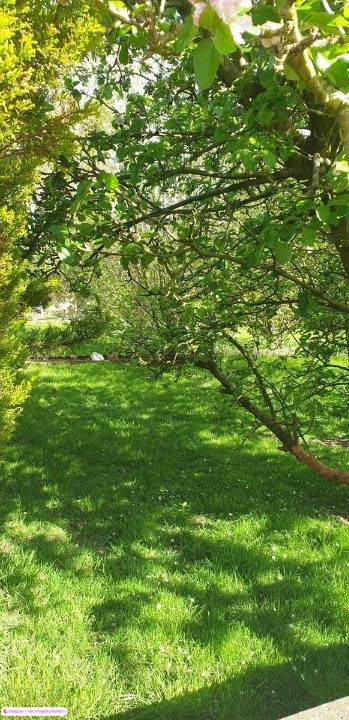
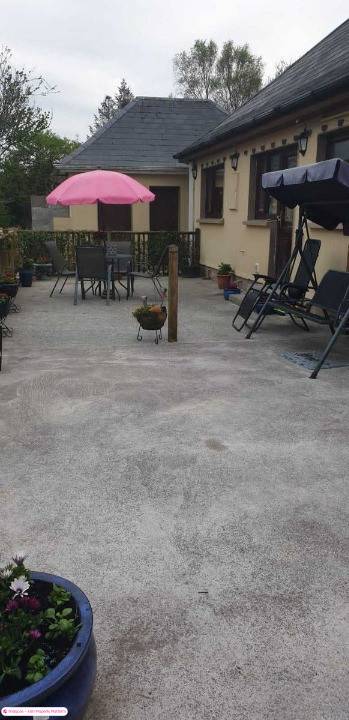
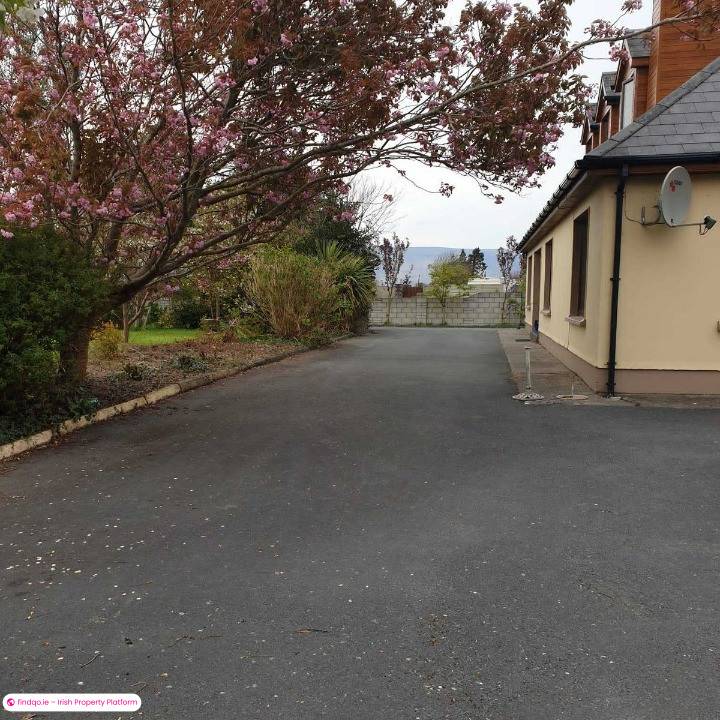
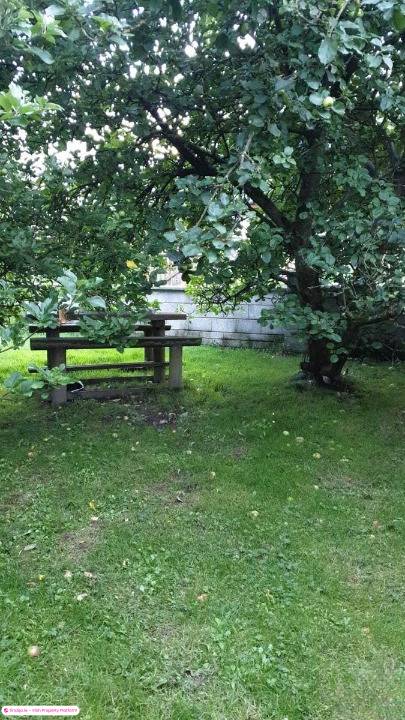
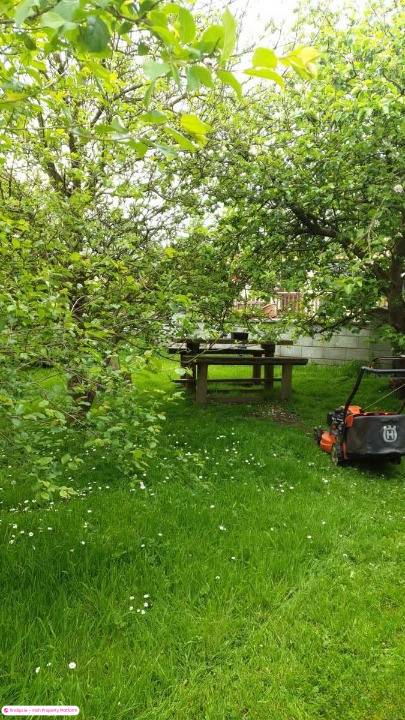
The property has been refurbished in recent times with new Kitchen, plumbing, flooring, PVC double and triple glazed windows, walls pumped attic insulated, Oil heating and Solid fuel stove with back boiler. This gated property has a tree lined driveway with pink and white blossom trees with tarmac driveway. Large steel tech shed with concrete base to the rear, large orchard, Patio area. Recently built shed to side of house and dog run.
Acc: Entrance Hall, Sitting Room, Kitchen/Dining Room, Utility, Bathroom, 5 Bedrooms (3 Ground Floor Bedrooms and 2 First Floor), Toilet/Shower.
Services: Mains Water, Septic Tank and Oil fired central heating.
About Killorglin
Killorglin occupies a scenic position overlooking the River Laune and backed by the dramatic slope of McGillycuddy Reeks. It is situated at the beginning of the World famous Ring of Kerry, part of the Wild Atlantic Way. Killorglin is the gateway to the Reeks District.
Killorglin is an attractive place to live, work, and do business. It has good transport links, a vibrant community, social life and great cultural heritage.
Killorglin is home to a variety of business across a range of sectors including Aqua Design, Astellas, Fexco, RDI Hub, Temler and Tweak.
Room Details:
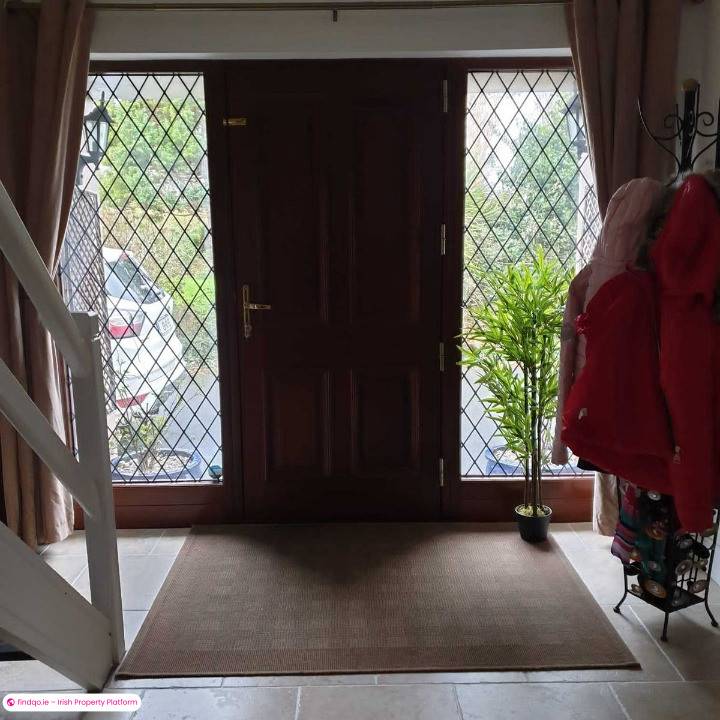
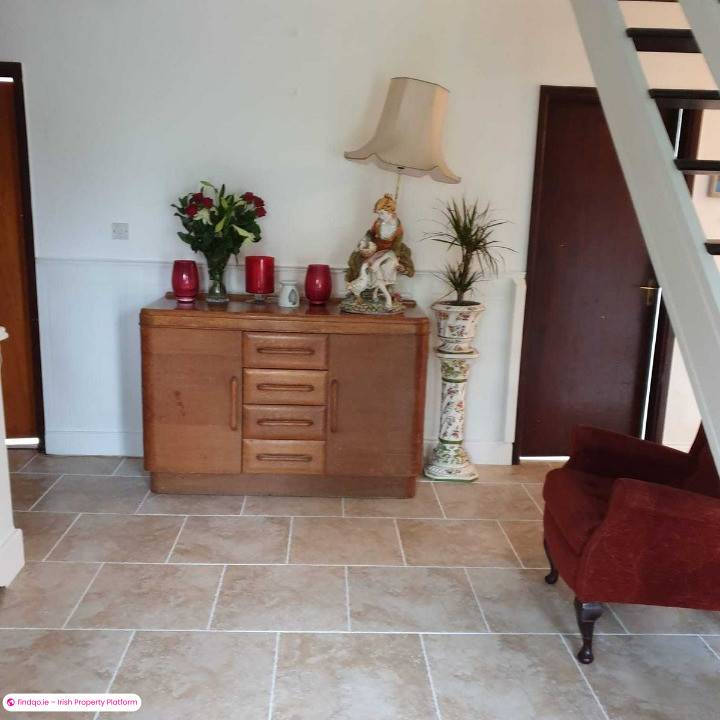
Entrance Hall: 3.010 x 4.298
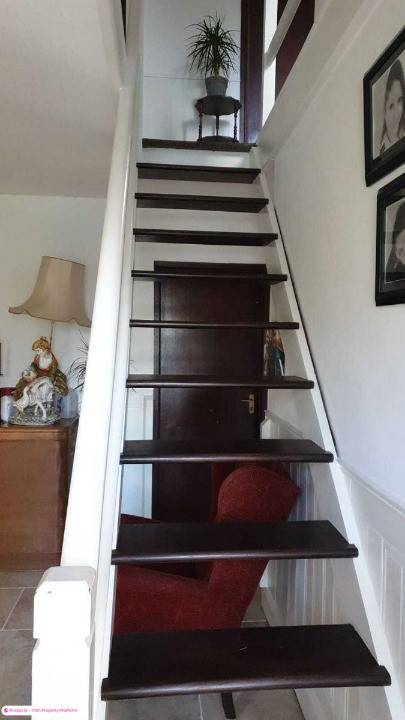
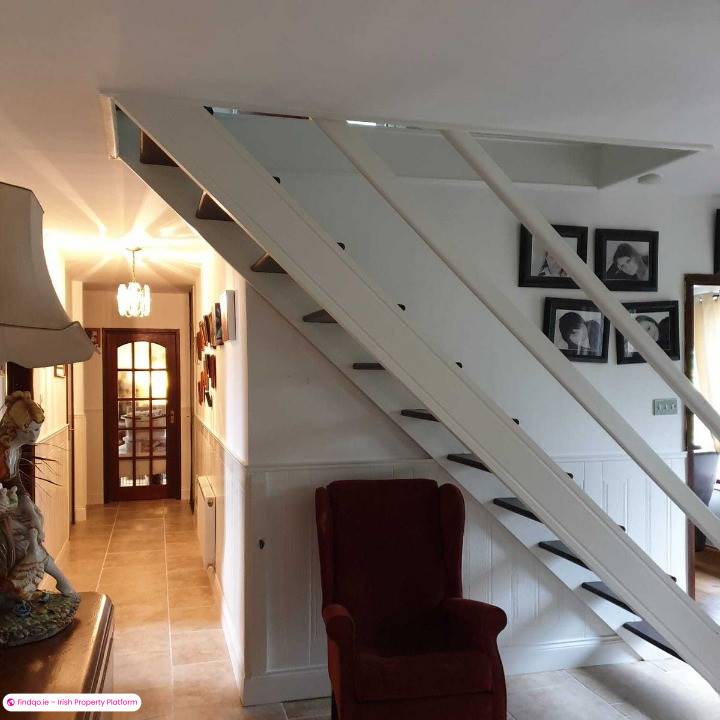
With tiled flooring, Open Staircase, Feature wall wood panelling
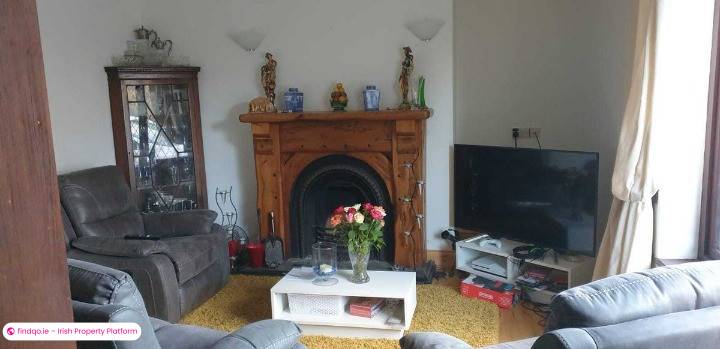
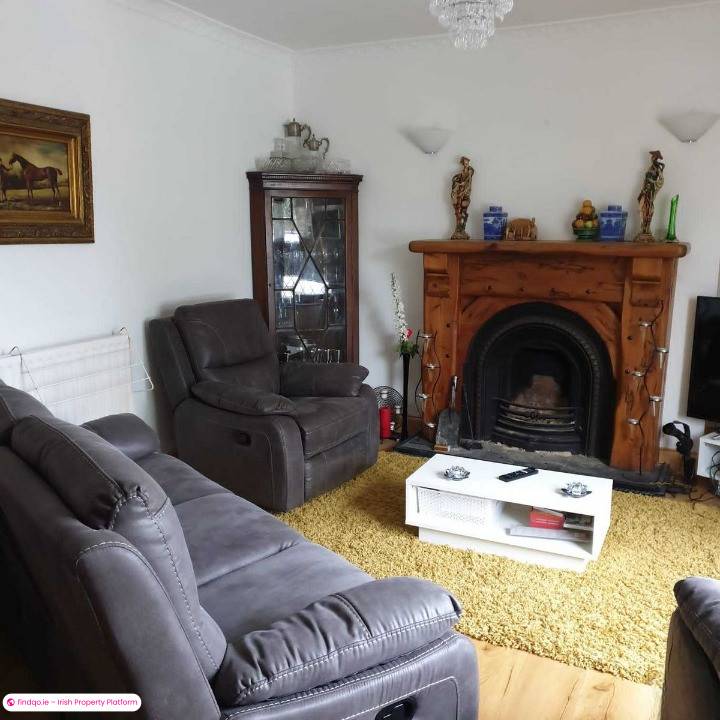
Sitting Room: 4.945 x 3.62
With Oak laminate flooring, Coving, Open fireplace with timber surround, TV point and Walled lights
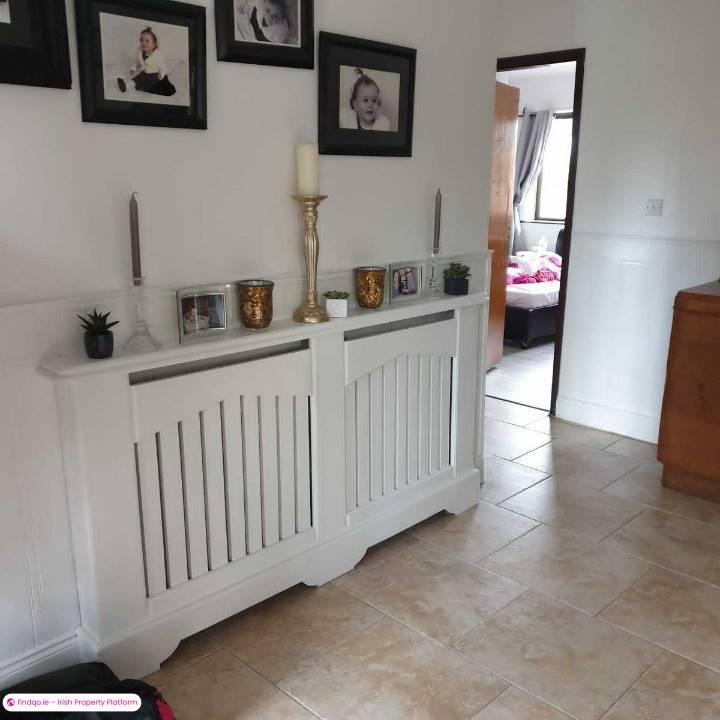
Corridor: 9.806 x 1.113
With tiled flooring, feature wood panelling, built in unit, Hot-Press, Cloakroom.
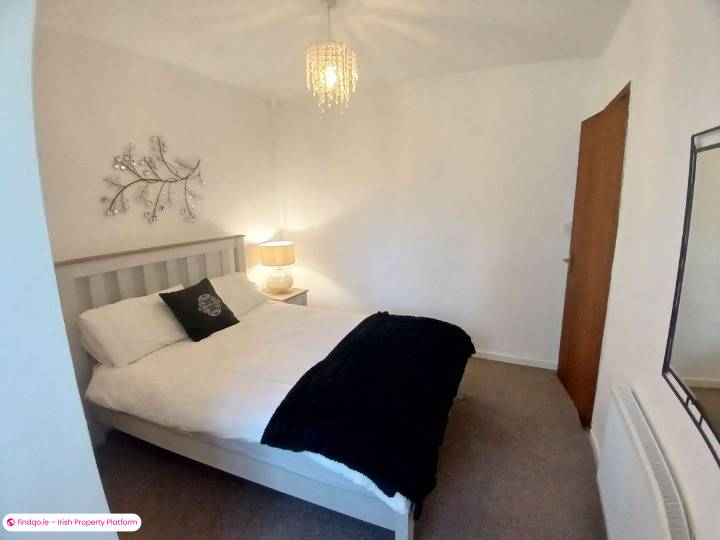
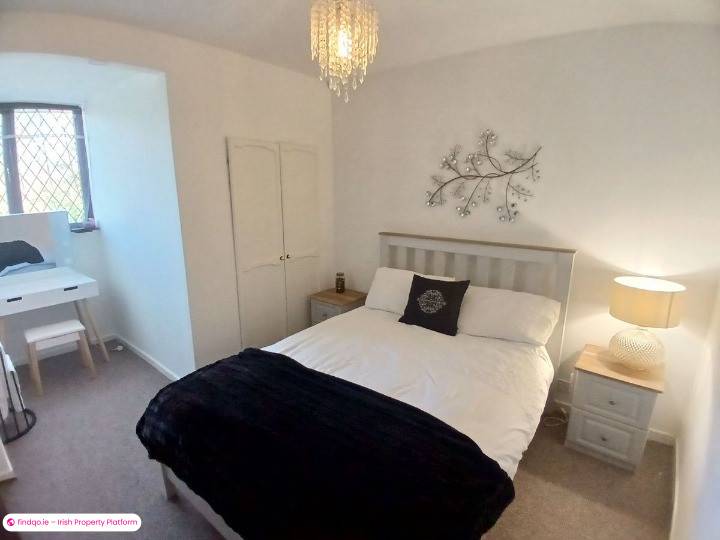
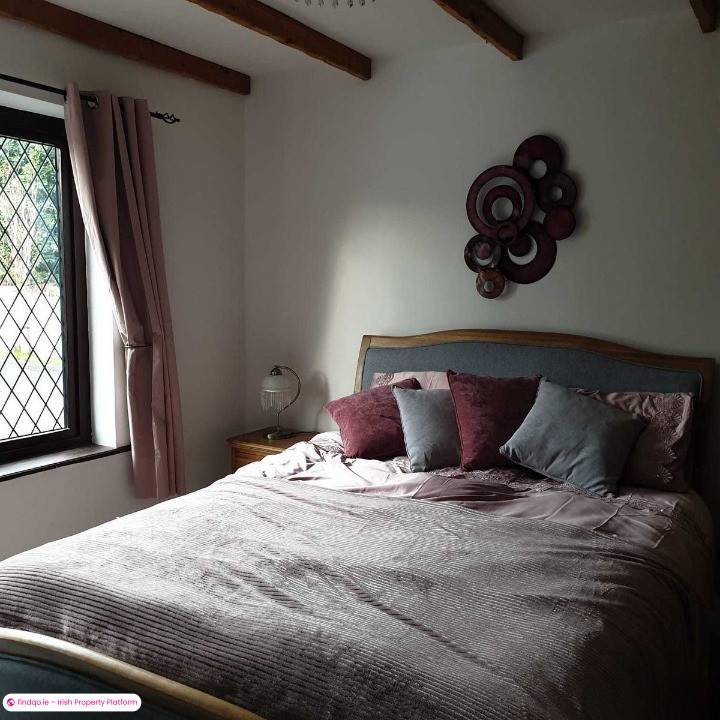
Bedroom 1 (Front Bedroom): 3.661 x 3.6
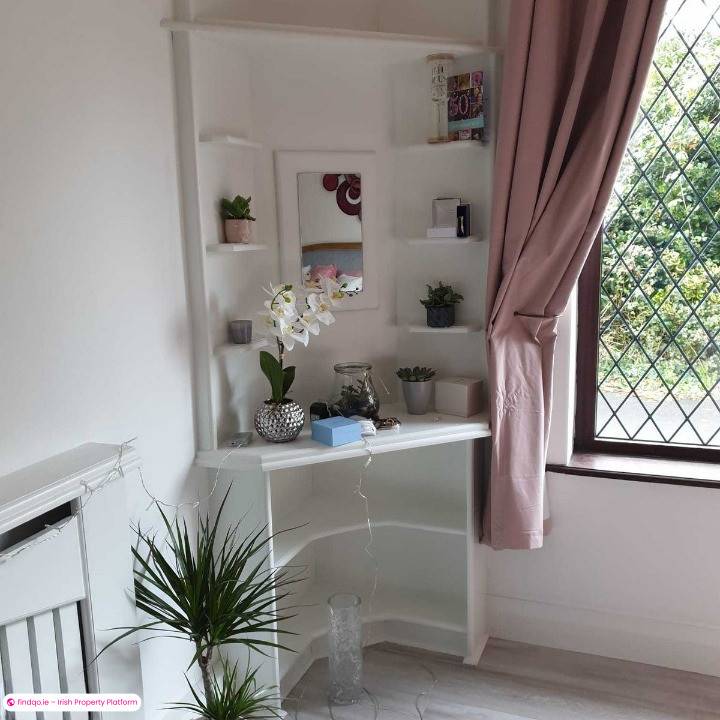
With laminate flooring, double built in wardrobes, double bedroom, timber ceiling beam, shelving unit, corner built in unit
Bedroom 2 (Back bedroom): 3.63 x 3.63
With laminate flooring
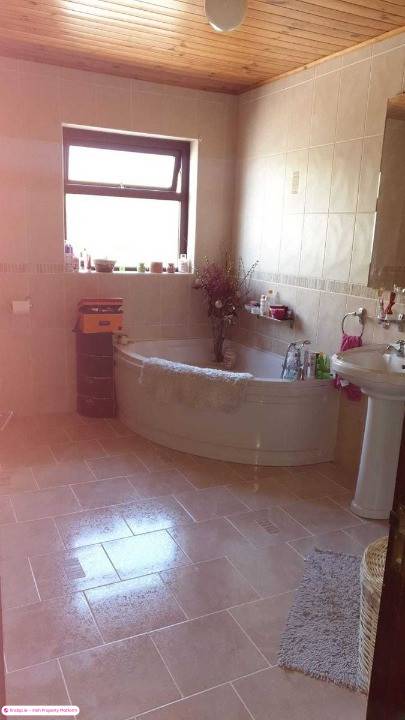
Bathroom: 3.62 x 2.5
With WC, WHB, Corner bath unit (Jacuzzi), Shower, Fully tiled flooring, timber ceiling
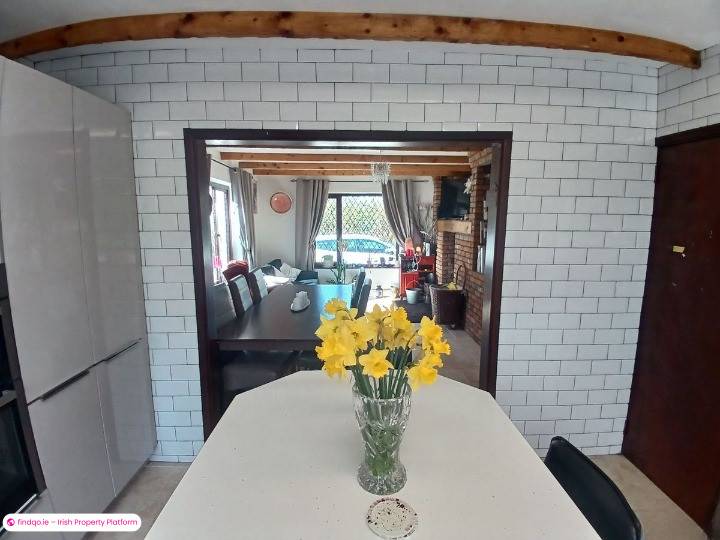
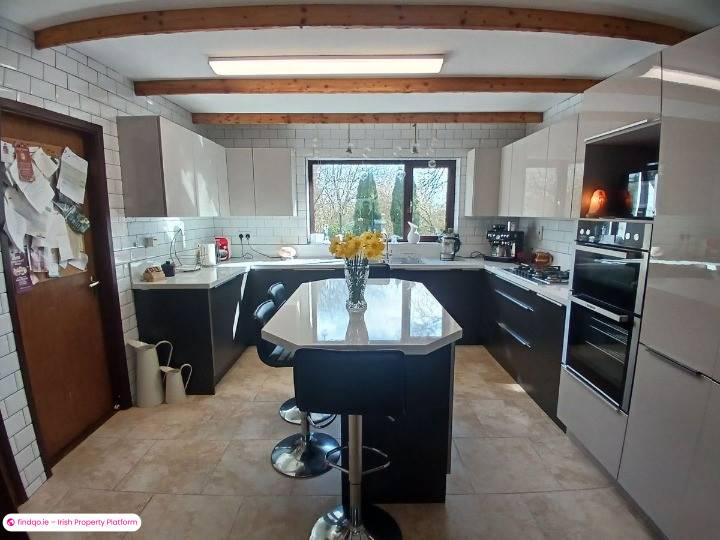
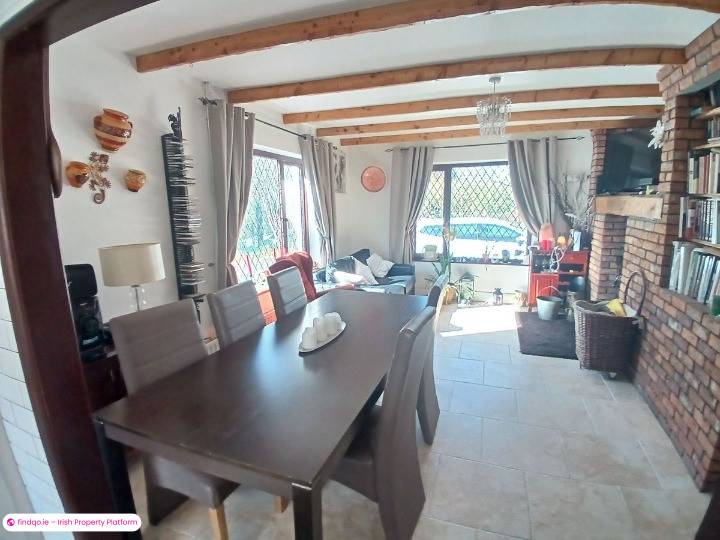
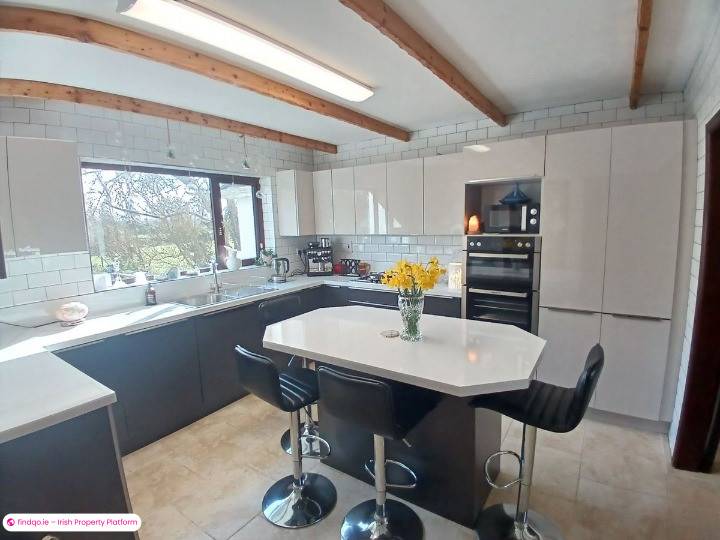
Kitchen/Dining Room: 8.64 x 3.6 New Kitchen with island unit.
With built in eye and ground level presses, tiled floor, tiled kitchen surround, stainless steel sink unit, built in oven/gas hob/extractor, integrated dishwasher, larder unit with excellent storage, feature timber ceiling beams.
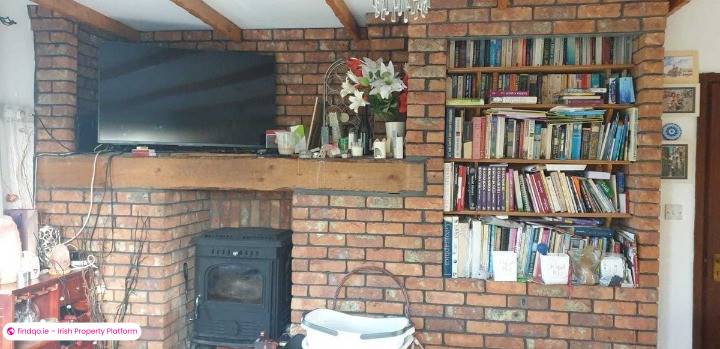
Dining Room: with solid fuel stove with back boiler, feature red brick surround, TV point, timber ceiling beams
Utility: 2.467 x 2.725
With built in eye and ground level presses from floor to ceiling, tiled flooring, plumbed washing machine and back door.
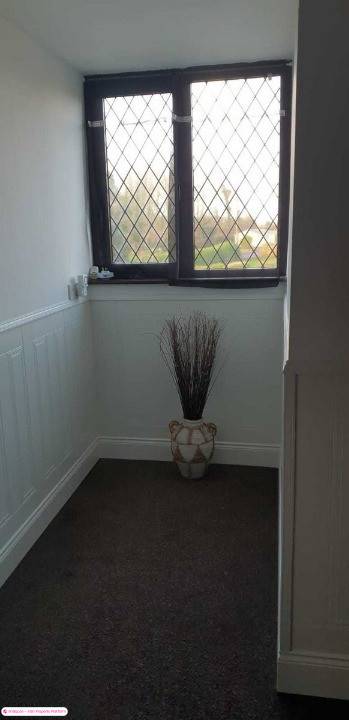
Landing: 1.879 x 2.873 (+ 1.2 x 1.73 Bay window)
With carpet flooring, feature wood panelling on walls, Stira Stairs
Bedroom 4: 2.882 x 2.906 (+ 1.73 x 1.20 Bay window)
With carpet flooring, built in wardrobe
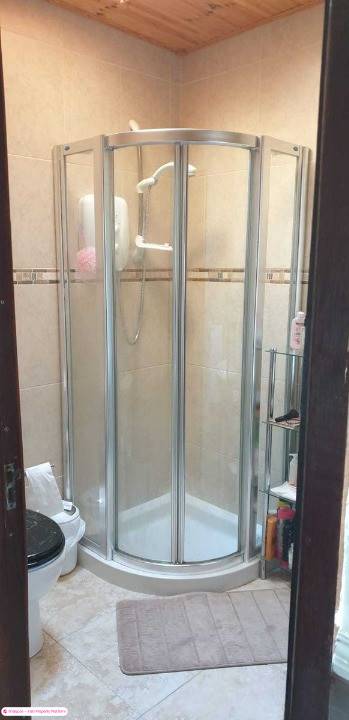
Toilet/Shower: 1.621 x 1.953
With WC, WHB, electric shower fully tiled floor and walls and Velux window
Bedroom 5: 2.878 x 3.706 (+ 1.2 x 1.74 bay window)
With carpet flooring, built in wardrobe
Attic: 1.66 x (8.046 + 6.341)
Eaves storage
Garage/Shed: 5.817 x 3.686
Standard features
Parking
Oil Fired Central Heating
Ad ID
11777
Ad views
109

Darragh Burns
Contact Agent