Get a Free Property Valuation with FindQo.ie Property Valuation Calculator!
- FindQo.ie
Sign in to favorite properties, send enquiries, and manage your ads
- Place Ad
- Agents
- Share (Rent a room)
- Download the app

- About Us
- Terms of Service
- Privacy Policy
- Cookie Policy
- Feedback
- Help & FAQs
- Contact Us
€null
2 Bed Apartment for Sale in Dublin 1, Dublin - All – 9 The Forge, Railway Street, Dublin 1, D01FK49
€290000
2 Bedrooms|2 Bathrooms|45 m²
9 The Forge, Railway Street, Dublin 1, D01FK49
live
Posted 3 months ago
live
Available fromJuly 7, 2026
Seller TypePrivate
Double Bedrooms2
Location9 The Forge, Railway Street, Dublin 1, D01FK49
Amenities
- Garden / Patio / Balcony
Location
9 The Forge, Railway Street, Dublin 1, D01FK49
Description
About 9 The Forge, Railway Street, Dublin 1
Description
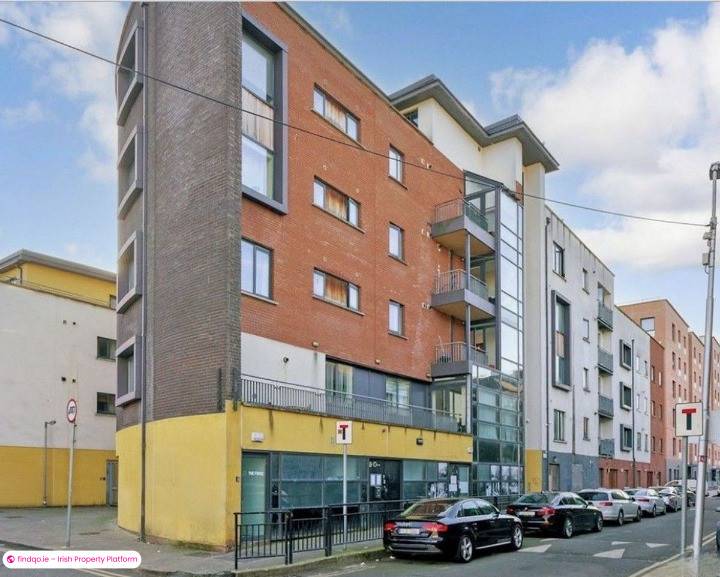
RE/MAX Partners is delighted to present 9 The Forge to the market. This superb two-bedroom, two-bathroom apartment is situated in a highly secure, modern gated development right in the heart of Dublin City. Offering a bright, well-proportioned layout and presented in excellent turnkey condition, this property represents a fantastic opportunity for first-time buyers, city professionals, and savvy investors alike.
Bright & Modern Open-Plan Living
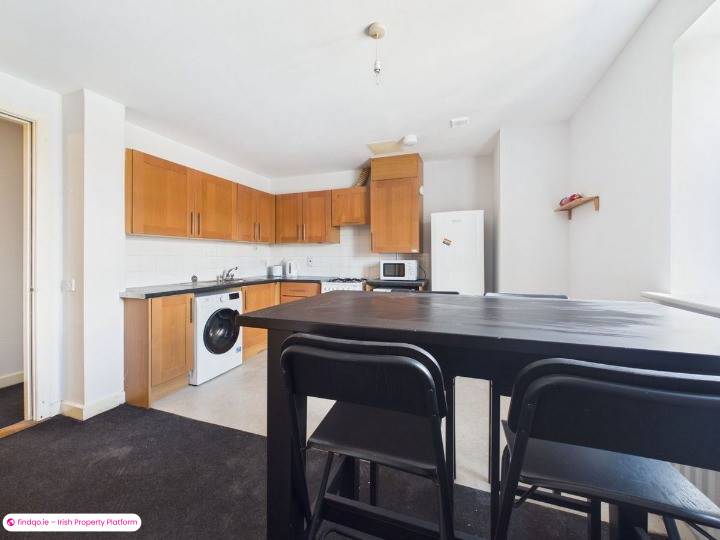
The accommodation centres around a fantastic, light-filled open-plan kitchen, dining, and living area. The living zone features contemporary wood flooring, neutral decor, and large floor-to-ceiling windows that fill the space with natural light.
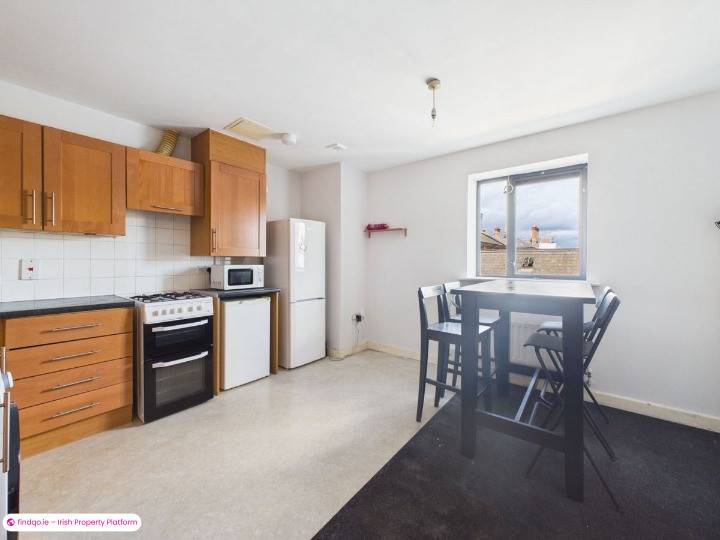
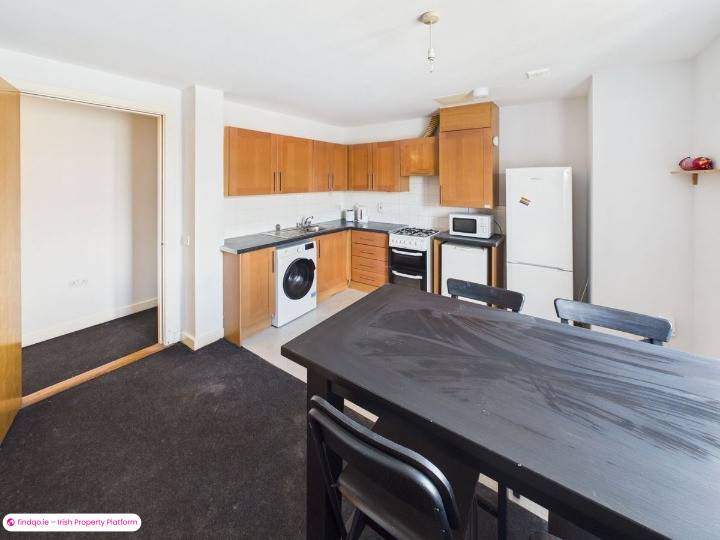
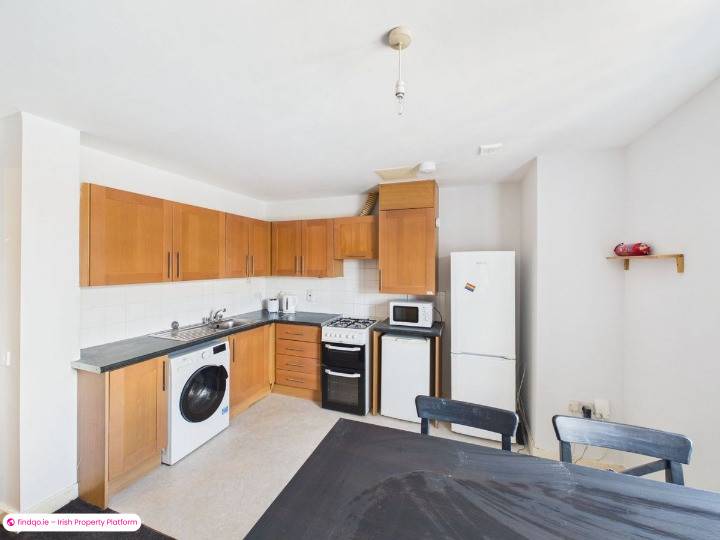
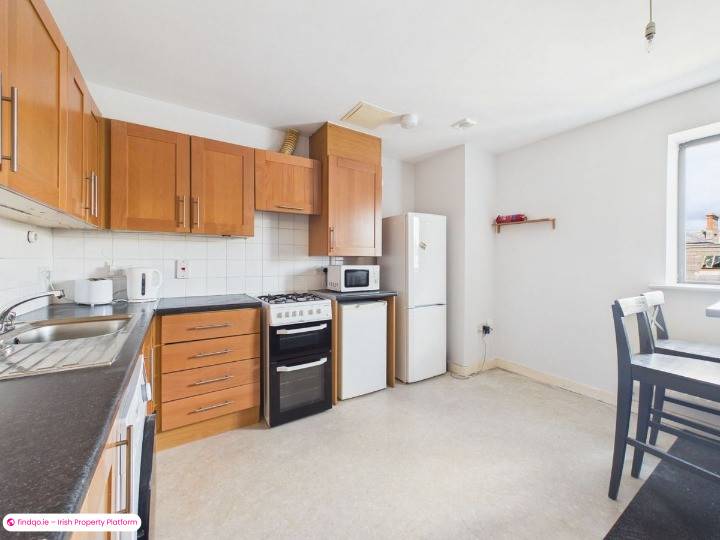
The seamlessly integrated kitchen is styled with white cabinetry, dark countertops, a tiled splashback, and stainless steel appliances. A dedicated dining area sits perfectly between the kitchen and two living zones, making it an ideal space for both daily living and effortless entertaining.
Spacious Bedrooms & Bathrooms
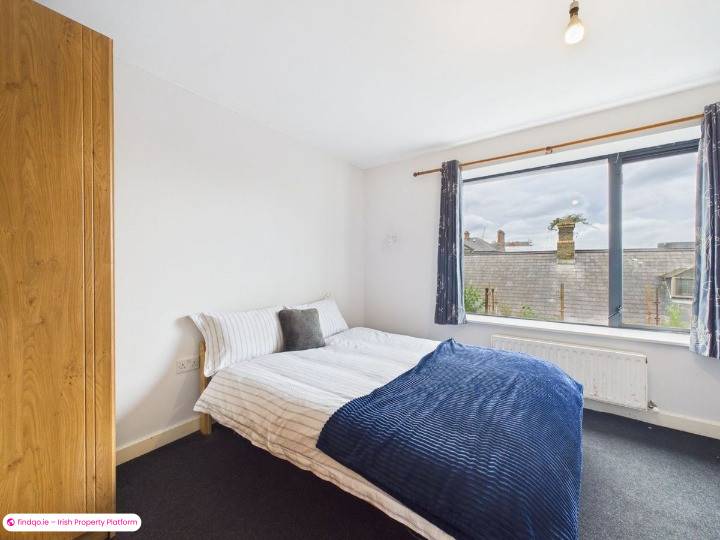
The apartment offers two generous, beautifully finished double bedrooms designed with comfort and storage in mind:
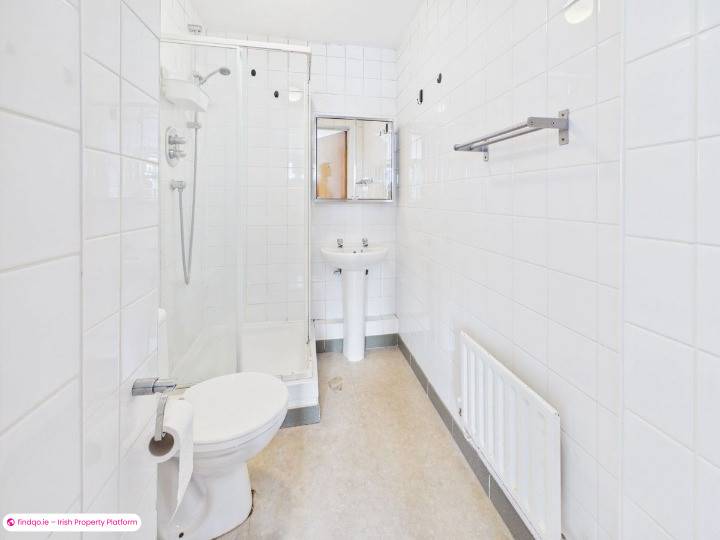
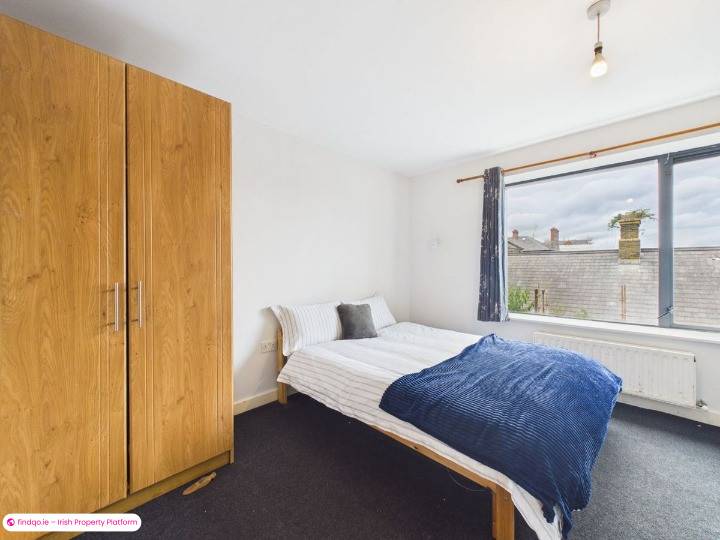
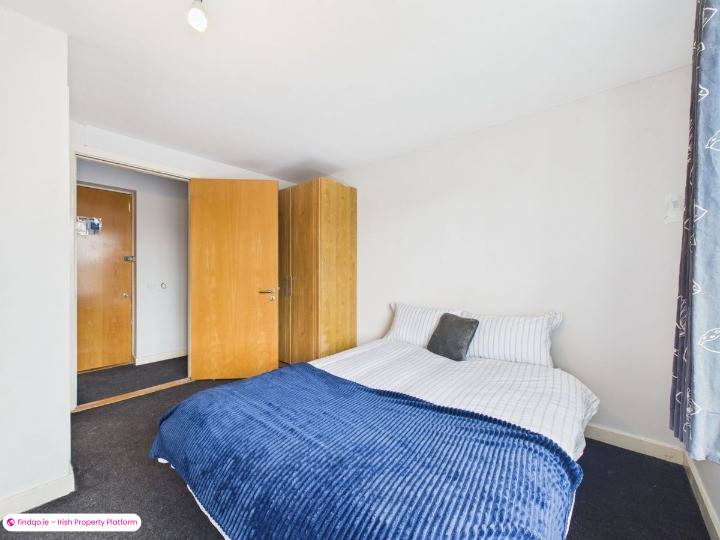
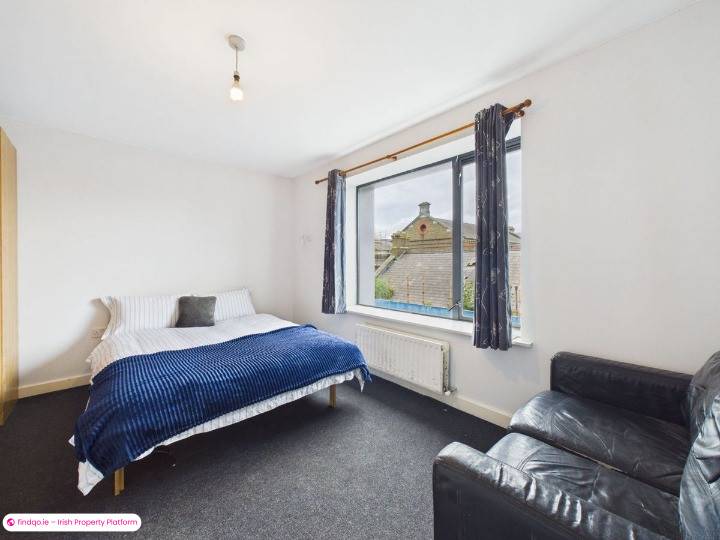
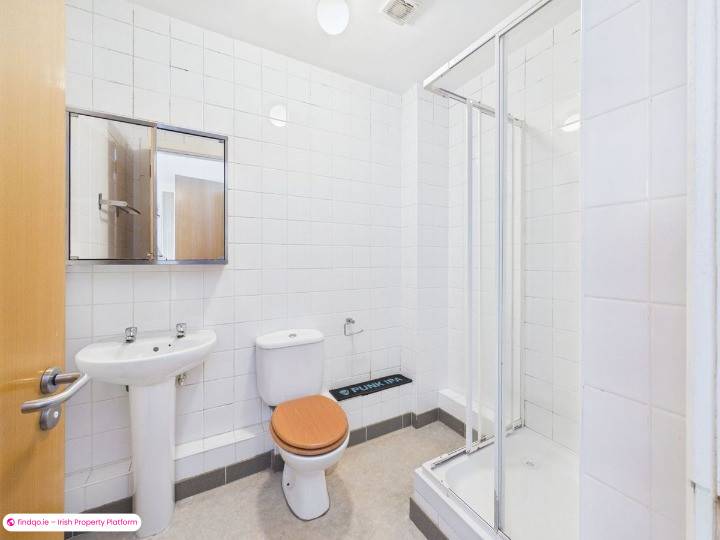
Bedroom 1: A spacious, tranquil double bedroom featuring excellent built-in wardrobe storage and a private, fully tiled ensuite bathroom equipped with a modern corner shower enclosure, vanity mirror, and sanitary ware.
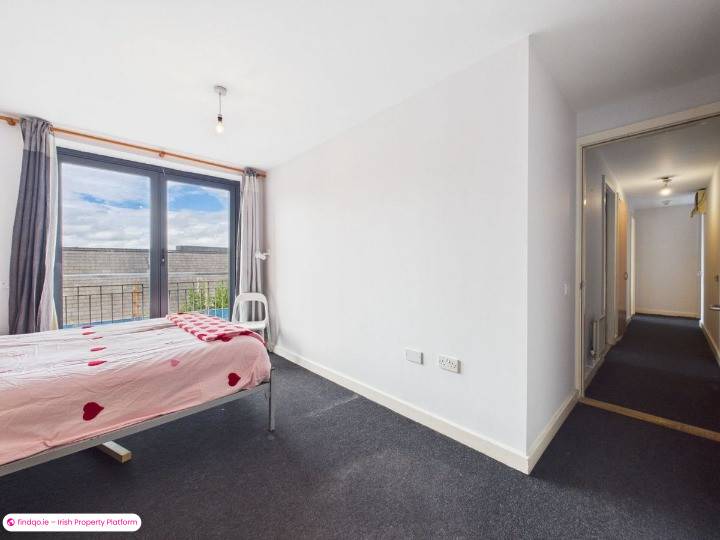
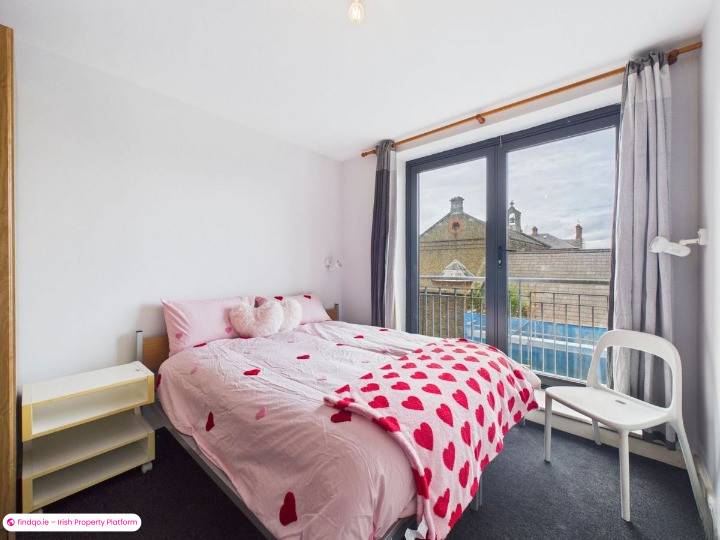
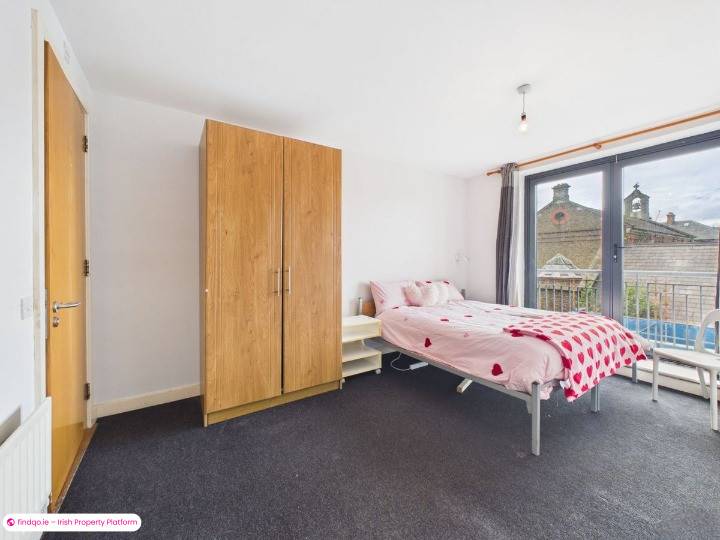
Bedroom 2: Another bright, well-sized double bedroom complete with extensive floor-to-ceiling built-in wardrobes and balcony, ensuite bathroom with shower, modern fixtures, and a clean finish.
An Unbeatable City Centre Location
Positioned within The Forge development on Railway Street, the location offers unparalleled city convenience. Residents are just a short stroll away from Dublin’s primary business and shopping districts, including Connolly Station, IFSC, Grand Canal Dock, O'Connell Street, and Henry Street.
The area is exceptionally well-serviced by public transport, with the LUAS, DART, and Dublin Bus routes right on your doorstep, providing effortless connectivity across the city and beyond.
ACCOMMODATION
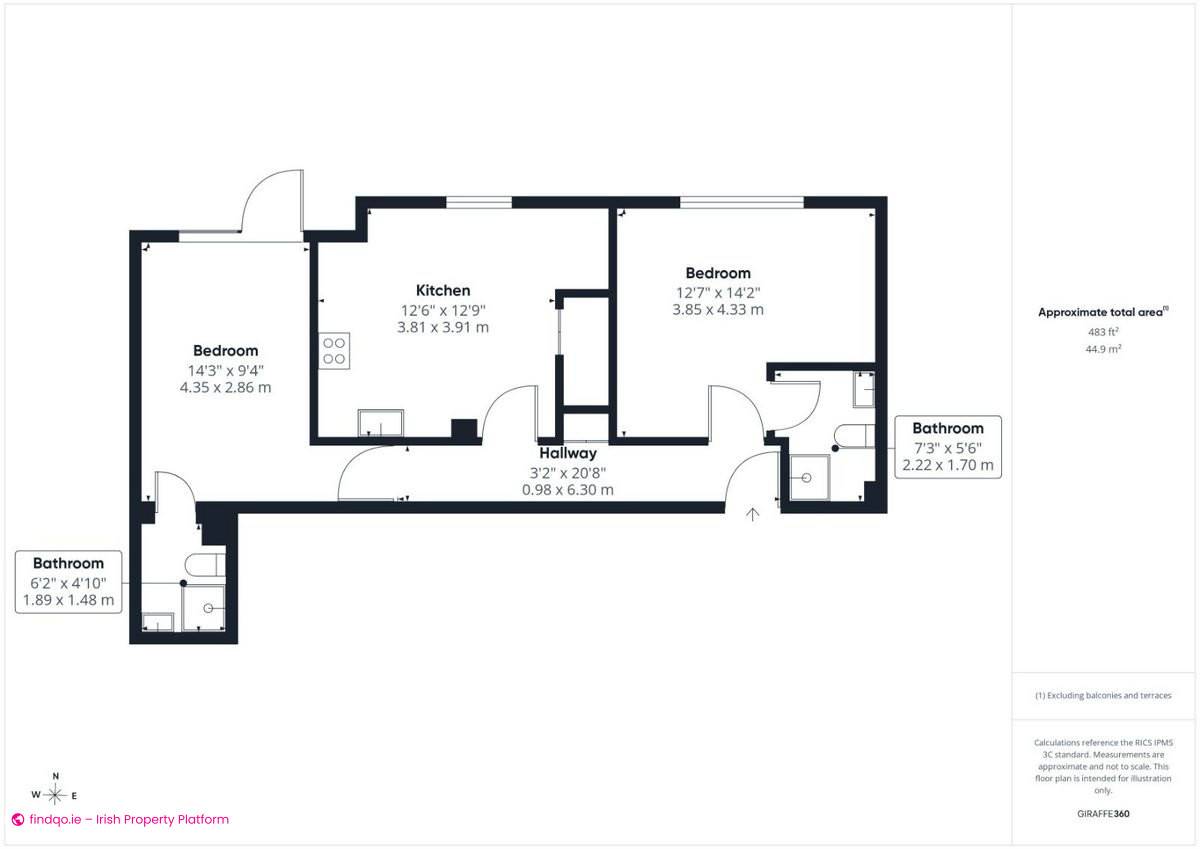
HALLWAY: c.0.98 x 6.30m
Light fitting, storage, carpet.
KITCHEN/LIVING: c.3.81 x 3.91m
Light fittings, extractor fan, fitted units, tiled splash back, stainless steel sink, area plumbed, floor covering, TV/cable point.
BEDROOM 1: c.3.84 x 4.33m
Light fitting, curtains, carpet.
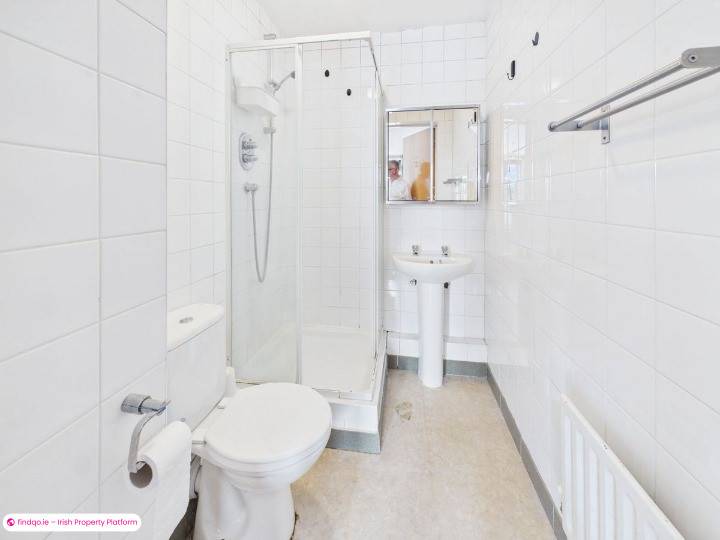
ENSUITE: c.2.22 x 1.70m
Light fitting, extractor fan, wall tiles, floor covering, WC, WHB, cubicle with mains shower.
BEDROOM 2: c.4.35 x 2.86m
Light fitting, curtains, carpet, double doors leading to balcony.
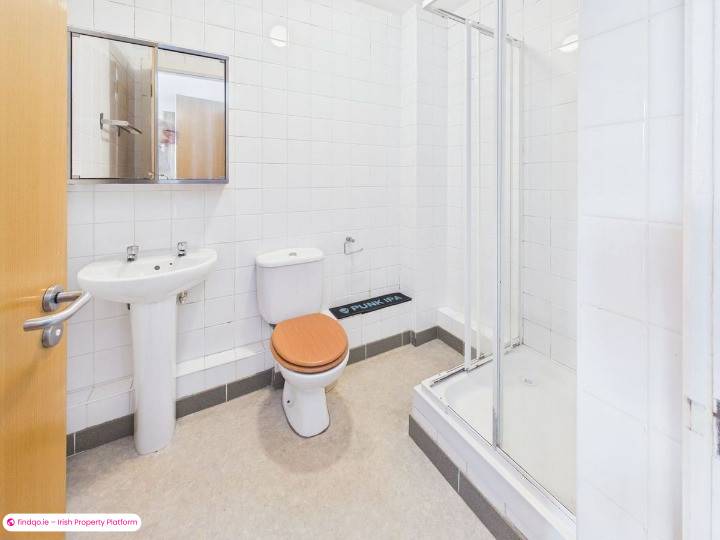
ENSUITE: c.1.80 x 1.48m
Light fitting, extractor fan, wall tiles, floor covering, WC, WHB, cubicle with mains shower.
INTERNAL FEATURES
All curtains and carpets included in sale
All light fittings included in sale
Some appliances included in sale
EXTERNAL FEATURES
Double glazed windows
Balcony
SERVICES/HEATING:
Mains water
Mains sewerage
G.F.C.H.
FLOOR AREA: 45
BER RATING: C
DISCLAIMER: All descriptions, dimensions, references to condition and necessary permission for use and occupation, and other details are given in good faith and are believed to be correct but any intending purchaser or tenant should not rely on them as statements or representations of fact but must satisfy himself/herself by inspection or otherwise as to the correctness of each of them.
BER Details
BER
C1
Ad ID
11724
Ad views
164

Richard Mulhall
Contact Agent