Get a Free Property Valuation with FindQo.ie Property Valuation Calculator!
- FindQo.ie
Sign in to favorite properties, send enquiries, and manage your ads
- Place Ad
- Agents
- Share (Rent a room)
- Download the app

- About Us
- Terms of Service
- Privacy Policy
- Cookie Policy
- Feedback
- Help & FAQs
- Contact Us
€null
Office Space for Rent in Togher, Cork – Unit 13a, City Link Park, Forge Hill, Togher (Cork City), Co. Cork
€20000 Yearly
Unit 13a, City Link Park, Forge Hill, Togher (Cork City), Co. Cork
live
Posted 2 months ago
live
Lease TermNo Minimum Lease
Available fromJuly 6, 2026
Seller TypePrivate
LocationUnit 13a, City Link Park, Forge Hill, Togher (Cork City), Co. Cork
Location
Unit 13a, City Link Park, Forge Hill, Togher (Cork City), Co. Cork
Description
About Unit 13a, City Link Park, Forge Hill, Togher (Cork City), Co. Cork
Description
Centrally located in City Link Business Park, on Forge Hill.
Modern mid terrace warehouse/ office unit of 2,010 sq.ft. with ground floor storage and 1st floor modern office fit out.
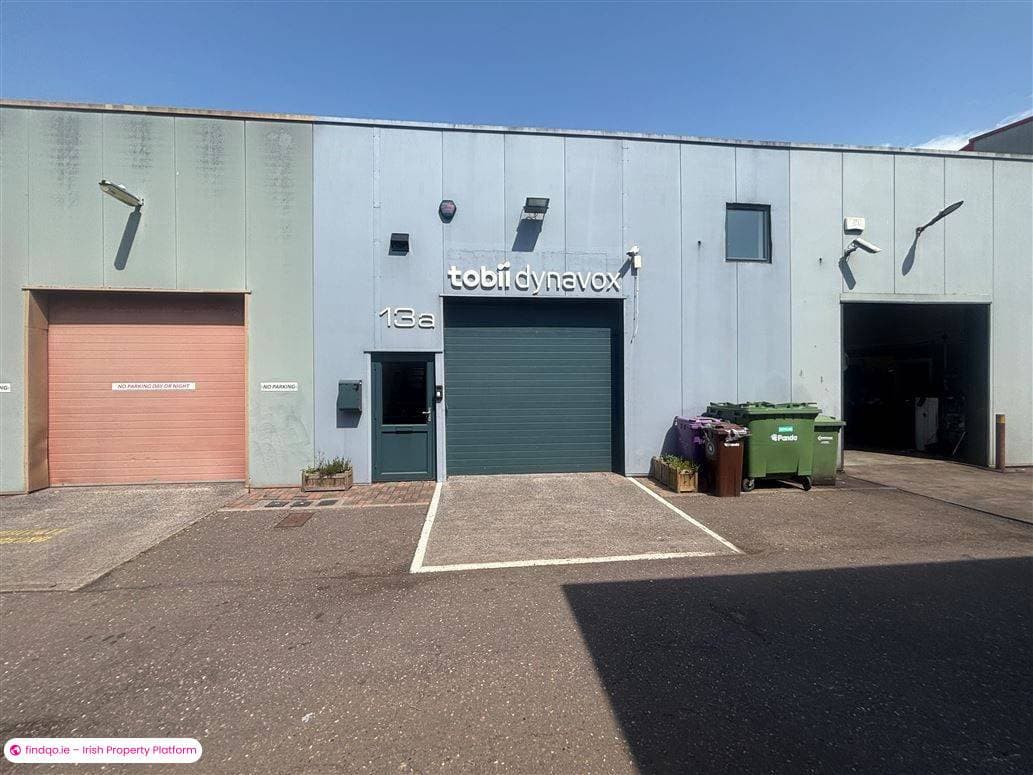
2 designated parking spaces onsite.
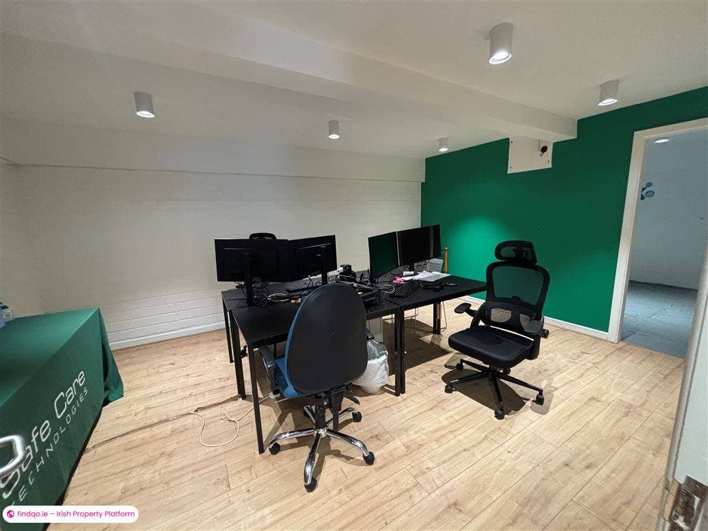
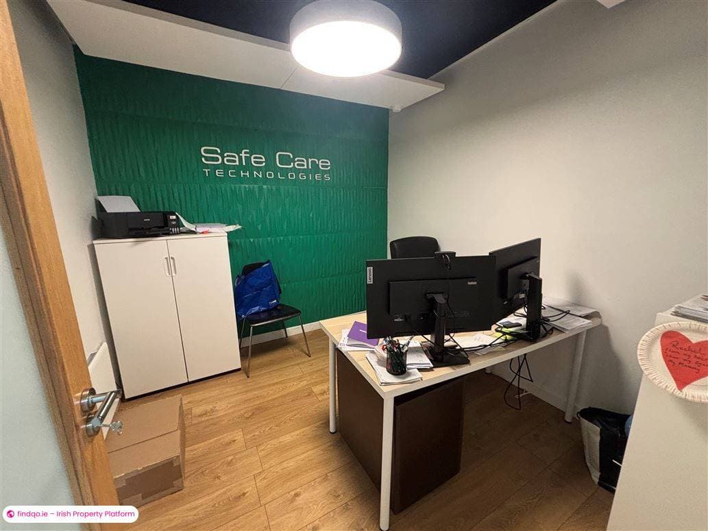
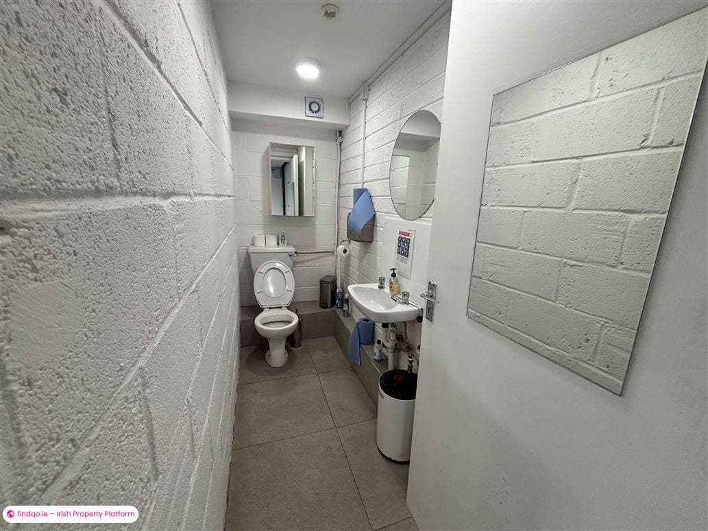
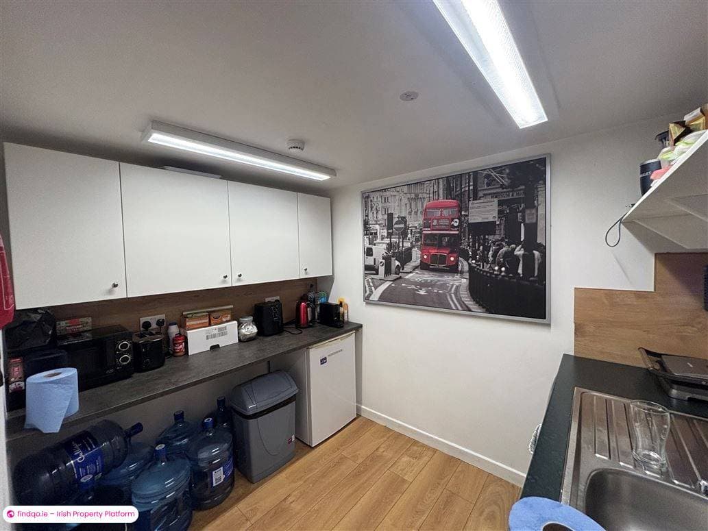
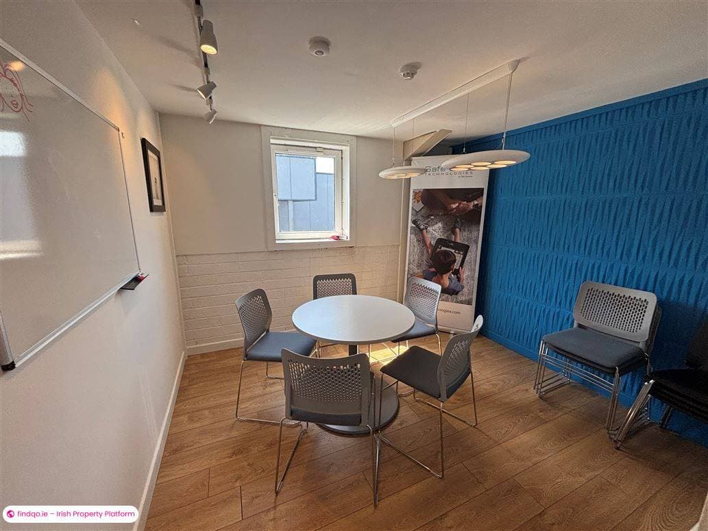
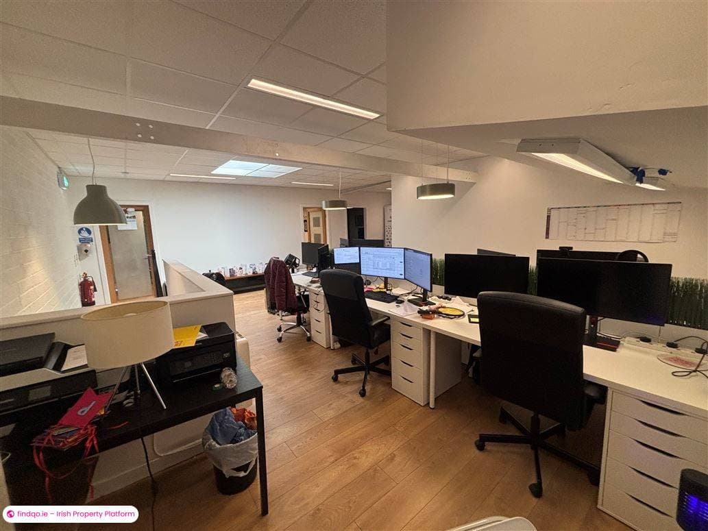
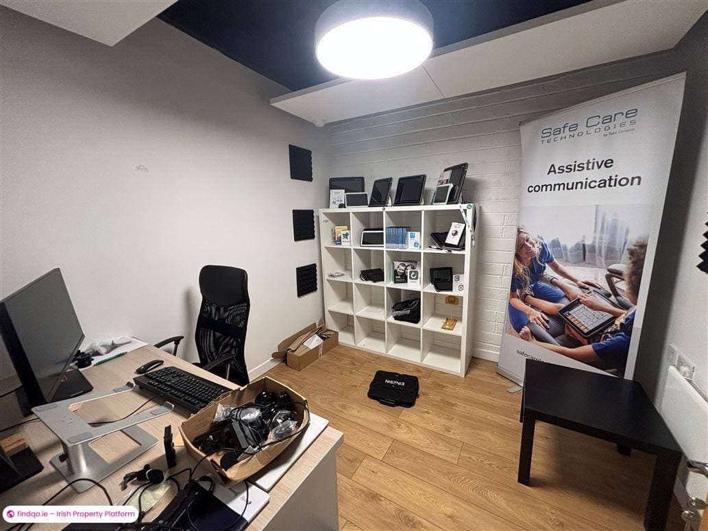
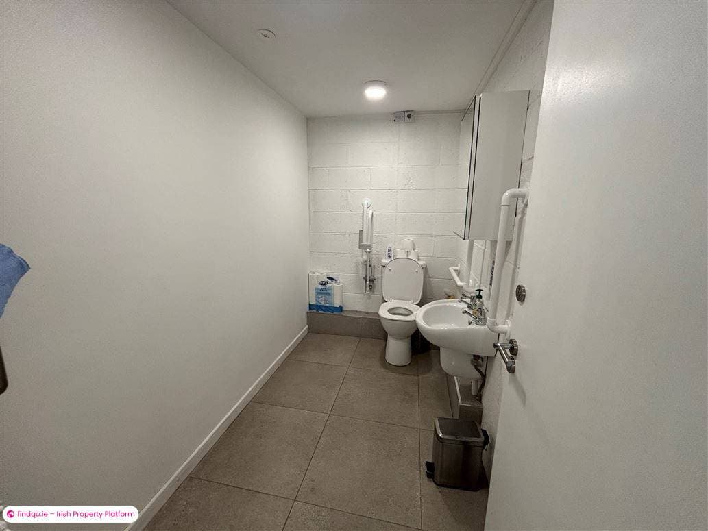
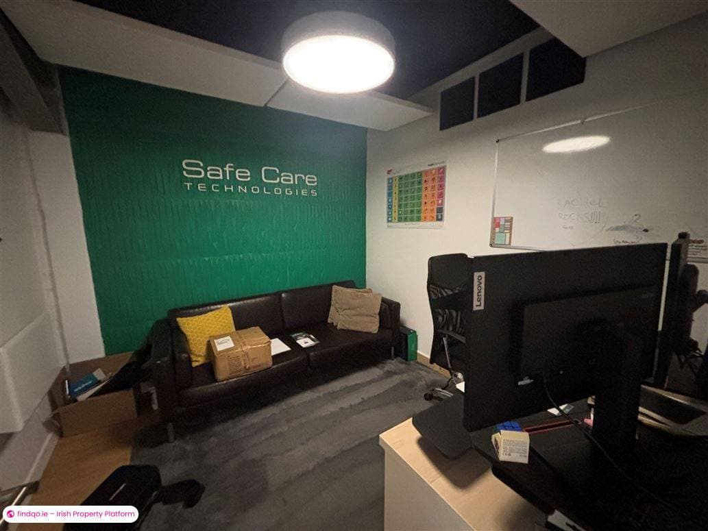
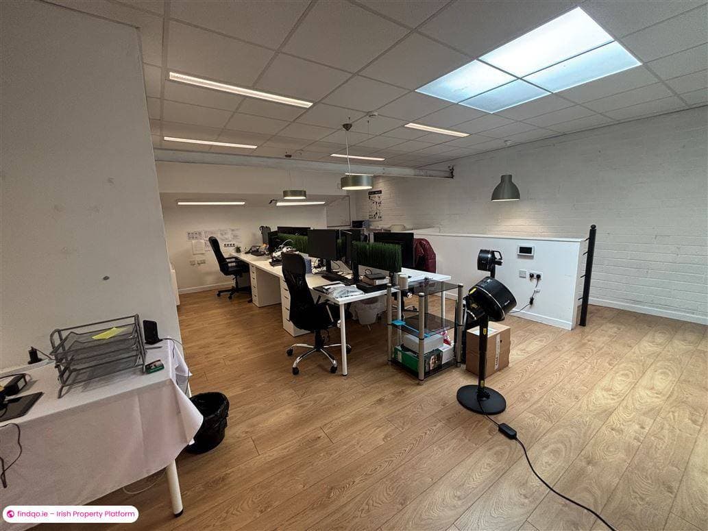
Offices include private offices, open plan office space, canteen, meeting rooms & male and female wheelchair accessible WC.
The property is located in City Link Park, Forge Hill. The Park has a strategic location adjacent to the South Ring road with easy access to the city centre, airport, main West Cork route and via the Jack Lynch Tunnel to the main Waterford and Dublin roads. Neighbouring businesses include Cork Builders Providers, Dwyers Electrical and Tramore industrial Estate.
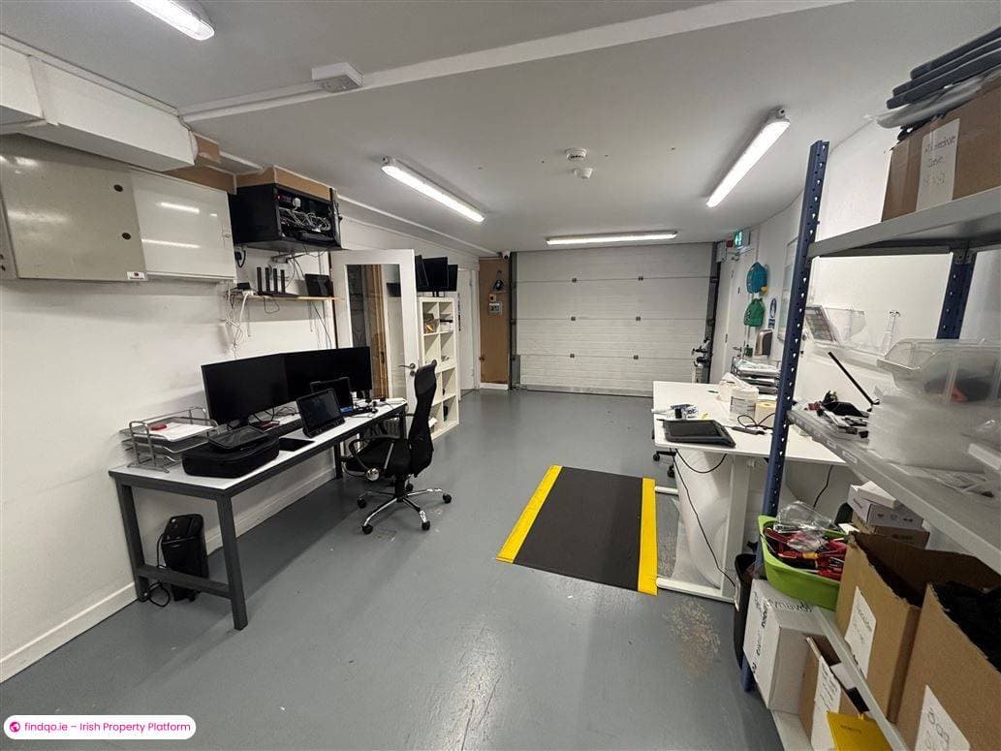
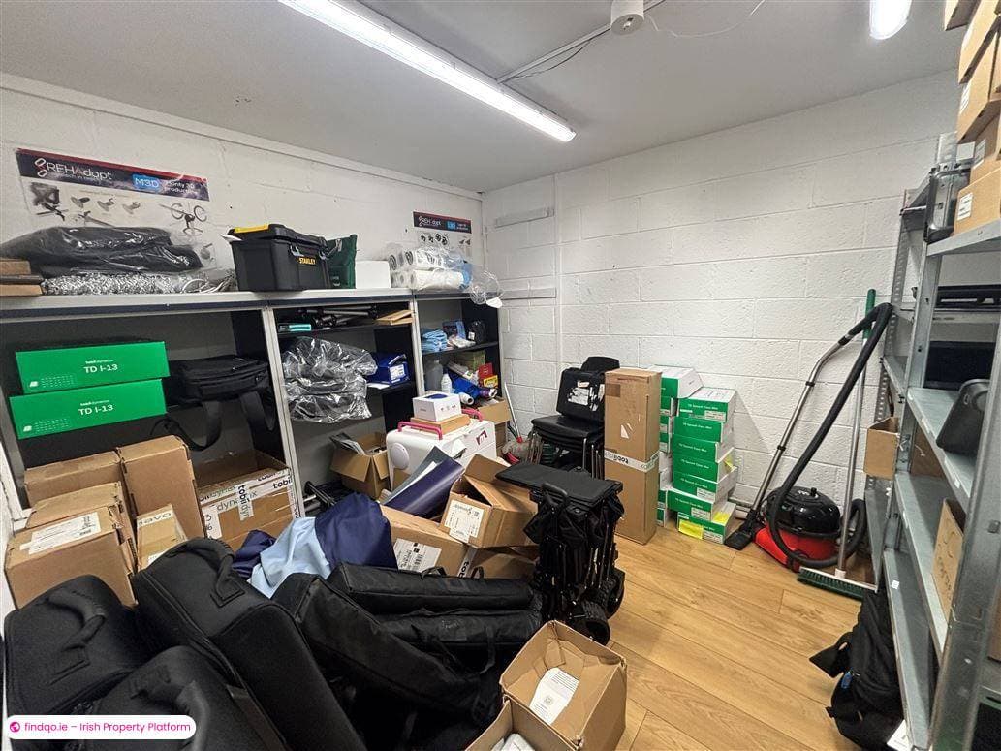
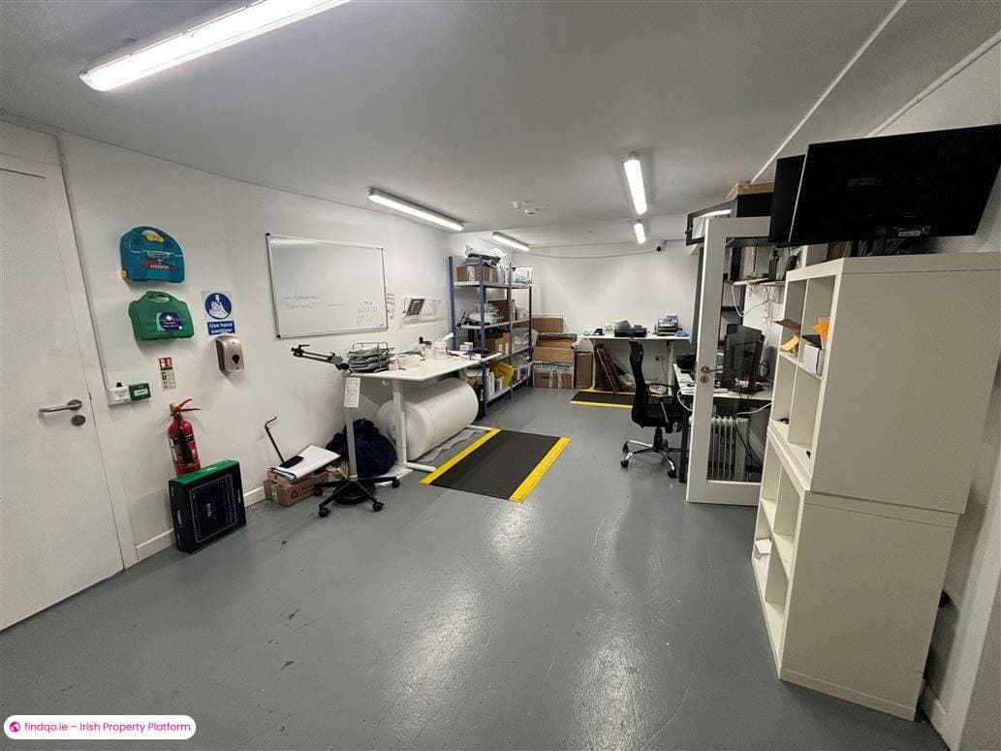
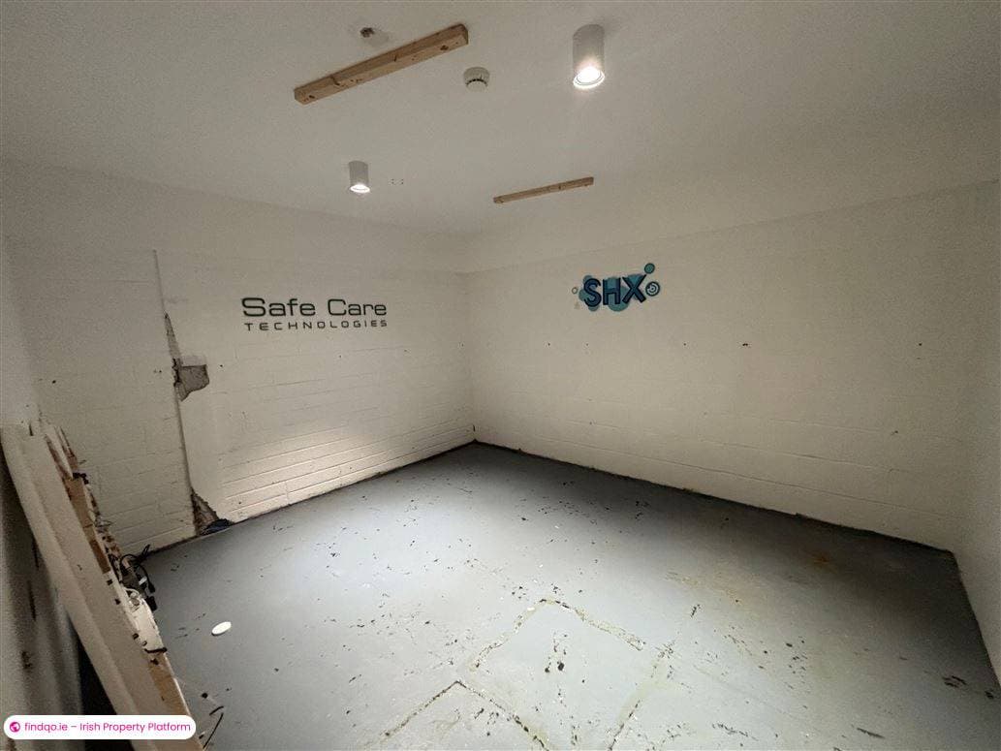
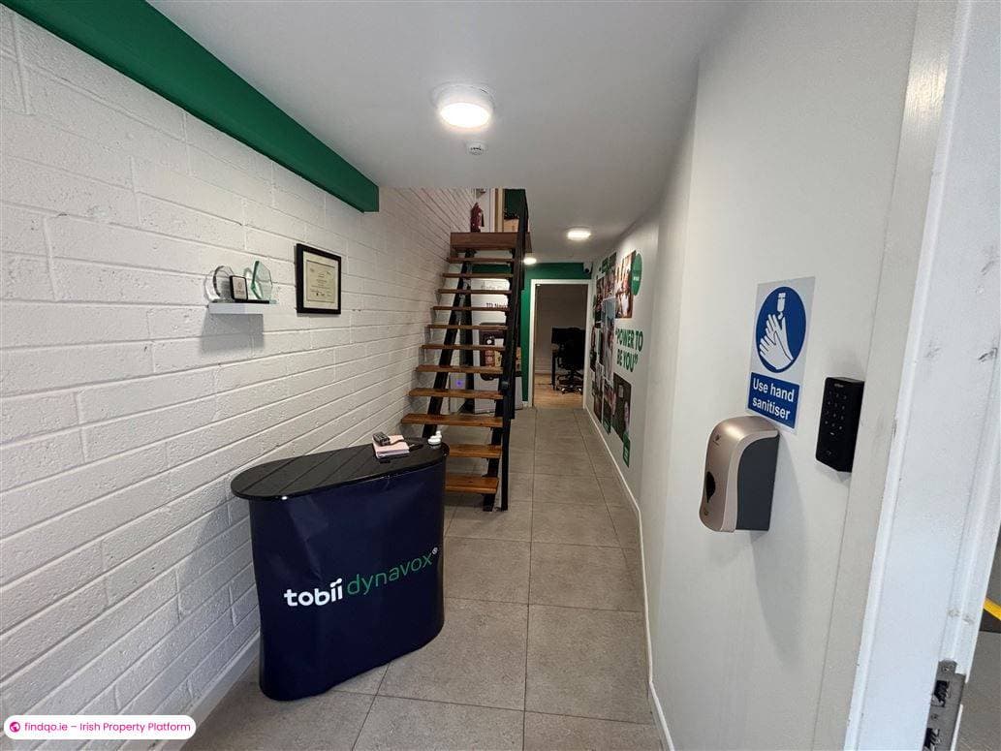
Unit 13A is a mid terrace 2 storey warehouse & office unit of 2,010 sq.ft. with ground floor storage and 1st floor modern office space. The ground floor offers open plan storage with a rear meeting room / additional storage space. The 1st floor comprises a large open plan office space, 3 private offices, a canteen and board room. The office element is fitted out to a modern standard with motion sensor lighting, modern flooring and spacious working space divides.
There is a roller door to the front of the property to access the storage element with additional pedestrian access adjoining. There are 2 designated parking spaces.
Floor Sq.Ft Sq.M
Ground Floor Warehouse 1,100 102
1st Floor Office 910 85
Total 2,010 187
Rates: €1,565 p.a. approx.
Service Charge: TBC
Ad ID
11709
Ad views
77

Casey and Kingston Auctioneers
Contact Agent