Get a Free Property Valuation with FindQo.ie Property Valuation Calculator!
- FindQo.ie
Sign in to favorite properties, send enquiries, and manage your ads
- Place Ad
- Agents
- Share (Rent a room)
- Download the app

- About Us
- Terms of Service
- Privacy Policy
- Cookie Policy
- Feedback
- Help & FAQs
- Contact Us
€null
5 Bed Detached house for Sale in Killorglin, Kerry – 5 Castle Harbour, Knockyline, Killorglin, Co. Kerry, V93Y611
€460000
5 Bedrooms|3 Bathrooms|186 m²
5 Castle Harbour, Knockyline, Killorglin, Co. Kerry, V93Y611
live
Posted 3 months ago
live
Available fromJuly 6, 2026
Seller TypePrivate
Double Bedrooms5
Location5 Castle Harbour, Knockyline, Killorglin, Co. Kerry, V93Y611
Amenities
- Garden / Patio / Balcony
- Parking
Location
5 Castle Harbour, Knockyline, Killorglin, Co. Kerry, V93Y611
Description
About 5 Castle Harbour, Knockyline, Killorglin, Co. Kerry
Description
Jim Burns Town & Country Auctioneers are delighted to bring to market No. 5 Castle Harbour, Knocklyne, Killorglin, Co. Kerry V93 Y611
Viewing Recommended
New to Market
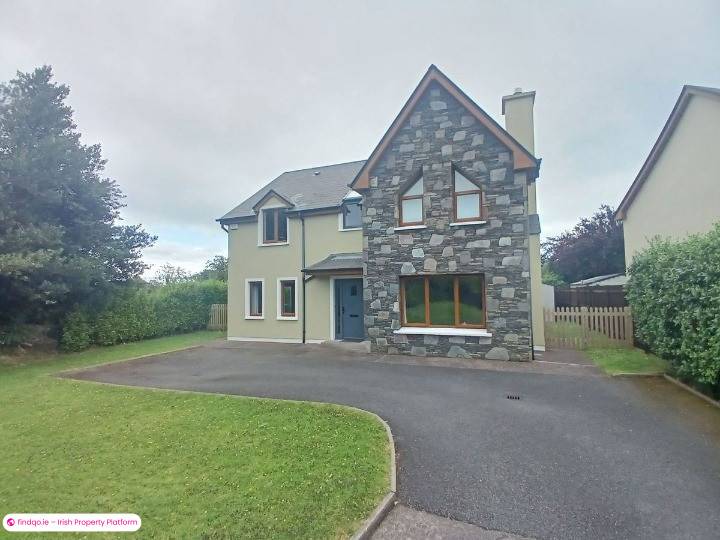
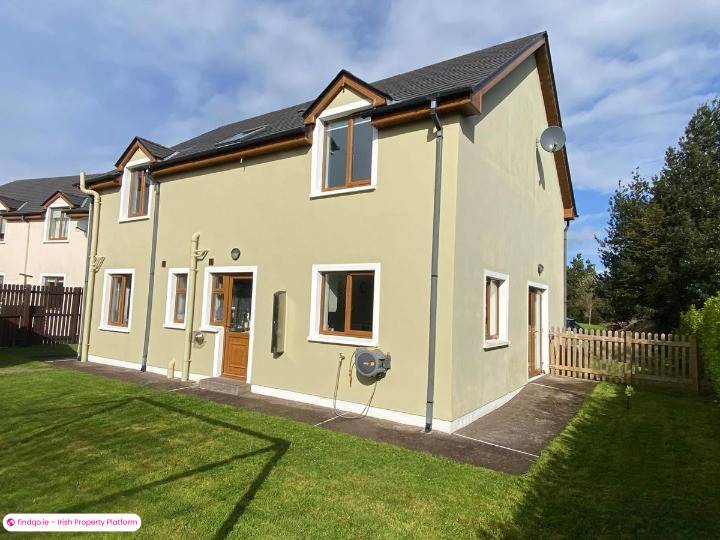
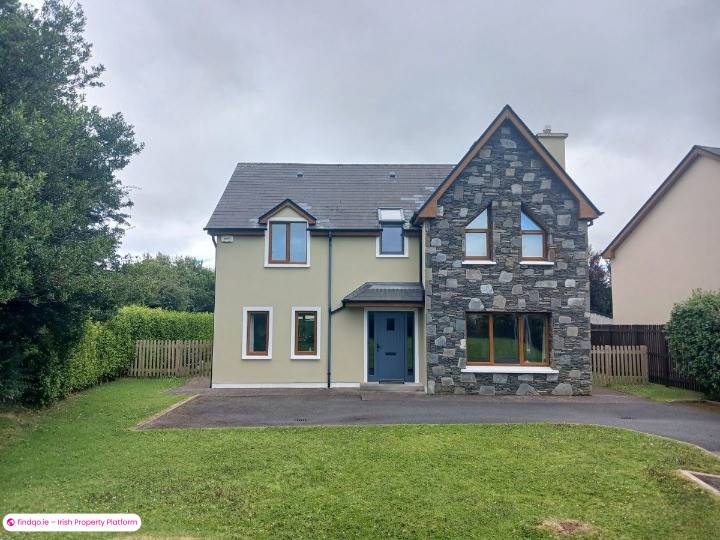
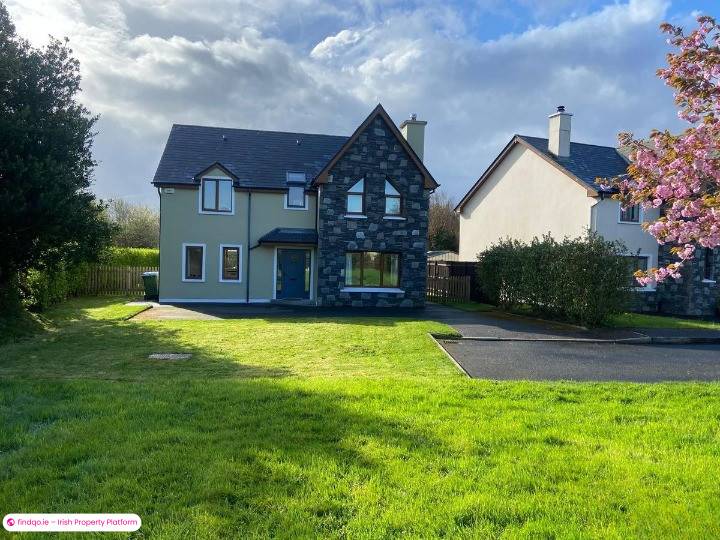
Excellent opportunity to acquire a well presented 5bed detached residence well located to Killorglin Town.
The property is in turnkey and in Immaculate condition.
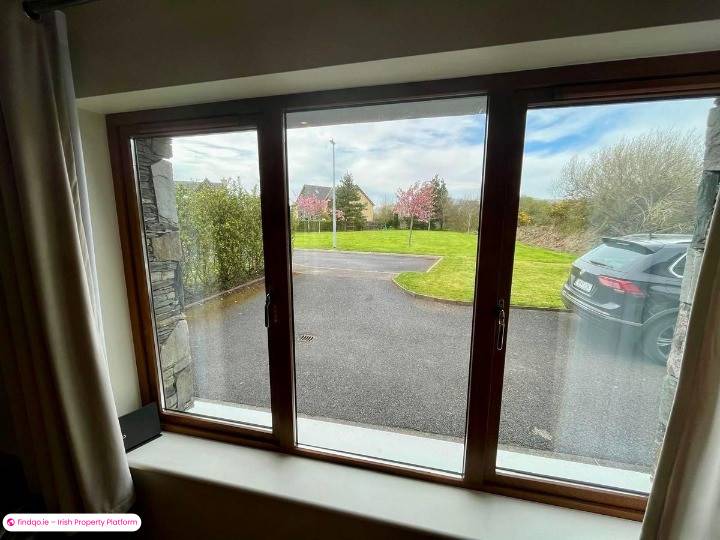
The Residence contains approx. 186sq.m/2000sq.ft on a private corner site overlooking green area in a small cul de sac development of only 8 detached homes.
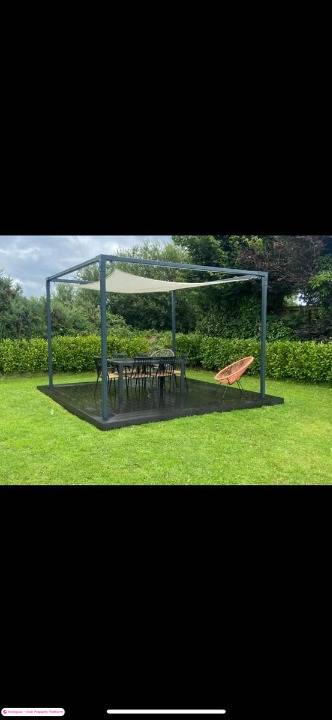
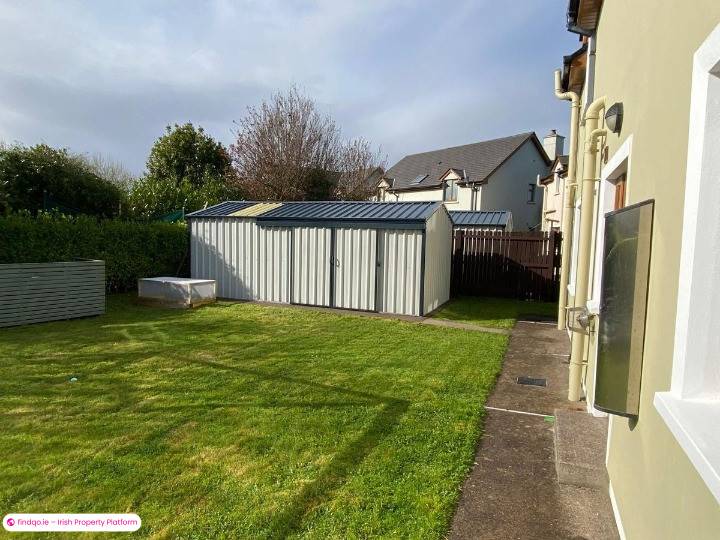
The property has a south facing enclosed back garden with shed and patio/decking area.
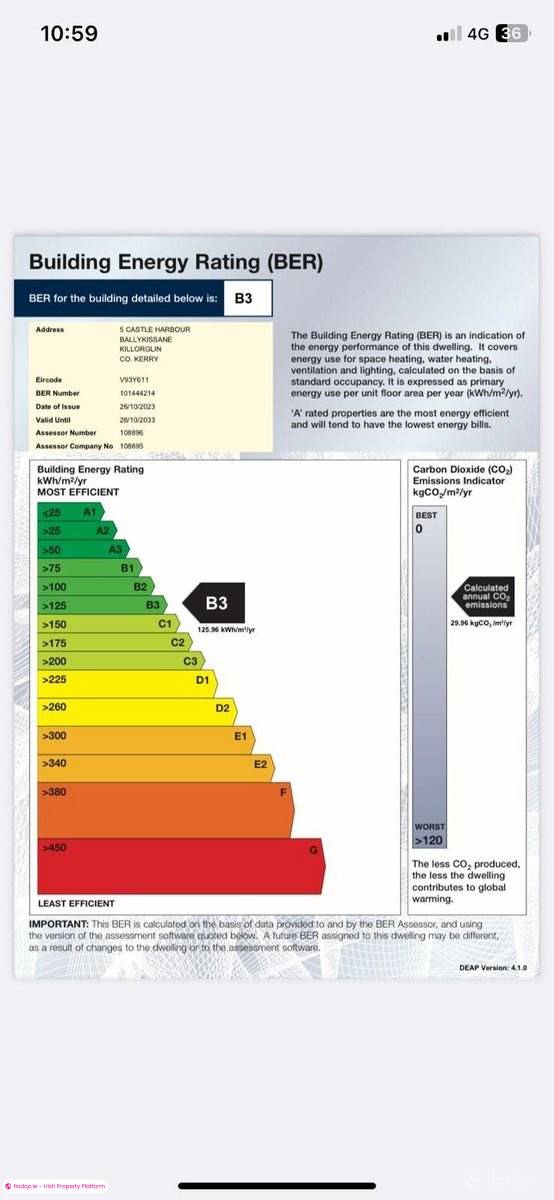
This impressive house is finished to a very high spec throughout offering a generous size living area, 5 well proportioned bedrooms offering modern comfort and stylish design. Energy efficient home with B3 BER rating. Ideally suited for a variety of buyers first time buyers, family home, retirees etc.
Well located within easy reach of Killarney c. 26km (23minute drive), Tralee c. 27km (30minute drive), Kerry Airport c. 23km (27minute drive).
Easy access to Rossbeigh Blue Flag Beach, Cromane strand and Dooks Golf Club.
Accommodation: Entrance Hall, Sitting Room, Kitchen/Dining Room, 5 Bedrooms (1 Ensuite and 1 Walk in wardrobe), Bathroom, Toilet, Utility Room.
Services: Mains Water, Mains Sewer, Electricity, Oil Heating
Features:
Spacious 5 Bed Residence c. 2000sq.ft
Energy efficient B3 BER
Convenient to Killorglin Town and all local amenities
Modern Contempory Design
In turn key condition
South facing back garden
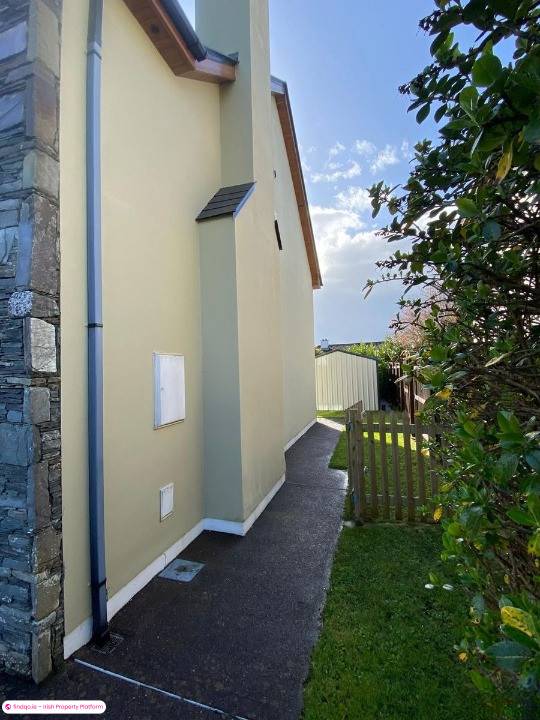
Private corner site
In small cul de sac development of only 8 houses
Situated for a variety of buyers
About Killorglin
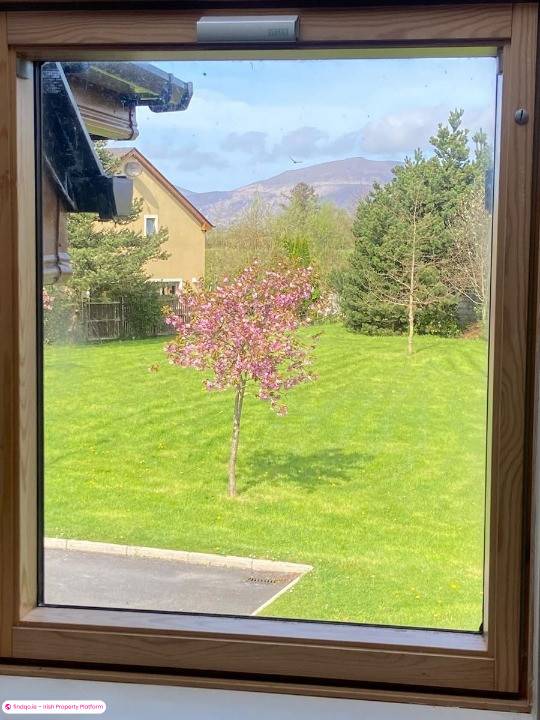
Killorglin occupies a scenic position overlooking the River Laune and backed by the dramatic slope of McGillycuddy Reeks. It is situated at the beginning of the World-famous Ring of Kerry, part of the Wild Atlantic Way. Killorglin is the gateway to the Reeks District.
Killorglin is an attractive place to live, work, and do business. It has good transport links, a vibrant community, social life and great cultural heritage.
Killorglin is home to a variety of business across a range of sectors including Aqua Design, Astellas, Fexco, RDI Hub, Temler and Tweak.
Schools
Schools: National Schools: Scoil Mhuire, Gaelscoil Naomh Seamas, Glounagillagh, Scoil Réalt Na Mara Cromane
Secondary Schools: Killorglin Community College, I.S.K Intermediate School Killorglin.
Room Details:
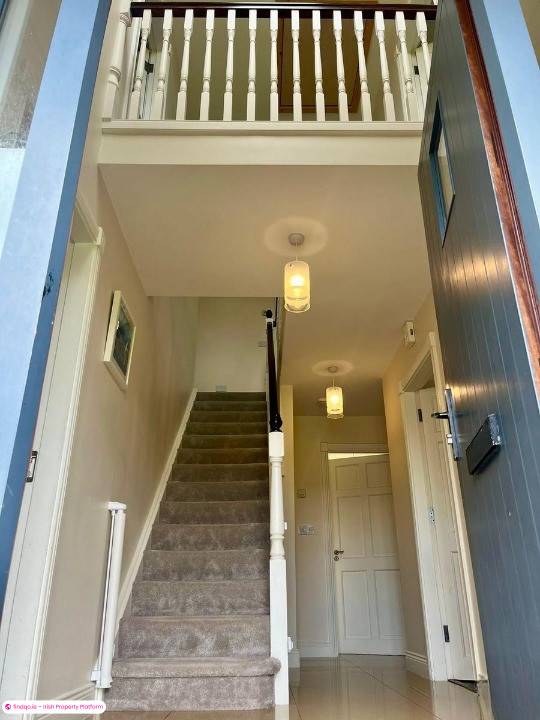
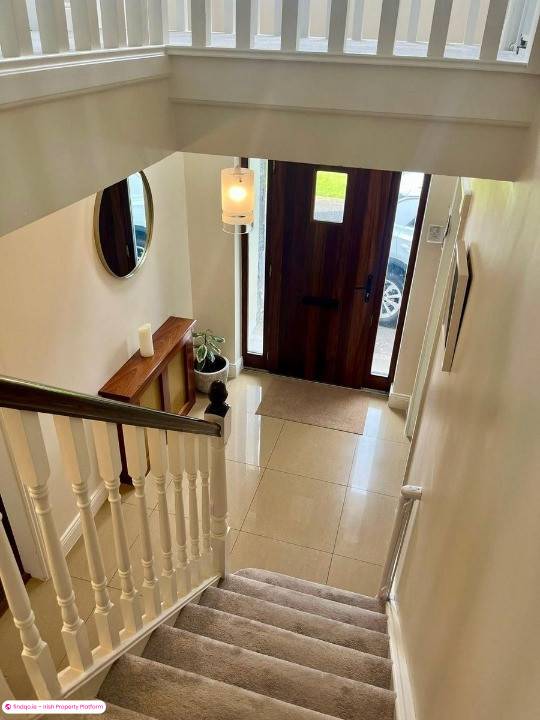
Entrance Hall: 5.017 x 1.967
With tiled flooring, radiator cover, storage under stairs, telephone point.
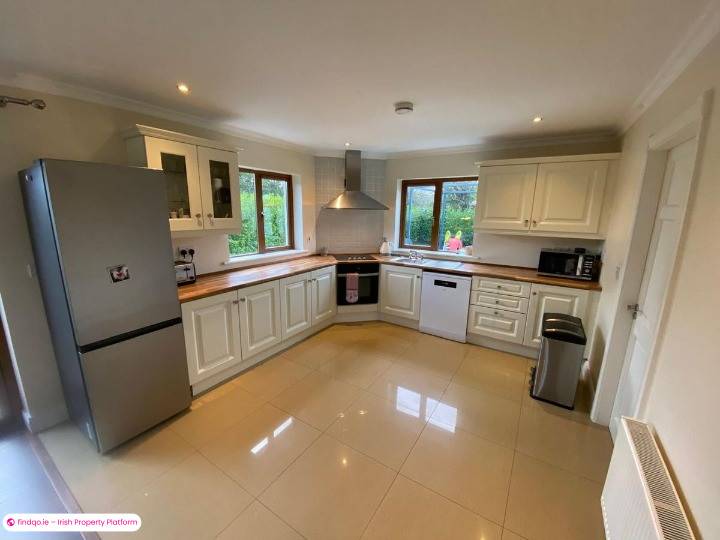
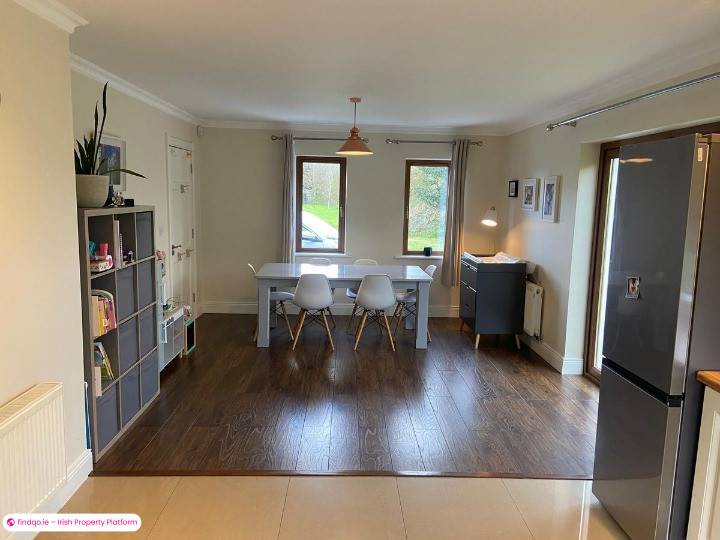
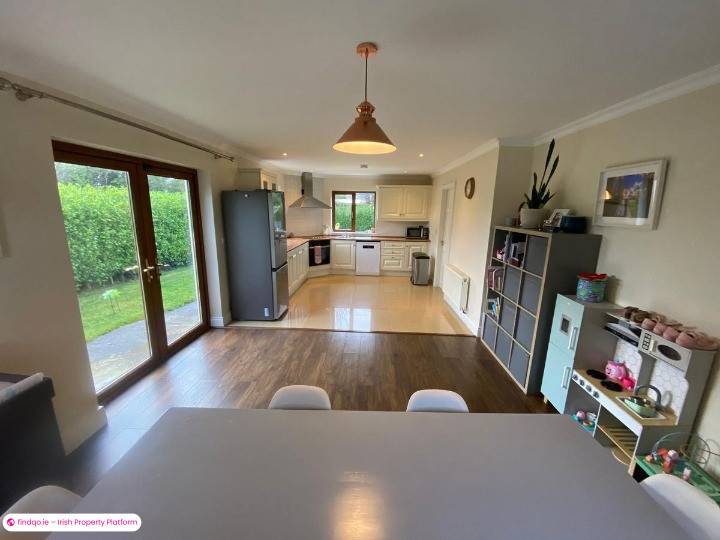
Kitchen/Dining Room: 3.868 x 7.966
With coving, Built in eye and ground level presses, stainless steel sink unit, built in Oven/Hob/Extractor, plumbed for dishwasher, tiled Kitchen flooring.
Dining area:
With coving, Walnut flooring, TV point, French doors to garden.
Utility Room: 1.67 x 2.80
With tiled flooring, built in units, plumbed for washing machine and drier, back door, oil boiler.
Hot-Press: Shelved with immersion with large water tank c. 300litres.
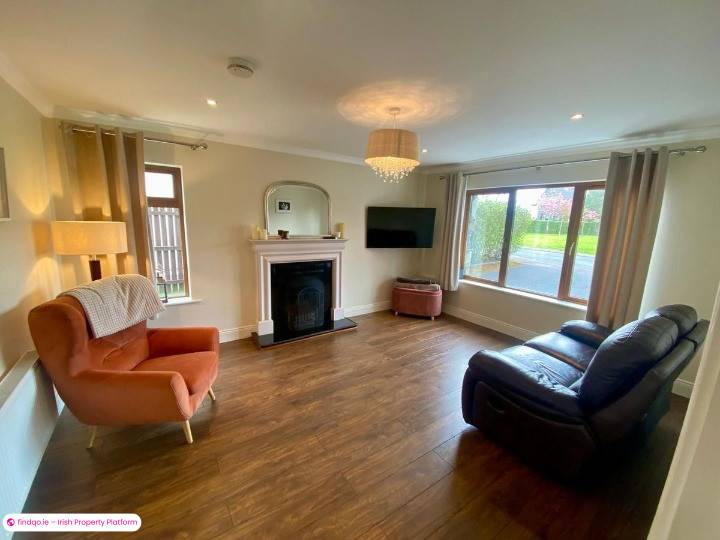
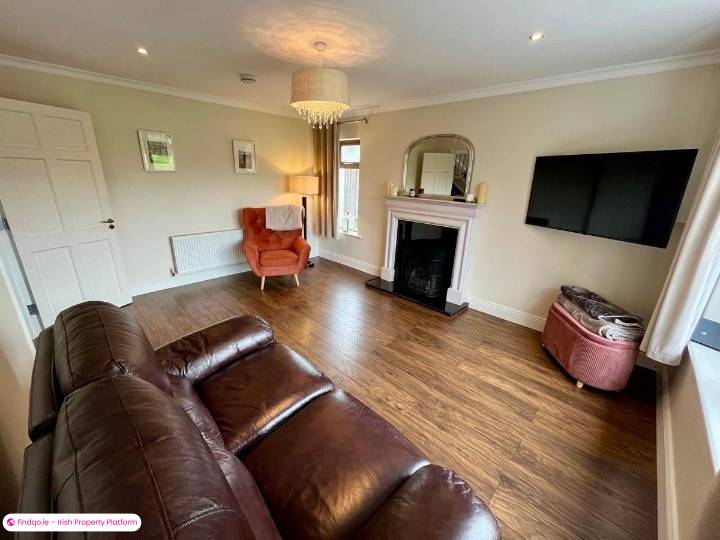
Sitting Room: 4.71 x 3.73
With coving, walnut flooring, feature fireplace with marble insert open fire, recessed lighting, TV and telephone points.
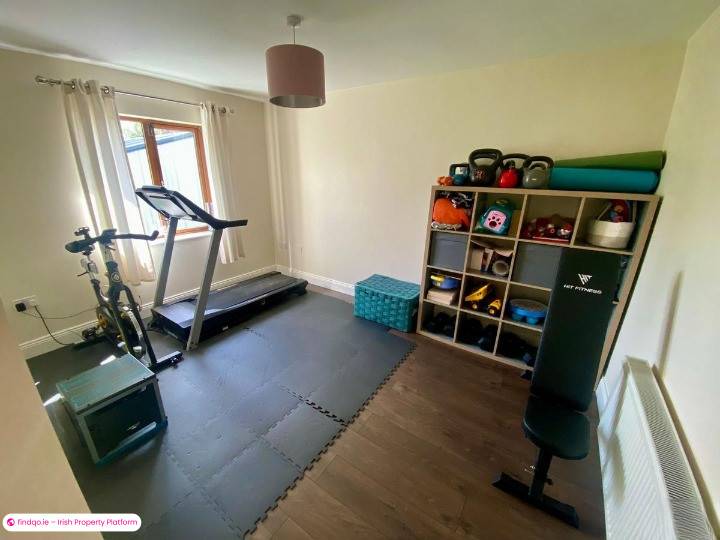
Bedroom 1/Playroom: 2.949 x 4.104 (Ground Floor)
With walnut flooring, TV and telephone point.
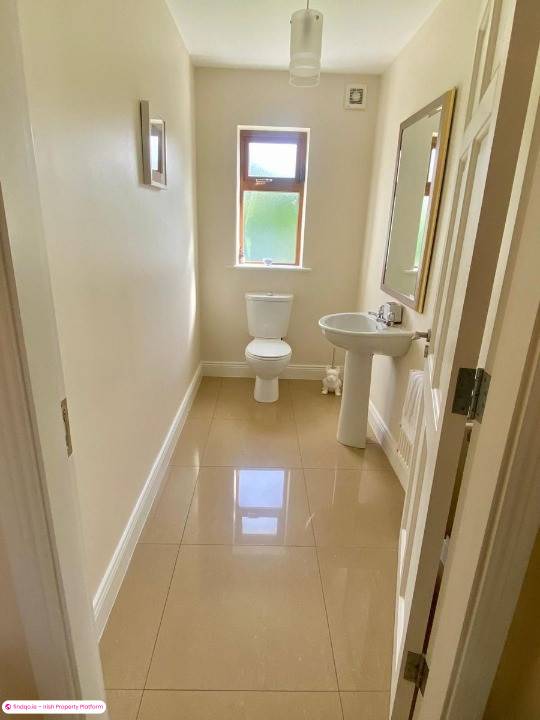
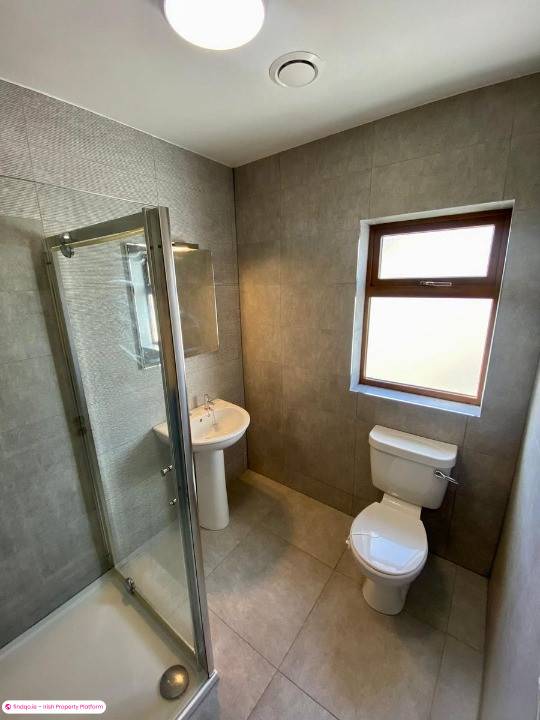
Toilet/Shower: 2.816 x 1.389
With WC, WHB, tiled flooring.
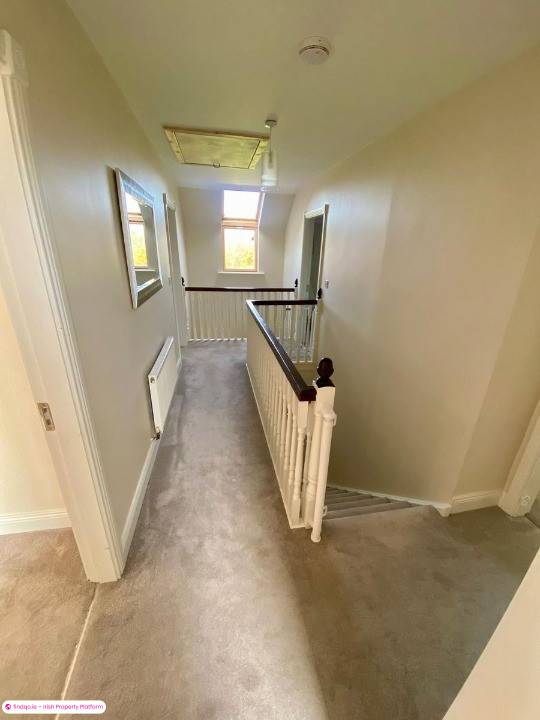
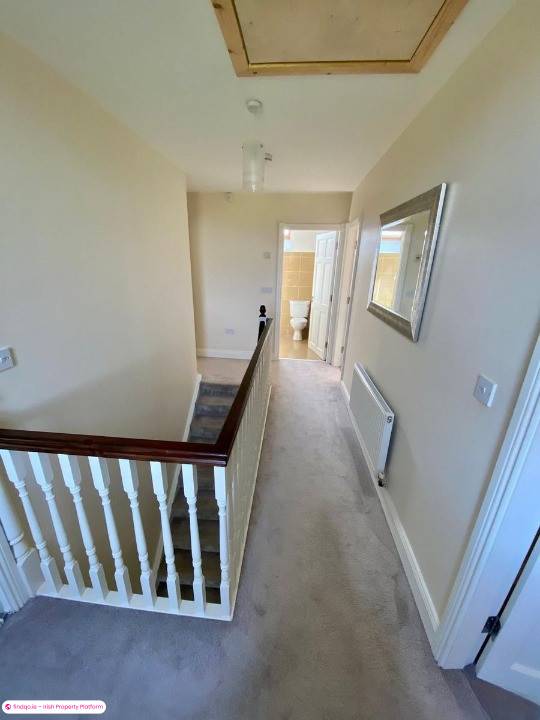
Landing: 4.986 x 1.972
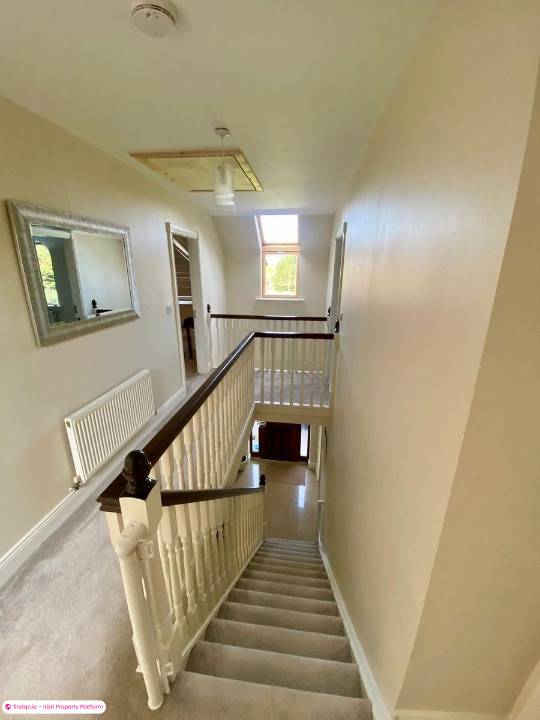
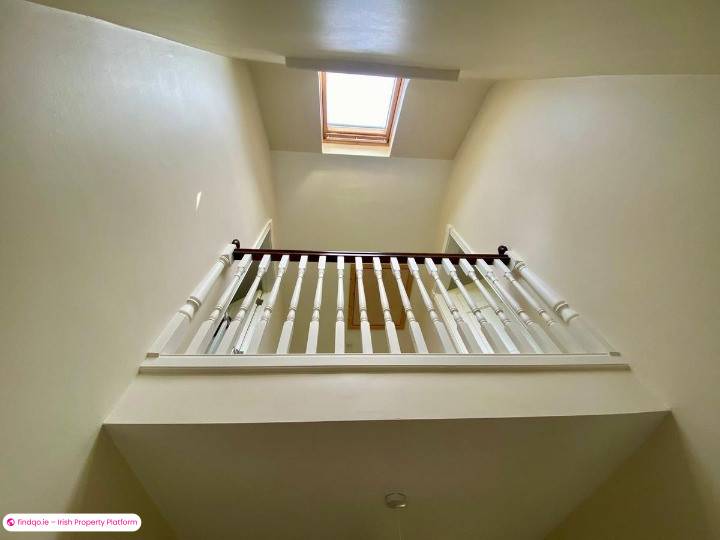
With carpet flooring, mezzanine area overlooking entrance hall. Stira stairs.
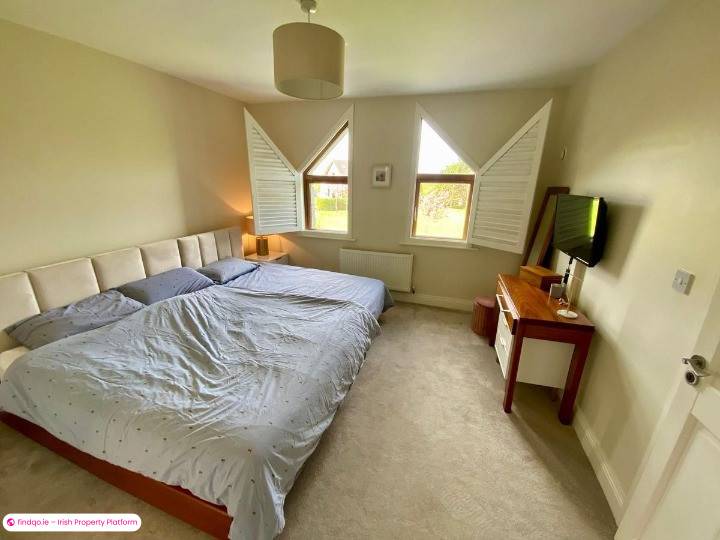
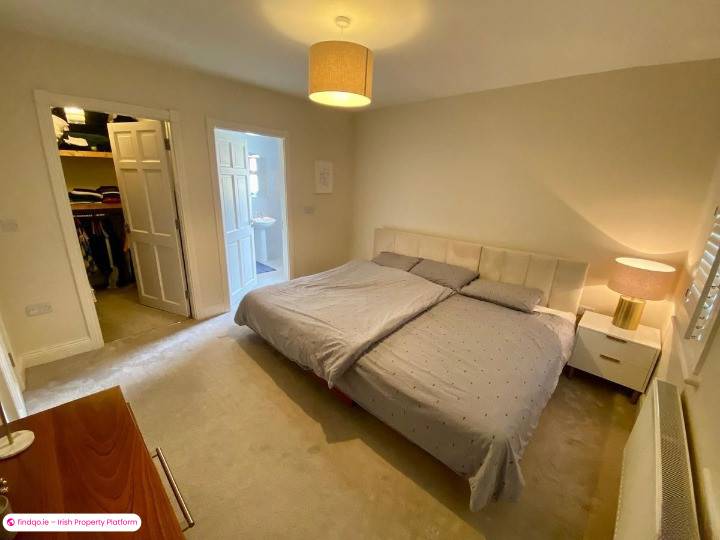
Master Bedroom: 3.73 x 3.7
With carpet flooring, double bedroom, 2 feature windows with shutters, TV and telephone point.
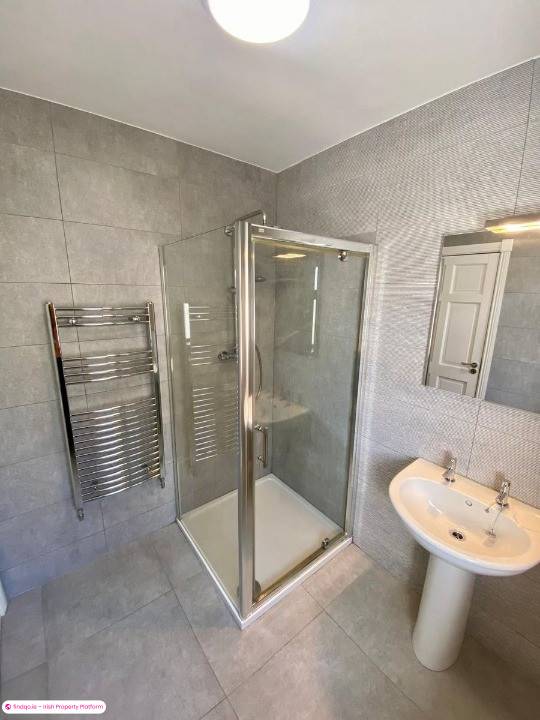
Ensuite: 1.850 x 2.102
With WC, WHB, Rain shower, heated towel rail, fully tiled floor and walls.
Walk in wardrobe: 1.482 x 1.890
With carpet flooring, shelved.
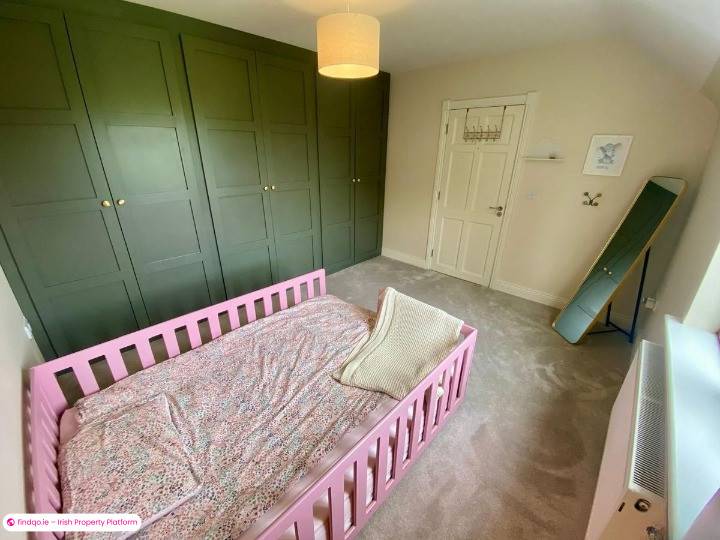
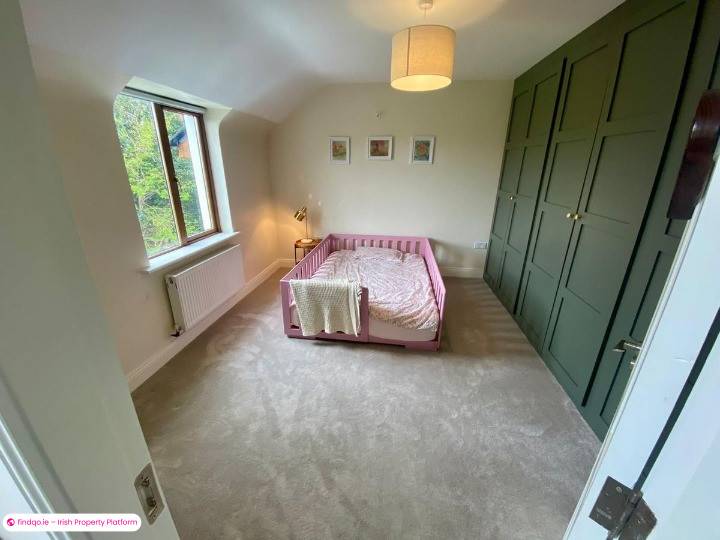
Bedroom 3: 3.112 x 3.875 (Front Double)
With carpet flooring, double built in wardrobes, TV point.
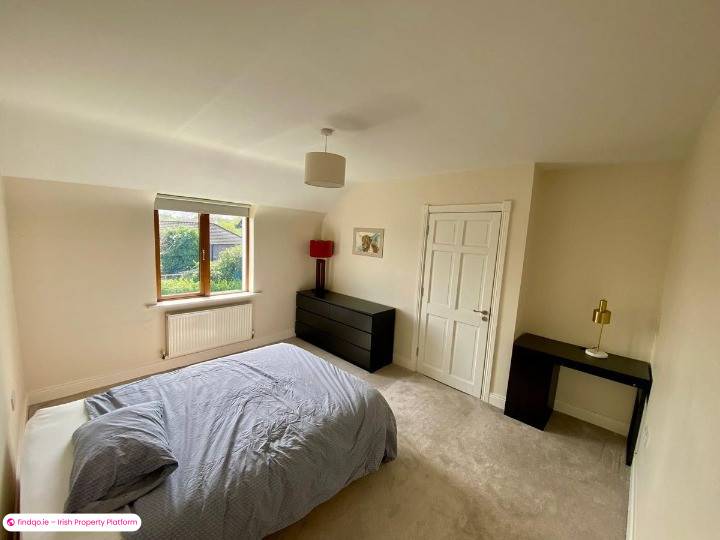
Bedroom 4: 3.748 x 3.216 (Back)
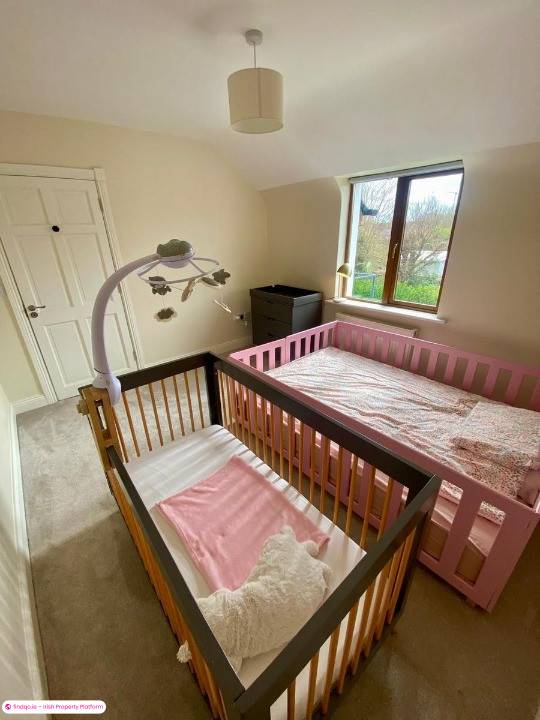
With carpet flooring, double bedroom, TV and telephone points.
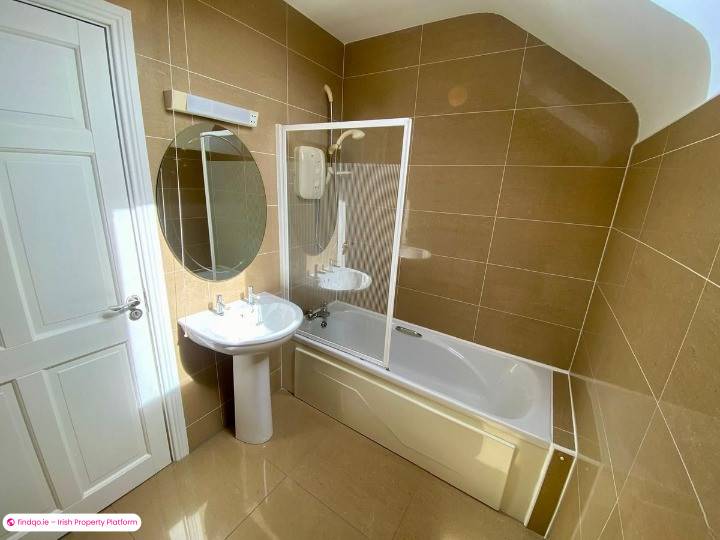
Bathroom: 2.353 x 1.768
With WC, WHB, Bath with Mira electric shower, Velux window, fully tiled floor and walls.
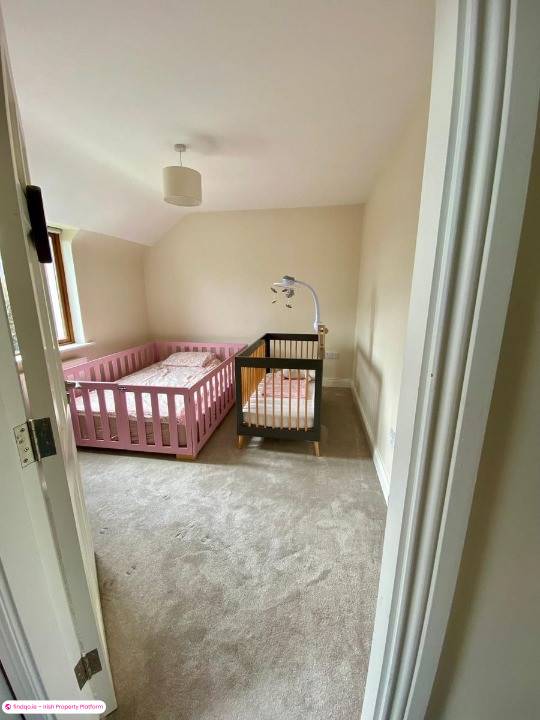
Bedroom 5: 3.445 x 4.123 (Back)
With carpet flooring, back double bedroom, TV and telephone point
Outside:
Patio/Decking 4.5 x 4.5
Enclosed back garden
Outside tap
Feature stone façade to front
Steel tech shed 6 x 3
With concrete base, electricity, shelved.
Other Features:
Feature architrave and skirting throughout
Good quality flooring and tiling
New carpet flooring first floor and stairs
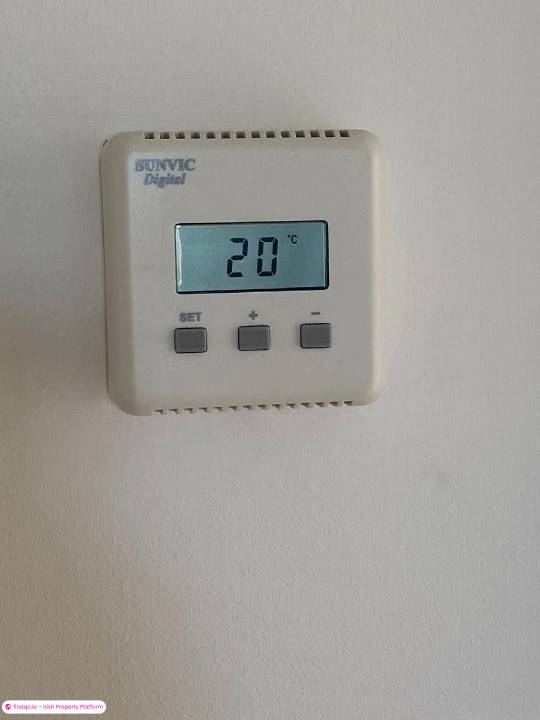
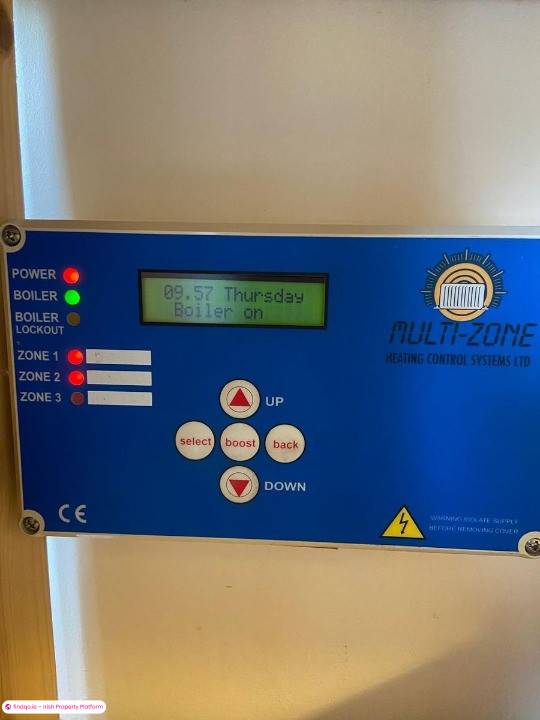
Zoned heating
Feature patio area with concrete base 4.5 x 4.5
PVC Double glazed windows
Car parking x 2
Tarmac driveway
Enclosed back garden
Stone façade to front
DISCLAIMER:
Jim Burns & Co. Ltd for themselves and for the vendors or lessors of the property whose agents they are, give notice that:
(i) The particulars are set out as a general outline for the guidance of intending purchasers or lessees, and do not constitute part of, an offer or contract.
(ii) All descriptions, dimensions, references to condition and necessary permissions for use and occupation, and other details are given in good faith and are believed to be correct, but any intending purchasers or tenants should not rely on them as statements or representations of fact but must satisfy themselves by inspection or otherwise as to the correctness of each of them.
(iii) No person in the employment of Jim Burns & Co. Ltd has any authority to make or give representation or warranty whatever in relation to this property.
BER Details
BER
B3
Ad ID
11705
Ad views
106

Darragh Burns
Contact Agent