Get a Free Property Valuation with FindQo.ie Property Valuation Calculator!
- FindQo.ie
Sign in to favorite properties, send enquiries, and manage your ads
- Place Ad
- Agents
- Share (Rent a room)
- Download the app

- About Us
- Terms of Service
- Privacy Policy
- Cookie Policy
- Feedback
- Help & FAQs
- Contact Us
€null
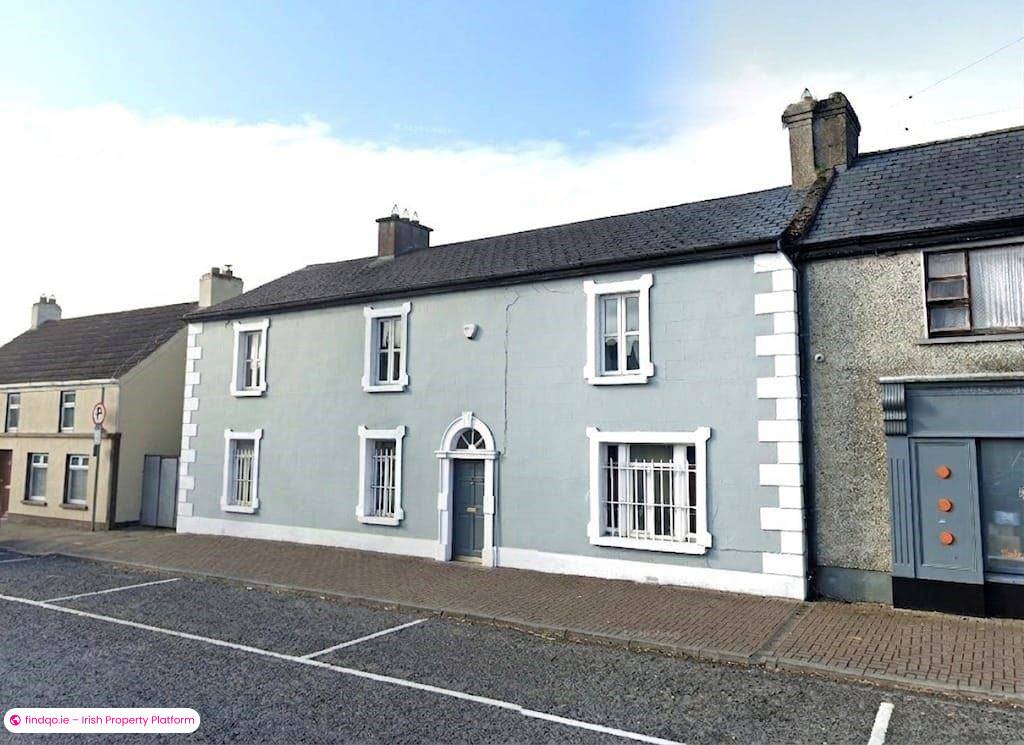
5 Bed Semi-detached house for Sale in Kinnegad, Westmeath – Main St., Kinnegad, Co. Westmeath, N91C2D3
€345000
5 Bedrooms|2 Bathrooms
Main St., Kinnegad, Co. Westmeath, N91C2D3
live
Posted 3 months ago
live
Available fromJuly 6, 2026
Seller TypePrivate
Double Bedrooms5
LocationMain St., Kinnegad, Co. Westmeath, N91C2D3
Location
Main St., Kinnegad, Co. Westmeath, N91C2D3
Description
About Main St., Kinnegad, Co. Westmeath
Highlights
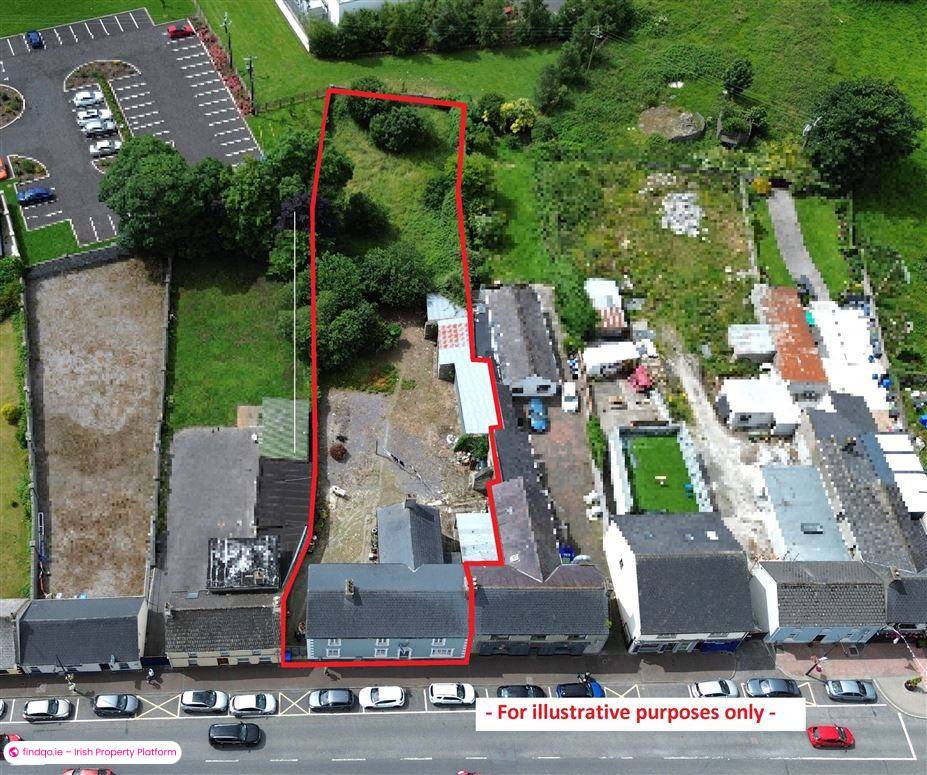
Landmark 4/5 bedroom Period Property on a generous c.0.42-acre site on Kinnegad’s main street.
Description
-------------------- Coming Soon to the Sale Market -------------------------
We are delighted to present this Landmark 4/5 bedroom Period Property on a generous c.0.42-acre site on Kinnegad’s main street. Boasting many historical features, this wonderful property is presented in good solid condition and has undergone refurbishment works to include dry-lining and updating of plumbing system.
Ground floor accommodation comprises of:
Entrance Hallway: 16’ x 5’1” with feature stairs, tiled floor and alarm point.
Drawing Room: 18’9” x 13’6” with beautifully tiled fireplace.
Parlour Room: 18’9” x 12’ with impressive marble fireplace.
Office / 5th Bedroom (off Parlour): 9’10” x 8’7” with tiled floor.
Rear Hallway: 12’4” x 5’8” with tiled floor, under-stairs press and access to back yard.
Kitchen / Breakfast Room: 18’9” x 15’2” The very heart of the house with welcoming Aga Range and stove that heats the water, wooden ‘country-style’ kitchen and timber ceiling.
Guest W/C: 8’6” x 6’ partially tiled with whb and tiled floor.
First Floor accommodation comprises of:
Bedroom 1: 11’6” x 10’1” with built in closet.
Dressing Room: 10’4” x 6’11” situated just off Bedroom 1, with hotpress.
Bedroom 2: 16’4” x 11’3” with tiled fireplace and walk-in wardrobe (7’9” x 5’11”).
Bedroom 3: 18’11” c 12’11” including en-suite with w/c, whb and electric shower.
Bedroom 4: 19’ x 9’3” large double room.
Bathroom: 16’9” x 4’10” with w/c, whb, bath and hotpress.
Features:
- A large gravel rear yard with side access, four newly constructed sheds, and a rear walled garden.
- Double-glazed windows, a comprehensive intruder alarm.
- Excellent location steps from all local amenities to include: Medical Centre, shops, supermarkets, library, GAA facilities, coffee shops/restaurants, schools, bus stops, etc.
- Dublin less than an hour.
Pictures
All internal pictures will follow soon.
Register Your Interest
For early enquiries or to schedule a viewing ahead of the official launch, please contact us today with your details.
Disclaimer
Please note that these particulars are for guidance only and do not form any part of contract. While care has been taken in their preparation, we do not hold ourselves responsible for any inaccuracies that may occur. They are issued on the understanding that all negotiations will be conducted through this firm.
Ad ID
11703
Ad views
97

John Coyne Estates
Contact Agent
