Get a Free Property Valuation with FindQo.ie Property Valuation Calculator!
- FindQo.ie
Sign in to favorite properties, send enquiries, and manage your ads
- Place Ad
- Agents
- Share (Rent a room)
- Download the app

- About Us
- Terms of Service
- Privacy Policy
- Cookie Policy
- Feedback
- Help & FAQs
- Contact Us
€null
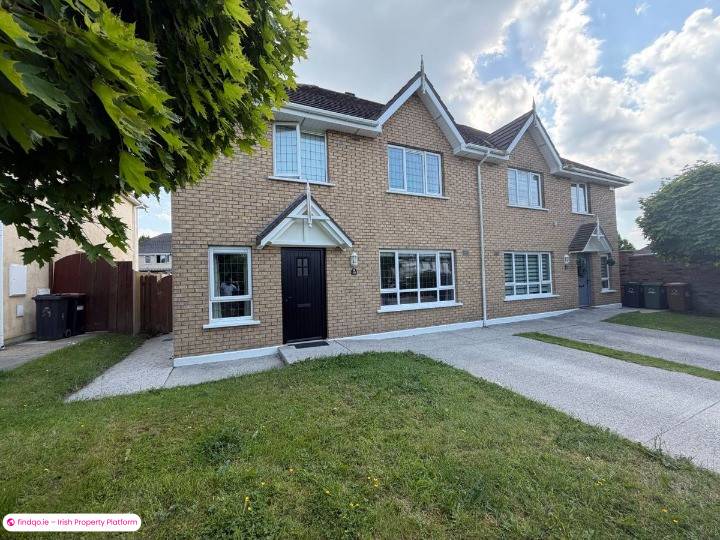
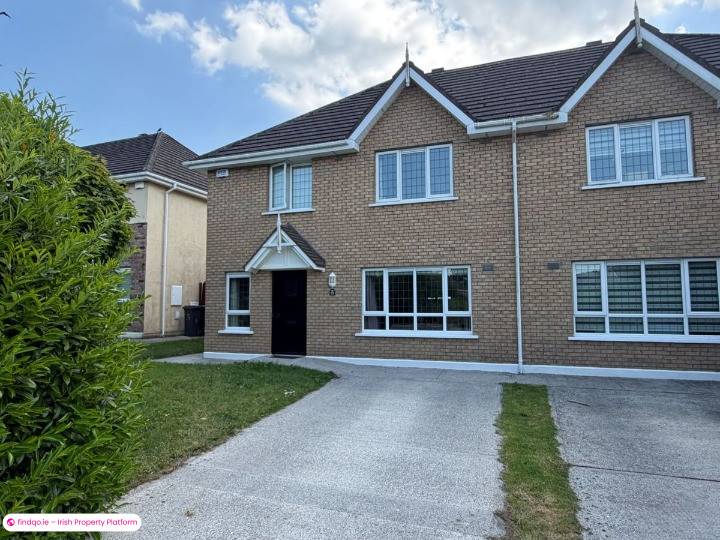
3 Bed Semi-detached house for Sale in Pallas, Laois – 193 Roundwood Close, Maryborough Village, Pallas, Co. Laois, R32WC6R
€295000
3 Bedrooms|3 Bathrooms
193 Roundwood Close, Maryborough Village, Pallas, Co. Laois, R32WC6R
sale-agreed
Posted 3 months ago
sale-agreed
Available fromJune 11, 2026
Seller TypePrivate
Double Bedrooms3
Location193 Roundwood Close, Maryborough Village, Pallas, Co. Laois, R32WC6R
Amenities
- Parking
- Alarm
- Cable
- Garden / Patio / Balcony
Location
193 Roundwood Close, Maryborough Village, Pallas, Co. Laois, R32WC6R
Description
About 193 Roundwood Close, Maryborough Village
Highlights
Gas Fired Central Heating
PVC Double Glazed Windows
Most sought after location & estate
Fitted alarm
Side gate
Solid Mahogany Internal Doors
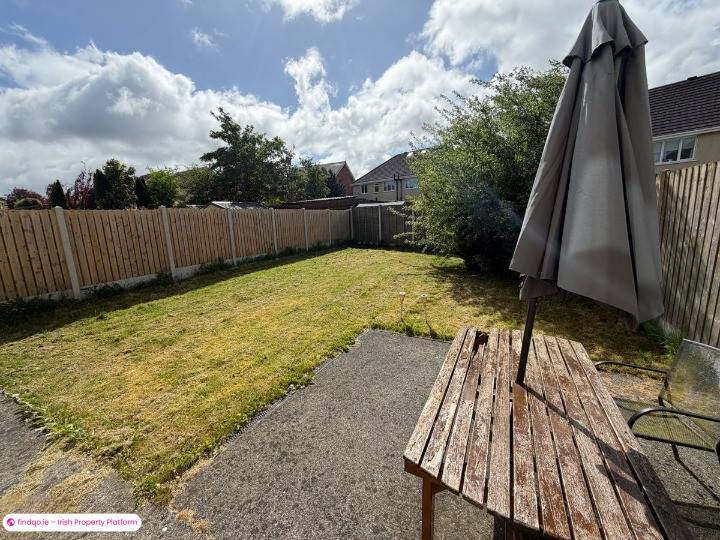
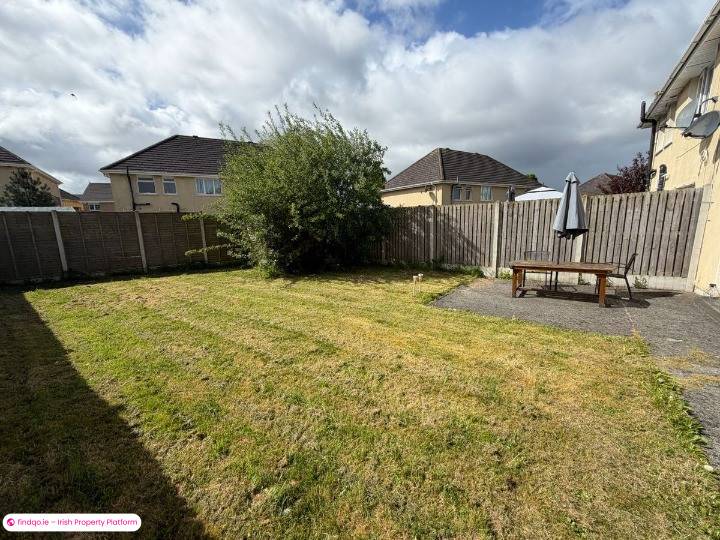
Patio area
Fully Tiled Bathrooms
Fibre Broadband
Description
Located in a prestigious residential estate at the end of a quiet cul de sac, this impressive home offers exceptional convenience, just minutes from the M7, Portlaoise town centre, churches, shops, and a full range of local amenities.
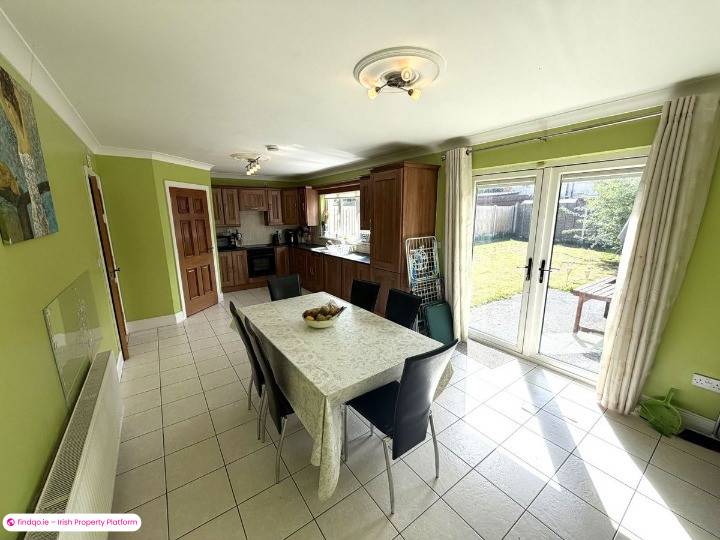
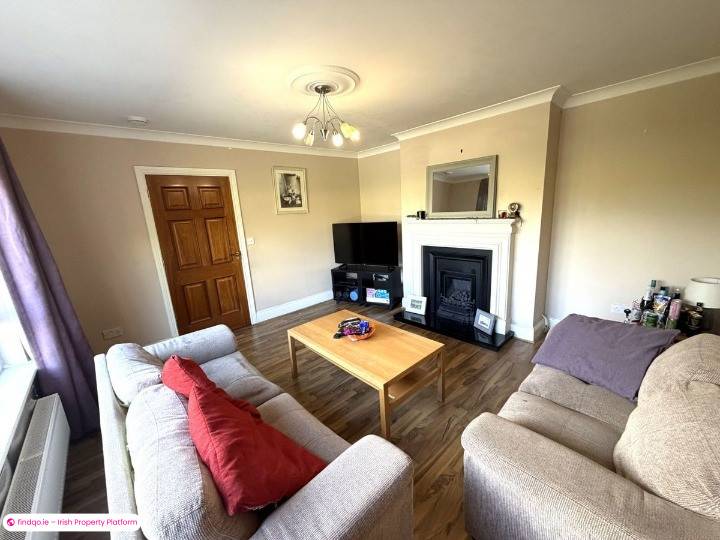
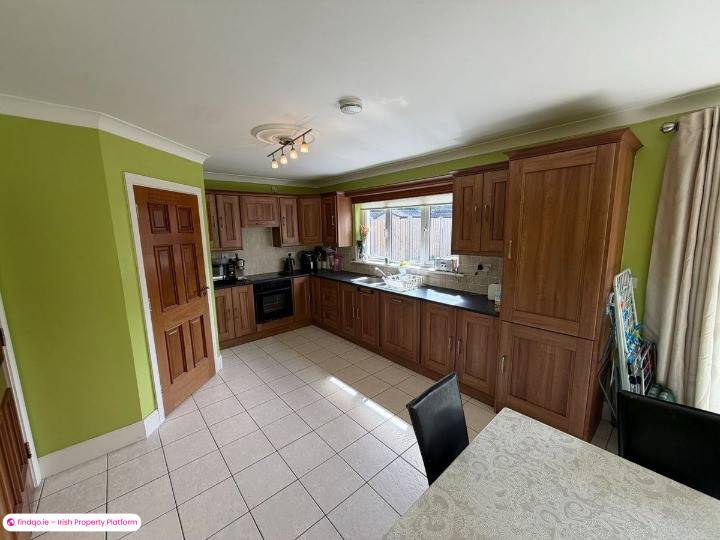
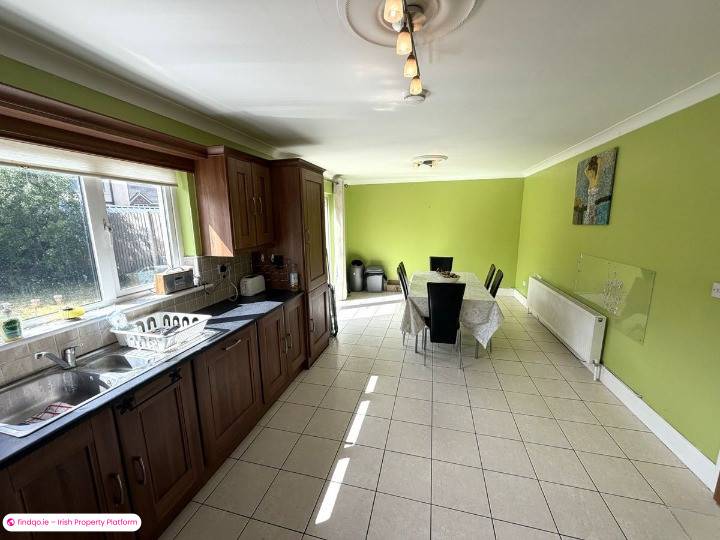
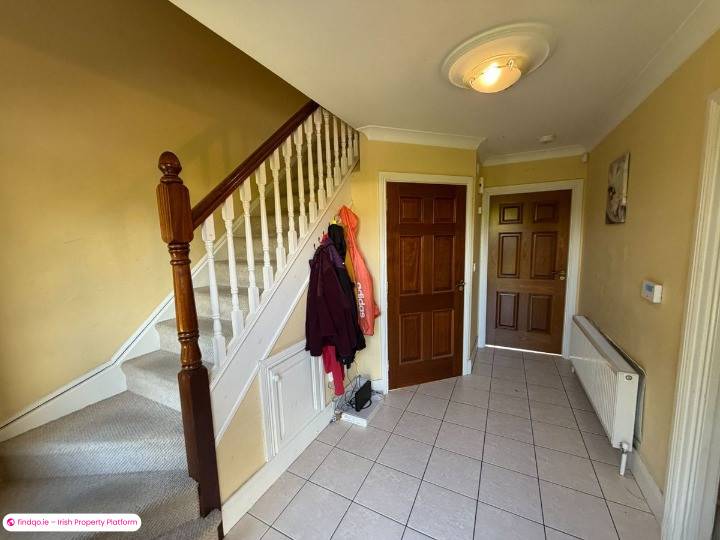
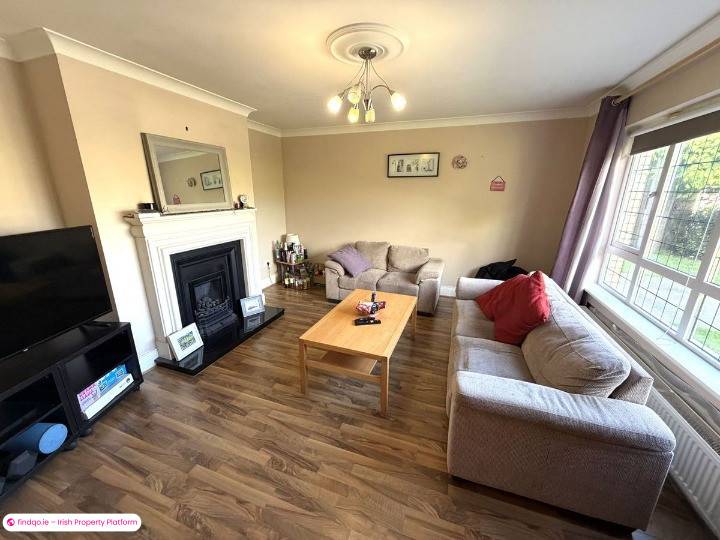
A bright and welcoming entrance hall sets the tone for the spacious interior. The ground floor features a large sitting room with a feature fireplace and gas inset, along with a stunning kitchen/dining area complete with tiled flooring, fitted appliances, and French doors opening onto a generous rear garden. A separate utility room and a spacious w.c. complete the downstairs accommodation.
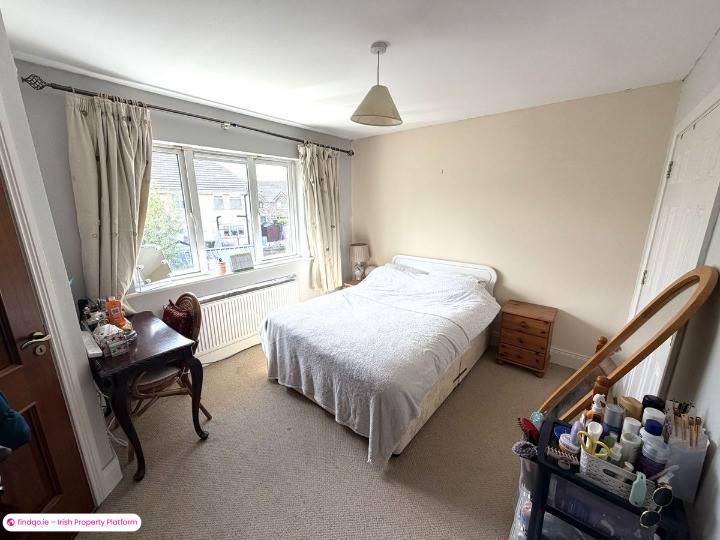
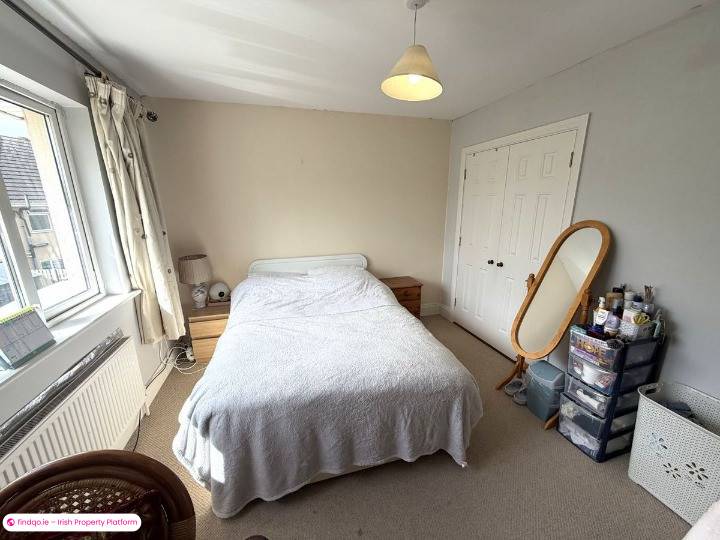
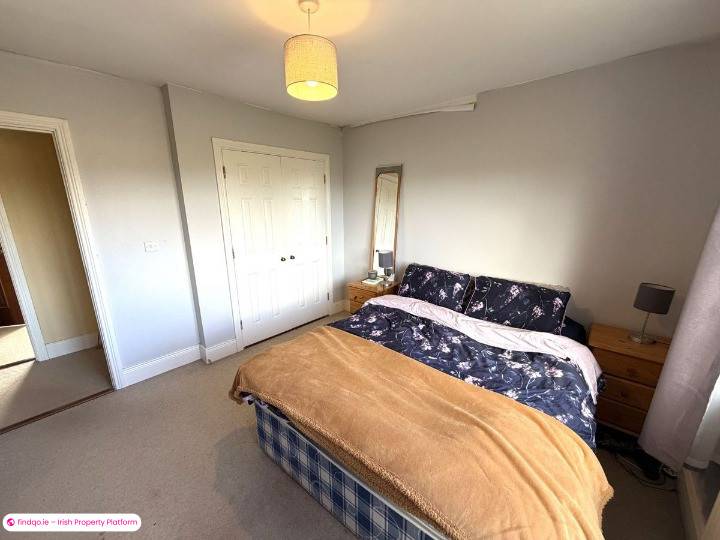
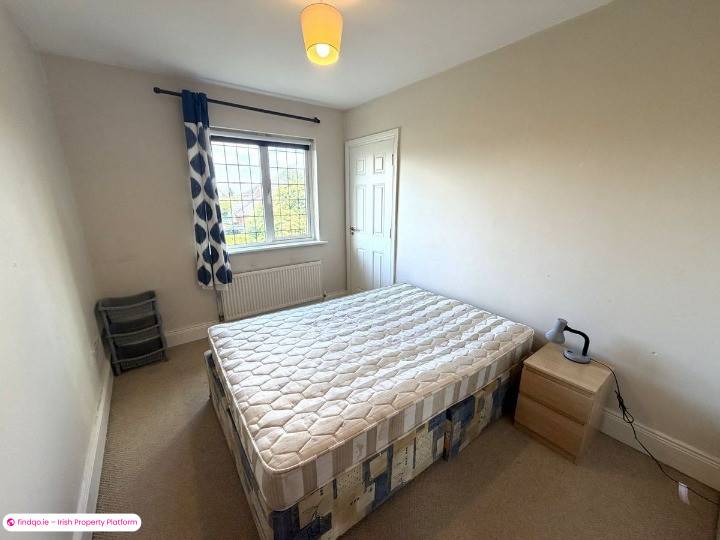
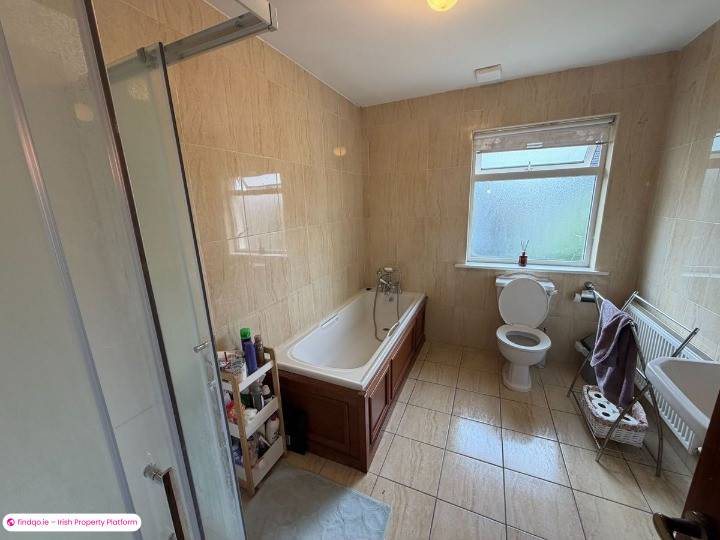
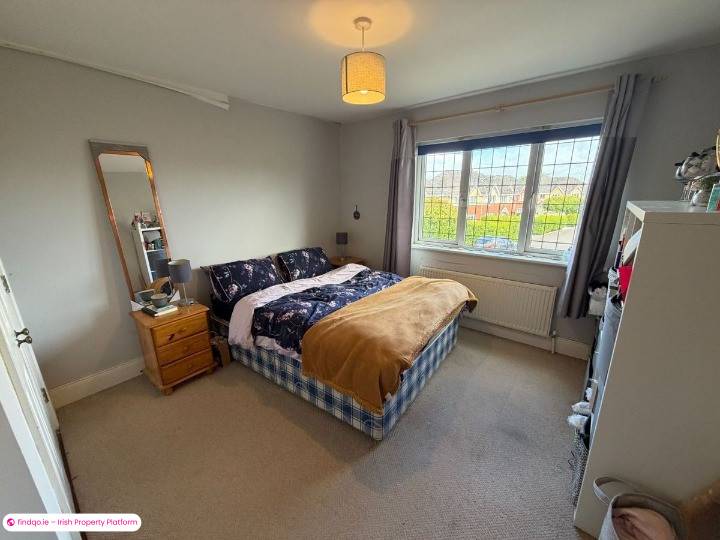
Upstairs, there are three large double bedrooms, including one with an en suite bathroom. All bedrooms feature semi solid timber flooring and fitted wardrobes. A beautifully finished, fully tiled main bathroom includes both a bathtub and a separate shower cubicle.
The property benefits from numerous high quality features, including gas fired central heating, PVC double glazed windows, internal mahogany doors, a fitted alarm system, French doors to the rear garden, and a large, private, fully enclosed outdoor space.
This home truly has it all — a welcoming atmosphere, great space, and the added bonus of wonderful amenities just moments away, it promises a fantastic lifestyle in a highly sought after location.
Comprises:
ENTRANCE HALL: Ceramic tiled floor, coving and centre piece.
4.14 x 2.94
SITTING ROOM: Laminated timber floor, fireplace with gas fire, coving,
4.23 x 4.15 centre piece, light fitting and blind.
KITCHEN/DINING Fitted kitchen to include built in oven, hob &
ROOM: extractor fan, fridge freezer, dishwasher, tiled
7.29 x 3.53 splashback, ceramic tiled floor, coving, centre piece,
light fitting & french doors.
UTILITY ROOM: Ceramic tiled floor and plumbed for a.w.m.
1.75 x 1.26
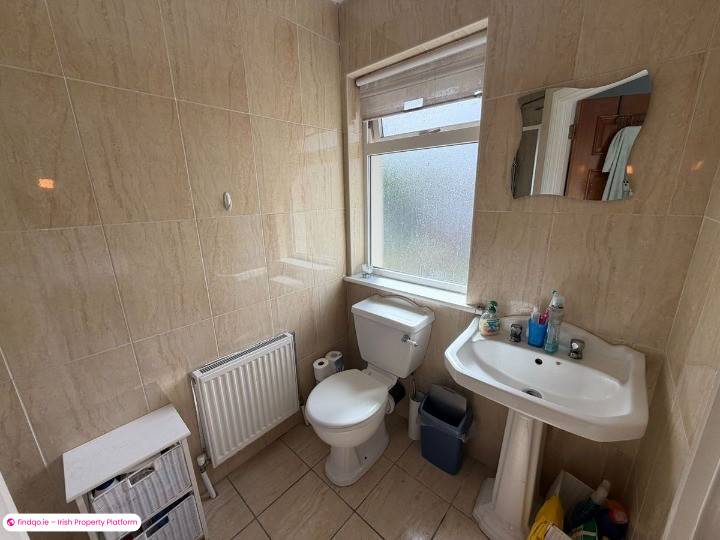
W.C. Ceramic tiled floor, w.c., w.h.b.
1.78 x 1.54
BEDROOM NO.1 Carpet, fitted wardrobe, blind and light fitting
3.86 x 3.16
EN-SUITE: Ceramic tiled floor, tiled walls, shower cubicle, w.c
and w.h.b.
BEDROOM NO.2 Carpet, light fitting, blind and fitted wardrobe
3.47 x 3.40 wardrobe.
BEDROOM NO.3: Carpet, light fitting and fitted wardrobe.
3.40 x 2.57
BATHROOM: Ceramic tiled floor, fully tiled walls, bath, w.c., w.h.b.,
3.13 x 2.38 shower cubicle & light fitting.
Standard features
Parking
Gas Fired Central Heating
Alarm
Wired for Cable Television
Wheelchair Access
BER Details
BER
B3
Ad ID
10781
Ad views
90

Graham Peavoy
Contact Agent