Get a Free Property Valuation with FindQo.ie Property Valuation Calculator!
- FindQo.ie
Sign in to favorite properties, send enquiries, and manage your ads
- Place Ad
- Agents
- Share (Rent a room)
- Download the app

- About Us
- Terms of Service
- Privacy Policy
- Cookie Policy
- Feedback
- Help & FAQs
- Contact Us
€null
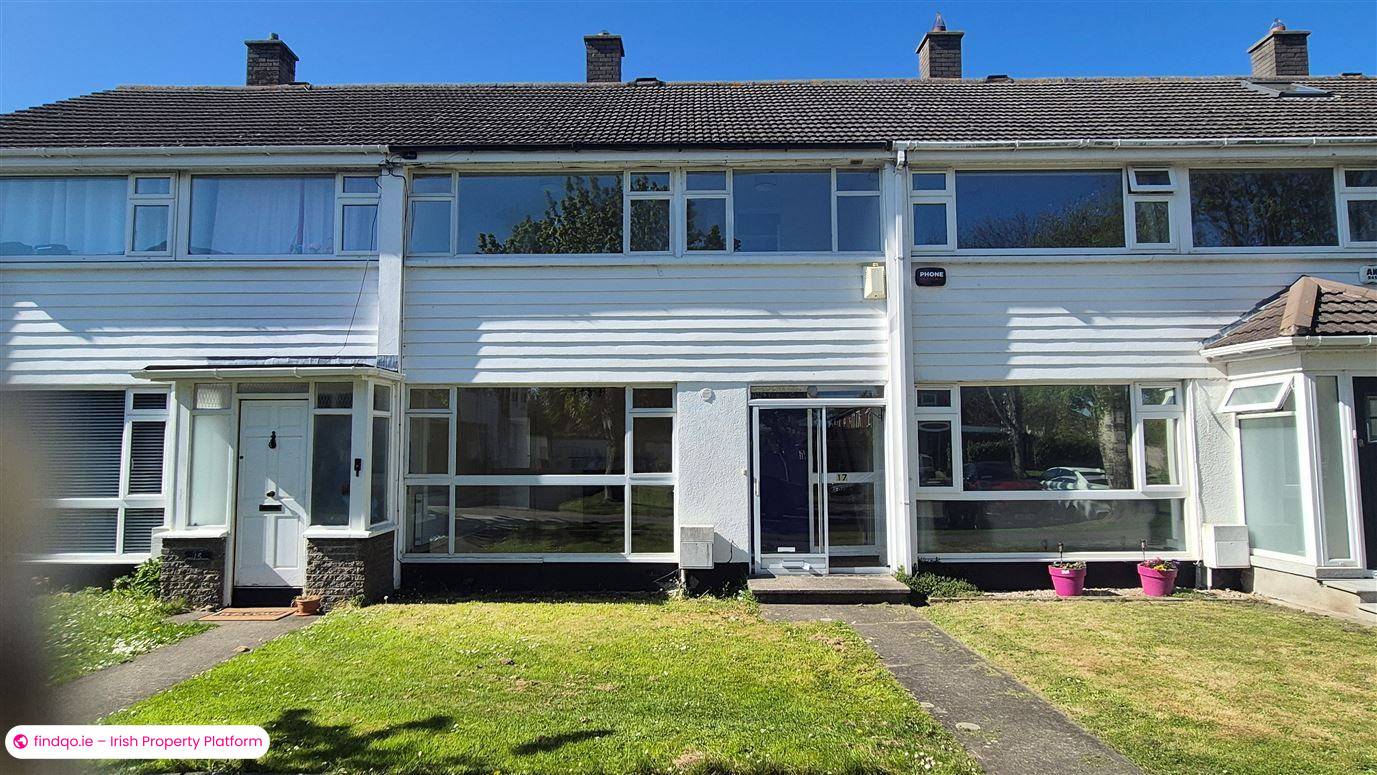
3 Bed Terraced house for Sale in Bayside, Dublin 13 – 17 Bayside Boulevard South, Sutton, Bayside, Co. Dublin, D13K859
€515000
3 Bedrooms|1 Bathroom|85 m²
17 Bayside Boulevard South, Sutton, Bayside, Co. Dublin, D13K859
sale-agreed
Posted 5 months ago
sale-agreed
Available fromMay 13, 2026
Seller TypePrivate
Double Bedrooms3
Location17 Bayside Boulevard South, Sutton, Bayside, Co. Dublin, D13K859
Location
17 Bayside Boulevard South, Sutton, Bayside, Co. Dublin, D13K859
Description
About this property
Highlights
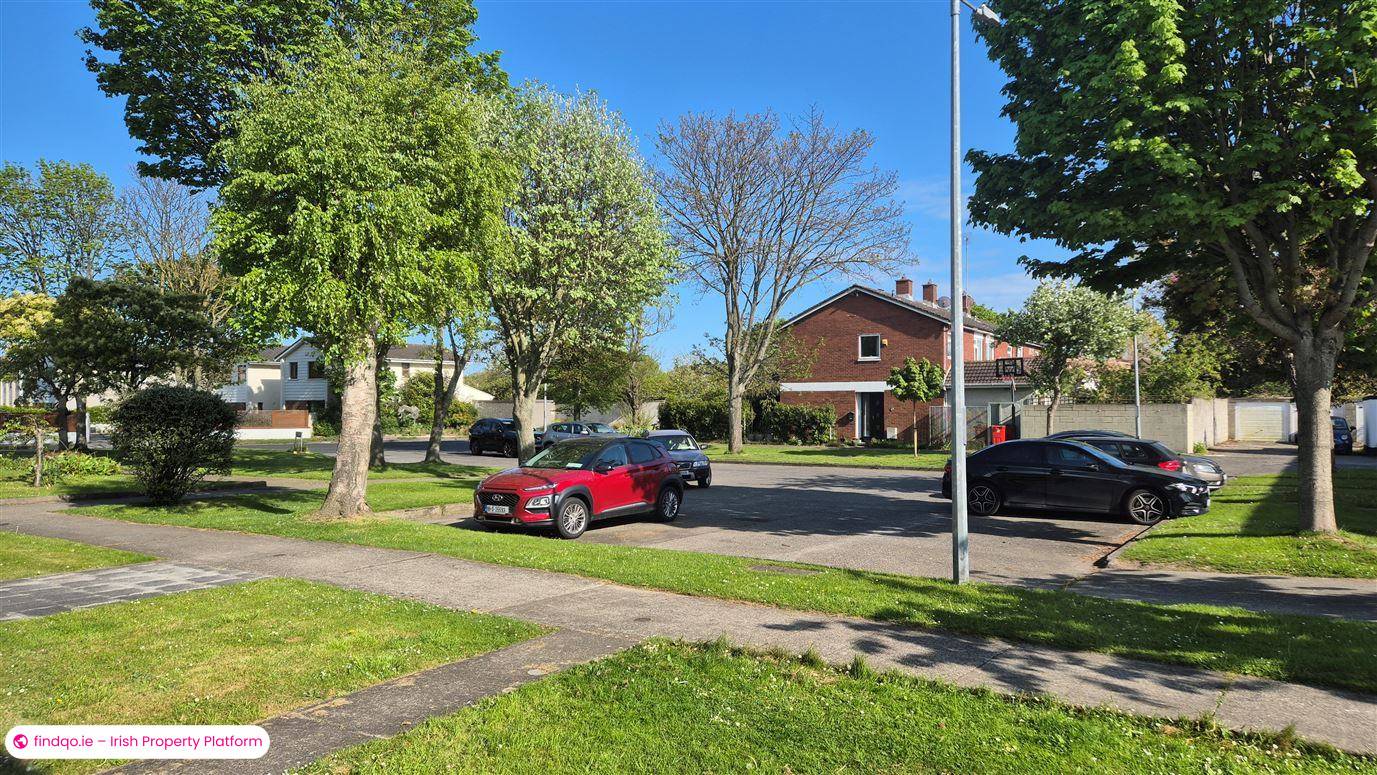
Quiet cul-de-sac location
Two minutes walk to Sutton promenade
Garage in adjacent compound
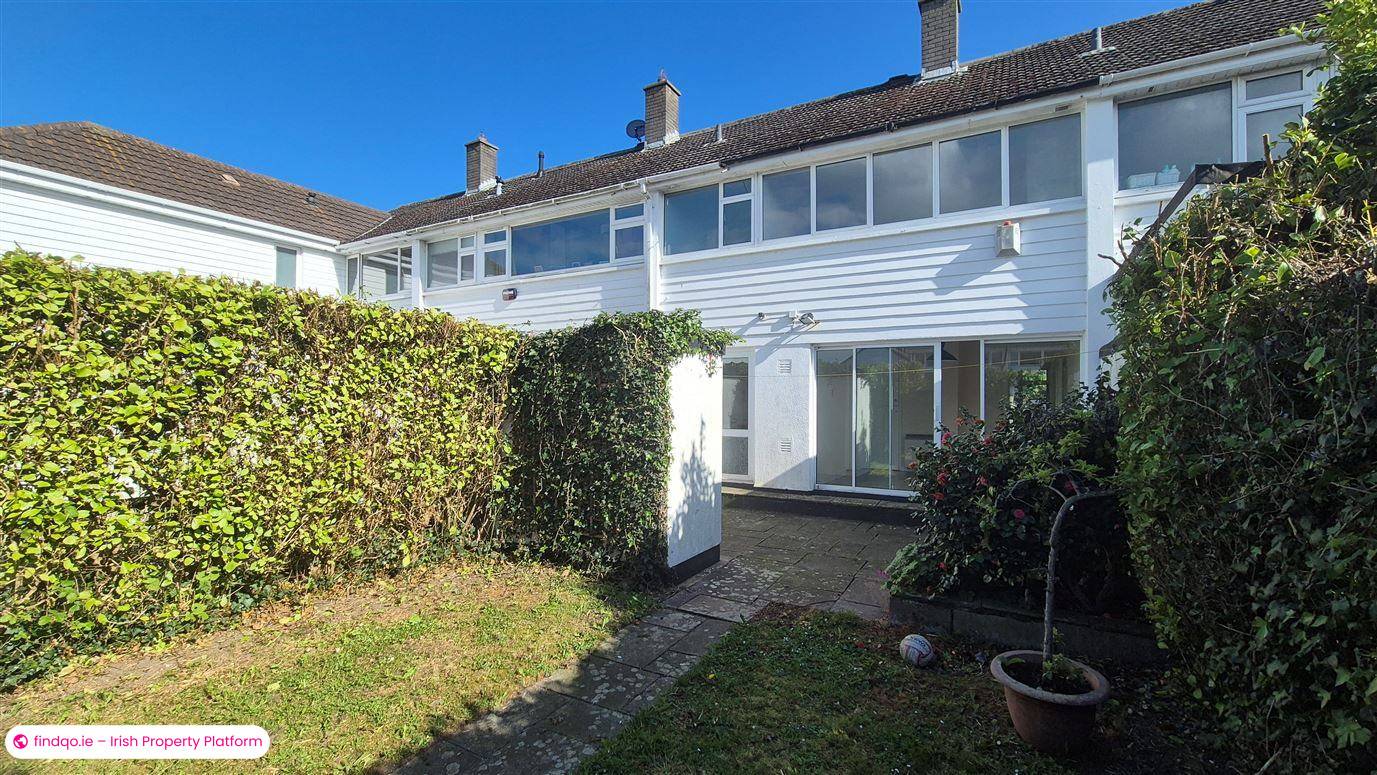
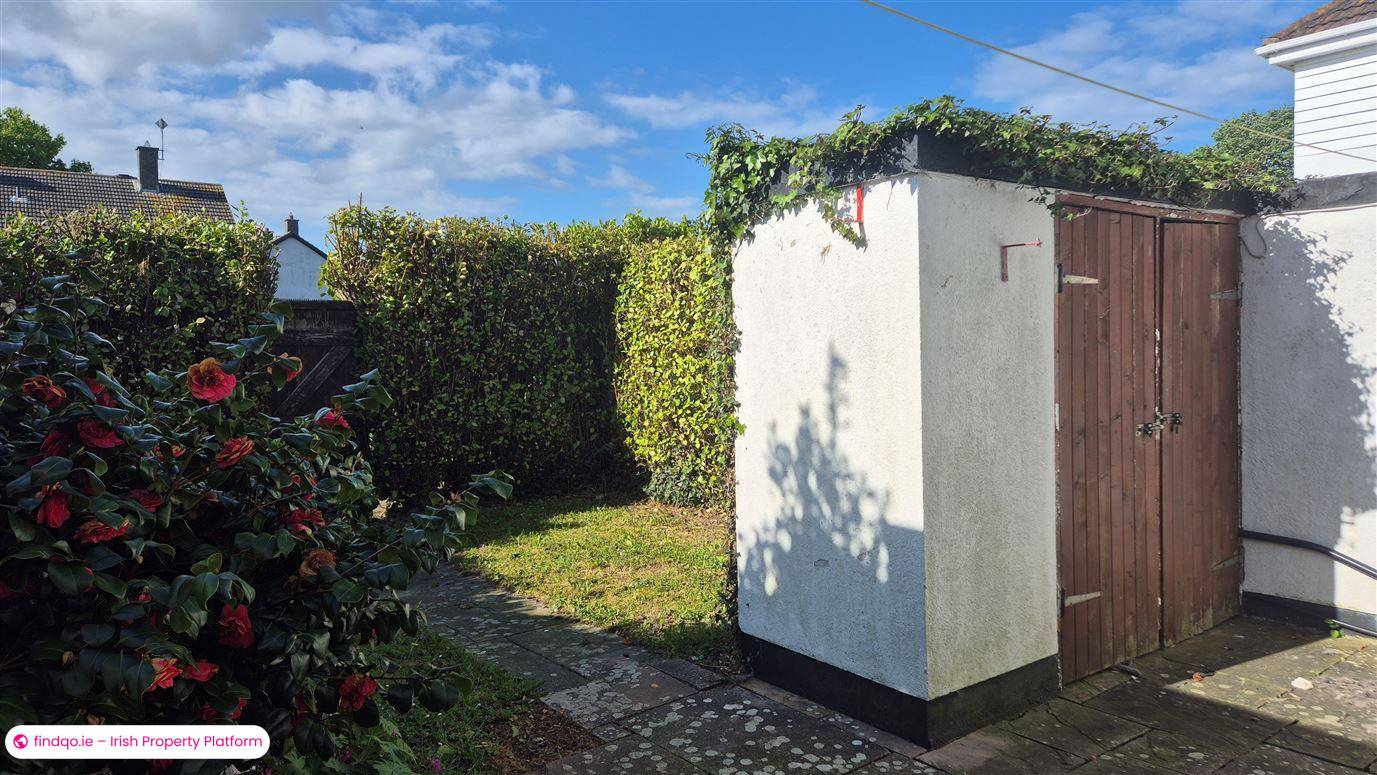
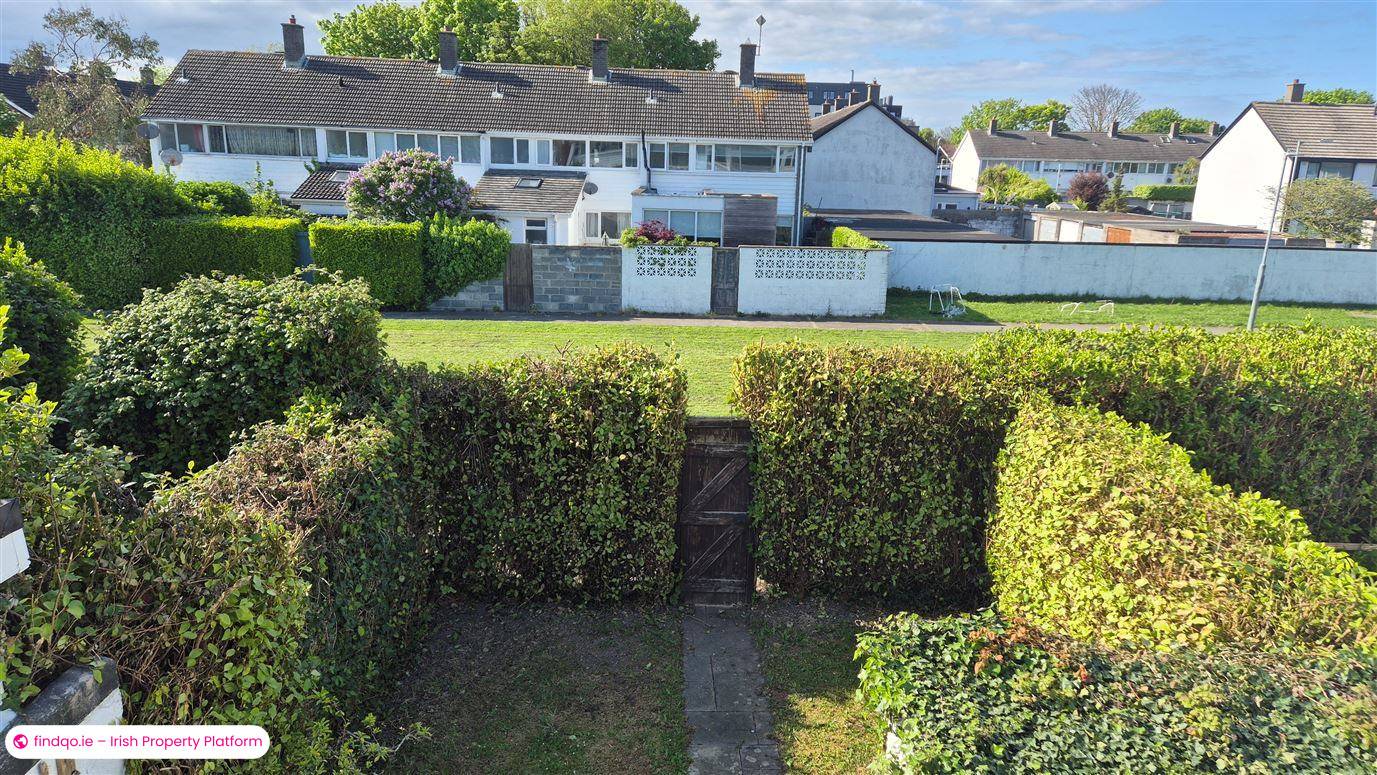
Mature, private rear garden
Pedestrian gate to green space at rear
Description
Bayside Boulevard South is undoubtedly the best location within the wider Bayside development. This mature, leafy cul-de-sac is located just 100m from the seafront and enjoys all the amenities that the newly renovated Bayside Shopping Centre has to offer. Public transport is excellent with Bayside DART Station and regular bus routes within minutes walking distance.
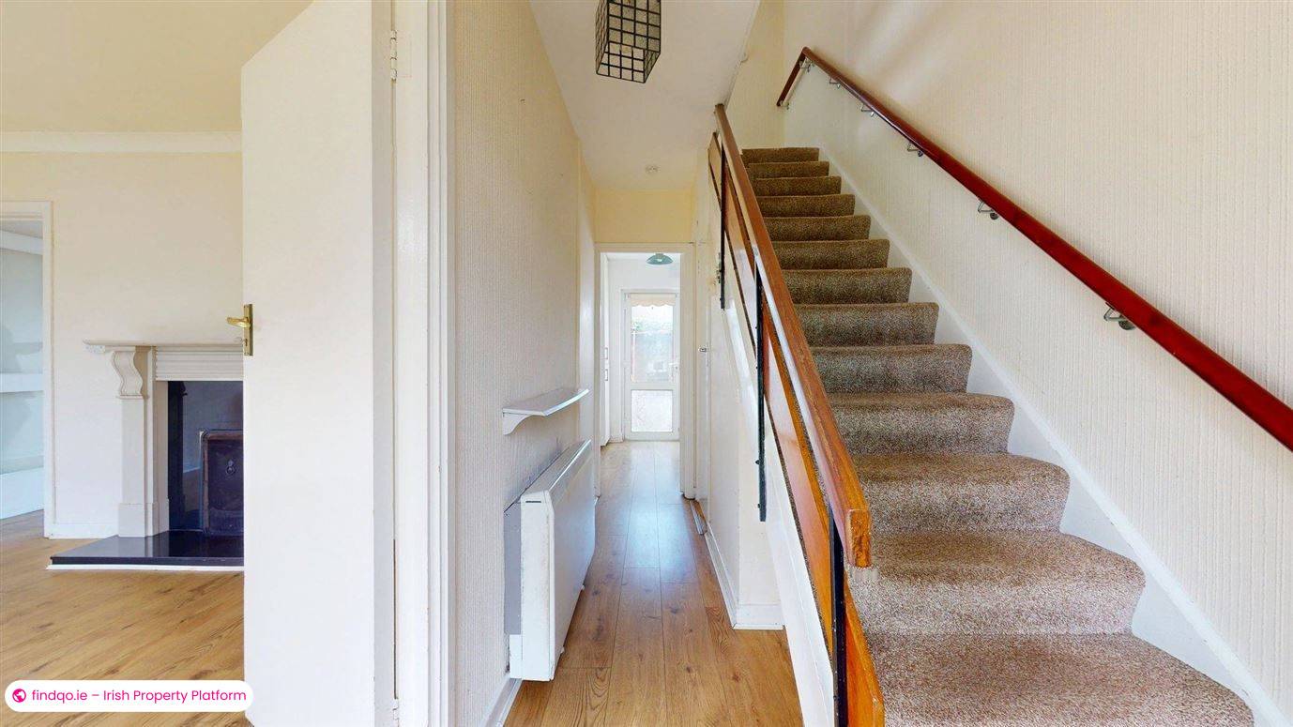
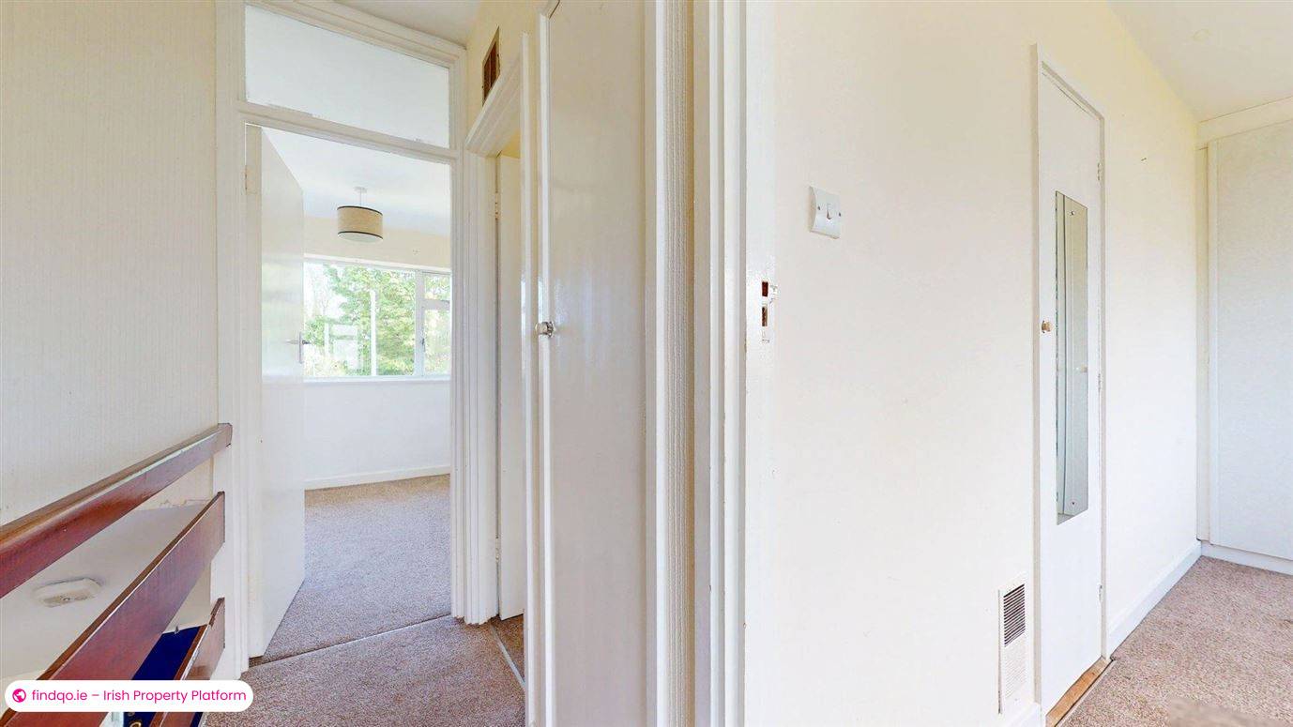
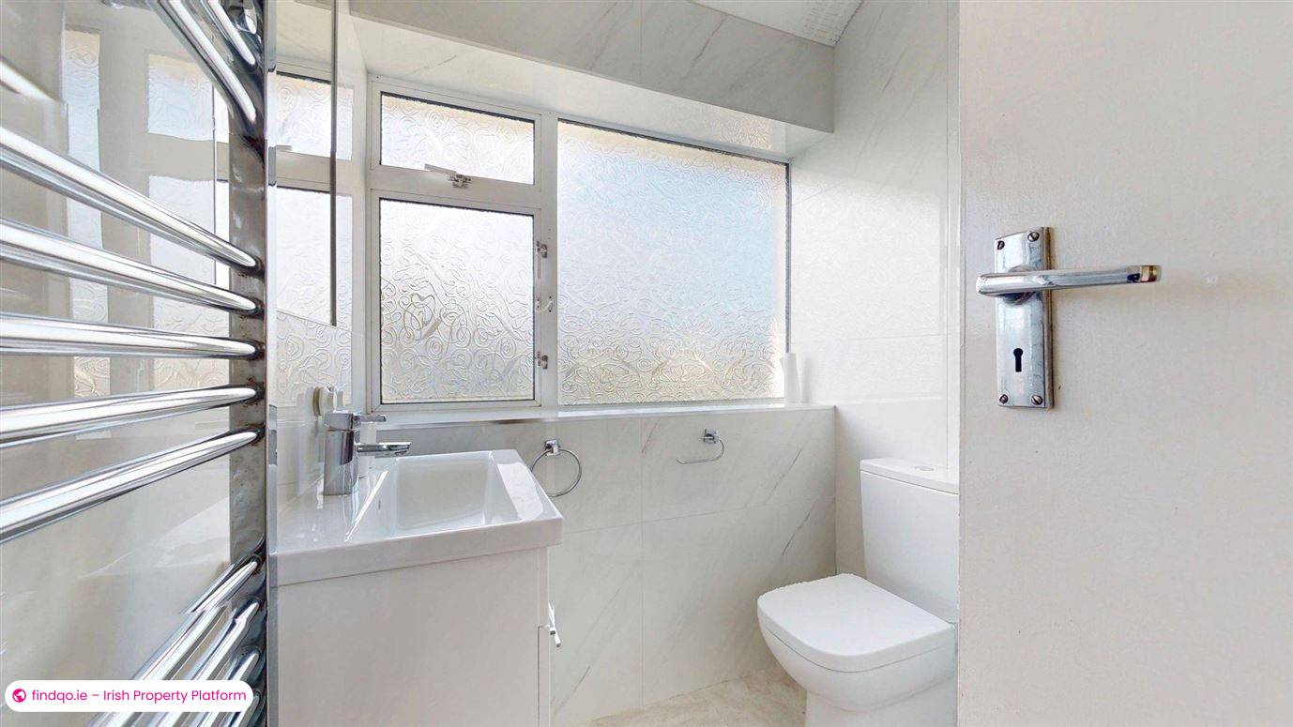
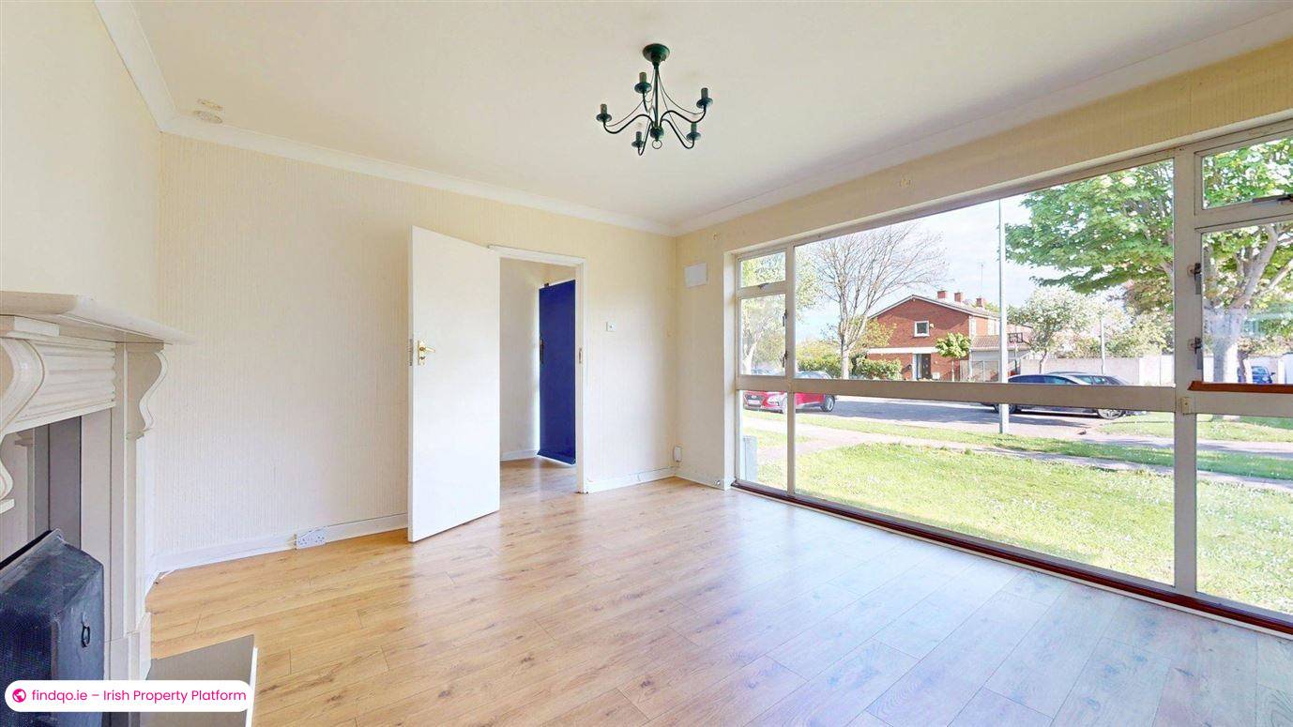
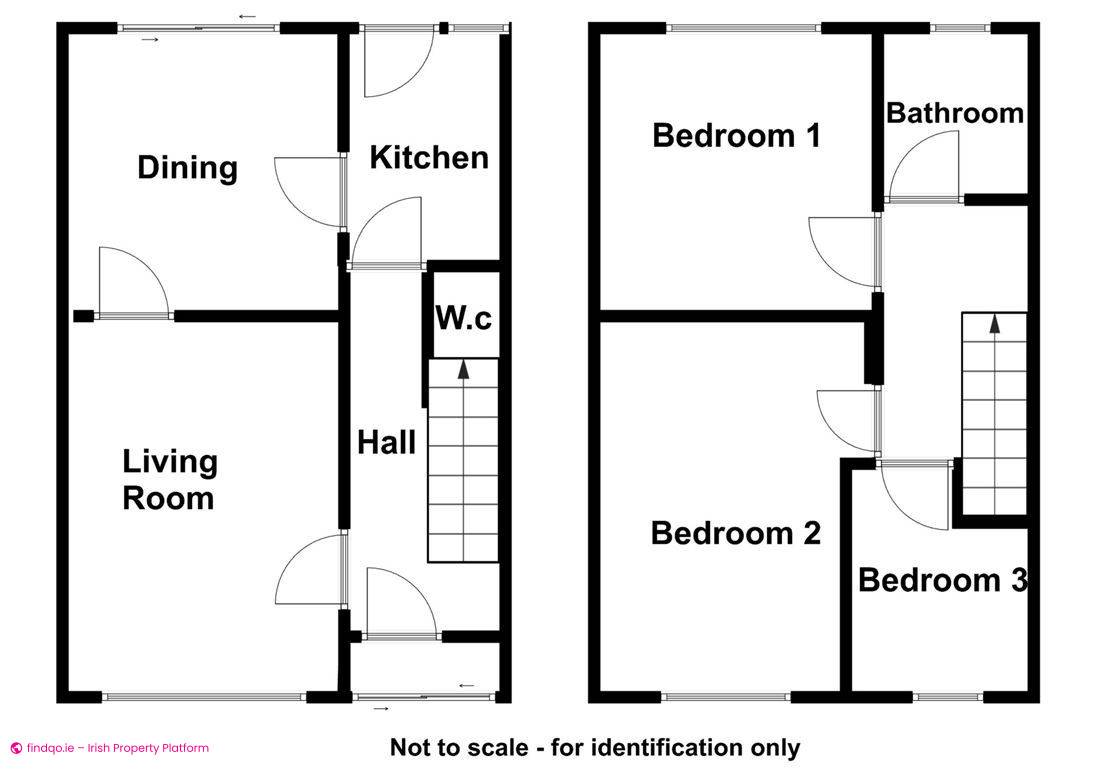
This bright mid-terrace house has plenty of potential. No 17’s well-apportioned accommodation comprises a living room, dining room, kitchen, guest wc, 3 bedrooms and bathroom. Wall-to-ceiling windows ensure maximum sunshine in the downstairs living accommodation. The bathroom was fully refurbished three years ago. A private hedged rear garden opens onto a green space, ideal for growing families. A huge additional benefit is a garage located in the adjacent compound, ideal for additional storage.
Enjoy living beside the sea, with promenade walks on your door step! With some upgrading, No 17 represents an amazing opportunity to have an ideally situated, beautiful home with immediate access to a host of amenities. Bayside is a thriving community with amazing local innitiatives including the gorgeous community orchard. There is a choice of several well-renowned local primary and secondary schools closeby.
Viewing is recommended!
ACCOMMODATION
Porch:
Tiled floor. Sliding glazed door.
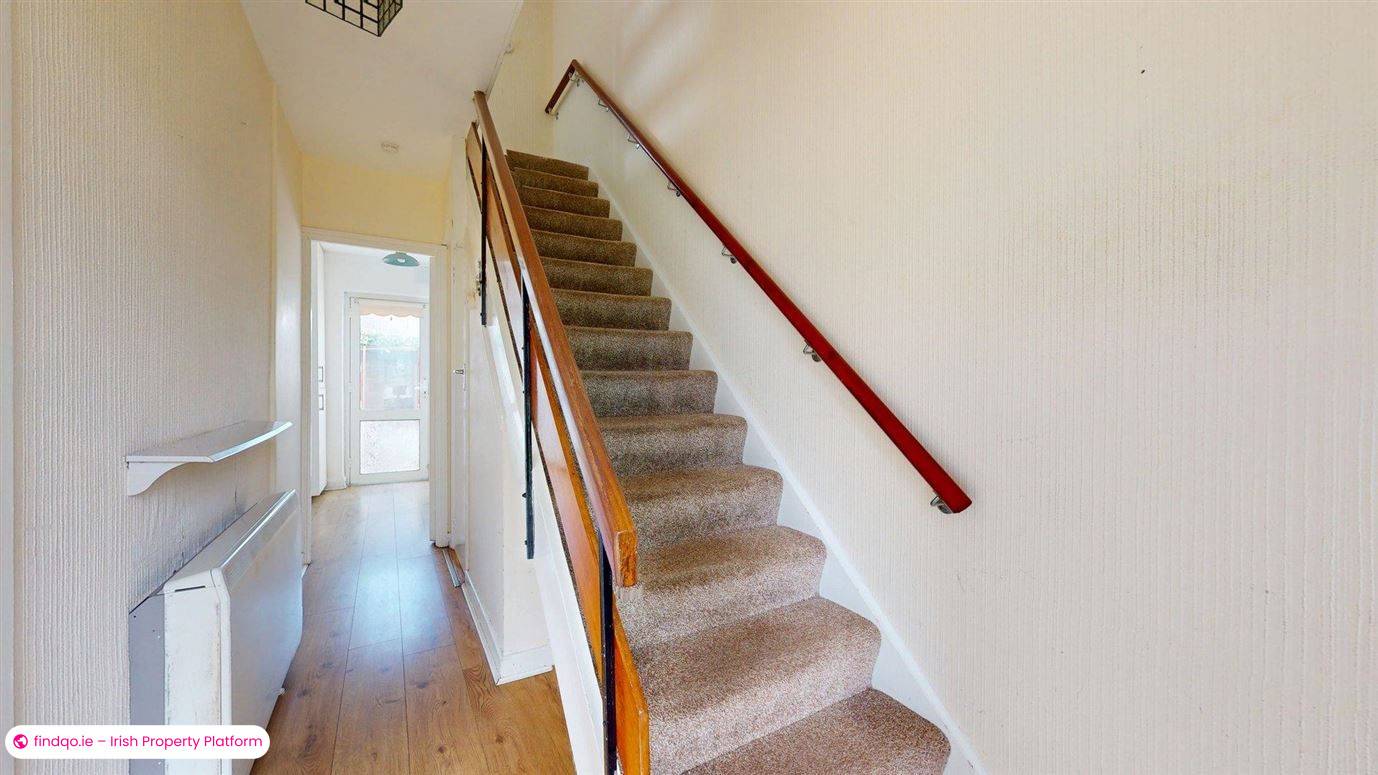
Hallway:
3.25 x 1.75m
Timber floor, Guest WC
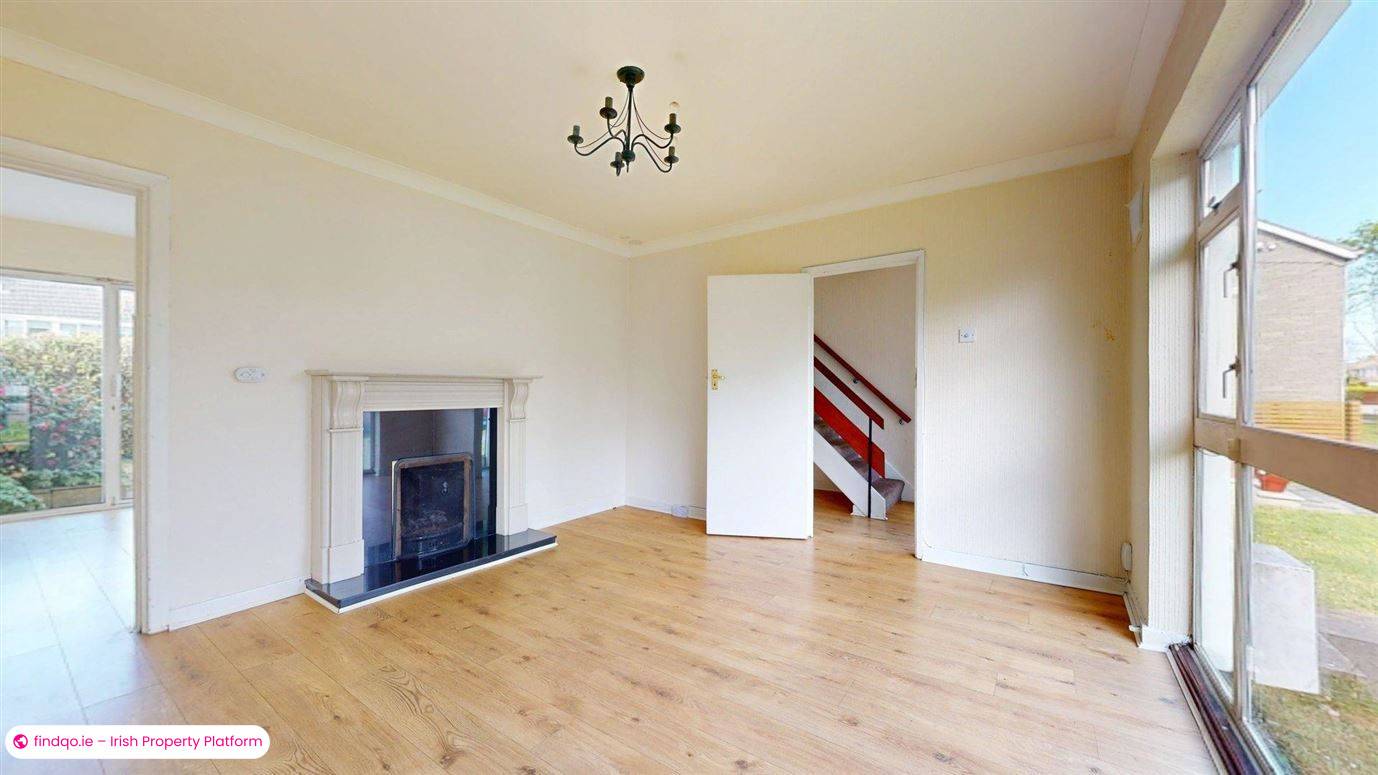
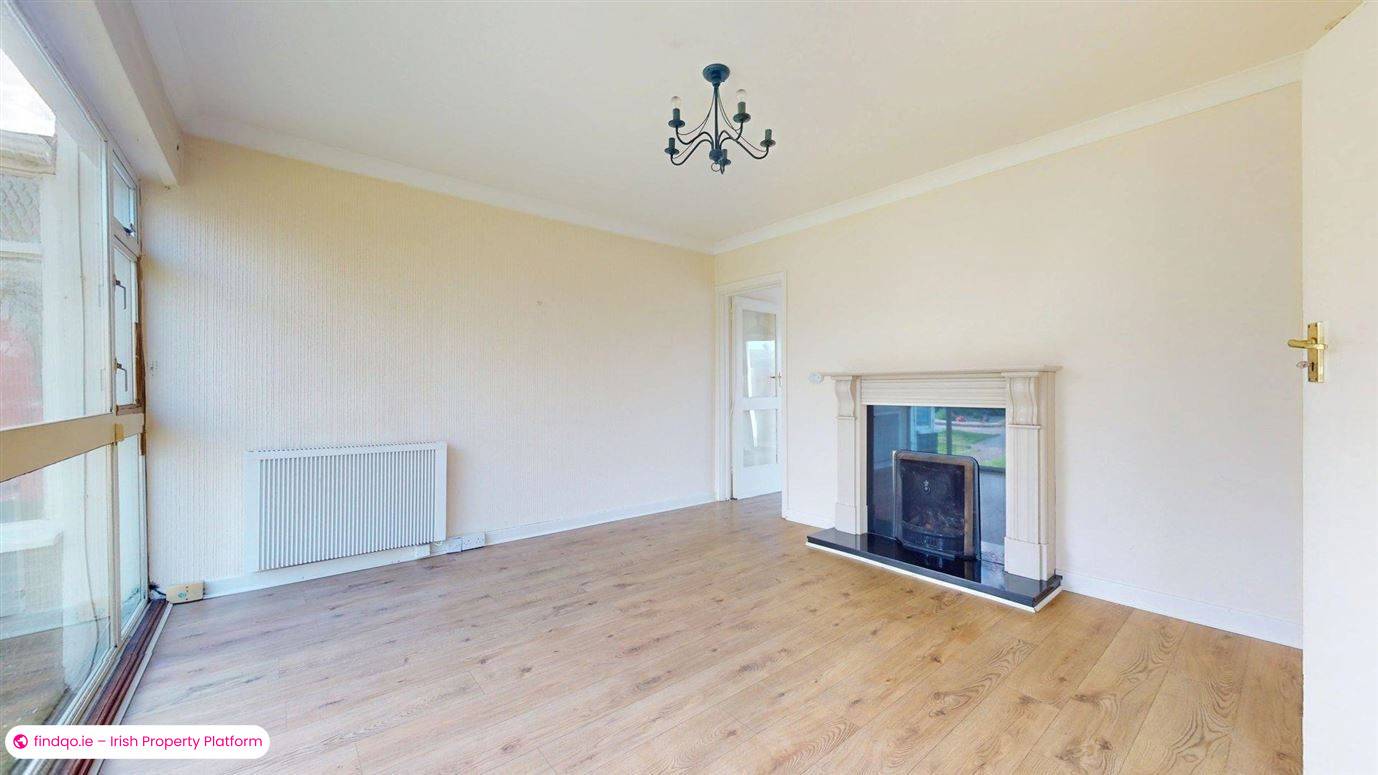
Living Room:
3.90 x 4.00m
Open fireplace with polished limestone surround, marble hearth. Timber floors. Floor-to-ceiling window overlooking front. Door through to….
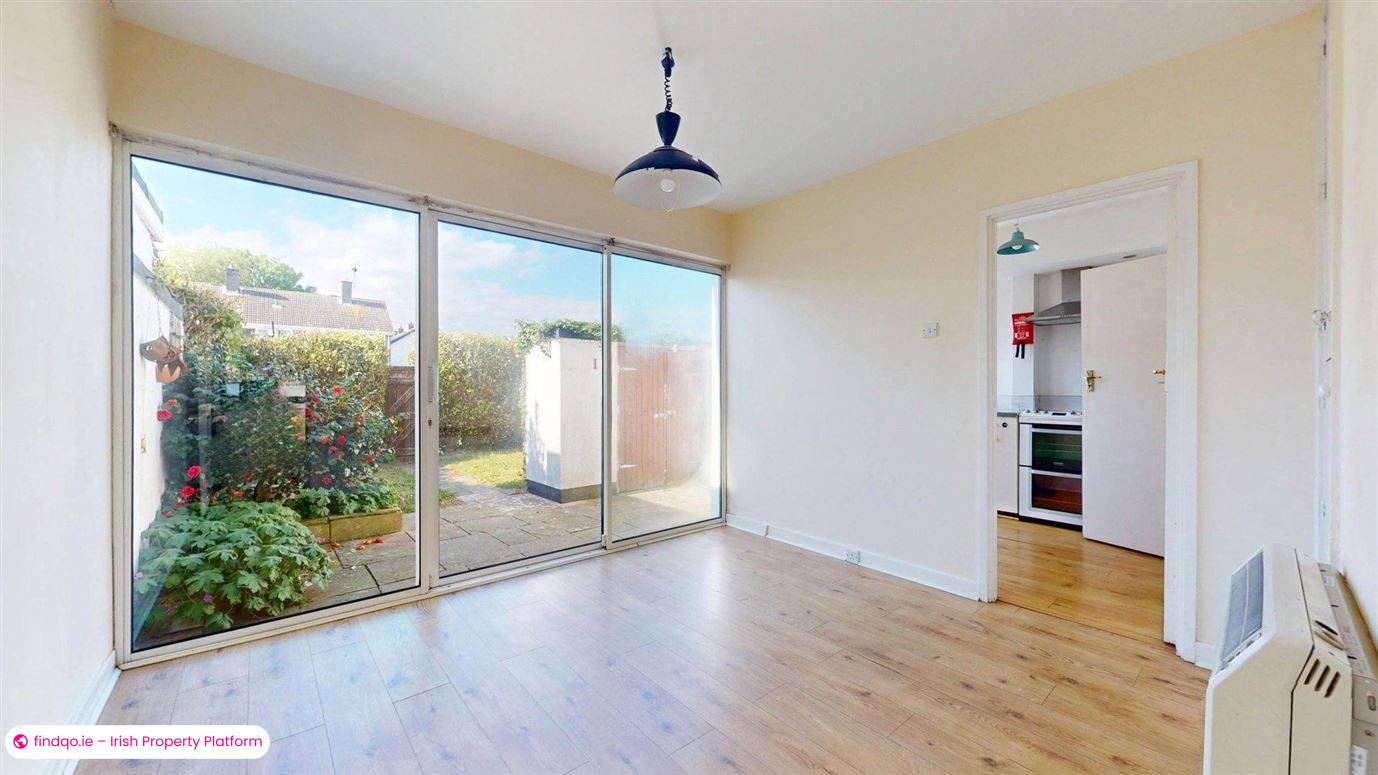
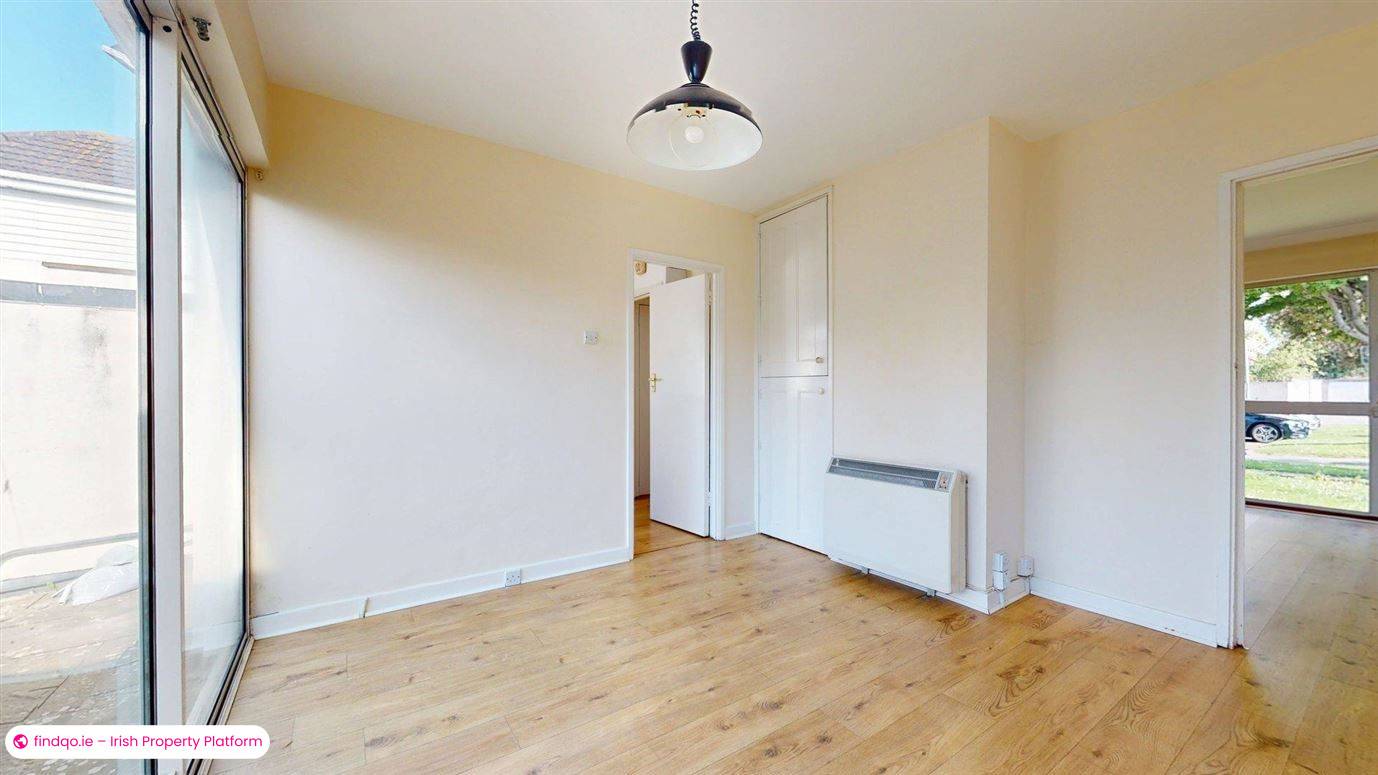
Dining Room:
3.80 x 3.30m
Floor-to-ceiling window/sliding patio doors, timber floor. Hotpress.
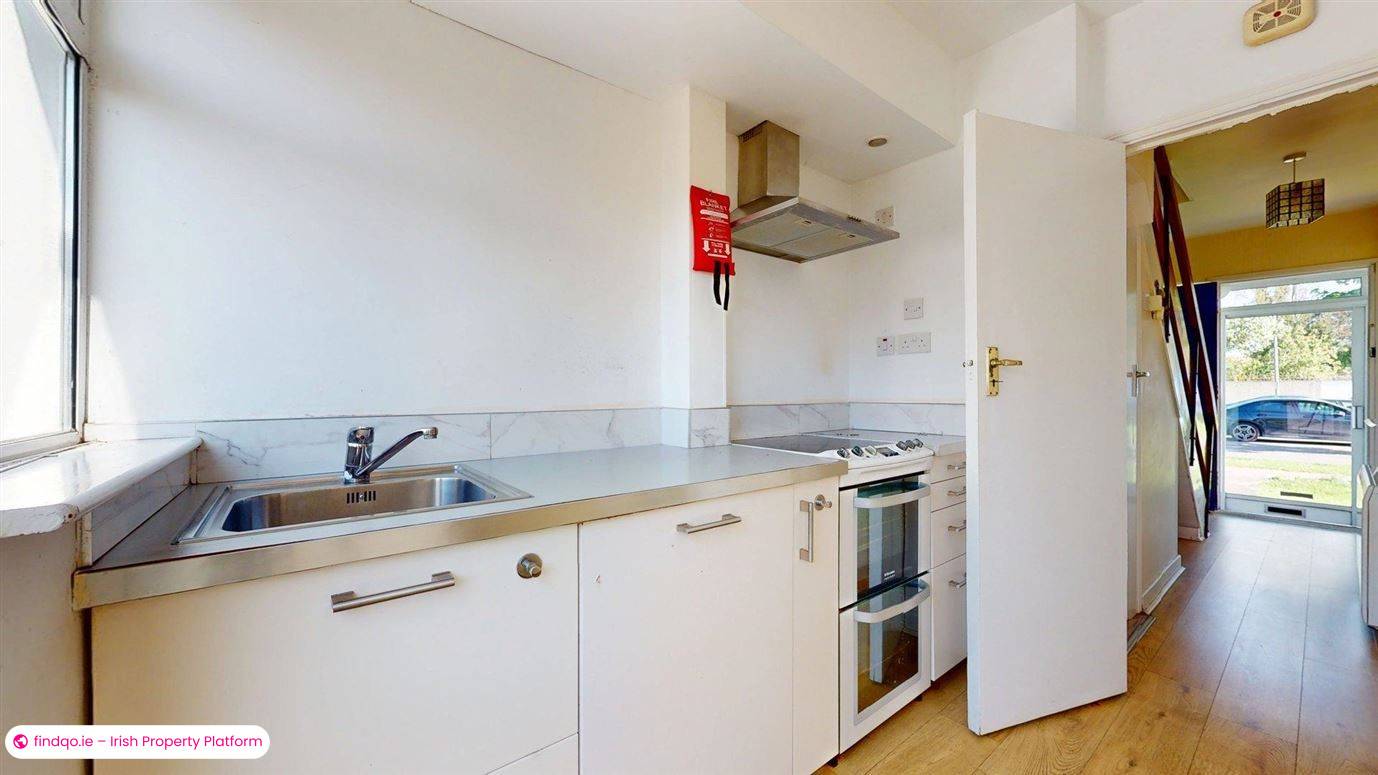
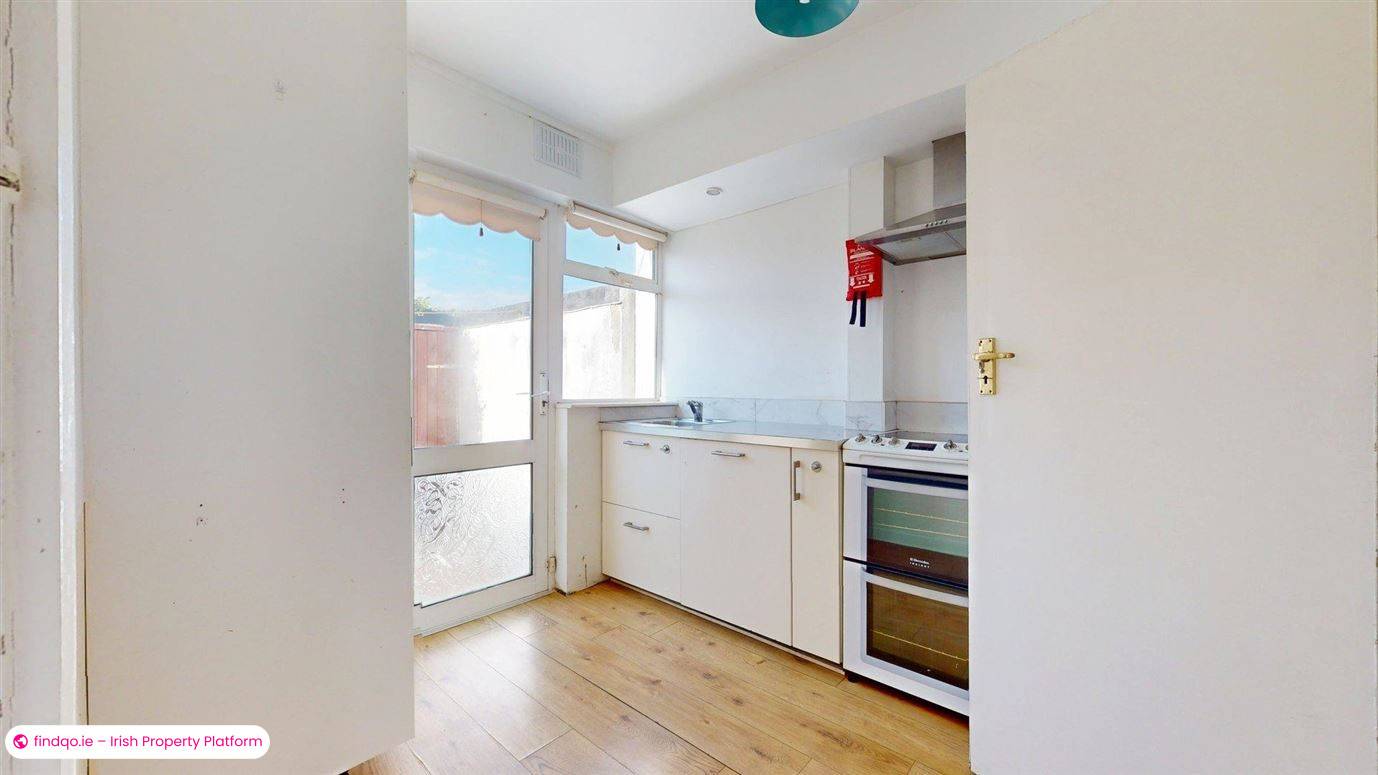
Kitchen:
1.95 x 3.30m
Timber floor. Door to rear. Floor-mounted presses. Oven, hob, extractor fan.
Landing
Bathroom:
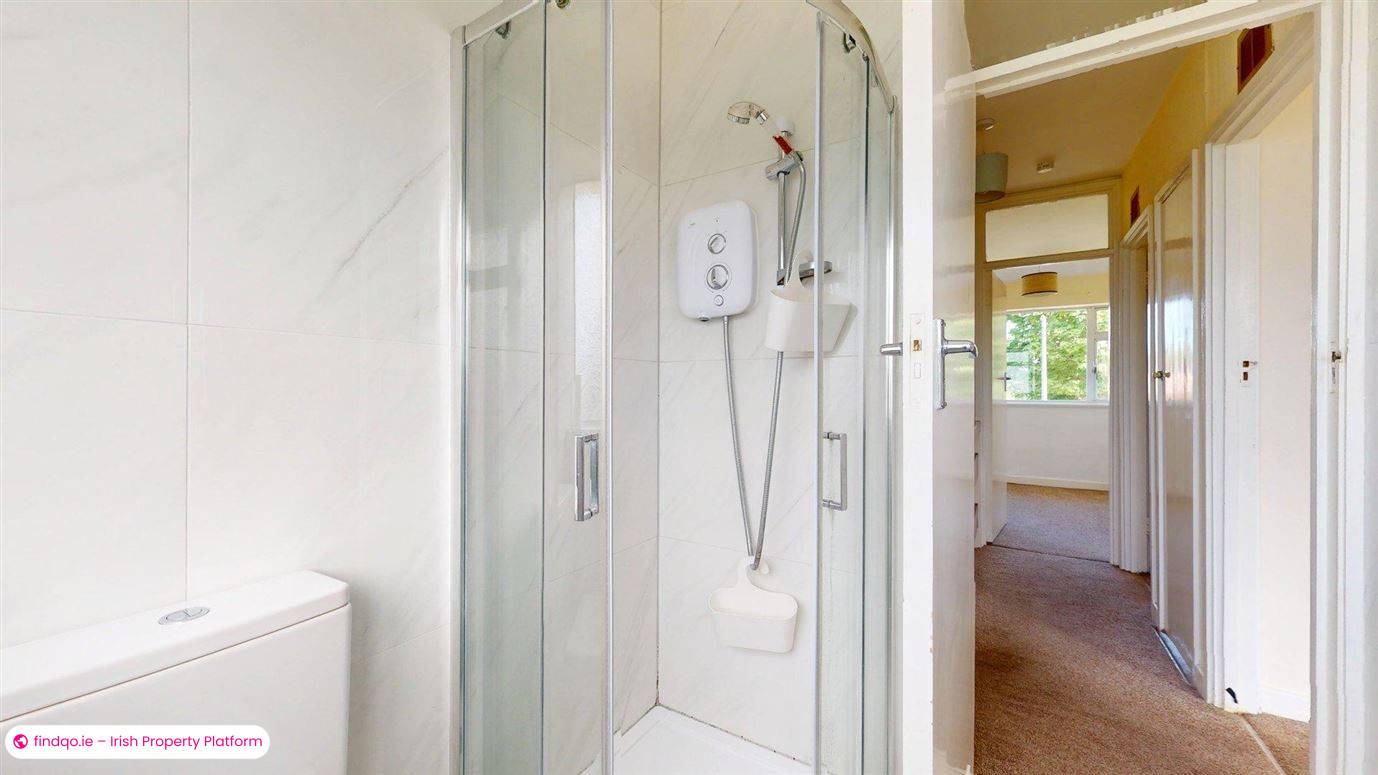
1.90 x 2.45m
Wall-mounted towel heater, fully tiled walls, tiled floor, vanity unit, wc, shower cubicle with Mira electric shower,
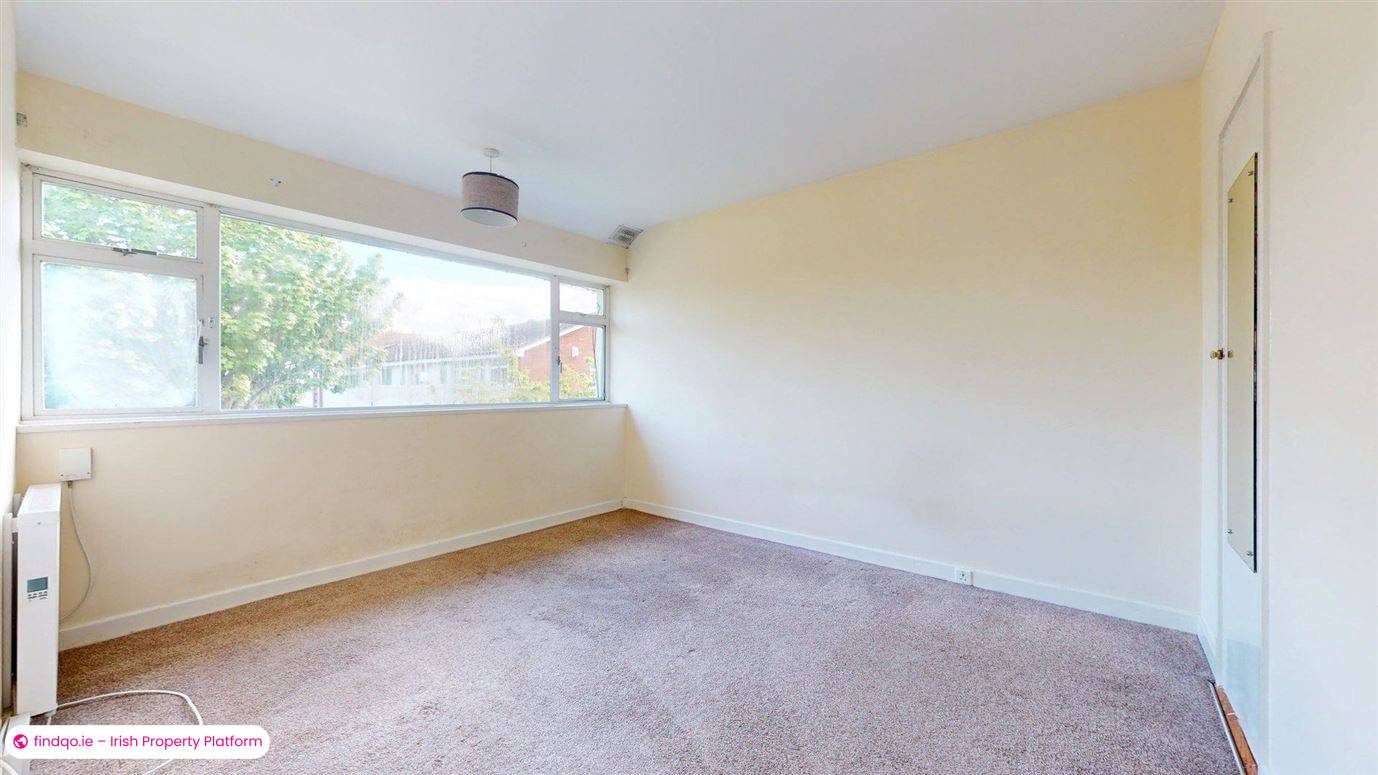
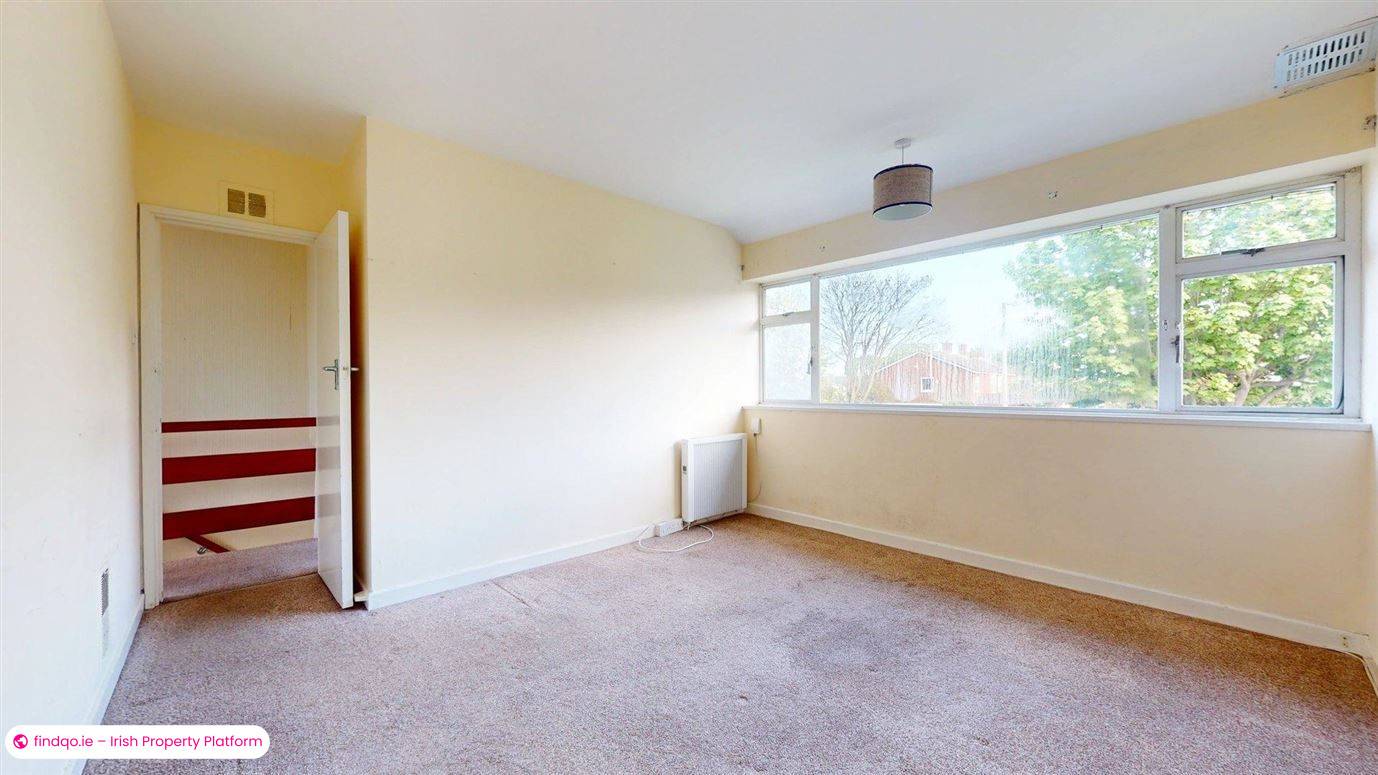
Bedroom 1:
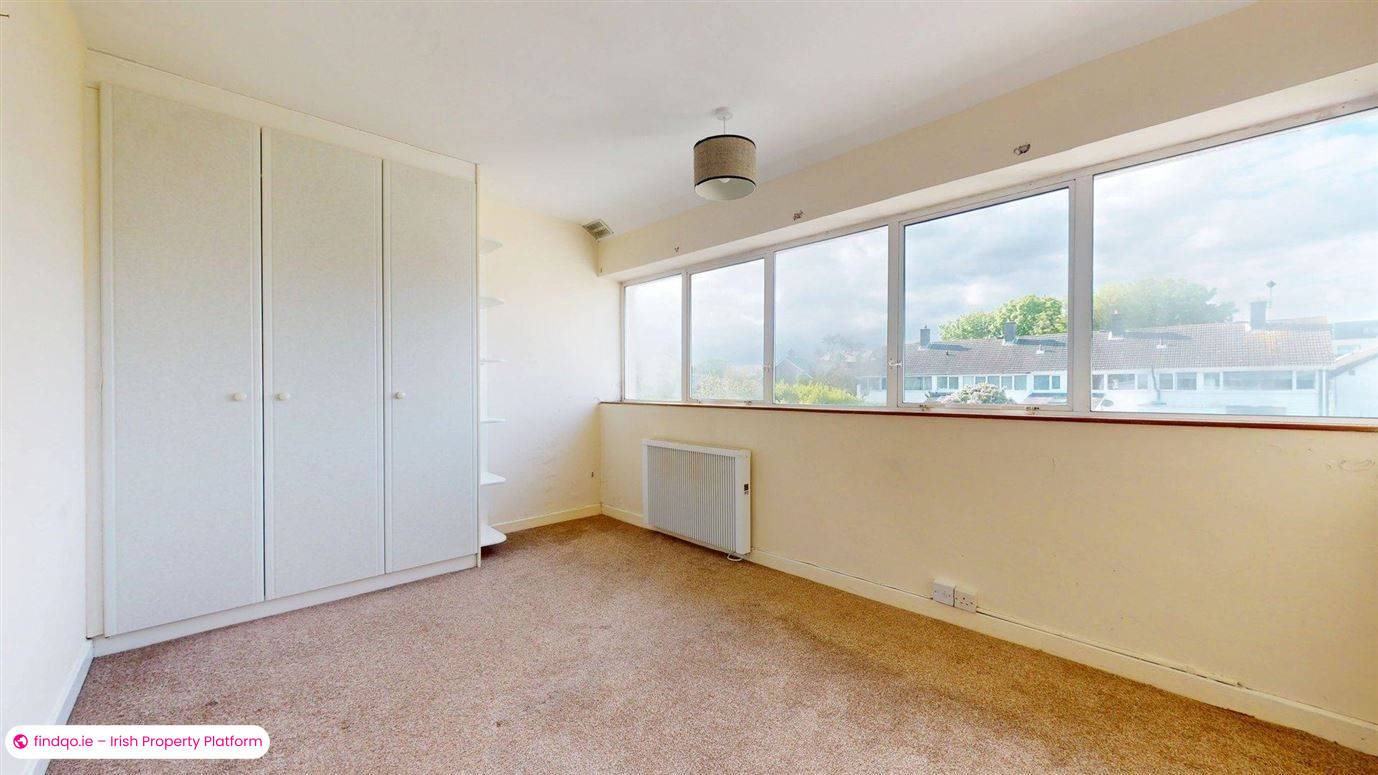
4.00 x 3.35m
Built-in wardrobe.
Bedroom 2:
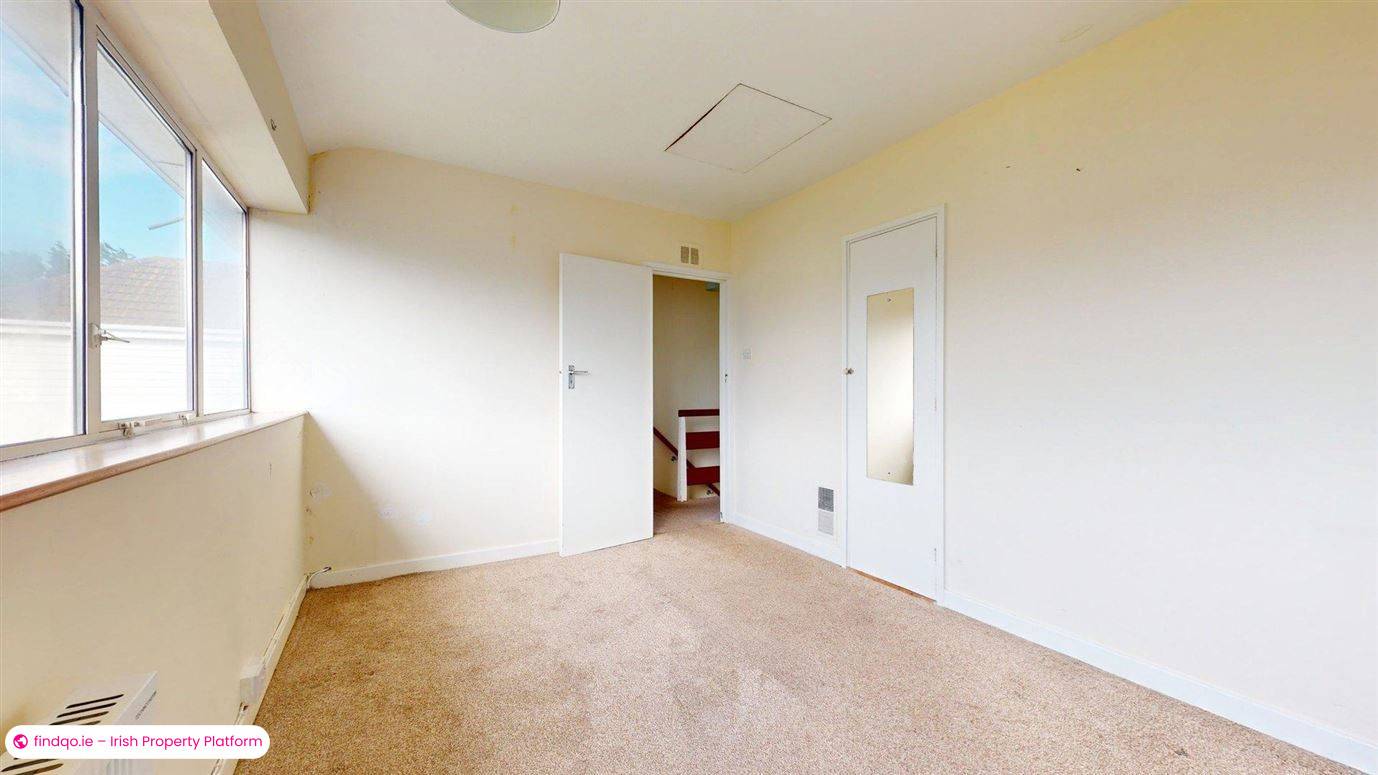
3.30 x 2.90m
Fitted wardrobes. Access to attic. Built-in wardrobe.
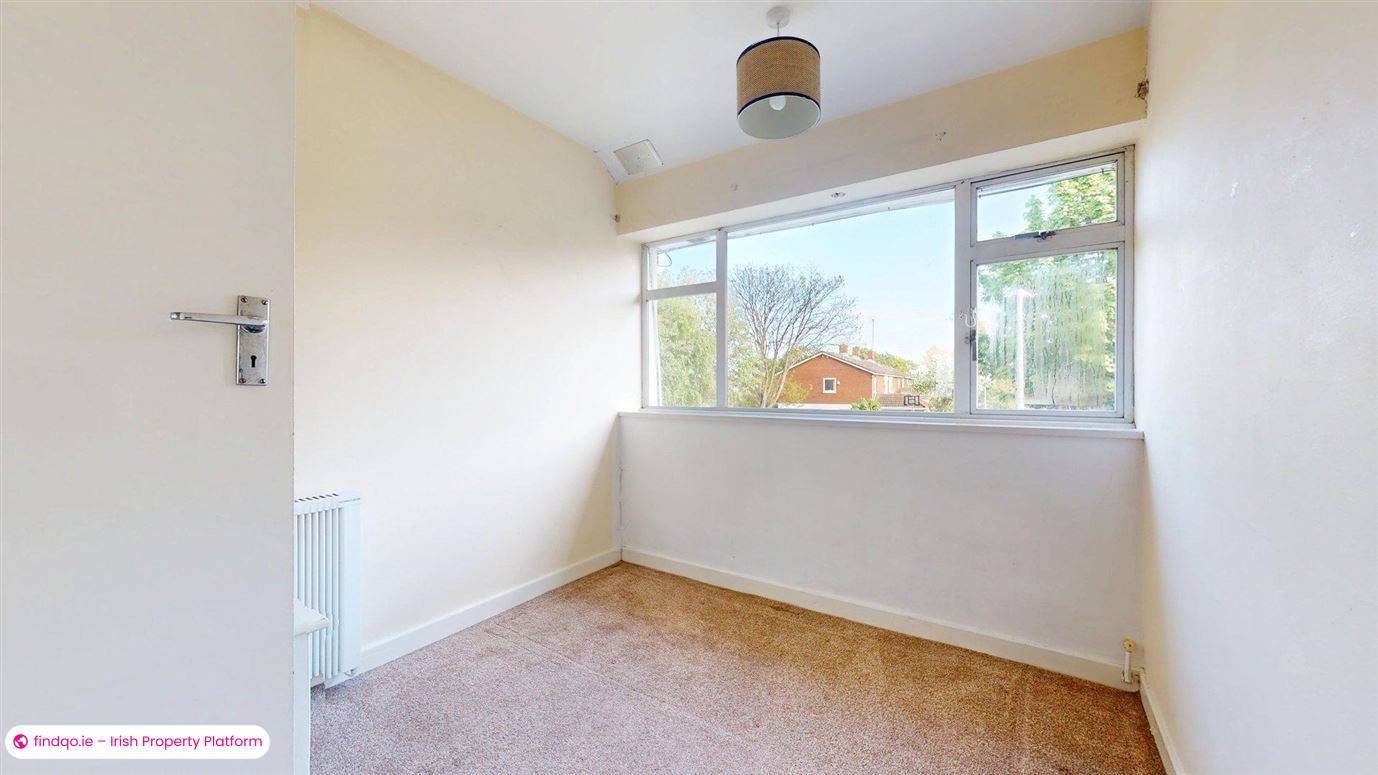
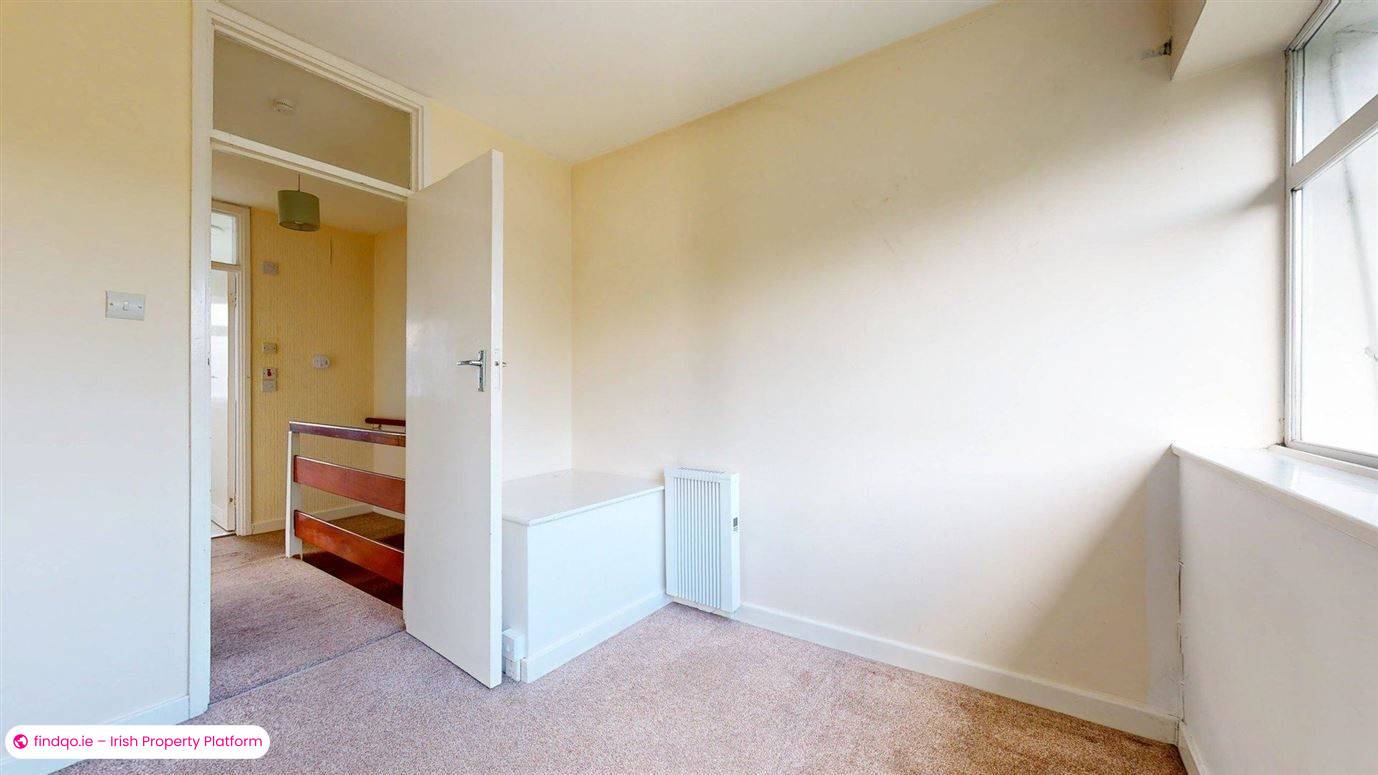
Bedroom 3:
3.00 x 2.45m
OUTSIDE
Concrete built storage shed. Plumbed for washing machine. Pedestrian access to green space.
Garage located in adjacent compound.
BER Details
BER
G
Ad ID
10255
Ad views
170

JB Kelly Estate Agents
Contact Agent
